$2,375
12224 Foxmoor Peak Drive
Riverview, FL 33579
Property type
Year built
Lot size
Price / sq ft
HOA dues
Days on market
About this home
Move-In Special. Half off 1st Month Rent if moved in by October 31st. Panther Trace End-Unit Townhome, Beautifully maintained 2BR/2BA (+1 half baths) home with serene pond views. Features include fresh paint inside and out, new flooring, accent walls, and a spacious kitchen with stainless steel appliances, recessed lighting, and a walk-in pantry. Both bedrooms have ensuite baths; the primary suite offers his & her closets and pond views. Enjoy a large screened lanai, 2020 roof, and 16 SEER AC (2019) with UV air-purifying lights. Close to shopping, dining, and community amenities.
Estimated monthly payment
Estimate only. Taxes use the listing's reported amount where available; insurance is a Florida-average estimate. Your actual payment will vary — run a full calculation or talk to a lender.
Price & listing history212 days on market
- Status: ActiveAug 10, 2025
- Listed$2,895Aug 10, 2025
- Price reduced$2,375
Virtual Tour
Facts & features
- Property type
- Residential Lease
- Sub type
- Townhouse
- Status
- Active
- Days on market
- 212
- Subdivision
- Panther Trace Ph 1 Townhome
- County
- Hillsborough
- Year built
- 2005
- Living area
- 1,248 sq ft
- Price/sq ft
- $2
- Lot size
- 1,441 sq ft
- Parcel #
- U-05-31-20-79C-000016-00008.0
- MLS #
- TB8416067
Interior Details
- Bedrooms
- 2
- Full bathrooms
- 2
- Half bathrooms
- 1
- Flooring
- Ceramic Tile, Laminate
- Appliances
- Disposal, Dryer, Microwave, Range, Refrigerator, Washer
- Interior features
- Ceiling Fans(s), Crown Molding, Living Room/Dining Room Combo, PrimaryBedroom Upstairs, Split Bedroom, Walk-In Closet(s), Window Treatments
- Laundry
- Laundry Closet
- Stories / Levels
- Two
Heating & Cooling
- Heating
- Central
- Cooling
- Central Air
HOA & Financial
- Total monthly fees
- $0/mo
- Total annual fees
- $0
- HOA name
- Panther Trace
Exterior & Construction
- Road surface
- Paved
Utilities
- Utilities
- Cable Available, Electricity Available, Sewer Available, Water Available
Community
- Pets allowed
- Breed Restrictions
Schools
Letter grades: Florida DOE 2024–25 school grades (Orange, Seminole, Lake, Osceola, Brevard). Assigned schools from the listing agent — verify enrollment with the district.
Room Details
| Room | Level | Dimensions |
|---|---|---|
| Kitchen | First | |
| Living Room | First | |
| Primary Bedroom | Second |
Listing Details
- Listing date
- 2025-08-10
- On market date
- 2025-08-10
- Original list price
- $2,895
- Occupant type
- Owner
- MLS area
- 33579 - Riverview
- Listing AOR
- Suncoast Tampa
- Status changed
- 2025-08-10
Location
Directions
From I-75 take the Riverview Exit, head east, turn right onto HWY 301, make a left onto Panter Trace Blvd, Then left onto Barkwin Pl, take the 3rd exit on to Banfield Dr, Turn right onto Foxmoor Peak Dr.
More homes like this
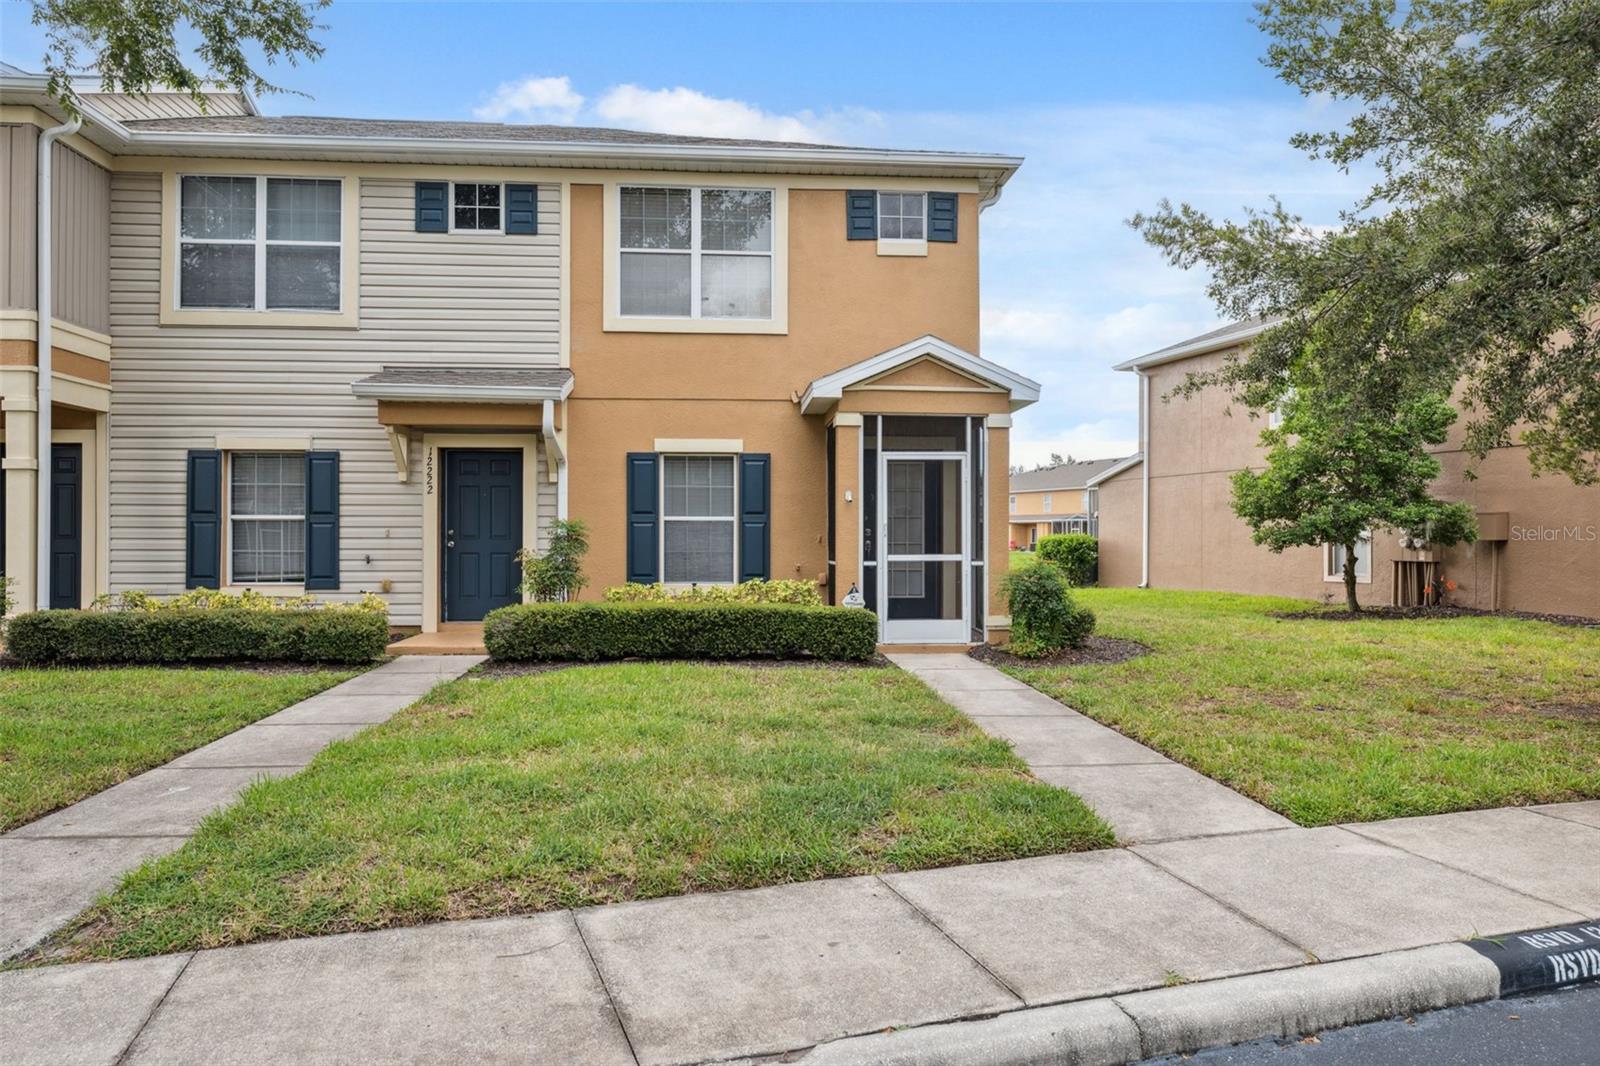
$205,000
12224 Foxmoor Peak Dr
Riverview, FL 33579
2 bd · 3 ba · 1,248 sqft
Panther Trace Ph 1 Townhome
MLS# TB8408820
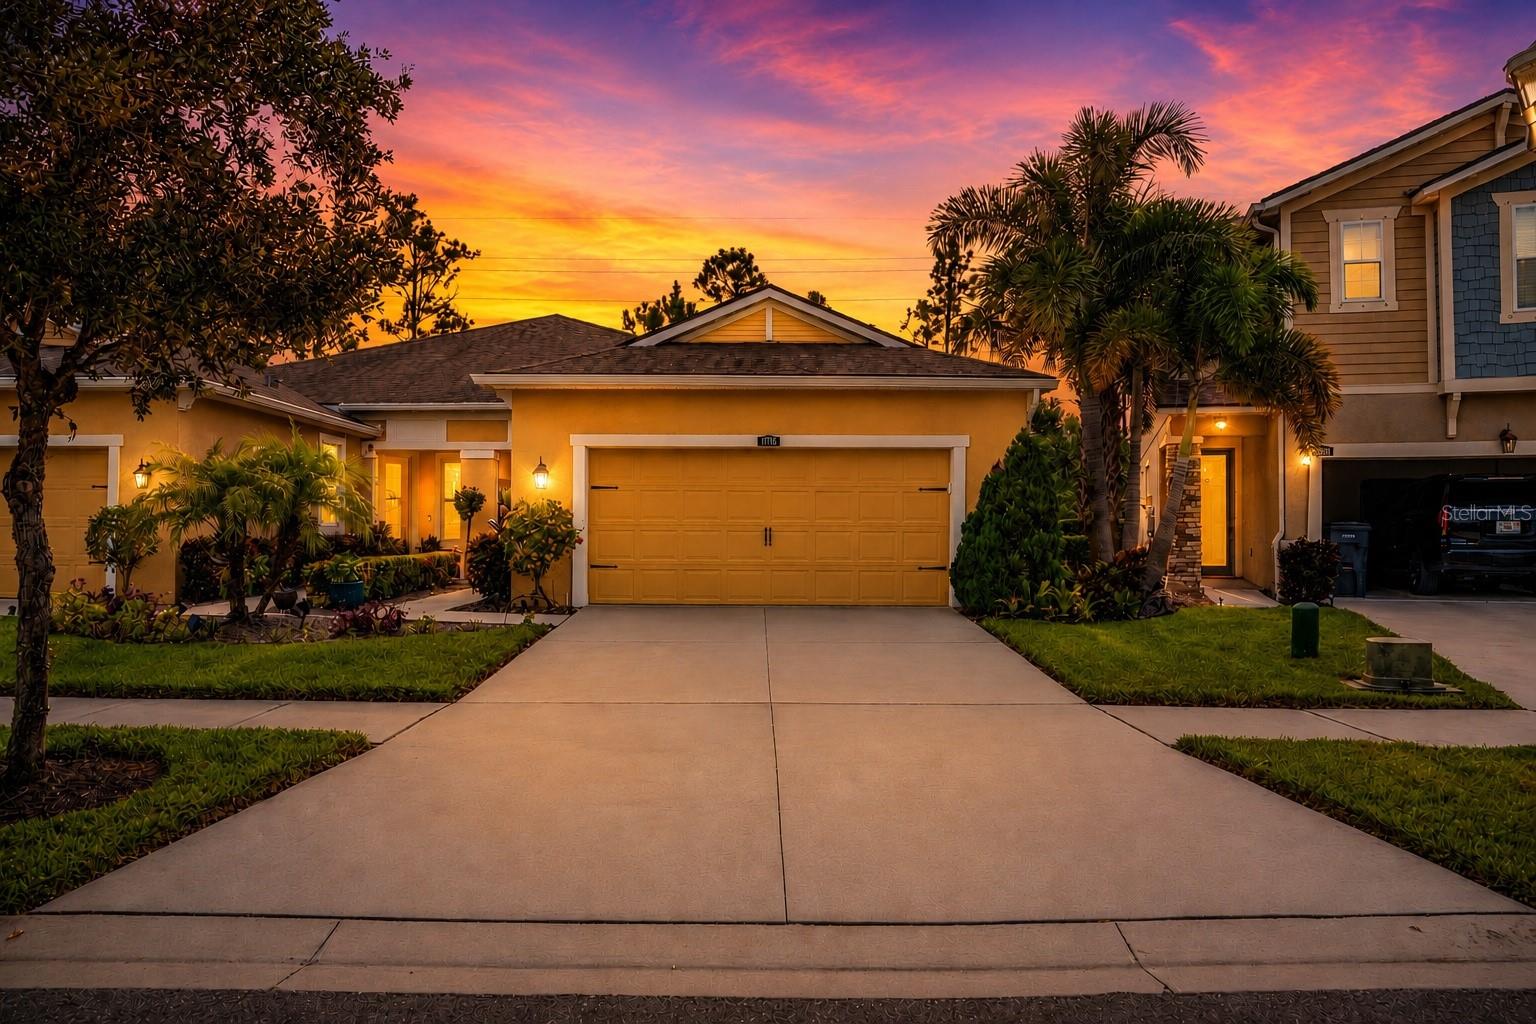
$354,999
11716 Wrought Pine Loop
Riverview, FL 33569
2 bd · 2 ba · 1,658 sqft
Boyette Park Ph 1/A 1/B 1/D
MLS# TB8489414
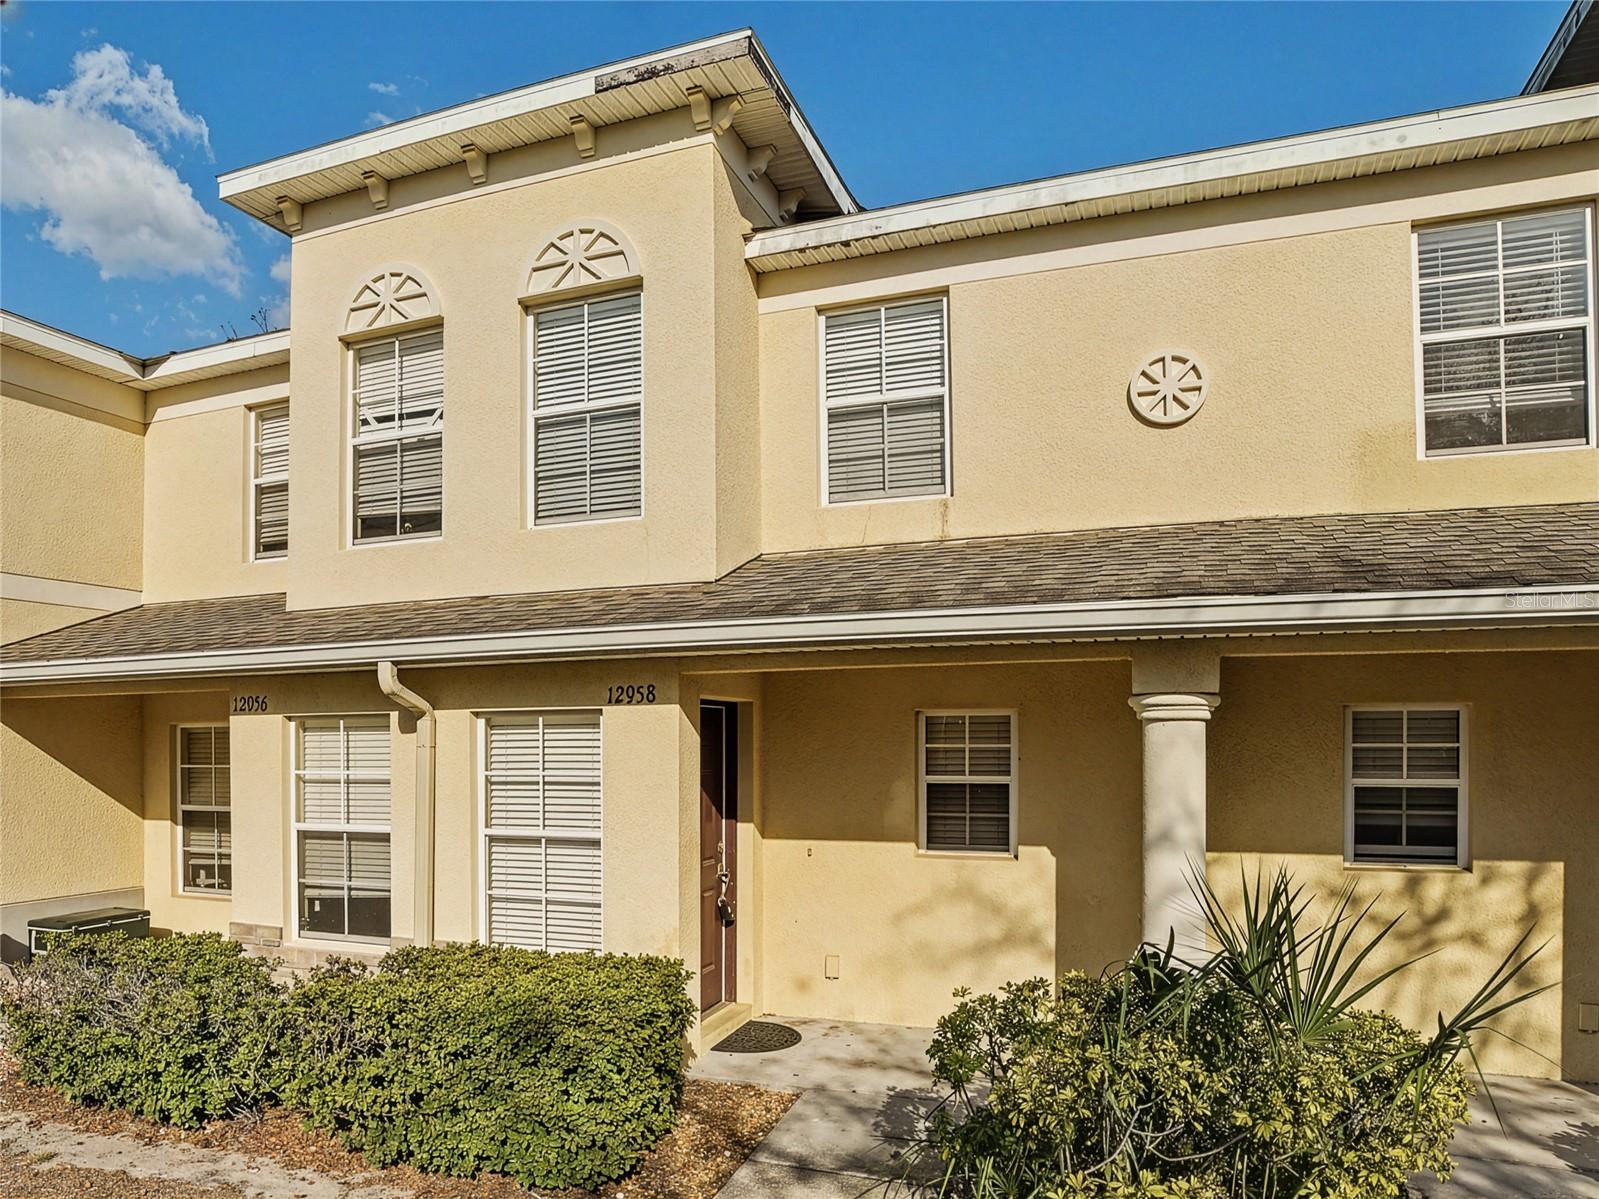
$189,000
12958 Trade Port Pl
Riverview, FL 33579
2 bd · 3 ba · 1,532 sqft
Summerfield Village 1 2 Ph 3-5
MLS# TB8485487
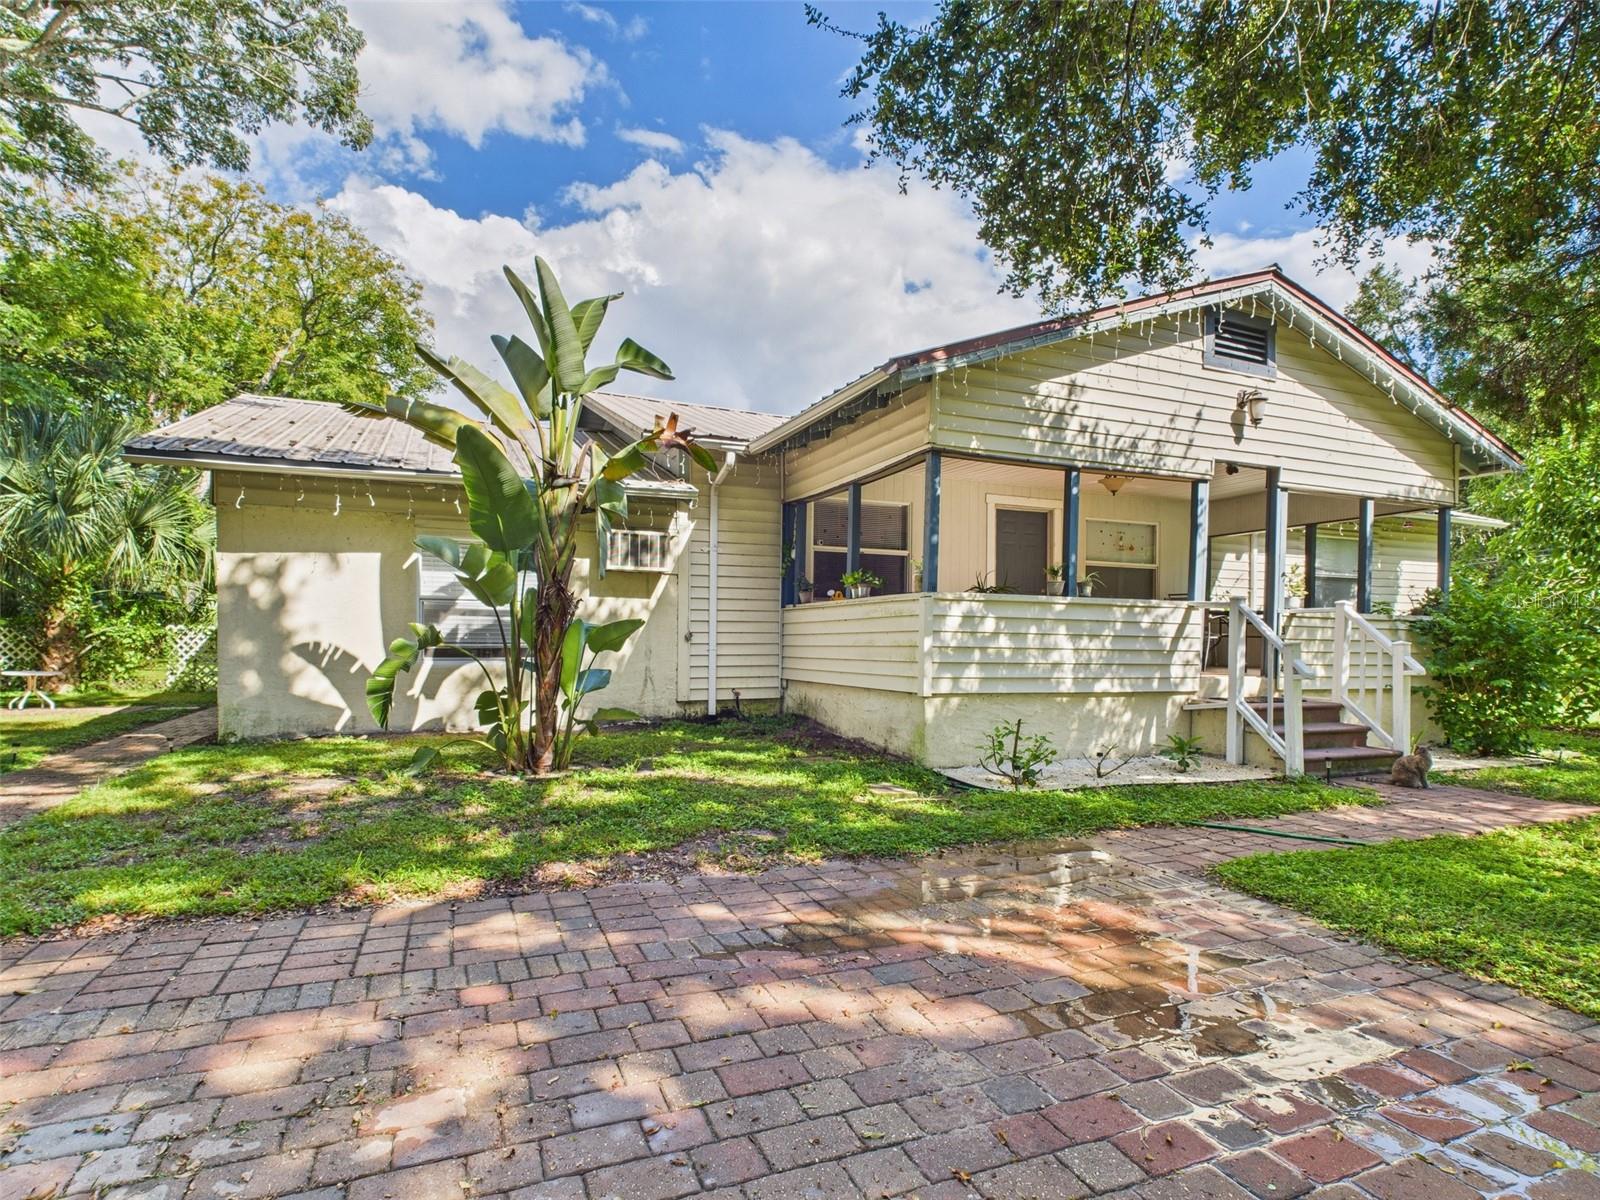
$589,900
13014 Lincoln Rd
Riverview, FL 33578
6 bd · 4 ba · 2,646 sqft
Unplatted
MLS# P4936252

Listings courtesy of Stellar MLS as distributed by MLS GRID
IDX information is provided exclusively for consumers’ personal, non-commercial use and may not be used for any purpose other than to identify prospective properties consumers may be interested in purchasing.
Based on information submitted to the MLS GRID as of March 10, 2026 at 1:45 PM ET. All data is obtained from various sources and may not have been verified by broker or MLS GRID. Supplied Open House Information is subject to change without notice. All information should be independently reviewed and verified for accuracy. Properties may or may not be listed by the office/agent presenting the information.
Ryan Solberg, Broker · MaxLife Realty LLC · FL License #BK3354351 · Equal Housing Opportunity · Full disclaimer · DMCA