$1,950,000
4001 48th Avenue
St Petersburg, FL 33711
Property type
Year built
Lot size
Price / sq ft
HOA dues
Days on market
Garage spaces
Flood zone
About this home
Enjoy peace of mind and luxury in this no water intrusion, according to the owner, fully rebuilt three-bedroom, two-bath waterfront home. Every inch of the interior has been redesigned and upgraded through a comprehensive renovation with over $300,000 in high-end upgrades, including premium materials, finishes and modern systems. The open-concept layout flows seamlessly throughout, anchored by a stunning kitchen that was relocated and expanded into the former dining area. This chef-designed space features 100 percent custom cabinetry, natural stone countertops, and an expansive 11-foot island with built-in storage. Outfitted with Viking and Miele appliances, it includes a gas range, in-wall coffee machine, double ovens, dual dishwashers, refrigerator drawers (inside and out), a walk-in pantry, butler’s pantry, three sinks, pot filler, and a separate built-in freezer and refrigerator. Both baths are fully renovated with designer finishes, including Toto bidet toilets, a rain shower in the primary suite, and elegant, high-end fixtures. Bedrooms feature custom Elfa closet systems for smart, sleek storage solutions. This home also features a complete electrical rewire, along with extensive upgrades to all major systems, such as new switches, fixtures, and lighting throughout, cast iron sewer lines replaced with PVC, Copper plumbing upgraded to PEX, hurricane-rated impact windows and sliding glass doors, all-new attic and wall insulation, ceiling fans and HVAC system, solar panels significantly reduce energy costs, 24/7 monitored security system with cameras, electric blinds and smart tech features. Outdoors, enjoy resort-style living with a heated pool, refinished tile and new filtration system. The outdoor kitchen is fully equipped with a wood-burning pizza oven, grill, griddle and sink. The property also features parasite-resistant sod, a turf-lined dog run, composite dock with 25,000-pound boat lift, and lush, low-maintenance landscaping. This home blends waterfront elegance, modern comfort, and total peace of mind fully renovated, move-in ready and built to the highest standards.
Estimated monthly payment
Estimate only. Taxes use the listing's reported amount where available; insurance is a Florida-average estimate. Your actual payment will vary — run a full calculation or talk to a lender.
Price & listing history225 days on market
- Status: ActiveJan 26, 2026
- Listed$1,950,000Aug 8, 2025
- Price increased$1,950,000
Virtual Tour
Facts & features
- Property type
- Residential
- Sub type
- Single Family Residence
- Status
- Active
- Days on market
- 225
- Subdivision
- Maximo Moorings
- County
- Pinellas
- Year built
- 1973
- Living area
- 1,680 sq ft
- Price/sq ft
- $1,161
- Building area
- 2,536 sq ft (Public Records)
- Lot size
- 9,470 sq ft
- Lot category
- 0 to less than 1/4
- Flood zone
- AE
- Garage
- 2 spaces
- Pool
- Private pool
- Annual taxes
- $19,131 (2024)
- Parcel #
- 03-32-16-56319-001-0200
- MLS #
- TB8414476
Interior Details
- Bedrooms
- 3
- Full bathrooms
- 2
- Flooring
- Tile
- Appliances
- Cooktop, Dishwasher, Disposal, Dryer, Exhaust Fan, Ice Maker, Microwave, Refrigerator, Washer, Wine Refrigerator
- Interior features
- Ceiling Fans(s), Living Room/Dining Room Combo, Open Floorplan, Stone Counters, Walk-In Closet(s)
- Laundry
- In Garage
- Stories / Levels
- One
- Direction faces
- North
- Fireplace
- Yes
Heating & Cooling
- Heating
- Central
- Cooling
- Central Air
Parking
- Garage spaces
- 2
- Attached garage
- Yes
- Parking features
- Garage Door Opener
HOA & Financial
- Total monthly fees
- $0/mo
- Total annual fees
- $0
- CDD
- No
- Homestead exemption
- Yes
- Listing terms
- Cash, Conventional
- Ownership
- Fee Simple
- Available for lease
- No
- Lease restrictions
- No
- Additional lease restrictions
- Check with the City of St Petersburg for any lease restrictions required.
Exterior & Construction
- Exterior features
- Dog Run, Garden, Lighting, Outdoor Kitchen, Sliding Doors
- Construction materials
- Block
- Roof
- Tile
- Foundation
- Slab
- Pool
- Private pool
- Waterfront
- Yes
- Water access
- Yes
- Water view
- Yes
- Road surface
- Asphalt
Utilities
- Sewer
- Public Sewer
- Water source
- Public
- Utilities
- Cable Connected, Electricity Connected, Propane, Sprinkler Recycled
Schools
Letter grades: Florida DOE 2024–25 school grades (Orange, Seminole, Lake, Osceola, Brevard). Assigned schools from the listing agent — verify enrollment with the district.
Room Details
| Room | Level | Dimensions |
|---|---|---|
| Primary Bedroom | First | 12x15 |
| Bedroom 2 | First | 13x11 |
| Bedroom 3 | First | 11x12 |
| Dining Room | First | 19x12 |
| Living Room | First | 10x10 |
| Kitchen | First | 20x15 |
Listing Details
- Listing date
- 2025-08-08
- On market date
- 2025-08-08
- Original list price
- $1,950,000
- Occupant type
- Owner
- MLS area
- 33711 - St Pete/Gulfport
- Listing AOR
- Suncoast Tampa
- Status changed
- 2026-01-26
- Tax legal description
- MAXIMO MOORINGS UNIT 15 BLK 1, LOT 20
Flood risk
FEMA Special Flood Hazard Area (1% annual-chance / “100-year” floodplain). Flood insurance is generally required by mortgage lenders.
Source: FEMA flood zone reported on the listing. Confirm current designation at FEMA Flood Map Service Center.
Location
Directions
I-275 go south to exit 19, 22nd Ave S, left (south) onto 34th St S, right (west) on 46th Ave S, quick left on 38th St S to right (west) on 48th Ave S, property is on the right side.
More homes like this
$479,000
4106 53rd Ave S
St Petersburg, FL 33711
3 bd · 2 ba · 1,680 sqft
Maximo Moorings
MLS# TB8487176
$660,887
3944 49th Ave S
St Petersburg, FL 33711
4 bd · 2 ba · 1,936 sqft
Maximo Moorings
MLS# TB8458588
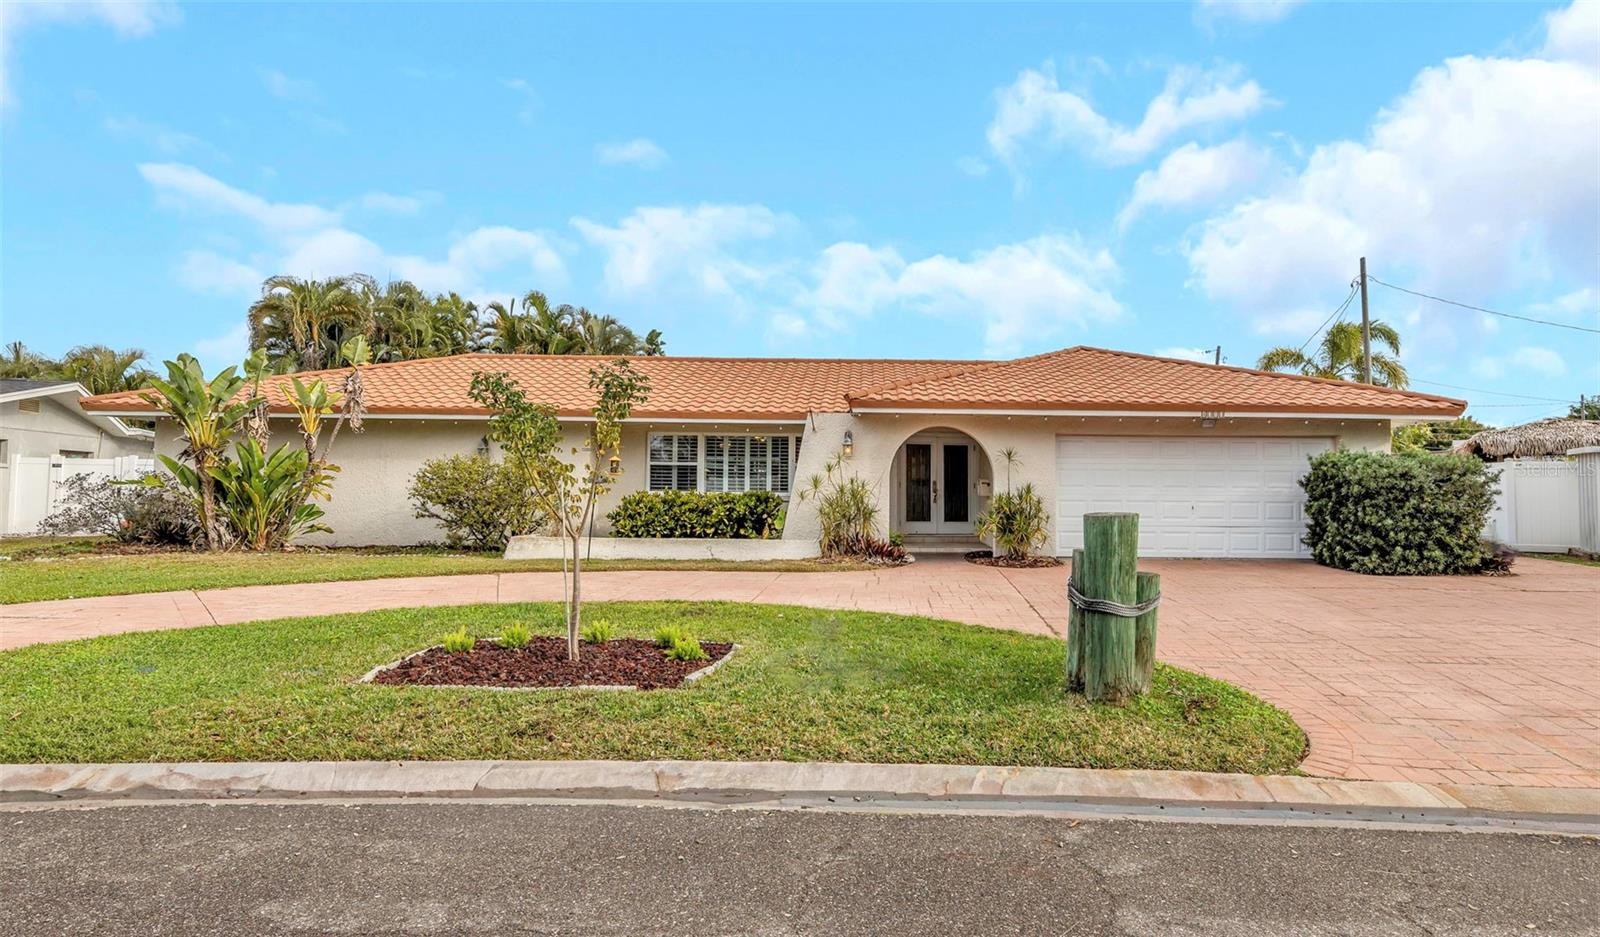
$724,500
4313 50th Pl S
St Petersburg, FL 33711
3 bd · 2 ba · 2,392 sqft
Maximo Moorings
MLS# TB8470187
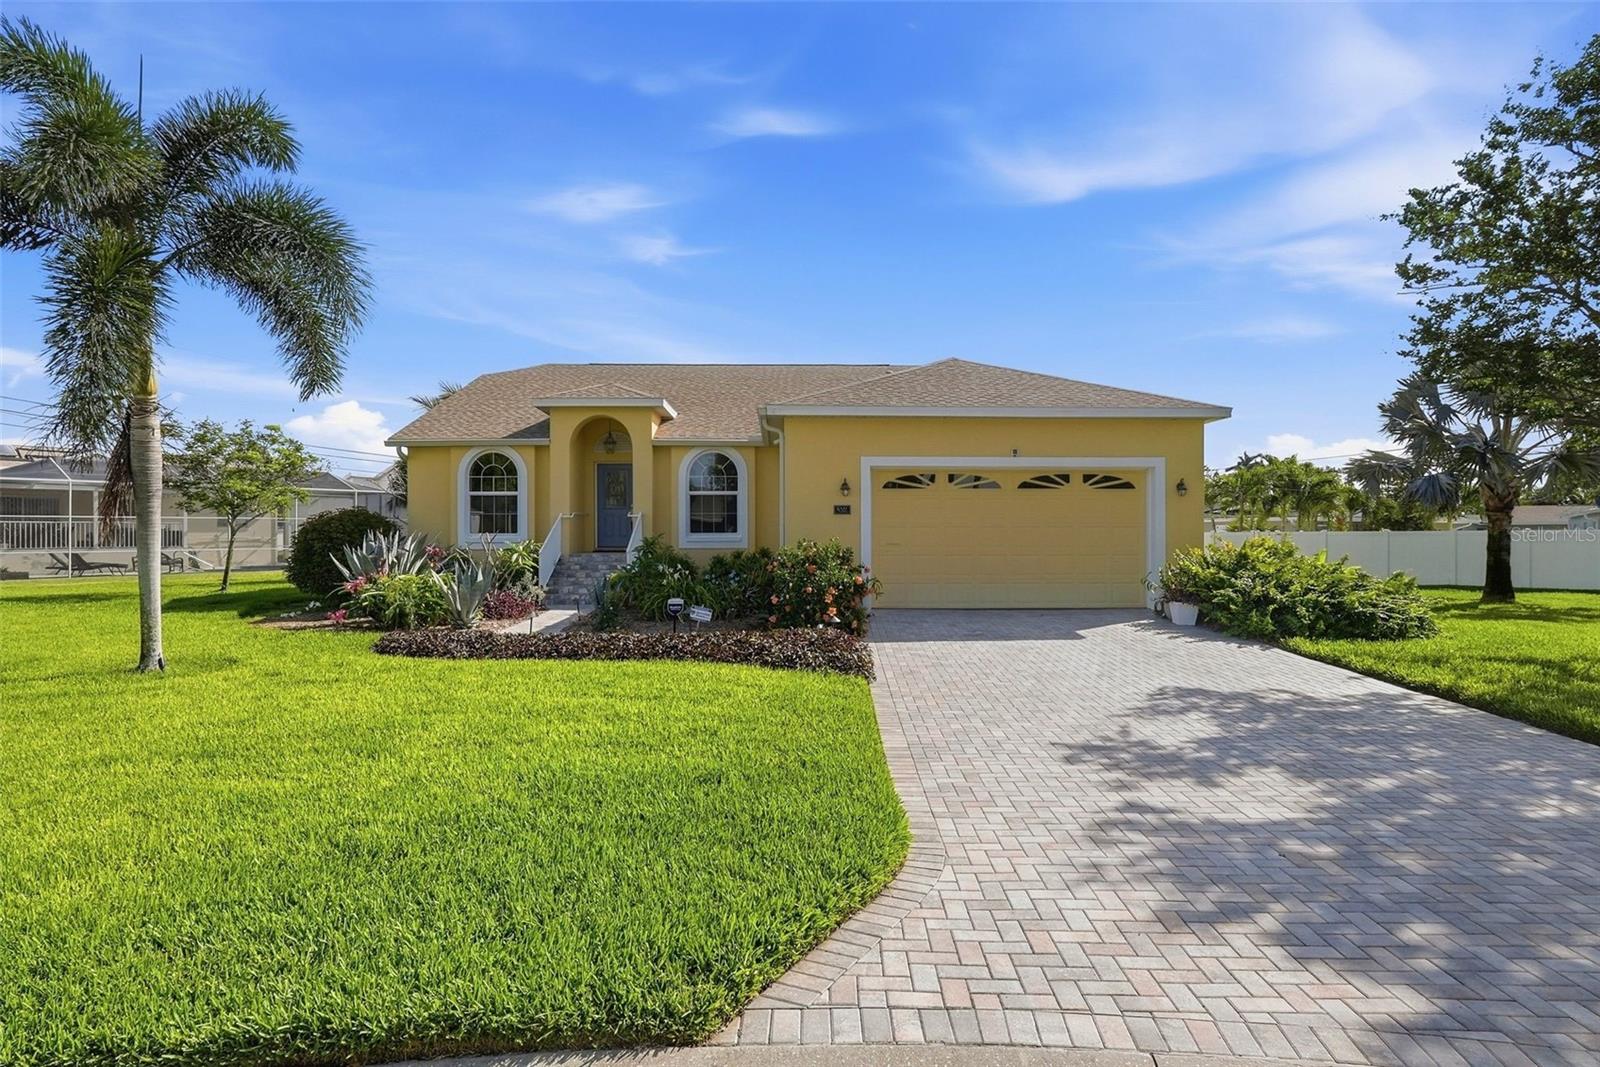
$725,000
4301 52nd Ave S
St Petersburg, FL 33711
3 bd · 3 ba · 1,875 sqft
Maximo Moorings
MLS# TB8494777

Listings courtesy of Stellar MLS as distributed by MLS GRID
IDX information is provided exclusively for consumers’ personal, non-commercial use and may not be used for any purpose other than to identify prospective properties consumers may be interested in purchasing.
Based on information submitted to the MLS GRID as of April 11, 2026 at 1:05 PM ET. All data is obtained from various sources and may not have been verified by broker or MLS GRID. Supplied Open House Information is subject to change without notice. All information should be independently reviewed and verified for accuracy. Properties may or may not be listed by the office/agent presenting the information.
Ryan Solberg, Broker · MaxLife Realty LLC · FL License #BK3354351 · Equal Housing Opportunity · Full disclaimer · DMCA