
$699,000
4313 50th Place
St Petersburg, FL 33711
Listing updated: August 20, 2026 at 12:21 PM ET
Listing courtesy of Rms Elite Properties · Beth Snyder · MLS #TB8470187 · Active · 727-821-1999Property type
Year built
Lot size
Price / sq ft
HOA dues
Days on market
Garage spaces
Flood zone
About this home
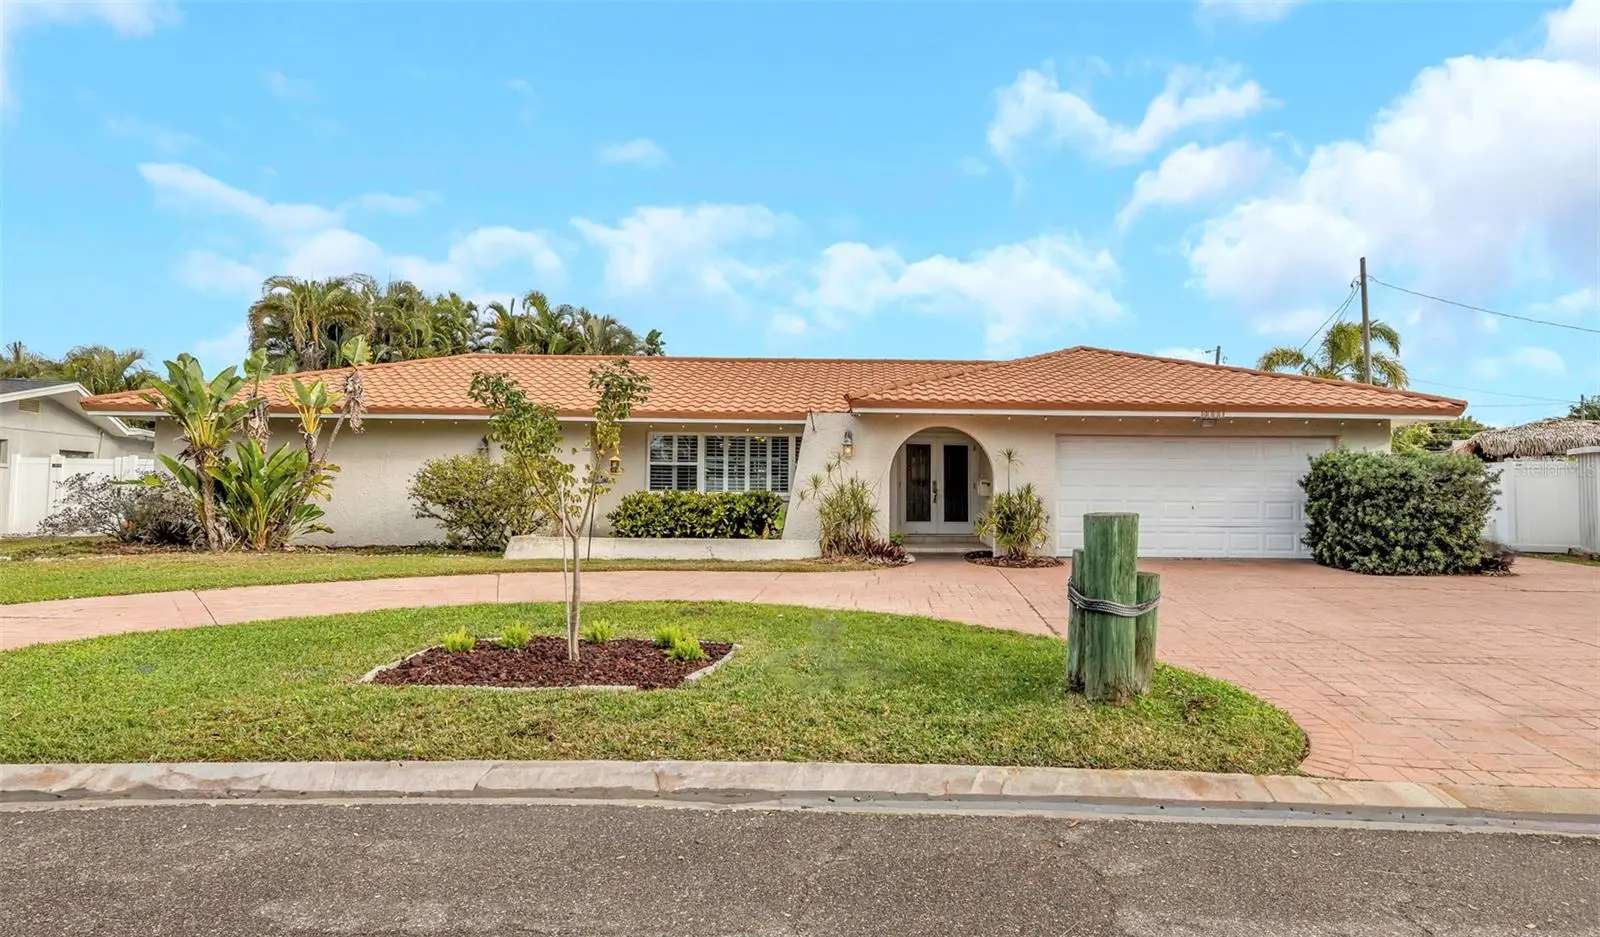
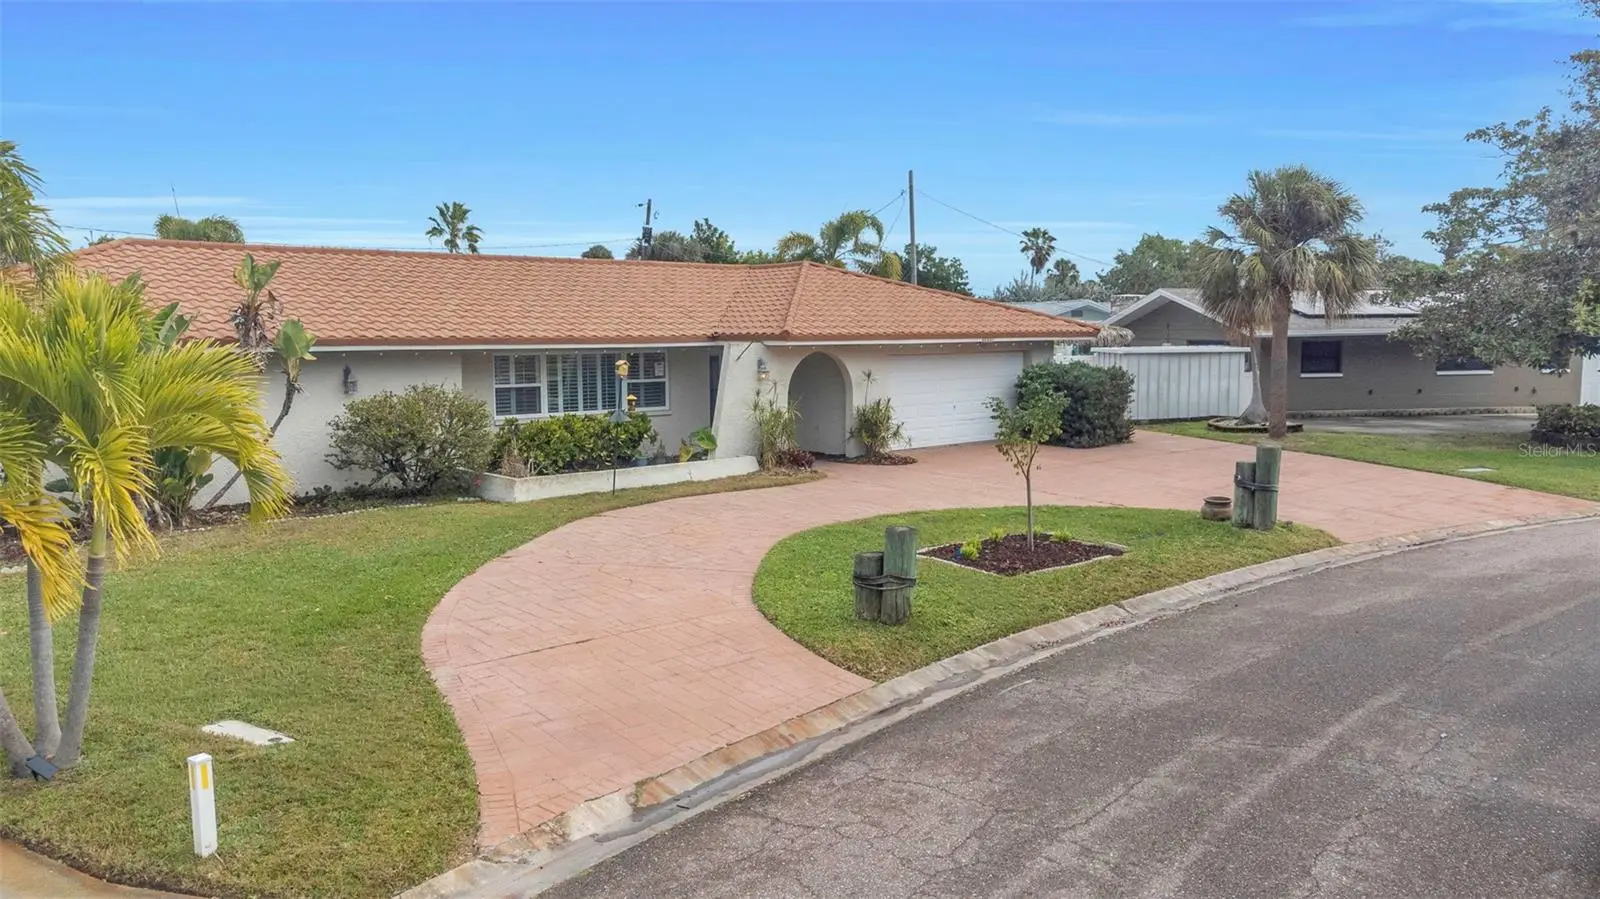
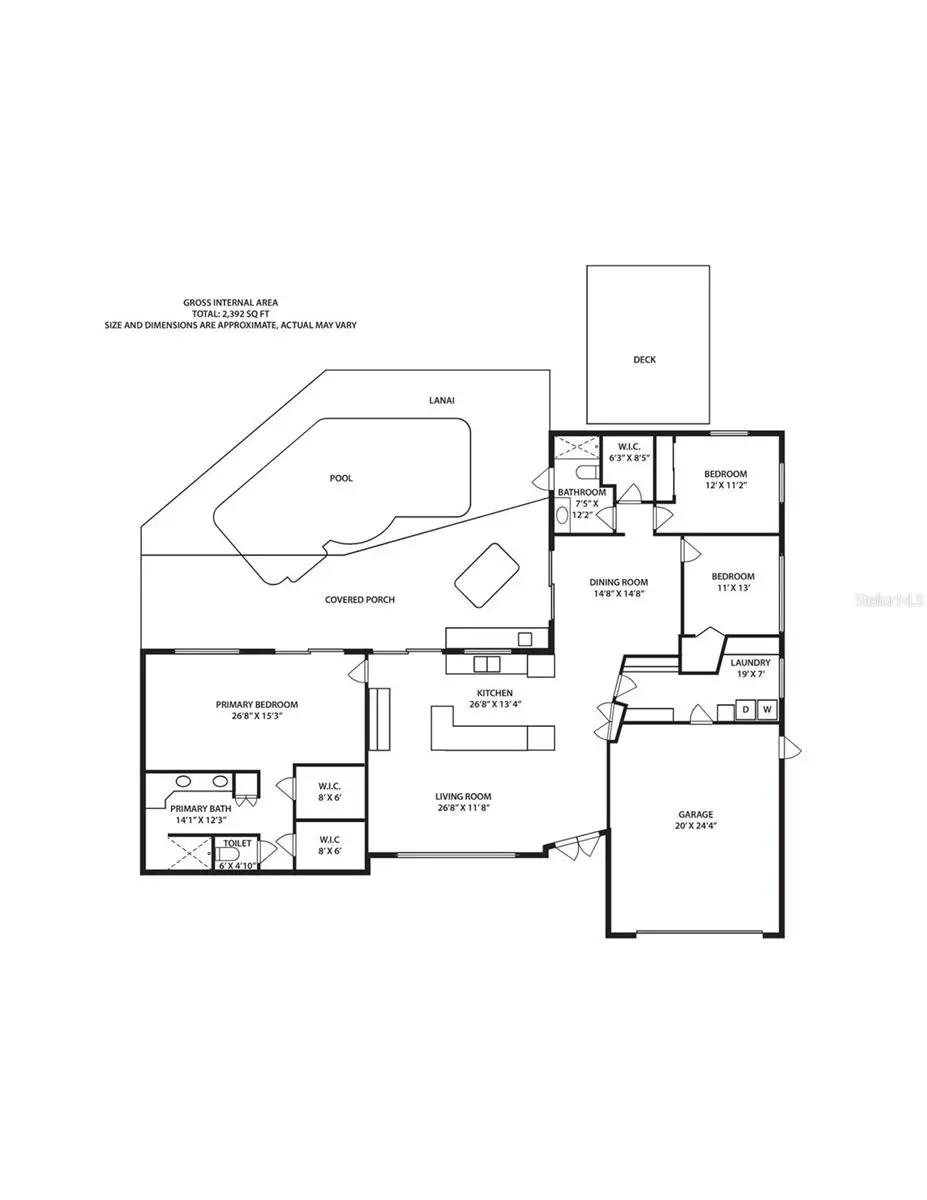
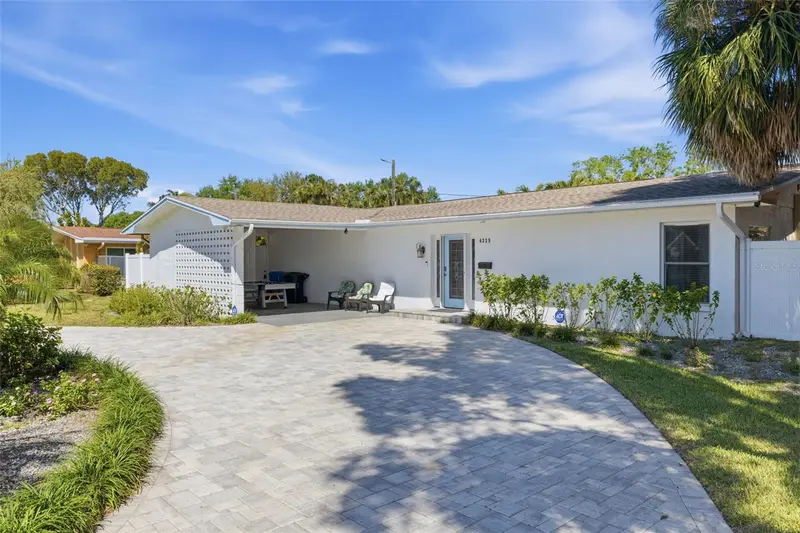
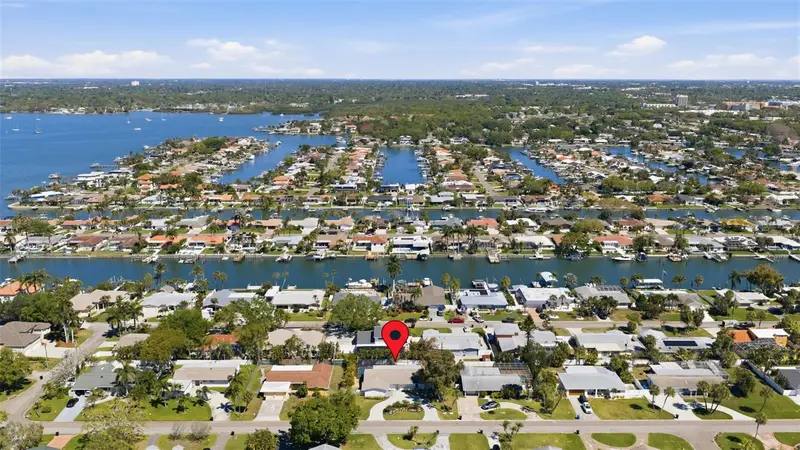
Maximo Moorings beauty is proximate to St Pete Beach and Tierra Verde, Eckerd College, and I-275. New roof (2025), newer HVAC and hot water heater (2024). Open concept living room-kitchen area features wrap-around granite counter. Three sets of sliding doors lead to the covered patio, outdoor kitchen and pool. Massive primary bedroom suite has double-walk-in closets, double sinks, and walk-in shower. Split-bedroom plan. Hall bath accesses swimming pool. Formal dining room, large laundry room (washer and dryer will stay with the house), and large walk-in closet complete the package. Two-car garage, brick-paver semi-circular driveway. Home DID NOT experience any flooding during 2024 storms. Room sizes approximate. Buyer/buyer agent to verify.
Estimated monthly payment
Estimate only. Taxes use the listing's reported amount where available; insurance is a Florida-average estimate. Your actual payment will vary — run a full calculation or talk to a lender.
Price & listing history196 days on market
- Status: ActiveAug 19, 2026
- Listed$839,900Jan 29, 2026
- Price reduced$699,000
Facts & features
- Property type
- Residential
- Sub type
- Single Family Residence
- Status
- Active
- Days on market
- 196
- Subdivision
- Maximo Moorings
- County
- Pinellas
- Year built
- 1974
- Living area
- 2,392 sq ft
- Price/sq ft
- $292
- Building area
- 3,594 sq ft (Public Records)
- Lot size
- 11,552 sq ft
- Lot category
- 1/4 to less than 1/2
- Flood zone
- AE (12103C0277H)
- Garage
- 2 spaces
- Pool
- Private pool
- Annual taxes
- $6,222 (2024)
- Parcel #
- 03-32-16-56232-015-0300
- MLS #
- TB8470187
Ask about this home
Have a question? Ask the broker directly.
Ryan Solberg answers personally — no call center, no spam. Your question goes straight to him.
Interior Details
- Bedrooms
- 3
- Full bathrooms
- 2
- Flooring
- Ceramic Tile
- Appliances
- Built-In Oven, Cooktop, Dishwasher, Disposal, Dryer, Electric Water Heater, Microwave, Range Hood, Refrigerator, Washer
- Interior features
- Ceiling Fans(s), Eat-in Kitchen, Open Floorplan, Primary Bedroom Main Floor, Split Bedroom, Stone Counters, Thermostat, Walk-In Closet(s)
- Laundry
- Electric Dryer Hookup, Inside, Laundry Room, Washer Hookup
- Stories / Levels
- One
- Direction faces
- South
Heating & Cooling
- Heating
- Electric
- Cooling
- Central Air
Parking
- Garage spaces
- 2
- Attached garage
- Yes
- Parking features
- Electric Vehicle Charging Station(s), Garage Door Opener, Ground Level, Off Street
HOA & Financial
- Total monthly fees
- $0/mo
- Total annual fees
- $0
- CDD
- No
- Homestead exemption
- Yes
- Min lease term
- 1 Month
- Listing terms
- Cash, Conventional, VA Loan
- Ownership
- Fee Simple
- Available for lease
- Yes
- Lease restrictions
- No
- Additional lease restrictions
- Verify short-term lease regulations with municipal authorities
Exterior & Construction
- Exterior features
- Garden, Outdoor Kitchen, Private Yard, Sliding Doors
- Construction materials
- Block, Concrete, Stucco
- Roof
- Concrete, Metal
- Foundation
- Slab
- Pool
- Private pool
- Road surface
- Asphalt
Utilities
- Sewer
- Public Sewer
- Water source
- Public
- Utilities
- BB/HS Internet Available, Electricity Connected, Public, Sewer Connected, Underground Utilities, Water Connected
Community
- Pets allowed
- Yes
Schools
Letter grades: Florida DOE 2024–25 school grades (Orange, Seminole, Lake, Osceola, Brevard). Assigned schools from the listing agent — verify enrollment with the district.
Room Details
| Room | Level | Dimensions |
|---|---|---|
| Living Room | First | 15x26 |
| Kitchen | First | 12x28 |
| Dining Room | First | 14x16 |
| Primary Bedroom | First | 14x26 |
| Bedroom 2 | First | 11x12 |
| Primary Bathroom | First | 8x14 |
| Bedroom 3 | First | 11x14 |
| Bathroom 2 | First | 7x11 |
| Laundry | First | 8x18 |
| Bonus Room | First | 5x8 |
Listing Details
- Listing date
- 2026-01-28
- On market date
- 2026-01-29
- Original list price
- $839,900
- Occupant type
- Vacant
- MLS area
- 33711 - St Pete/Gulfport
- Listing AOR
- Suncoast Tampa
- Status changed
- 2026-08-19
- Tax legal description
- MAXIMO MOORINGS UNIT 4 BLK 15, LOT 30
Flood risk
FEMA Special Flood Hazard Area (1% annual-chance / “100-year” floodplain). Flood insurance is generally required by mortgage lenders.
Source: FEMA flood zone reported on the listing. Confirm current designation at FEMA Flood Map Service Center.
Location
Directions
From I-275 in St Petersburg go south to exit 17 for 54th Ave S/Pinellas Bayway/FL-682 W toward St Pete Beach. Use the left lane to take the 54th Avenue S exit. Then keep right, follow signs for FL-682 W/US-19 and merge onto 54th Ave S. Continue on 54th Ave S 1 miles to 41st St S and turn right. Follow 41st St S to 50th Ave S and turn left. Take 2nd left onto 43rd St S. Take 2nd right onto 50th Pl S. Home is 2nd on the right.
More homes like this
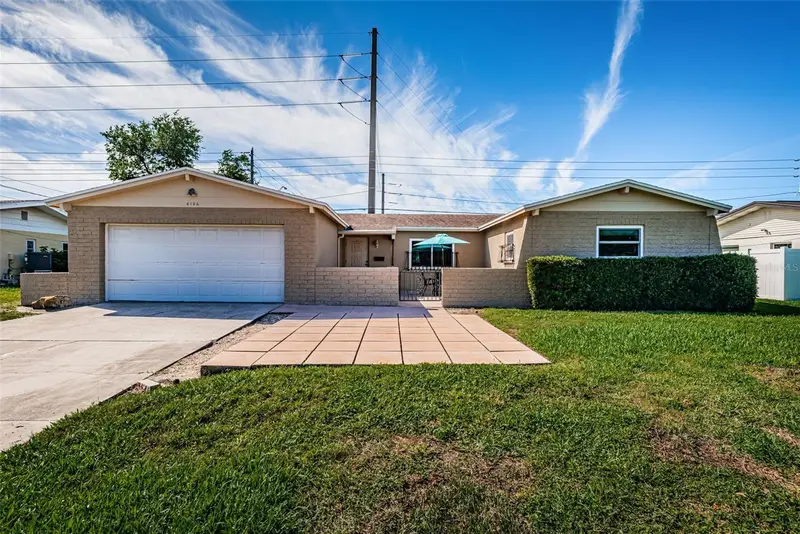
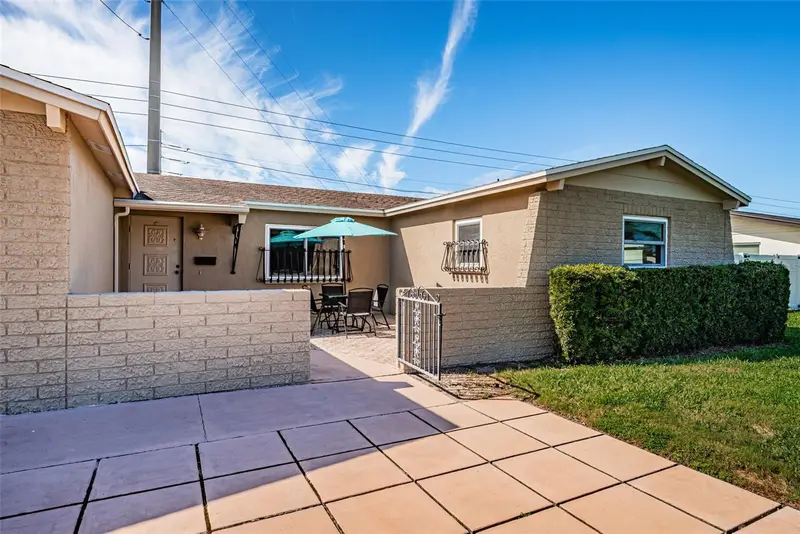
$464,000
4106 53rd Ave S
St Petersburg, FL 33711
3 bd · 2 ba · 1,680 sqft
Maximo Moorings
MLS ID #TB8487176, DESTINATION FLORIDA RENTALS & REAL ESTATE.
Listing provided by Stellar MLS
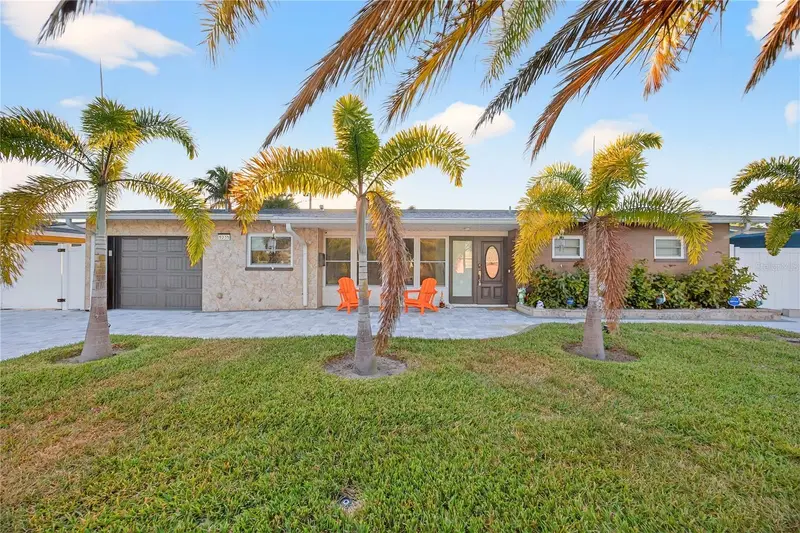
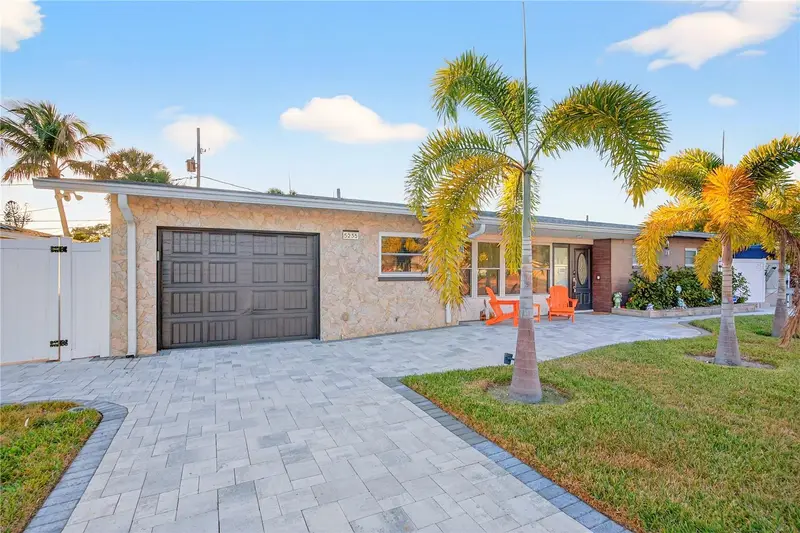
$629,000
5235 40th St S
St Petersburg, FL 33711
4 bd · 2 ba · 1,626 sqft
Maximo Moorings
MLS ID #S5131134, AGENT TRUST REALTY CORPORATION.
Listing provided by Stellar MLS
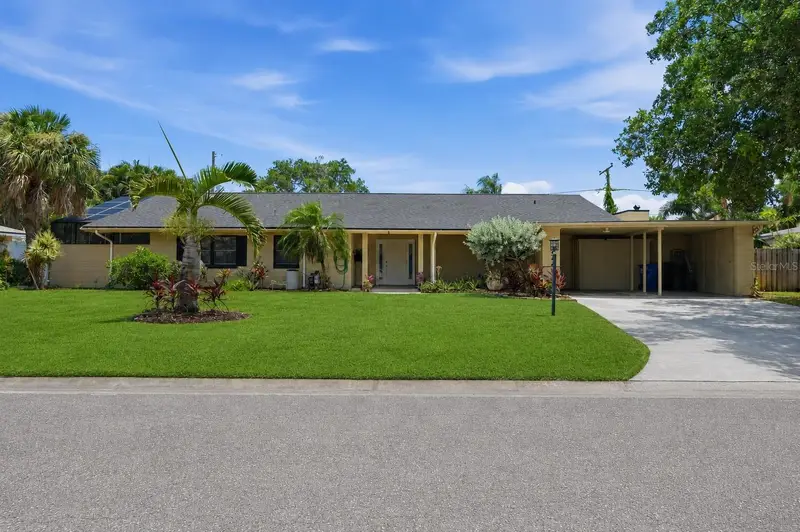
$644,444
3944 49th Ave S
St Petersburg, FL 33711
4 bd · 2 ba · 1,936 sqft
Maximo Moorings
MLS ID #TB8458588, LPT REALTY, LLC.
Listing provided by Stellar MLS
$699,000
4339 50th Ave S
St Petersburg, FL 33711
3 bd · 2 ba · 1,790 sqft
Maximo Moorings
MLS ID #TB8489814, COMPASS FLORIDA LLC.
Listing provided by Stellar MLS

Listings courtesy of Stellar MLS as distributed by MLS GRID
IDX information is provided exclusively for consumers’ personal, non-commercial use and may not be used for any purpose other than to identify prospective properties consumers may be interested in purchasing.
Based on information submitted to the MLS GRID as of August 20, 2026 at 12:21 PM ET. All data is obtained from various sources and may not have been verified by broker or MLS GRID. Supplied Open House Information is subject to change without notice. All information should be independently reviewed and verified for accuracy. Properties may or may not be listed by the office/agent presenting the information.
All or a portion of the multiple listing information is provided by Stellar MLS, from a copyrighted compilation of listings. The compilation of listings and each individual listing are © 2026 Stellar MLS. All rights reserved.
Ryan Solberg, Broker · MaxLife Realty LLC · FL License #BK3354351 · Equal Housing Opportunity · Full disclaimer · DMCA