$385,000
17253 Star Banks Street
Wimauma, FL 33598
Property type
Year built
Lot size
Price / sq ft
HOA dues
Days on market
Garage spaces
Flood zone
About this home
IF BUYER CHOOSES SELLER’S PREFERRED LENDER, LENDER TO OFFER EITHER A 1% FIRST-YEAR RATE BUYDOWN OR LENDER FLEX CASH EQUAL TO 1% OF THE LOAN AMOUNT TOWARD BUYER’S CLOSING COSTS. BUYER IS NOT REQUIRED TO USE PREFERRED LENDER. This 2023 Sunburst model is packed with upgrades and located in Medley at South Shore Bay-a gated, newly built 55+ community known for its vibrant lifestyle and upscale clubhouse. This single-story, standalone home offers curb appeal with a curved front archway, multi-pitched roofline, woodgrain-style garage door, and colorful landscaping (maintained by the association). The convenient community location allows for quick in-and-out access, and there’s plenty of room with 2 bedrooms, 2 full bathrooms, and a FLEX ROOM. The interior is a modern design with stylish paint—striking navy-blue accent wall and coordinating island—paired with lever door handles, bullnose corners, crown molding, beveled baseboards, and plank tile flooring throughout except in carpeted bedrooms. The open-concept living space combines the living room, dining area, and entertainer’s kitchen. Kitchen features: quartz/quartzite countertops, 4-seat center, stainless steel farmhouse sink with a sprayer faucet, sponge caddy, and disposer. KCMA sustainable 42” white shaker cabinets are topped with molding, have pull-out drawers, and enhanced by dimmable LED under-cab lighting. A corner walk-in pantry and GE stainless steel appliances—including a GAS STOVE, microwave, dishwasher, and refrigerator with water/ice dispenser—complete this impressive space. The entire home is equipped with a filtration water softener and tankless water heater providing non-stop hot and clean, drinkable water. The bedrooms are split at opposite ends of the home, with the primary suite tucked away at the back of home. The east side of the home features a smart and unique layout: the primary bedroom connects to a sprawling en-suite bath complete with dual sinks, makeup vanity, a glass-framed, easy step-in shower with bench seating, and a water closet. The walk-in closet flows directly into the laundry room that includes a white GE TOP-LOAD W/D, a modern washtub sink with sprayer faucet, cabinet storage, and a place to plug in rechargeable vacuums. Step through tinted glass sliders into the oversized screened lanai—perfect for outdoor dining or relaxing, complete with REMOTE PRIVACY SCREEN, patio TV wiring, and string light hooks. The 2 car garage features an insulated, impact-rated Banko door, LiftMaster smart opener, built-in cabinets, tool hook, LED lighting, and a raised threshold for cleaner entry. A convenient drop-zone counter sits just inside the home’s garage entry, and the A/C condenser has its own closet. Storm protection panels are neatly organized for all dual-pane vinyl windows—qualifying for WIND MITIGATION CREDITS. This is a golf cart-friendly neighborhood with a resort-style clubhouse offering a restaurant with reasonable priced food, indoor/outdoor bar, computer center, dining areas, ballroom, pool table, lagoon pool, fitness center, lifestyle clubs, pickleball, bocce ball, turfed cornhole, and dog walking area. One of the most impressive clubhouses this Realtor has seen. I would highly recommend planning your showing around lunch or dinner time to taste test the clubhouse restaurant. Residents also enjoy access to the famed Southshore Bay Lagoon. Whether relaxing at home or joining the fun, this exceptional home delivers the best of Florida’s 55+ lifestyle.
Estimated monthly payment
Estimate only. Taxes use the listing's reported amount where available; insurance is a Florida-average estimate. Your actual payment will vary — run a full calculation or talk to a lender.
Price & listing history204 days on market
- Status: ActiveJul 26, 2025
- Listed$415,000Jul 25, 2025
- Price reduced$385,000
Virtual Tour
Facts & features
- Property type
- Residential
- Sub type
- Single Family Residence
- Status
- Active
- Days on market
- 204
- Subdivision
- Forest Brooke Active Adult Phs
- County
- Hillsborough
- Year built
- 2023
- Living area
- 1,956 sq ft
- Price/sq ft
- $197
- Building area
- 2,763 sq ft (Public Records)
- Lot size
- 6,613 sq ft
- Lot category
- 0 to less than 1/4
- Flood zone
- X (12057C0680H)
- Garage
- 2 spaces
- Annual taxes
- $7,504 (2024)
- Parcel #
- U-17-32-20-C90-000036-00051.0
- Zoning
- PD
- MLS #
- TB8409852
Interior Details
- Bedrooms
- 2
- Full bathrooms
- 2
- Flooring
- Carpet, Tile
- Appliances
- Dishwasher, Disposal, Dryer, Electric Water Heater, Ice Maker, Microwave, Refrigerator, Washer, Water Filtration System, Water Softener
- Interior features
- Ceiling Fans(s), Crown Molding, Eat-in Kitchen, Kitchen/Family Room Combo, Open Floorplan, Primary Bedroom Main Floor, Split Bedroom, Stone Counters, Thermostat, Walk-In Closet(s), Window Treatments
- Laundry
- Gas Dryer Hookup, Inside, Laundry Room, Washer Hookup
- Stories / Levels
- One
- Direction faces
- East
Heating & Cooling
- Heating
- Central, Electric
- Cooling
- Central Air
Parking
- Garage spaces
- 2
- Attached garage
- Yes
- Parking features
- Driveway, Garage Door Opener, Ground Level
HOA & Financial
- HOA fee
- $467 / Monthly
- Monthly HOA
- $467/mo
- Total monthly fees
- $467/mo
- Total annual fees
- $5,604
- HOA name
- Breeze Management / Jennifer Scalercio
- CDD
- No
- Min lease term
- 1-2 Years
- Listing terms
- Cash, Conventional, FHA, VA Loan
- Ownership
- Fee Simple
- Available for lease
- Yes
- Lease restrictions
- Yes
- Additional lease restrictions
- Annual Rentals
- Approval process
- Approval through HOA
Exterior & Construction
- Exterior features
- Lighting, Sidewalk, Sliding Doors
- Construction materials
- Brick, Stucco
- Roof
- Tile
- Foundation
- Slab
- Road surface
- Asphalt
Utilities
- Sewer
- Public Sewer
- Water source
- Public
- Utilities
- Cable Connected, Electricity Connected, Public, Sewer Connected, Underground Utilities, Water Connected
Community
- Pets allowed
- Dogs OK, Yes
- Senior community
- Yes
Schools
Letter grades: Florida DOE 2024–25 school grades (Orange, Seminole, Lake, Osceola, Brevard). Assigned schools from the listing agent — verify enrollment with the district.
Room Details
| Room | Level | Dimensions |
|---|---|---|
| Kitchen | First | 12x15 |
| Dining Room | First | 10x12 |
| Living Room | First | 15x21 |
| Primary Bedroom | First | 13x16 |
| Primary Bathroom | First | 10x11 |
| Bedroom 2 | First | 12x12 |
| Bathroom 2 | First | 8x5 |
| Bonus Room | First | 12x11 |
| Laundry | First | 11x9 |
| Balcony/Porch/Lanai | First | 24x11 |
Listing Details
- Listing date
- 2025-07-25
- On market date
- 2025-07-25
- Original list price
- $415,000
- Occupant type
- Owner
- MLS area
- 33598 - Wimauma
- Listing AOR
- Suncoast Tampa
- Status changed
- 2025-07-26
- Tax legal description
- FOREST BROOKE ACTIVE ADULT PH 6A AND 7 LOT 51 BLOCK 36
Flood risk
Minimal-risk area outside the mapped floodplain. Flood insurance is optional and typically low-cost.
Source: FEMA flood zone reported on the listing. Confirm current designation at FEMA Flood Map Service Center.
Location
Directions
75 Hwy to east on Sun City Center Blvd, turn right onto 301, right onto Hidden Creek Blvd, right onto Lagoon Shore Blvd, and left onto Scuba Crest St. Stop at gate and enter code. As soon as you get through the gate, turn left onto Star Banks St, and home is the 1st one on the right. Please park in the driveway.
More homes like this
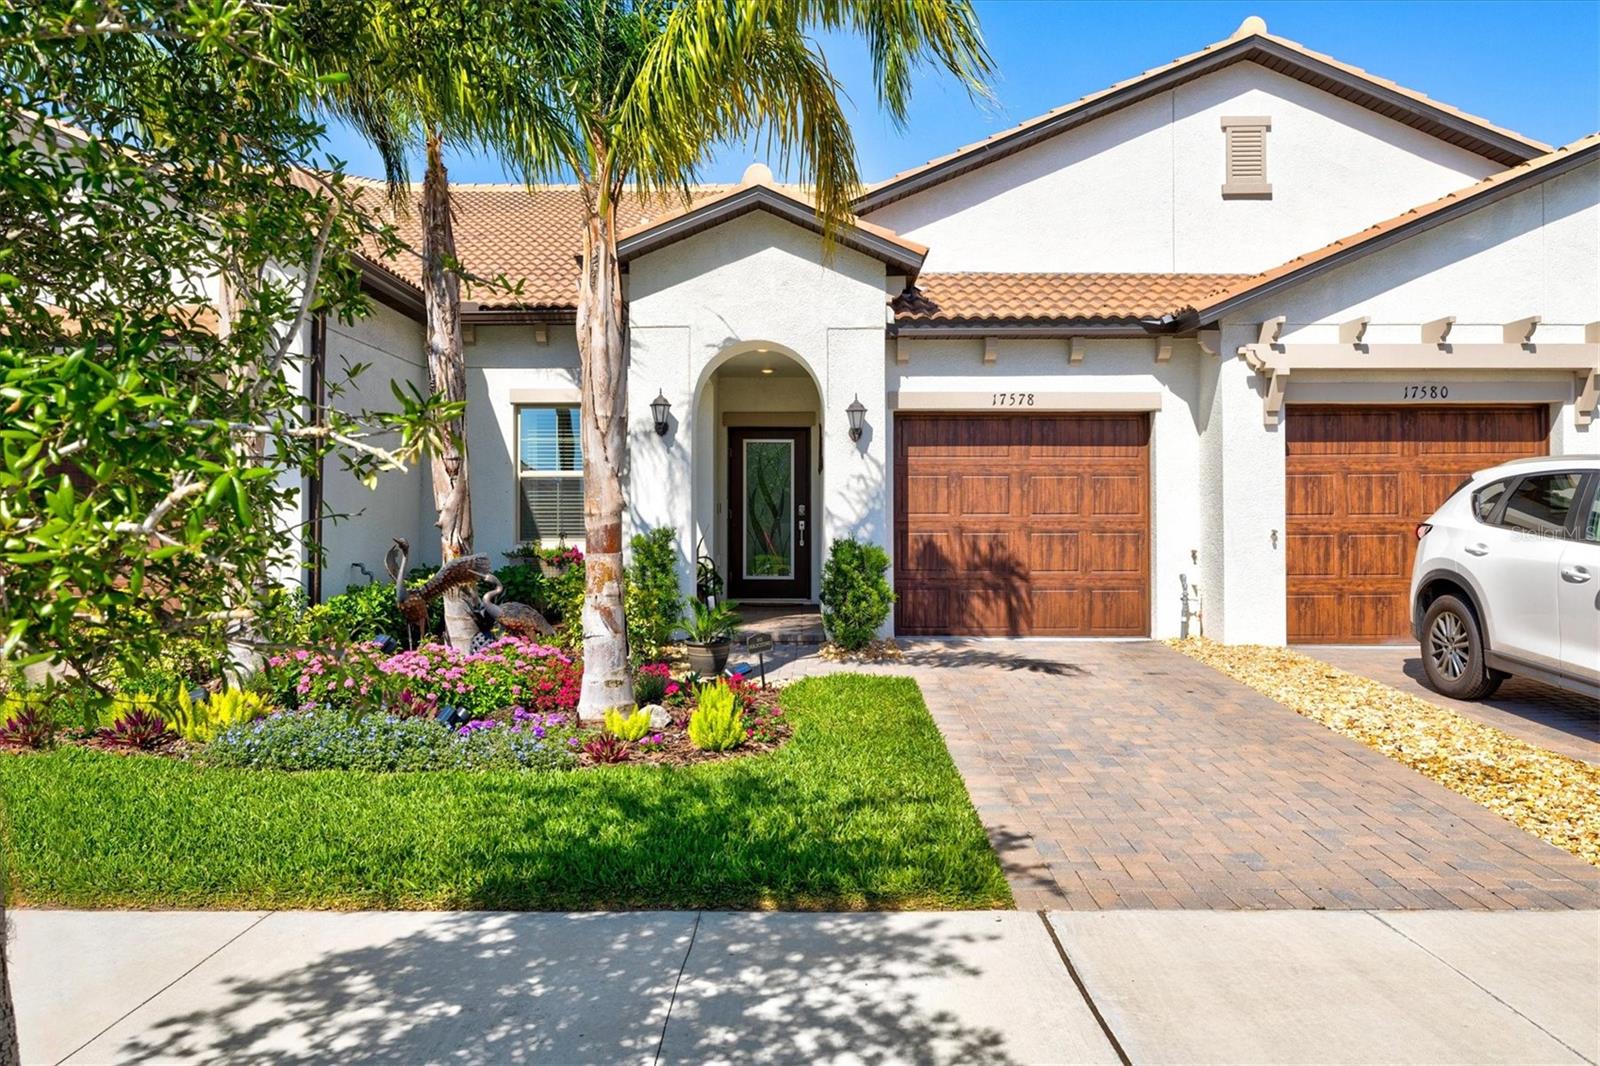
$259,900
17578 Holly Well Ave
Wimauma, FL 33598
2 bd · 2 ba · 1,406 sqft
Forest Brooke Active Adult Phs
MLS# A4674238
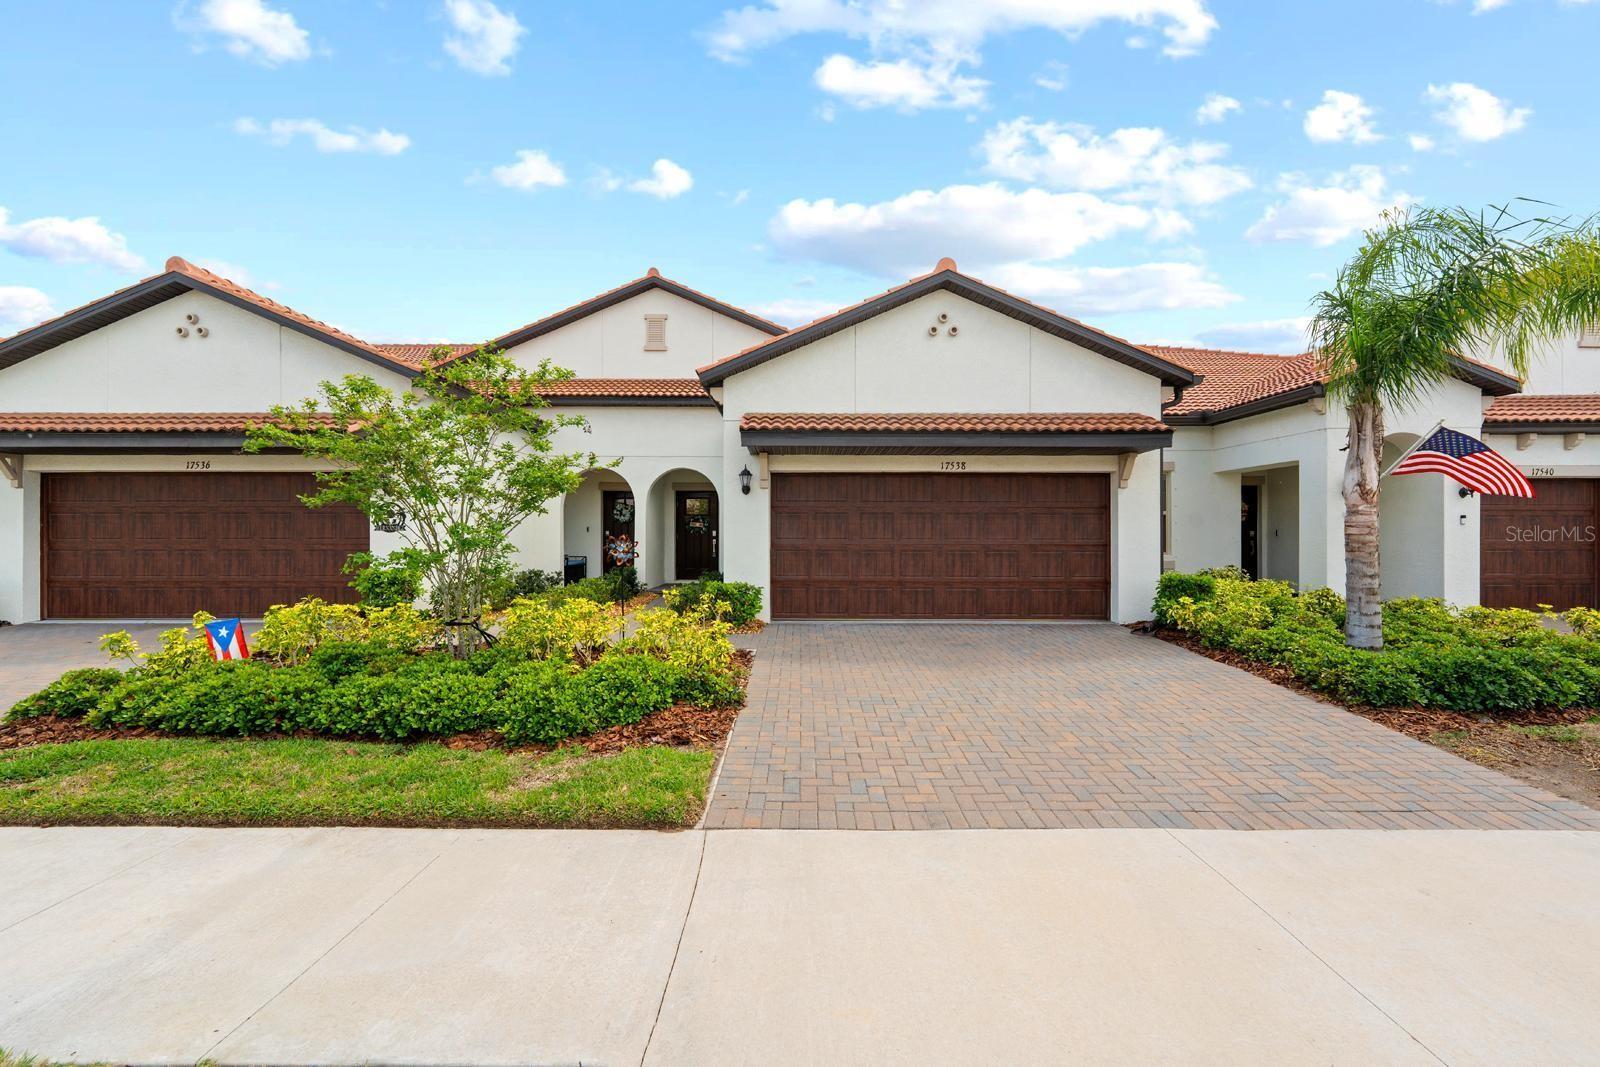
$284,900
17538 Holly Well Ave
Wimauma, FL 33598
2 bd · 3 ba · 1,737 sqft
Forest Brooke Active Adult Phs
MLS# TB8493533
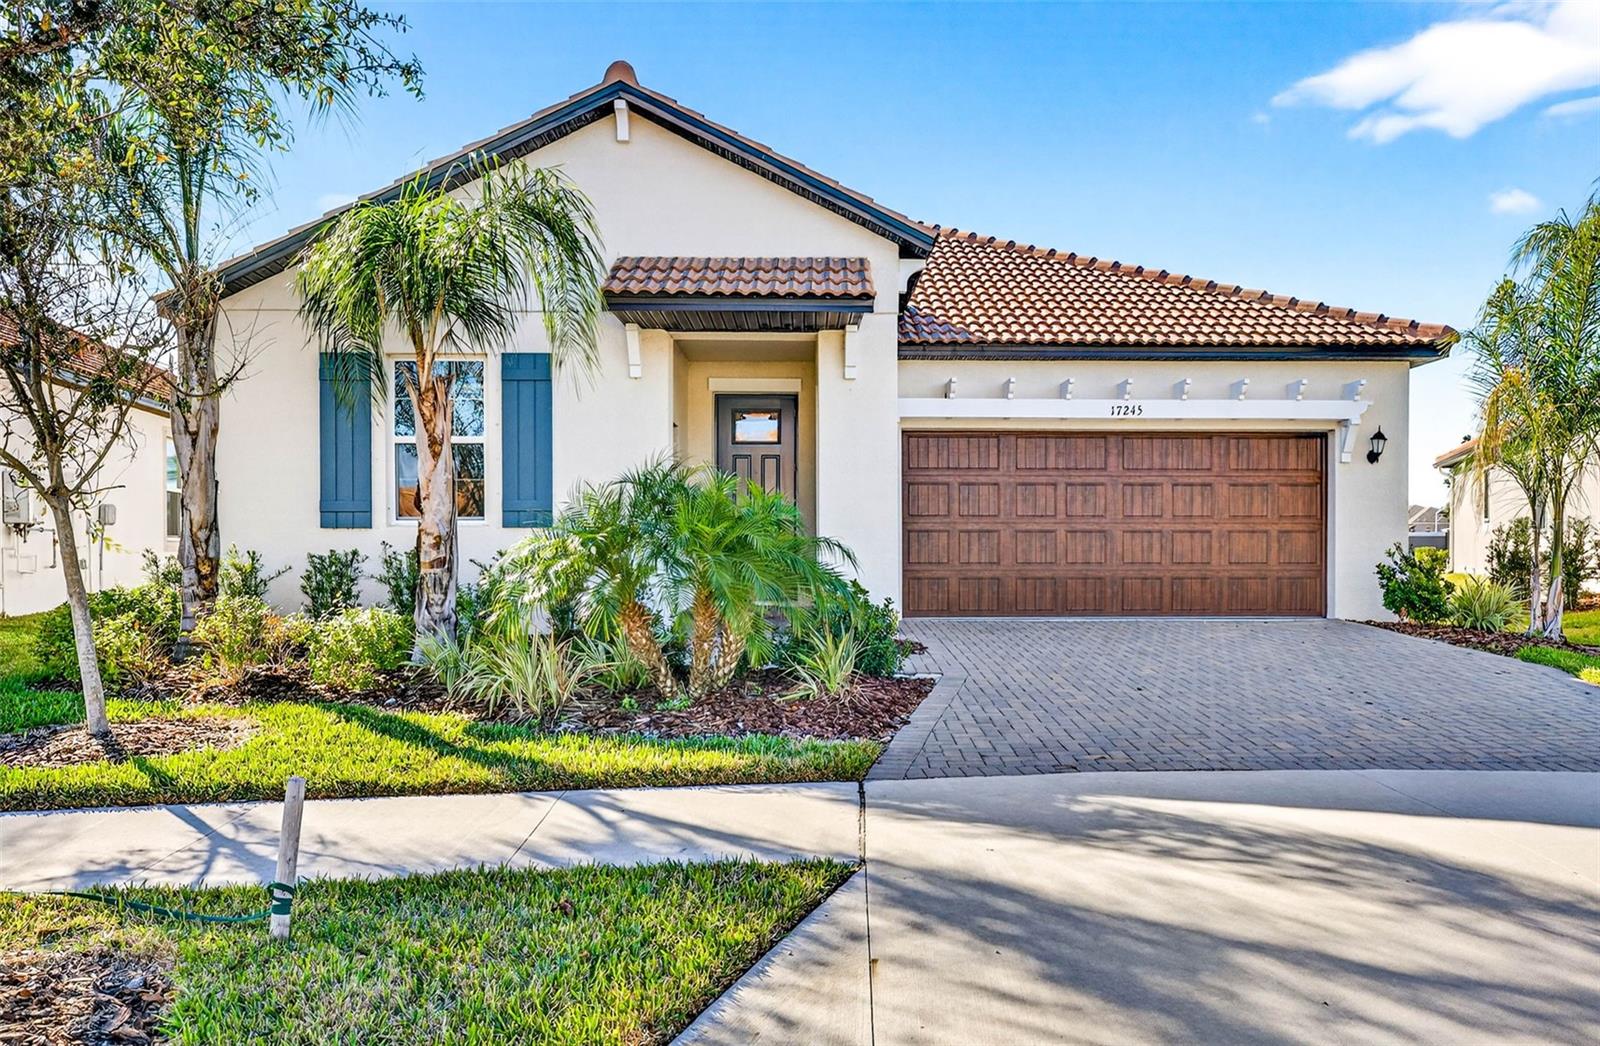
$395,000
17245 Star Banks St
Wimauma, FL 33598
3 bd · 3 ba · 2,128 sqft
Forest Brooke Active Adult Phs
MLS# TB8470733
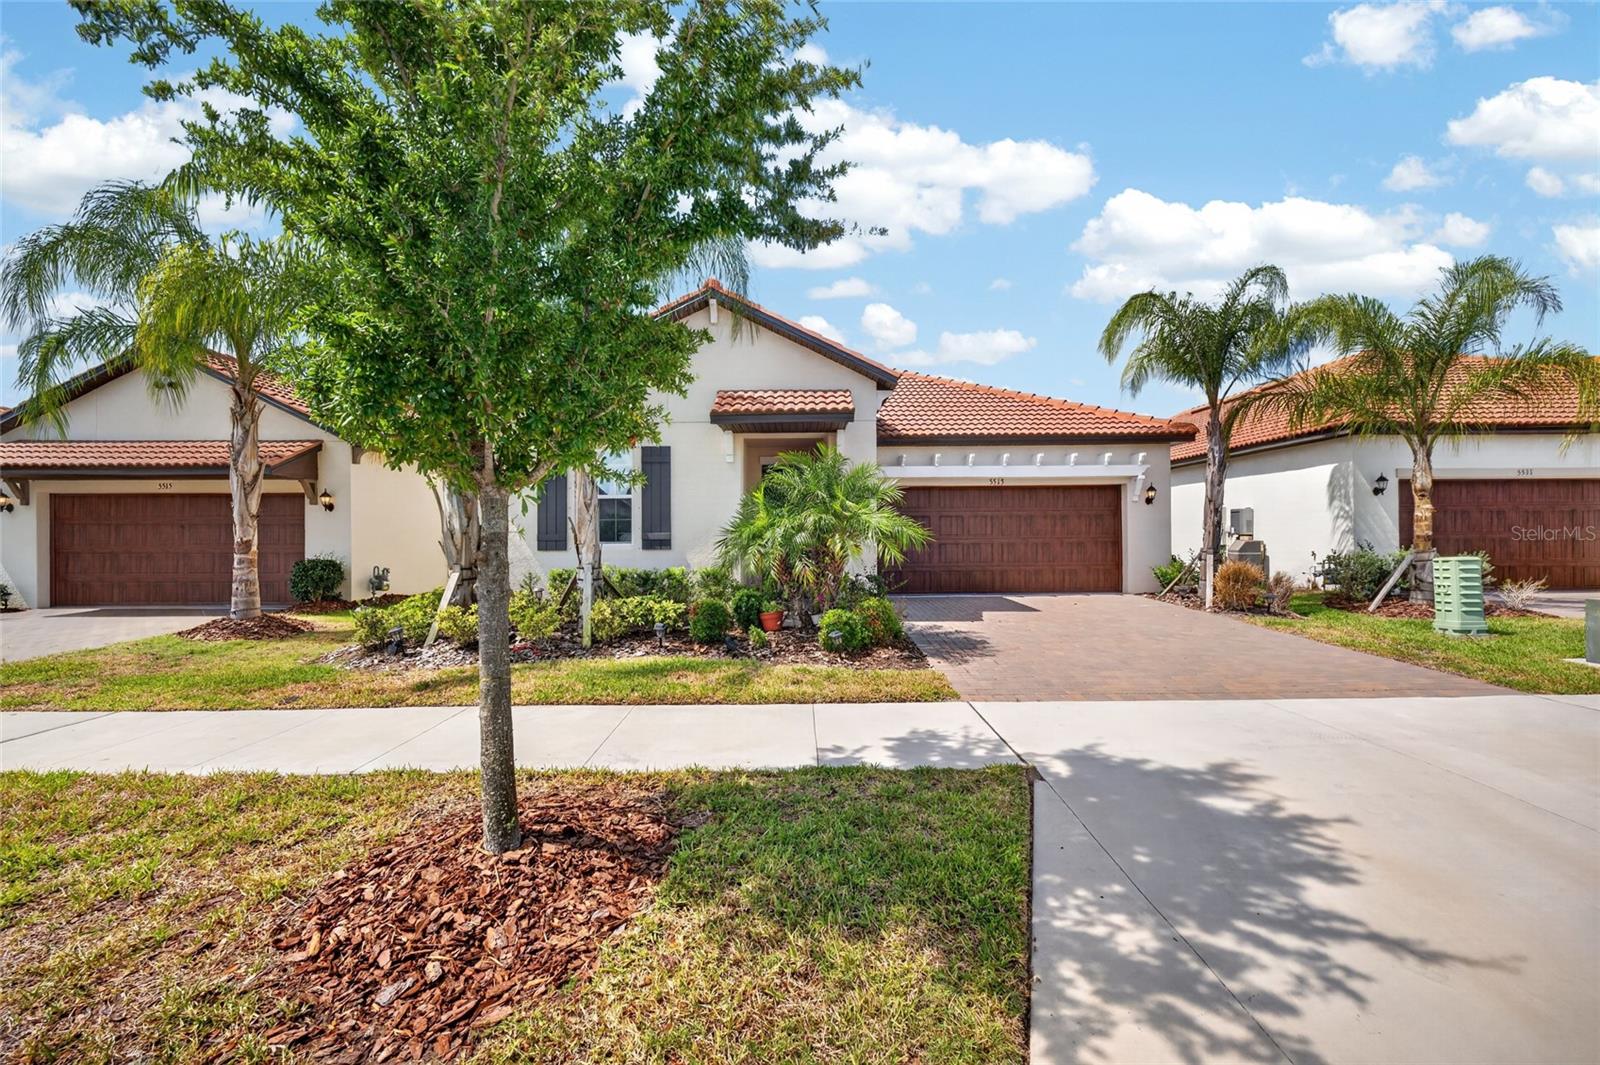
$425,000
5513 Little Path Dr
Wimauma, FL 33598
3 bd · 3 ba · 2,128 sqft
Forest Brooke Active Adult Phs
MLS# TB8504507

Listings courtesy of Stellar MLS as distributed by MLS GRID
IDX information is provided exclusively for consumers’ personal, non-commercial use and may not be used for any purpose other than to identify prospective properties consumers may be interested in purchasing.
Based on information submitted to the MLS GRID as of February 14, 2026 at 2:06 PM ET. All data is obtained from various sources and may not have been verified by broker or MLS GRID. Supplied Open House Information is subject to change without notice. All information should be independently reviewed and verified for accuracy. Properties may or may not be listed by the office/agent presenting the information.
Ryan Solberg, Broker · MaxLife Realty LLC · FL License #BK3354351 · Equal Housing Opportunity · Full disclaimer · DMCA