$400,000
4086 Sagefield Drive
Harmony, FL 34773
Property type
Year built
Lot size
Price / sq ft
HOA dues
Days on market
Garage spaces
Flood zone
About this home
PRICE DROP to make it into an affordable payment as low $2,284.00!!!! (P&I) + Closing Cost Paid, Quick Move-In | Brand-New Home with Exceptional Incentives! Welcome to the stunning 2405 floor plan by Adams Homes—a spacious 4-bedroom, 2.5-bath two-story home thoughtfully designed for comfort, style, and functionality. This quick move-in home offers buyer flex options,Closing Cost Covered and plus NO CDD fees—a rare opportunity in today’s market! Step inside to a grand two-story foyer and an open-concept layout perfect for entertaining and everyday living. The chef-inspired kitchen features a center island, walk-in pantry, granite countertops, and Whirlpool stainless steel appliances, creating a beautiful and functional space for gatherings. Upstairs, enjoy a luxurious owner’s suite complete with dual vanities, a soaking tub, separate shower, and a large walk-in closet. Three additional bedrooms provide flexibility for guests, a home office, or hobbies. An oversized loft and spacious laundry room add even more convenience. Bathrooms are elegantly finished with granite countertops, and peace of mind comes standard with a 1-year builder warranty and 10-year structural warranty. Located in Harmony Central, the final phase of St. Cloud’s master-planned golf community, residents enjoy NO CDD, a community pool with cabana, serene green spaces, and top-rated schools. With quick access to Lake Nona, the Florida Turnpike, Orlando, and the beaches, this home offers the perfect balance of small-town charm and modern convenience.
Estimated monthly payment
Estimate only. Taxes use the listing's reported amount where available; insurance is a Florida-average estimate. Your actual payment will vary — run a full calculation or talk to a lender.
Price & listing history259 days on market
- Status: ActiveMay 8, 2026
- Listed$446,900Jul 22, 2025
- Price reduced$400,000
Virtual Tour
Facts & features
- Property type
- Residential
- Sub type
- Single Family Residence
- Status
- Active
- Days on market
- 259
- Subdivision
- Harmony Central
- County
- Osceola
- Year built
- 2025
- Living area
- 2,405 sq ft
- Price/sq ft
- $166
- Building area
- 2,795 sq ft (Public Records)
- Lot size
- 4,792 sq ft
- Lot category
- 0 to less than 1/4
- Flood zone
- X500 (12097C0295G)
- Garage
- 2 spaces
- Annual taxes
- $759 (2024)
- Parcel #
- 32-26-32-3596-000B-0350
- Zoning
- X
- MLS #
- O6328426
Interior Details
- Bedrooms
- 4
- Full bathrooms
- 2
- Half bathrooms
- 1
- Flooring
- Carpet, Ceramic Tile
- Appliances
- Dishwasher, Microwave, Range
- Interior features
- Ceiling Fans(s)
- Laundry
- Inside
- Stories / Levels
- Two
- Direction faces
- Northeast
- New construction
- Yes
Heating & Cooling
- Heating
- Electric
- Cooling
- Central Air
Parking
- Garage spaces
- 2
- Attached garage
- Yes
HOA & Financial
- HOA fee
- $69 / Monthly
- Monthly HOA
- $69/mo
- Total monthly fees
- $69/mo
- Total annual fees
- $825
- HOA name
- Beth Connor
- CDD
- No
- Min lease term
- 7 Months
- Ownership
- Fee Simple
- Available for lease
- Yes
- Lease restrictions
- No
Exterior & Construction
- Exterior features
- Balcony
- Construction materials
- Block, Concrete
- Roof
- Shingle
- Foundation
- Slab
- Road surface
- Asphalt
Utilities
- Sewer
- Private Sewer
- Water source
- Private
- Utilities
- Cable Available, Electricity Available
Community
- Pets allowed
- Cats OK, Dogs OK
Room Details
| Room | Level | Dimensions |
|---|---|---|
| Balcony/Porch/Lanai | First | |
| Kitchen | First | |
| Primary Bedroom | Second | |
| Bathroom 2 | Second | |
| Bathroom 3 | Second | |
| Bathroom 4 | Second | |
| Primary Bathroom | Second | |
| Living Room | First |
Listing Details
- Listing date
- 2025-07-22
- On market date
- 2025-07-22
- Original list price
- $446,900
- Occupant type
- Vacant
- MLS area
- 34773 - St Cloud (Harmony)
- Listing AOR
- Orlando Regional
- Status changed
- 2026-05-08
- Tax legal description
- HARMONY CENTRAL PH 1 PB 32 PGS 120-133 BLK B LOT 35
Flood risk
Moderate-risk area (0.2% annual-chance / “500-year” floodplain). Flood insurance is recommended but usually not required.
Source: FEMA flood zone reported on the listing. Confirm current designation at FEMA Flood Map Service Center.
Location
Directions
From Orlando International Airport (MCO): Take FL-528 East (Beachline Expressway) for about 8 miles. Merge onto Florida’s Turnpike South or US-192 East. Follow US-192 East through St. Cloud, then continue ~10 miles to reach Harmony Central.
More homes like this
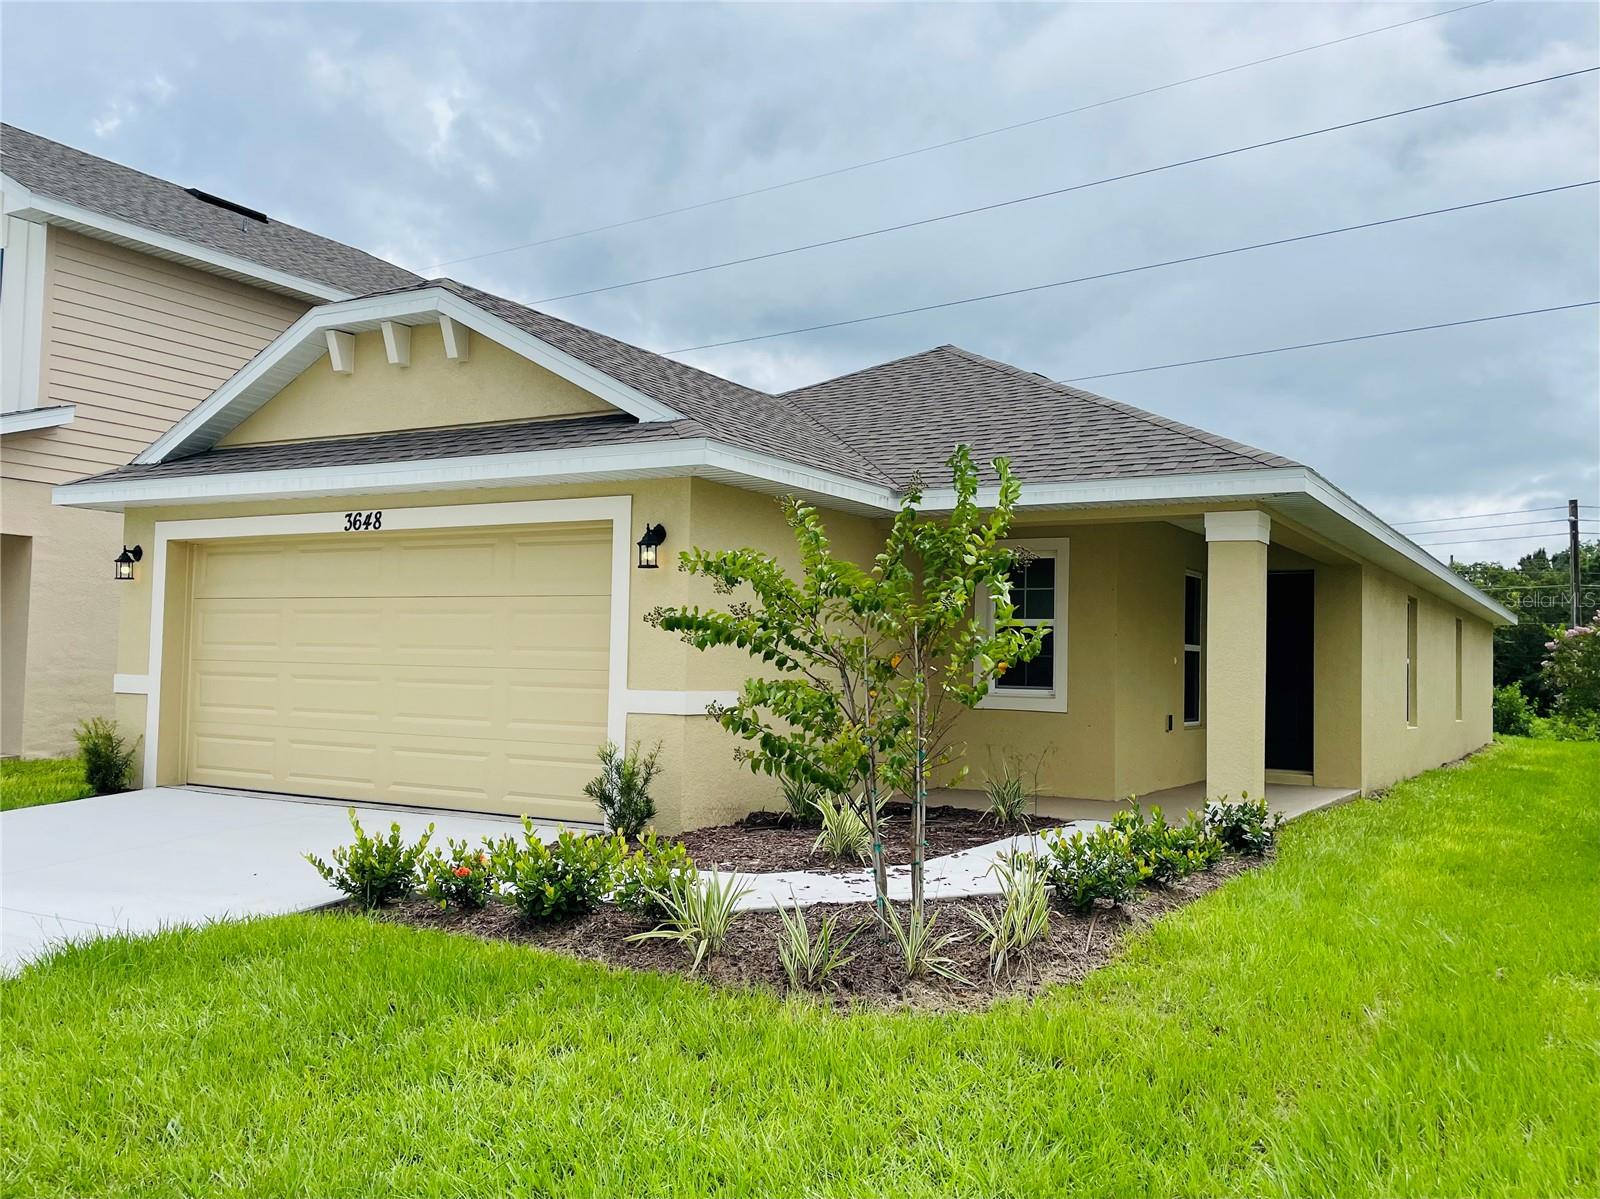
$372,900
7625 Bent Tree Loop
St Cloud, FL 34773
3 bd · 2 ba · 1,415 sqft
Harmony Central
MLS# O6379790
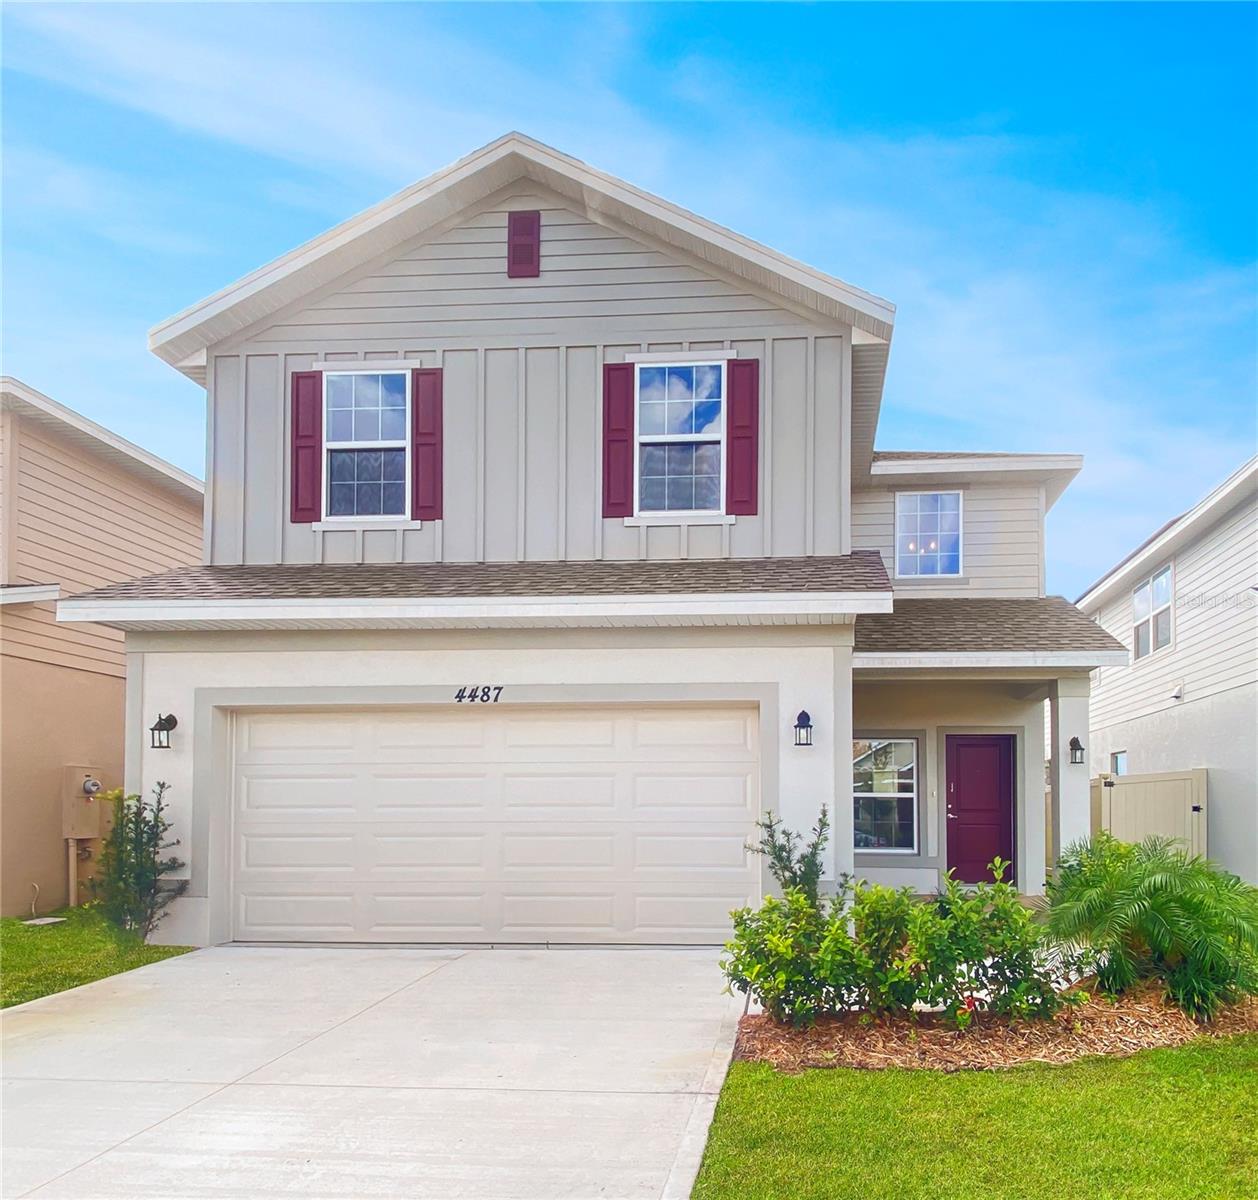
$385,000
4487 Sagefield Dr
Harmony, FL 34773
4 bd · 3 ba · 2,202 sqft
Harmony Central
MLS# O6327359
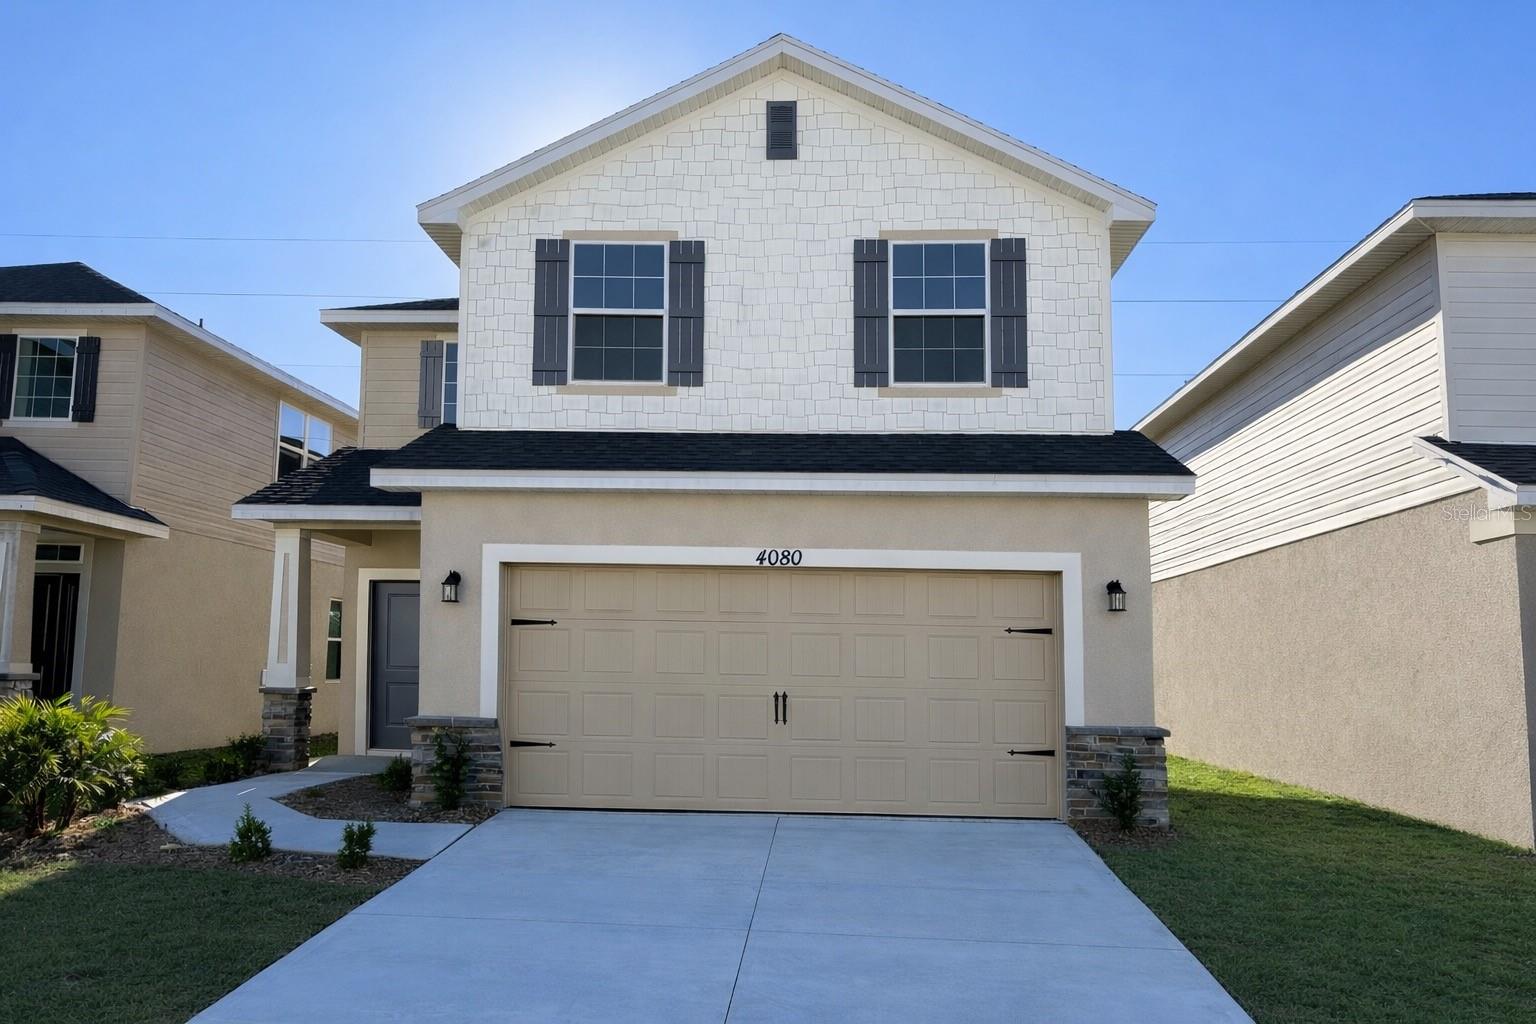
$395,000
4080 Sagefield Dr
Harmony, FL 34773
4 bd · 3 ba · 2,202 sqft
Harmony Central
MLS# O6377447
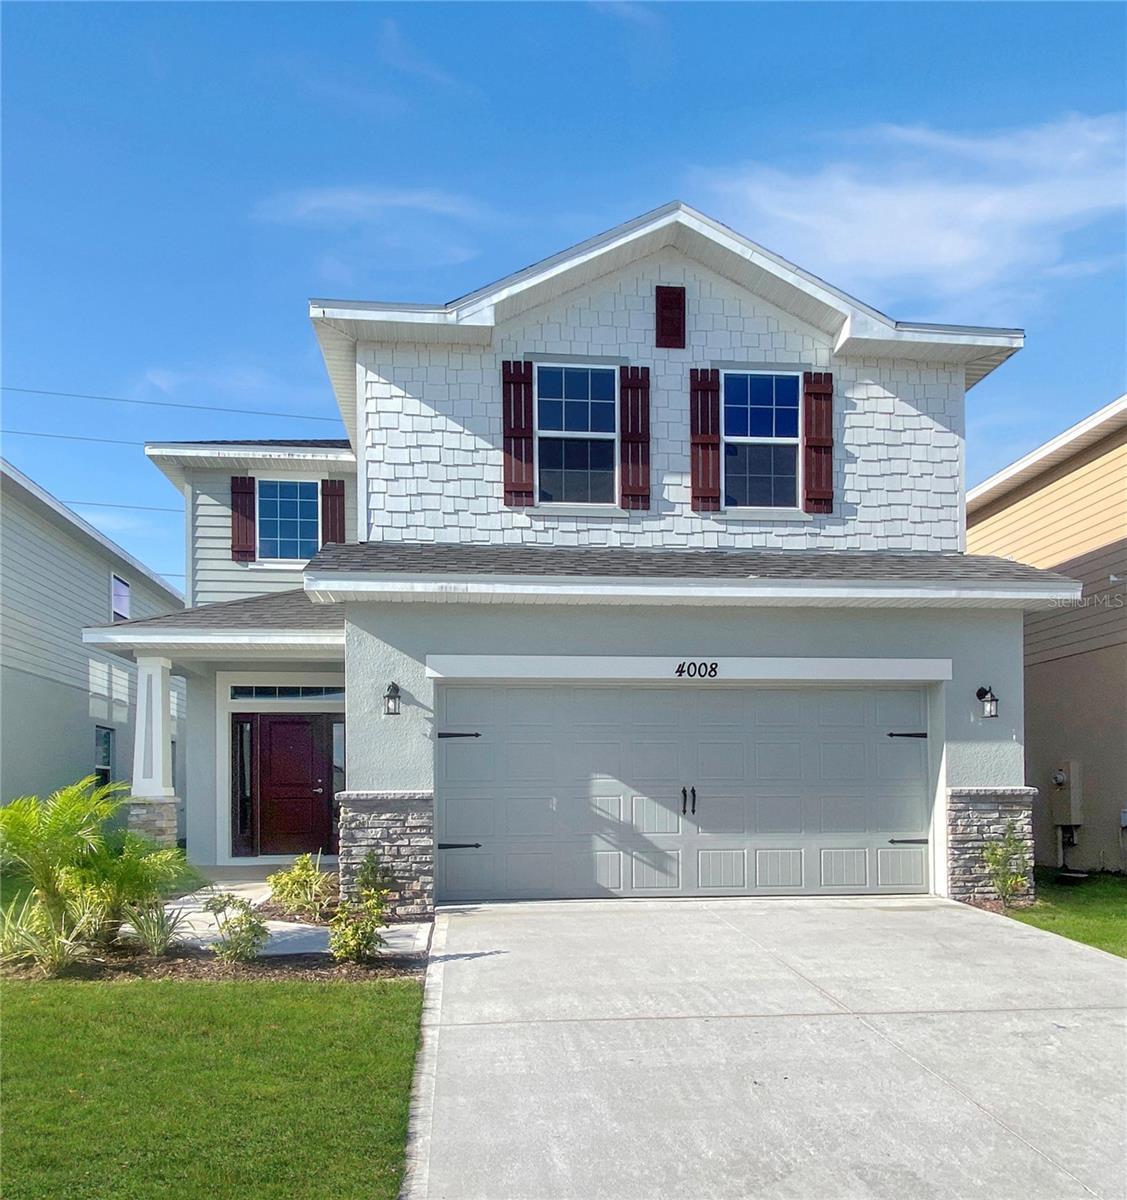
$400,000
4008 Sagefield Dr
Harmony, FL 34773
4 bd · 3 ba · 2,405 sqft
Harmony Central
MLS# O6355593

Listings courtesy of Stellar MLS as distributed by MLS GRID
IDX information is provided exclusively for consumers’ personal, non-commercial use and may not be used for any purpose other than to identify prospective properties consumers may be interested in purchasing.
Based on information submitted to the MLS GRID as of May 29, 2026 at 5:05 PM ET. All data is obtained from various sources and may not have been verified by broker or MLS GRID. Supplied Open House Information is subject to change without notice. All information should be independently reviewed and verified for accuracy. Properties may or may not be listed by the office/agent presenting the information.
Ryan Solberg, Broker · MaxLife Realty LLC · FL License #BK3354351 · Equal Housing Opportunity · Full disclaimer · DMCA