$5,900,000
439 Madison Drive
Sarasota, FL 34236
Property type
Year built
Lot size
Price / sq ft
HOA dues
Days on market
Garage spaces
Flood zone
About this home
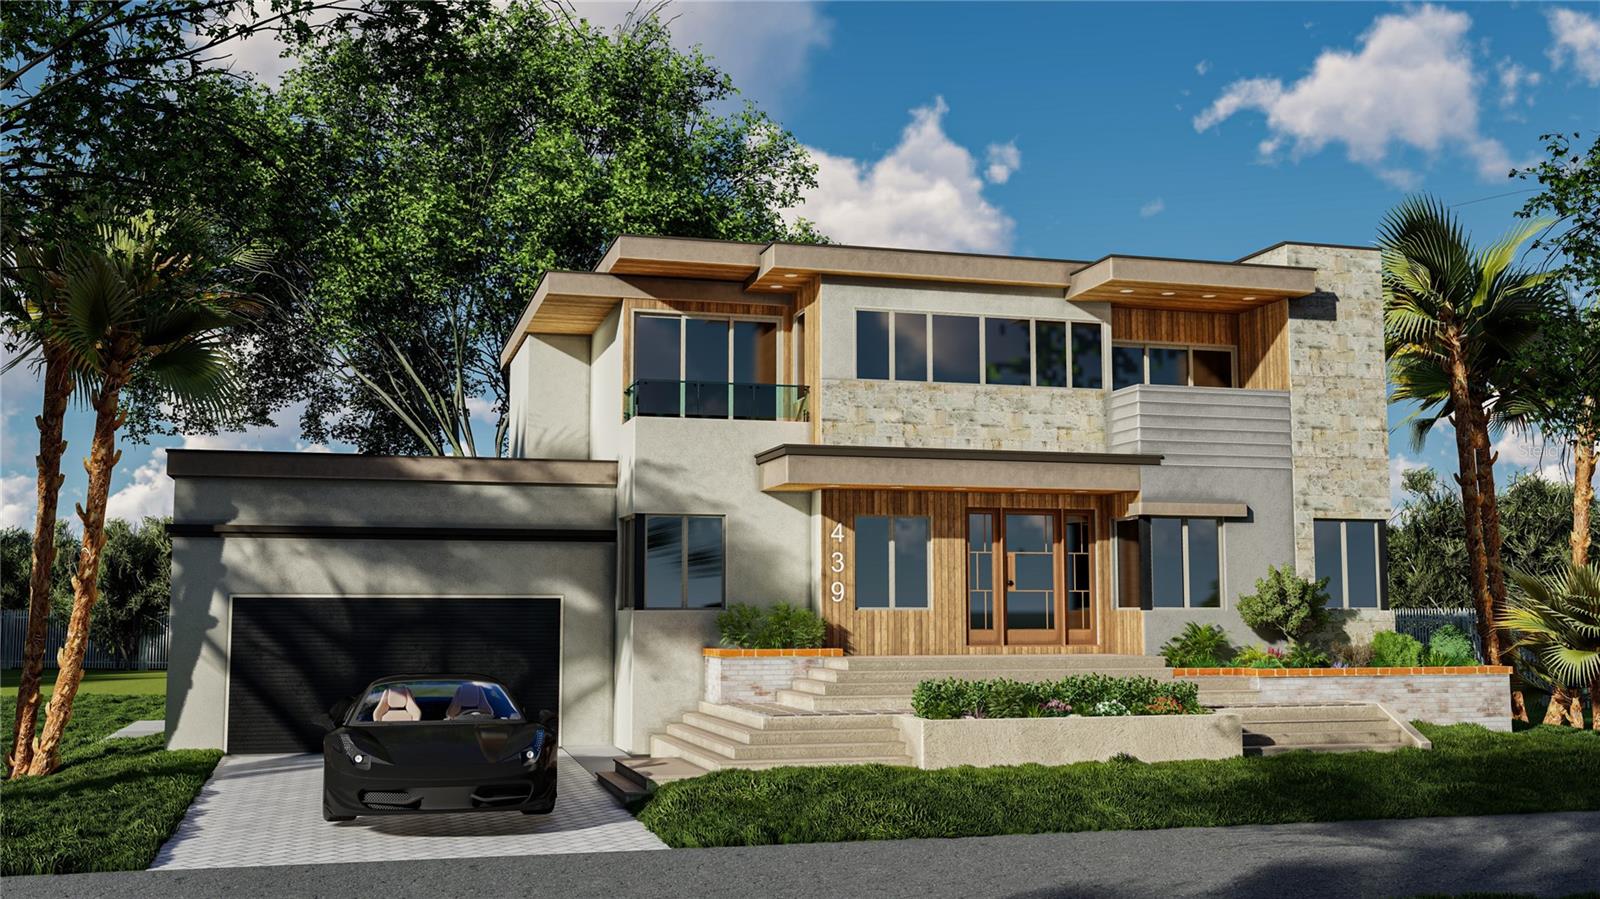
Under Construction. 439 Madison is emerging as a striking new statement in modern luxury a rare opportunity to secure a fully custom, architecturally refined residence while construction is underway, with time remaining to personalize and select finishes. Designed with intention and executed with uncompromising quality, this home blends clean, modern lines with warm, natural materials. The exterior is thoughtfully composed with sand-finished HardiPlank siding, impact-rated insulated windows, an 8-foot stained fiberglass entry door, tongue-and-groove wood ceilings, and professionally designed, fully irrigated landscaping that frames a paver-lined driveway and expansive lanai. At the heart of the home, indoor and outdoor living merge seamlessly. A private pool and spa with sunshelf and heater create a resort-style setting, ideal for entertaining or quiet retreat. Inside, wide-plank wood flooring flows through the living spaces, complemented by porcelain tile in all baths and custom-built closets throughout. The chef’s kitchen is both elevated and inviting — featuring custom cabinetry with dovetail joinery and soft-close doors, 42” uppers with under-cabinet LED lighting, quartz countertops, a farmhouse sink, bespoke tile backsplash, and a professional-grade stainless steel appliance suite. The owner’s suite is a sanctuary of calm, offering a spa-inspired bath with a frameless glass walk-in shower, rain and handheld shower heads, quartz-topped vanities, custom cabinetry, and designer tile extending to the ceiling in all wet areas. Each additional bath echoes this same level of thoughtful luxury. Built for performance as much as beauty, the home features a reinforced concrete slab foundation, spray-foam insulated roof deck, rigid block wall insulation, and true high-efficiency construction. Additional highlights include a fully appointed laundry room with custom cabinetry, quartz counters, and utility sink; dual insulated garage doors with openers; an epoxy-finished garage floor; and a 10-year structural warranty. 439 Madison is more than a home — it is a carefully crafted lifestyle offering sophistication, longevity, and effortless modern living. With construction underway and completion slated for 2026, this is a rare chance to shape a luxury residence tailored to your vision.
Estimated monthly payment
Estimate only. Taxes use the listing's reported amount where available; insurance is a Florida-average estimate. Your actual payment will vary — run a full calculation or talk to a lender.
Price & listing history298 days on market
- Status: ActiveJul 20, 2025
- Listed$5,900,000Jul 20, 2025
- Price increased$5,900,000
Virtual Tour
Facts & features
- Property type
- Residential
- Sub type
- Single Family Residence
- Status
- Active
- Days on market
- 298
- Subdivision
- Saint Armands Div John Ringling Estates
- County
- Sarasota
- Year built
- 2026
- Living area
- 4,036 sq ft
- Price/sq ft
- $1,462
- Building area
- 5,550 sq ft (Builder)
- Lot size
- 12,992 sq ft
- Lot category
- 1/4 to less than 1/2
- Flood zone
- AE
- Garage
- 2 spaces
- Pool
- Private pool
- Annual taxes
- $21,020 (2024)
- Parcel #
- 2014050063
- Zoning
- RSF2
- MLS #
- A4659293
Interior Details
- Bedrooms
- 4
- Full bathrooms
- 4
- Half bathrooms
- 2
- Flooring
- Tile, Wood
- Appliances
- Cooktop, Dishwasher, Disposal, Exhaust Fan, Microwave, Range Hood, Refrigerator
- Interior features
- Accessibility Features, Built-in Features, Ceiling Fans(s), Eat-in Kitchen, Elevator, Open Floorplan, Primary Bedroom Main Floor, Smart Home, Thermostat, Walk-In Closet(s)
- Laundry
- Inside, Laundry Room
- Stories / Levels
- Two
- Direction faces
- Southeast
- New construction
- Yes
Heating & Cooling
- Heating
- Central, Electric
- Cooling
- Central Air
Parking
- Garage spaces
- 2
- Attached garage
- Yes
- Parking features
- Driveway
HOA & Financial
- Total monthly fees
- $0/mo
- Total annual fees
- $0
- CDD
- No
- Min lease term
- 1 Week
- Listing terms
- Cash, Conventional
- Ownership
- Fee Simple
- Available for lease
- Yes
- Lease restrictions
- Yes
- Additional lease restrictions
- Please contact City of Sarasota for additional rules and regulations.
Exterior & Construction
- Exterior features
- Balcony, Sprinkler Metered
- Construction materials
- Concrete, HardiPlank Type, Stucco
- Roof
- Shingle
- Foundation
- Slab
- Pool
- Private pool
- Road surface
- Paved
Utilities
- Sewer
- Public Sewer
- Water source
- Public
- Utilities
- Electricity Connected, Sewer Connected, Water Connected
Room Details
| Room | Level | Dimensions |
|---|---|---|
| Primary Bedroom | First | 20x14 |
| Primary Bathroom | First | 20x9 |
| Kitchen | First | 14x16 |
| Laundry | First | |
| Great Room | First | 27x32 |
| Bedroom 2 | Second | 15x12 |
| Bedroom 3 | Second | 13x14 |
| Bedroom 4 | Second | 12x14 |
| Media Room | Second | 18x13 |
| Bathroom 2 | Second | |
| Laundry | Second |
Listing Details
- Listing date
- 2025-07-20
- On market date
- 2025-07-20
- Original list price
- $5,900,000
- Occupant type
- Vacant
- MLS area
- 34236 - Sarasota
- Listing AOR
- Sarasota - Manatee
- Status changed
- 2025-07-20
- Tax legal description
- LOTS 2 & 3, BLK 4, ST ARMANDS DIV
Flood risk
FEMA Special Flood Hazard Area (1% annual-chance / “100-year” floodplain). Flood insurance is generally required by mortgage lenders.
Source: FEMA flood zone reported on the listing. Confirm current designation at FEMA Flood Map Service Center.
Location
Directions
Tamiami Trail to John Ringling Causeway go about 2.2 miles and turn left onto S Washington Dr, turn right at the cross street onto Filmore Drive. Home is on the left.
More homes like this

$1,500,000
130 N Blvd Of The Presidents
Sarasota, FL 34236
0.3 acres
Saint Armands Div John Ringling Estates
MLS# A4675641
$1,900,000
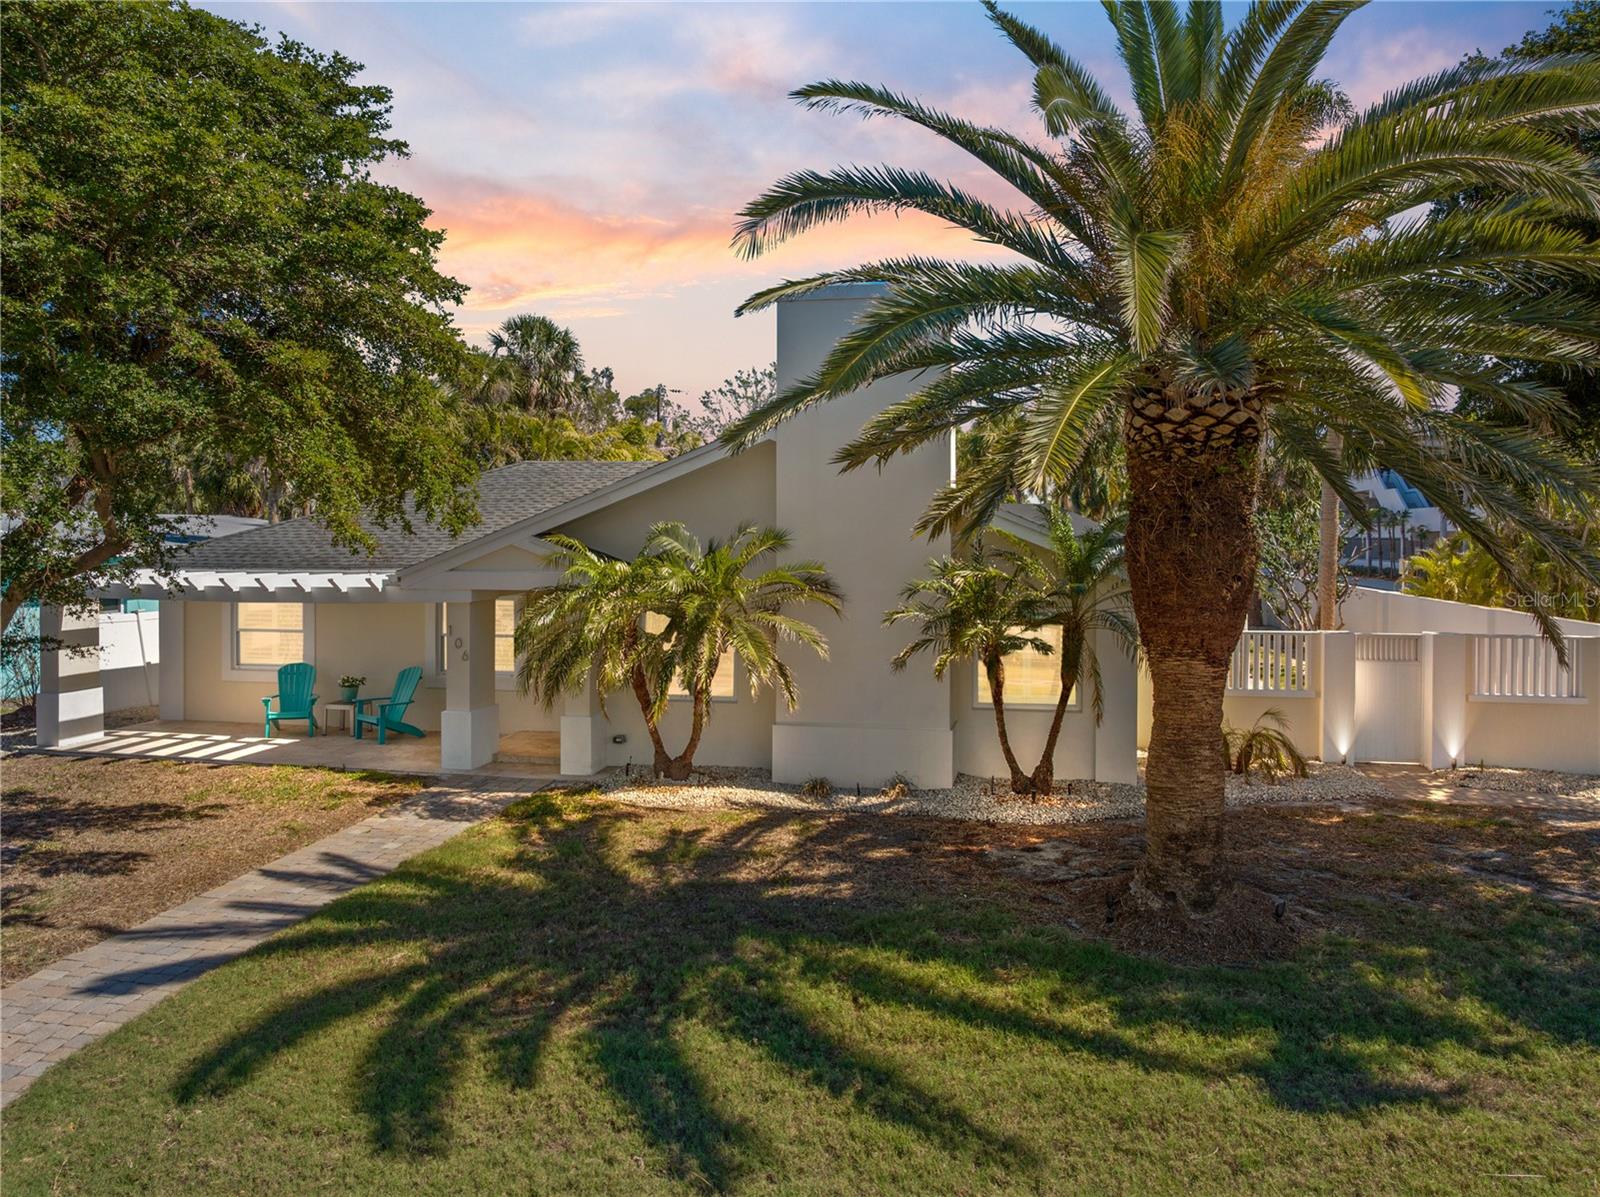
106 N Blvd Of The Presidents
Sarasota, FL 34236
3 bd · 3 ba · 1,999 sqft
Saint Armands Div John Ringling Estates
MLS# A4642792
$2,050,000
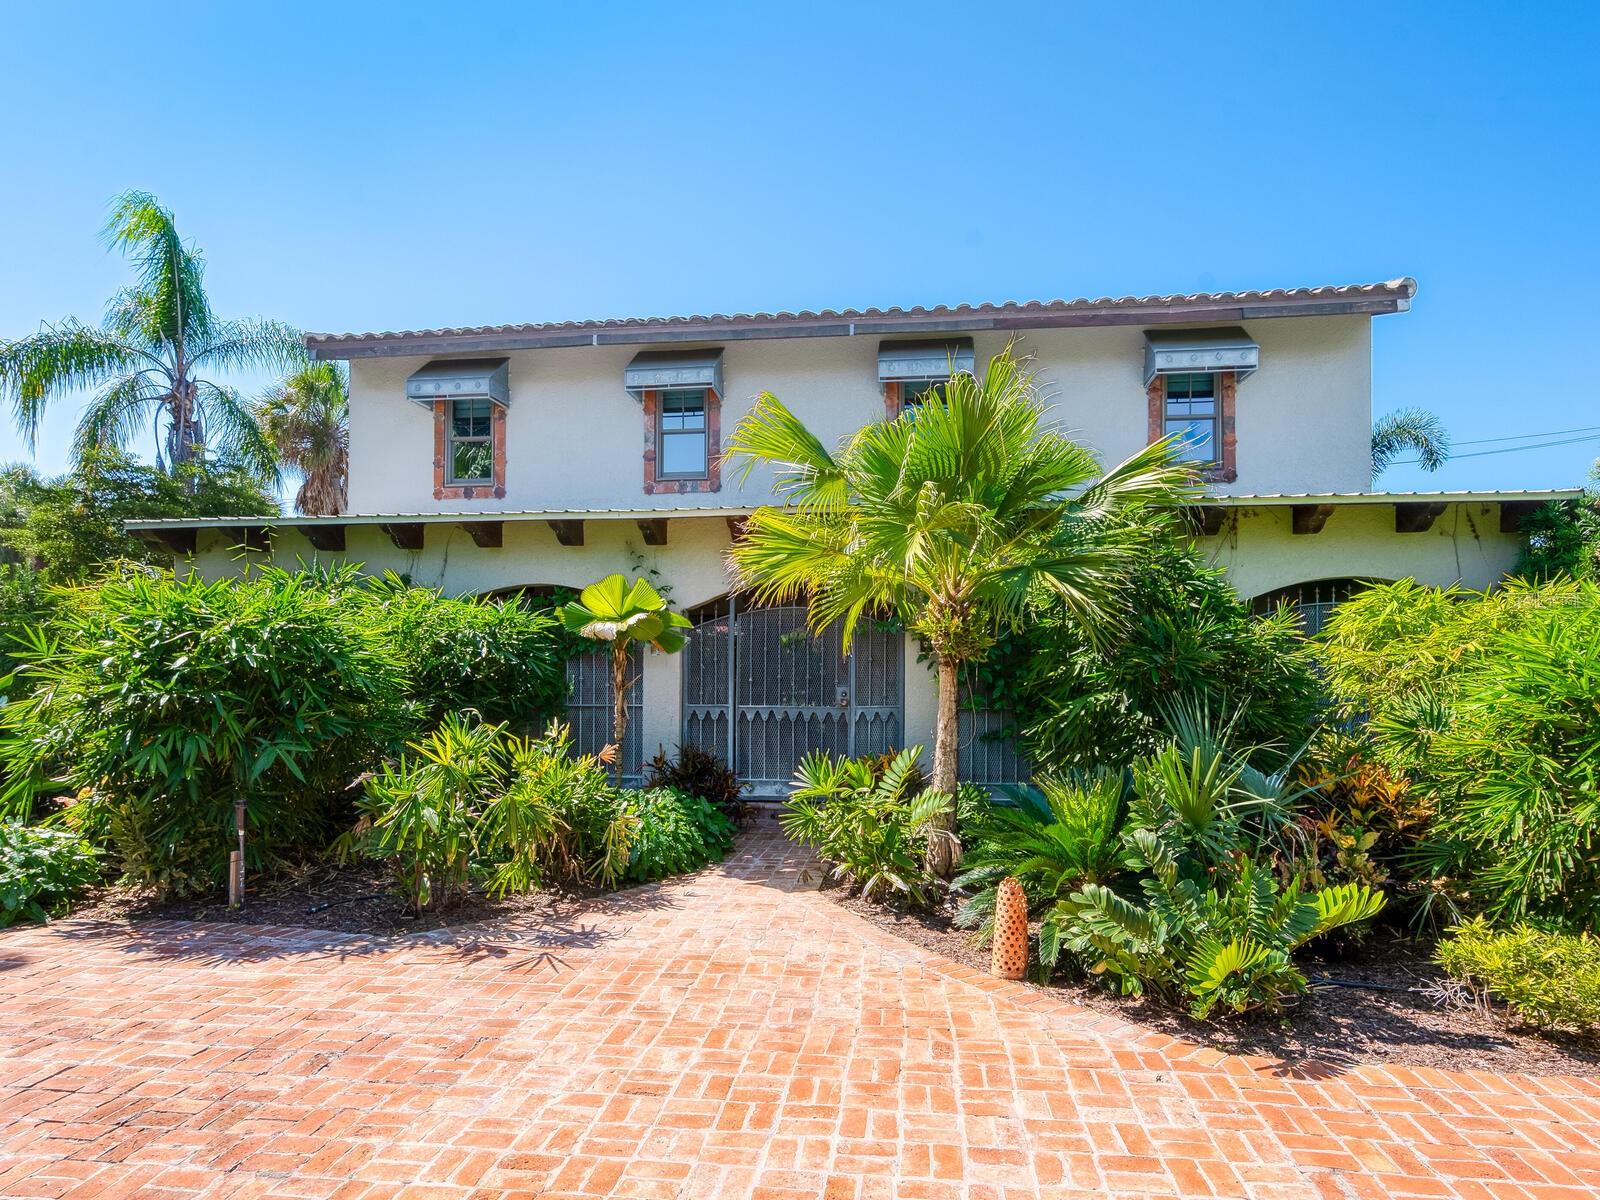
41 S Adams Dr
Sarasota, FL 34236
2 bd · 2 ba · 3,913 sqft
Saint Armands Div John Ringling Estates
MLS# A4672116

$2,500,000
140 S Blvd Of The Presidents
Sarasota, FL 34236
3 bd · 2 ba · 2,206 sqft
Saint Armands Div John Ringling Estates
MLS# A4683280

Listings courtesy of Stellar MLS as distributed by MLS GRID
IDX information is provided exclusively for consumers’ personal, non-commercial use and may not be used for any purpose other than to identify prospective properties consumers may be interested in purchasing.
Based on information submitted to the MLS GRID as of May 14, 2026 at 10:05 PM ET. All data is obtained from various sources and may not have been verified by broker or MLS GRID. Supplied Open House Information is subject to change without notice. All information should be independently reviewed and verified for accuracy. Properties may or may not be listed by the office/agent presenting the information.
Ryan Solberg, Broker · MaxLife Realty LLC · FL License #BK3354351 · Equal Housing Opportunity · Full disclaimer · DMCA