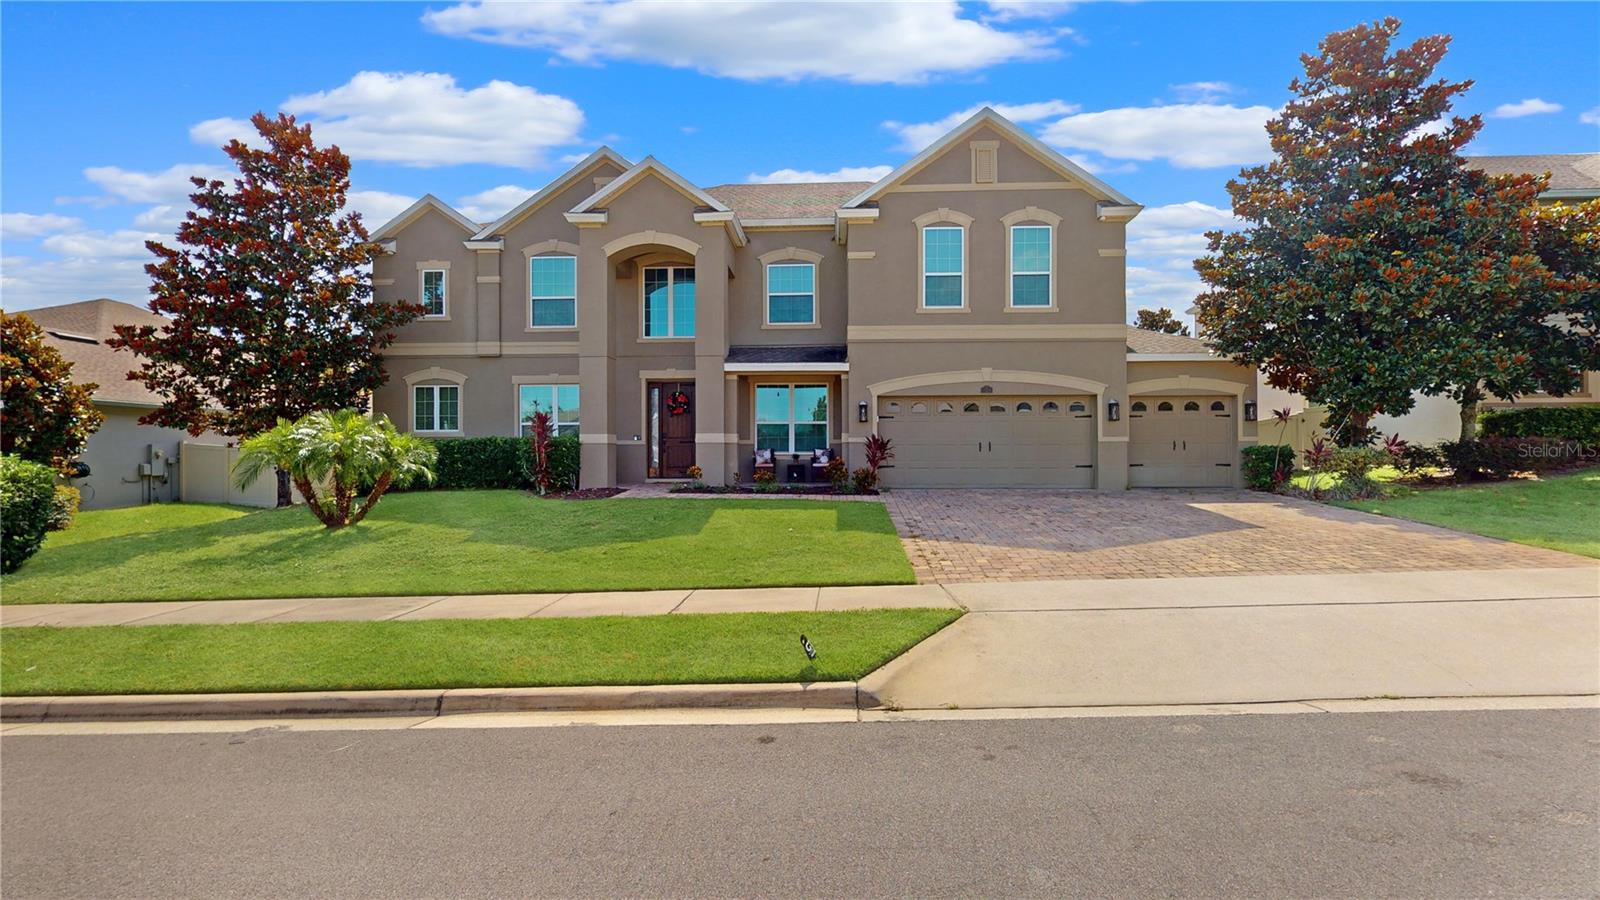
$859,000
16004 Ollivett Street
Winter Garden, FL 34787
Property type
Year built
Lot size
Price / sq ft
HOA dues
Days on market
Garage spaces
Flood zone
About this home
Welcome to this exceptional home with abundant natural light. Perfect for those looking for a home that is large or suitable for multi-generational living. The home features 7 bedrooms with two full master suites, on downstairs and one upstairs. Both have spa bathrooms with his and hers vanities, soaking tubs and separate shower, large oversized closets and spacious additional flex spaces. There are 5 additonal spacious secondary bedrooms that includes a guest bedroom on first floor with remaining bedrooms upstairs with walk in closets. With a 5 way bedroom split, this home offers true privacy for everyone. The family room is light and bright and open to the gourmet kitchen and nook area. In the gourmet kitchen there is a large center island, 42" cabinets, Kitchenaid stainless steel appliances with built in oven and microwave and cooktop, pot filler, touch faucet, granite counter tops and Samsung refrigerator. A large butler pantry is perfect for a morning coffee bar, wine bar or snack station. Off of the foyer is the dining room and additional living room that can be used as a home office, den, playroom or flex space. Upstairs you will find entertainment options with a large light and bright bonus room compete with wet bar and an additional TRUE media room for fun movie nights. Overlooking the kitchen/family room is the open lanai area that overlooks the sparkling salt water with fountain. The yard and patio allows for seamless indoor/outdoor living space and tv hookup. The 3 car tandem garage has custom built in metal storage cabinets and overhead garage racks for plenty of storage. Freshly painted exterior. Don't miss out on the opportunity to own this stunning home in the Verde Park Community. Not only does this exceptional home offer a luxurious lifestyle, but it's also conveniently located near the Florida Turnpike, 429, 408 ensuring an easy commute to downtown Orlando, the attractions and airport. Close to incredible shopping and dining options in Winter Garden and Clermont, as well as top public and private schools, hospitals, parks, lakes, and the West Orange Trail that is steps from the community entrance. This home is the perfect blend of convenience and luxury. And, it has a Winter Garden mailing address but is located in Lake County with Lake County taxes.
Estimated monthly payment
Estimate only. Taxes use the listing's reported amount where available; insurance is a Florida-average estimate. Your actual payment will vary — run a full calculation or talk to a lender.
Price & listing history322 days on market
- Status: ActiveJul 1, 2025
- Listed$945,000Jul 1, 2025
- Price reduced$859,000
Virtual Tour
Facts & features
- Property type
- Residential
- Sub type
- Single Family Residence
- Status
- Active
- Days on market
- 322
- Subdivision
- Verde Park Ph 1
- County
- Lake
- Year built
- 2014
- Living area
- 4,704 sq ft
- Price/sq ft
- $183
- Building area
- 6,160 sq ft (Public Records)
- Lot size
- 11,252 sq ft
- Lot category
- 1/4 to less than 1/2
- Flood zone
- X (12069C0595E)
- Garage
- 4 spaces
- Annual taxes
- $9,493 (2024)
- Parcel #
- 24-22-26-0200-000-03000
- Zoning
- RES
- MLS #
- S5130060
Interior Details
- Bedrooms
- 7
- Full bathrooms
- 4
- Flooring
- Carpet, Ceramic Tile
- Appliances
- Built-In Oven, Dishwasher, Disposal, Dryer, Electric Water Heater, Exhaust Fan, Microwave, Range, Range Hood, Refrigerator, Washer
- Interior features
- Cathedral Ceiling(s), Ceiling Fans(s), Chair Rail, Crown Molding, High Ceilings, Kitchen/Family Room Combo, Primary Bedroom Main Floor, Solid Surface Counters, Solid Wood Cabinets, Vaulted Ceiling(s), Walk-In Closet(s)
- Laundry
- Laundry Room
- Stories / Levels
- Two
- Direction faces
- East
Heating & Cooling
- Heating
- Central
- Cooling
- Central Air
Parking
- Garage spaces
- 4
- Attached garage
- Yes
HOA & Financial
- HOA fee
- $330 / Quarterly
- Monthly HOA
- $110/mo
- Total monthly fees
- $110/mo
- Total annual fees
- $1,320
- HOA name
- JOHANNA WATSON
- CDD
- No
- Homestead exemption
- Yes
- Min lease term
- No Minimum
- Listing terms
- Cash, Conventional, FHA, VA Loan
- Ownership
- Fee Simple
- Available for lease
- Yes
- Lease restrictions
- No
Exterior & Construction
- Exterior features
- Sidewalk, Sliding Doors
- Construction materials
- Block, Stucco
- Roof
- Shingle
- Foundation
- Slab
- Road surface
- Asphalt, Paved
Utilities
- Sewer
- Public Sewer
- Water source
- Public
- Utilities
- BB/HS Internet Available, Cable Available, Cable Connected, Electricity Available, Public, Sewer Available, Sprinkler Meter, Underground Utilities, Water Available, Water Connected
Community
- Pets allowed
- Yes
Schools
Letter grades: Florida DOE 2024–25 school grades (Orange, Seminole, Lake, Osceola, Brevard). Assigned schools from the listing agent — verify enrollment with the district.
Room Details
| Room | Level | Dimensions |
|---|---|---|
| Living Room | First | 14x11 |
| Foyer | First | 22x6 |
| Dining Room | First | 12x14 |
| Kitchen | First | 16x13 |
| Family Room | First | 16x19 |
| Primary Bedroom | First | 14x17 |
| Primary Bathroom | First | 19x9 |
| Bedroom 2 | First | 11x12 |
| Bathroom 2 | First | 9x5 |
| Loft | Second | 12x20 |
| Bedroom 3 | Second | 12x16 |
| Bedroom 4 | Second | 15x15 |
| Media Room | Second | 13x20 |
Listing Details
- Listing date
- 2025-07-01
- On market date
- 2025-07-01
- Original list price
- $945,000
- Occupant type
- Owner
- MLS area
- 34787 - Winter Garden/Oakland
- Listing AOR
- Osceola
- Home warranty
- Yes
- Status changed
- 2025-07-01
- Tax legal description
- VERDE PARK PHASE 1 PB 65 PG 68-71 LOT 30 ORB 6138 PG 1810 ORB 6178 PG 1611
Flood risk
Minimal-risk area outside the mapped floodplain. Flood insurance is optional and typically low-cost.
Source: FEMA flood zone reported on the listing. Confirm current designation at FEMA Flood Map Service Center.
Location
Directions
From FL-408 W to Turnpike N., take exit 272 toward Clermont. Turn left onto FL-50 W. Turn right onto Lake Blvd. Turn left on Old County Road 50. Community is on the Right.
More homes like this
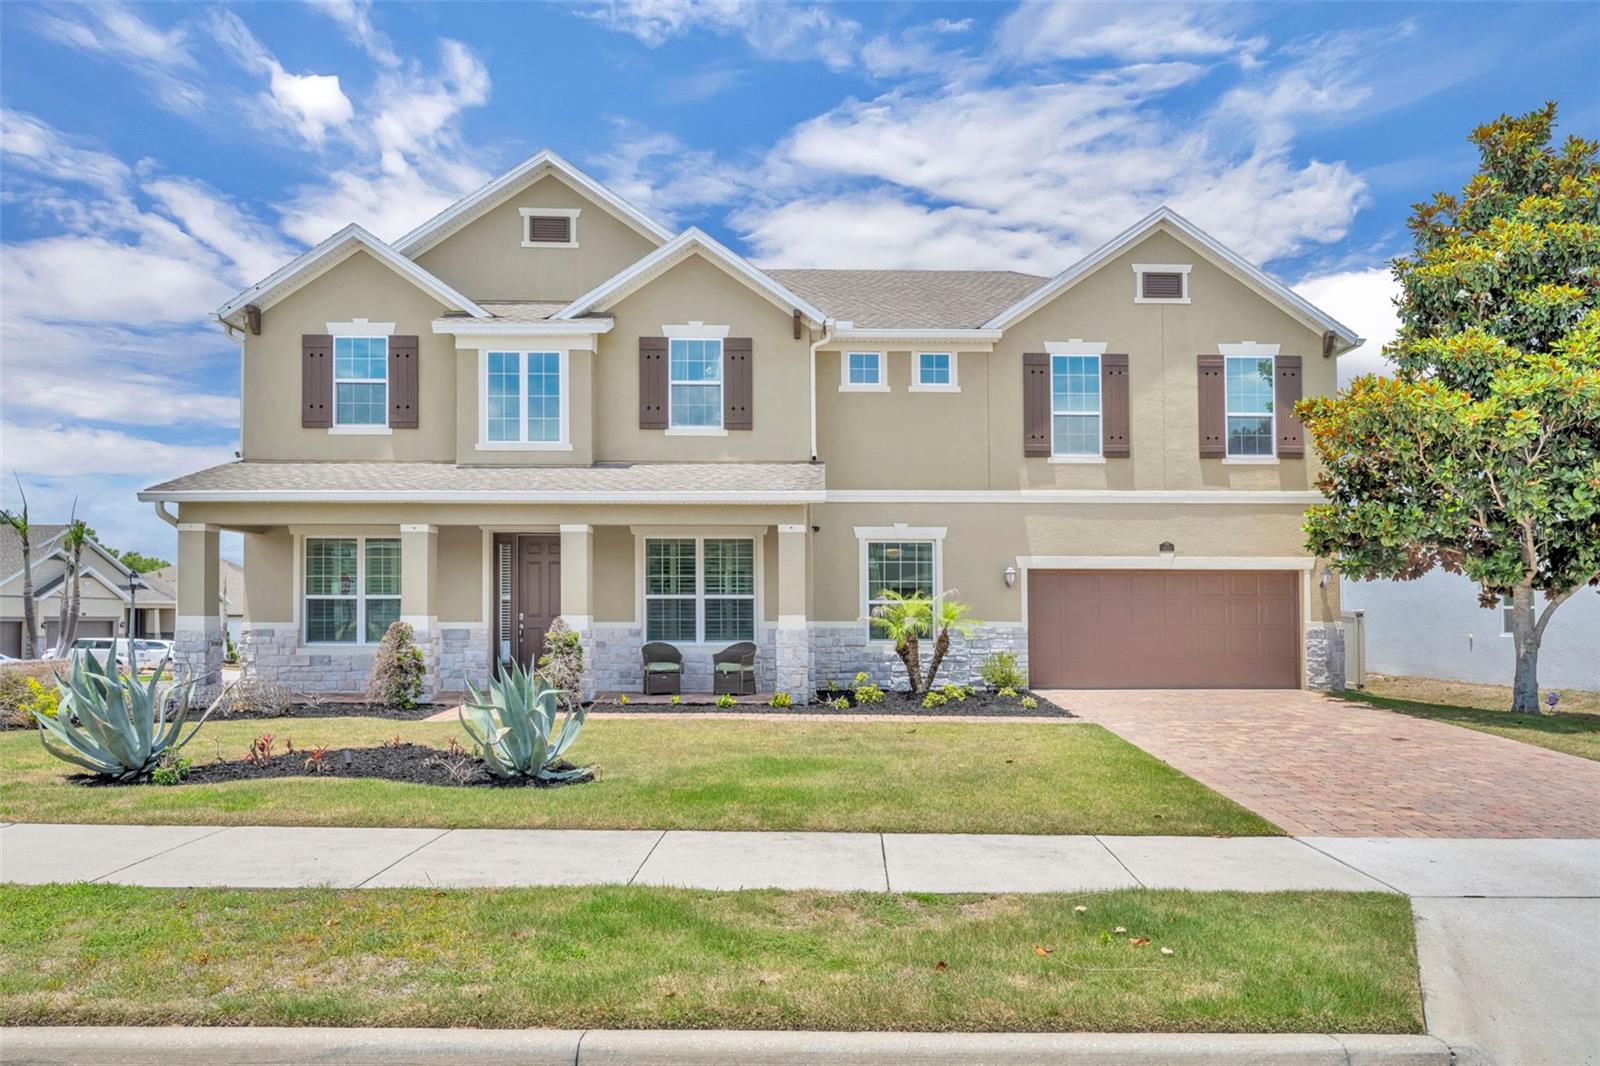
$845,000
14001 Rugby St
Oakland, FL 34787
5 bd · 4 ba · 4,240 sqft
Verde Park Ph 1
MLS# G5112905
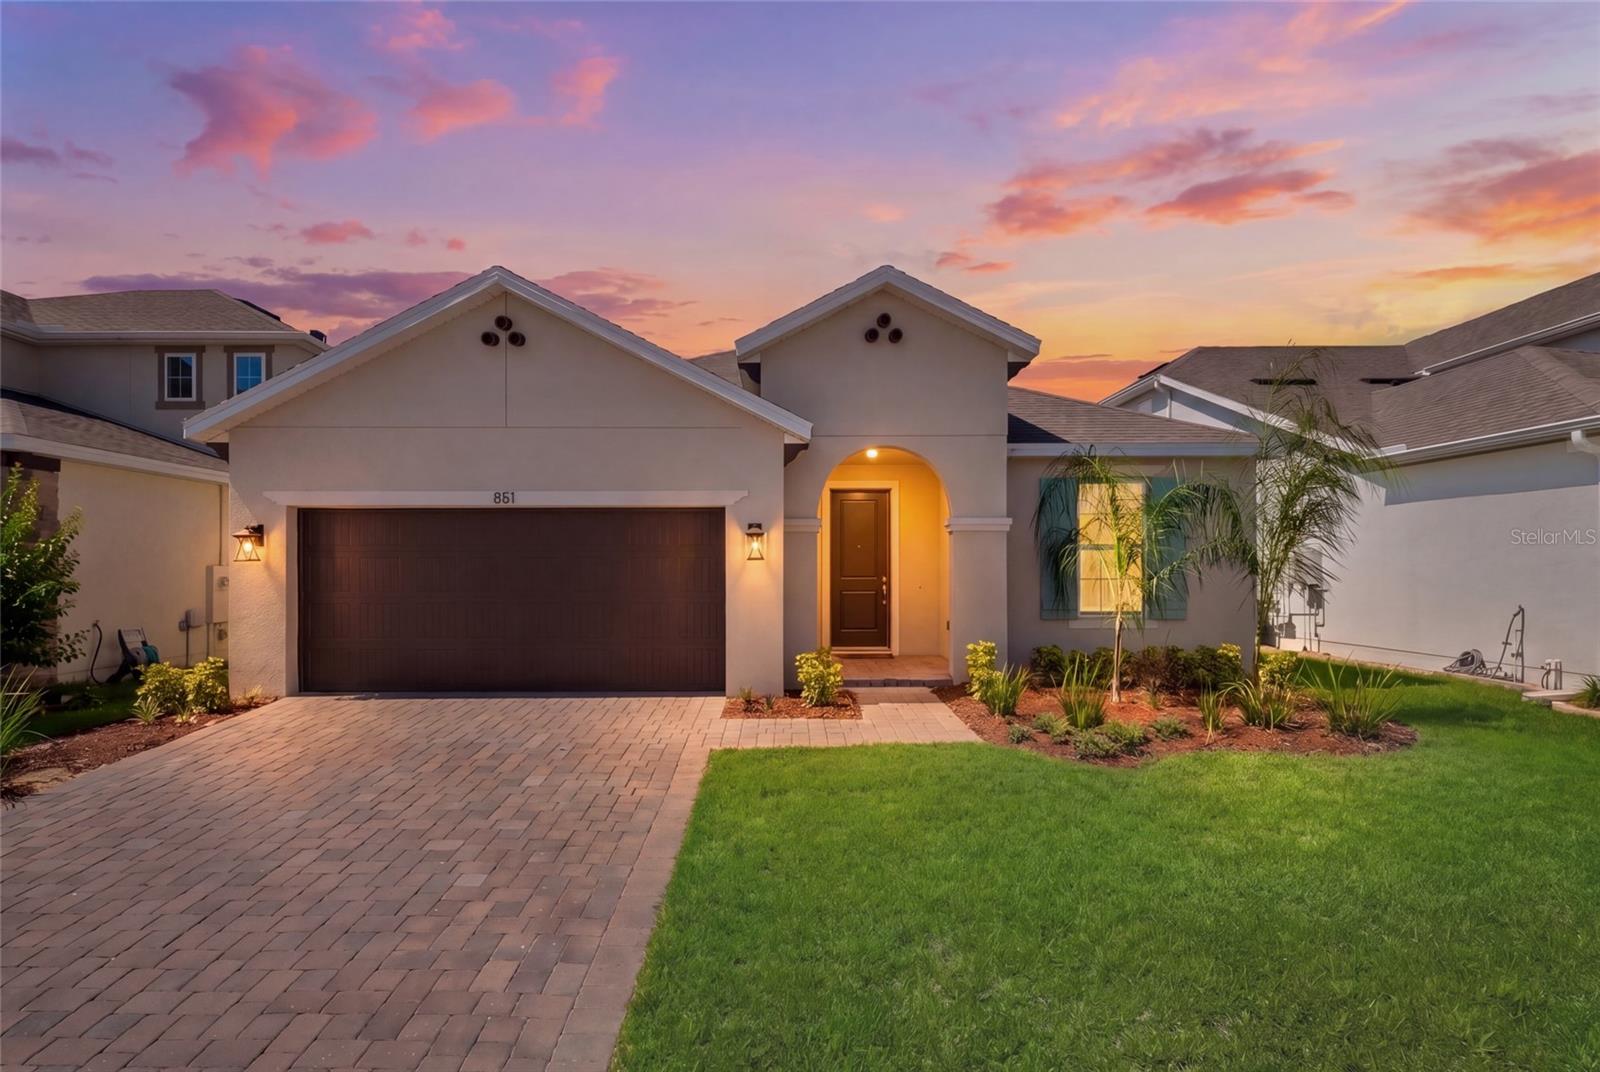
$524,990
851 Vineyard Ridge Rd Nw
Minneola, FL 34715
4 bd · 3 ba · 1,974 sqft
Park View/The Hills Ph 2
MLS# G5112610
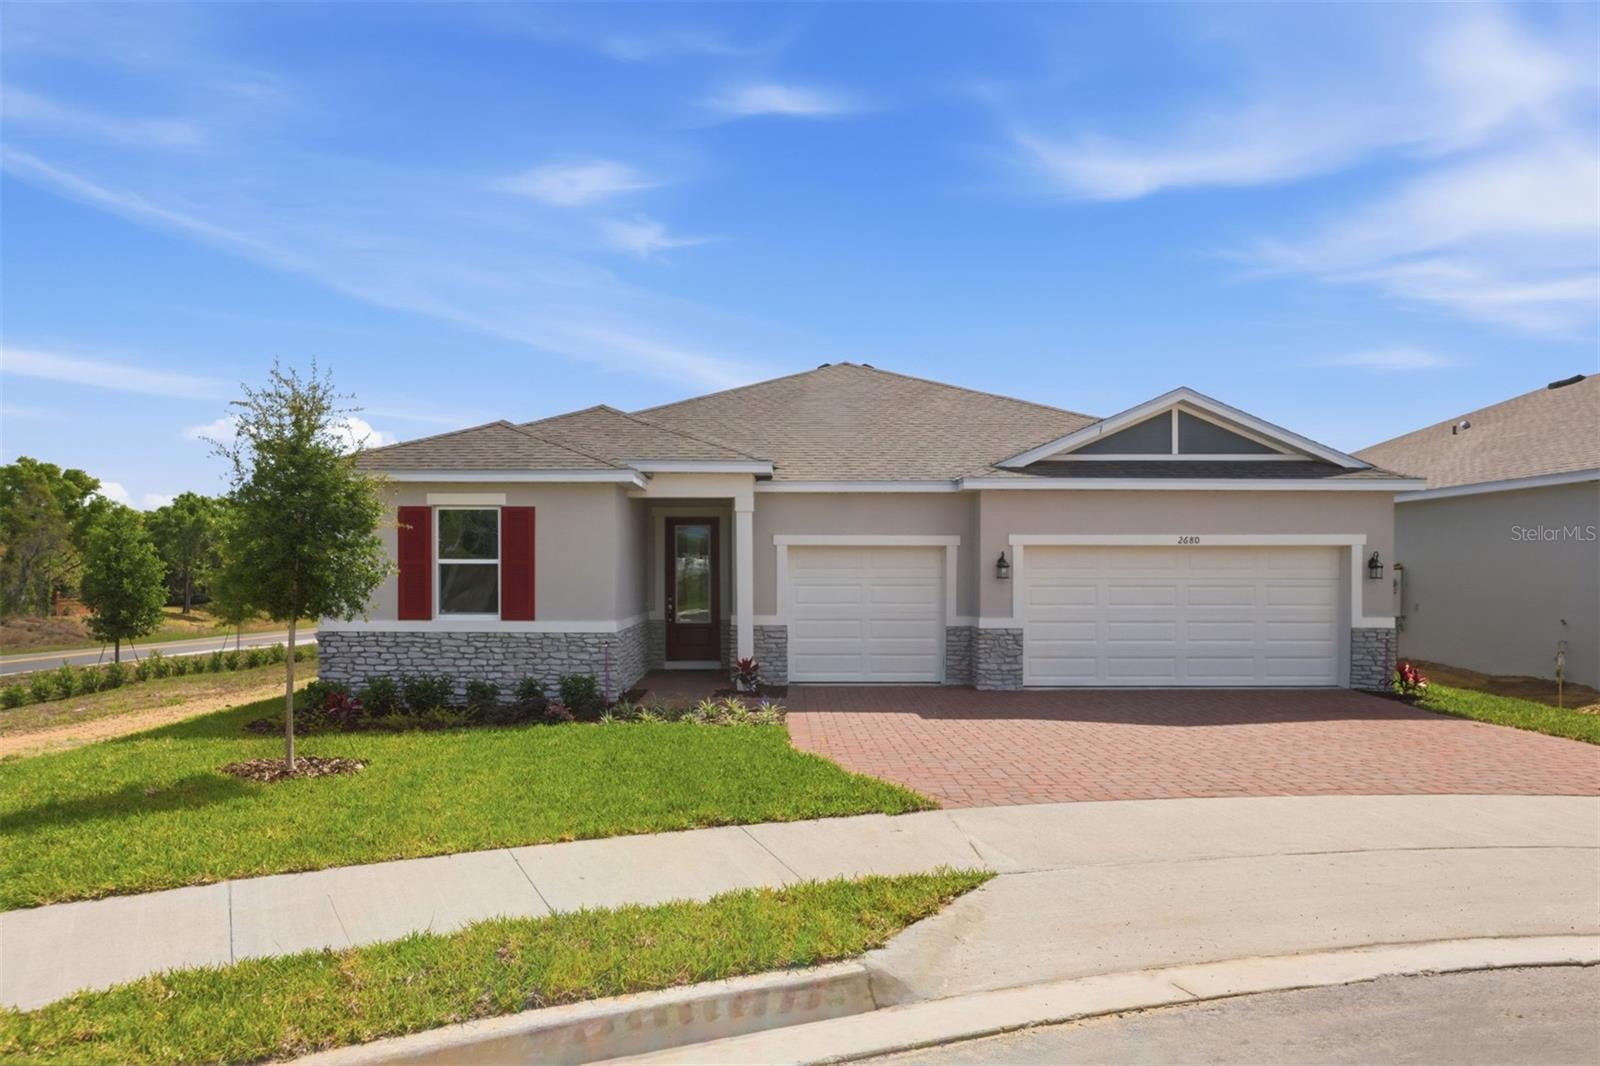
$578,990
2680 Daisy Field Ct
Clermont, FL 34711
4 bd · 3 ba · 2,278 sqft
Waterbrooke Phase 6
MLS# O6405405
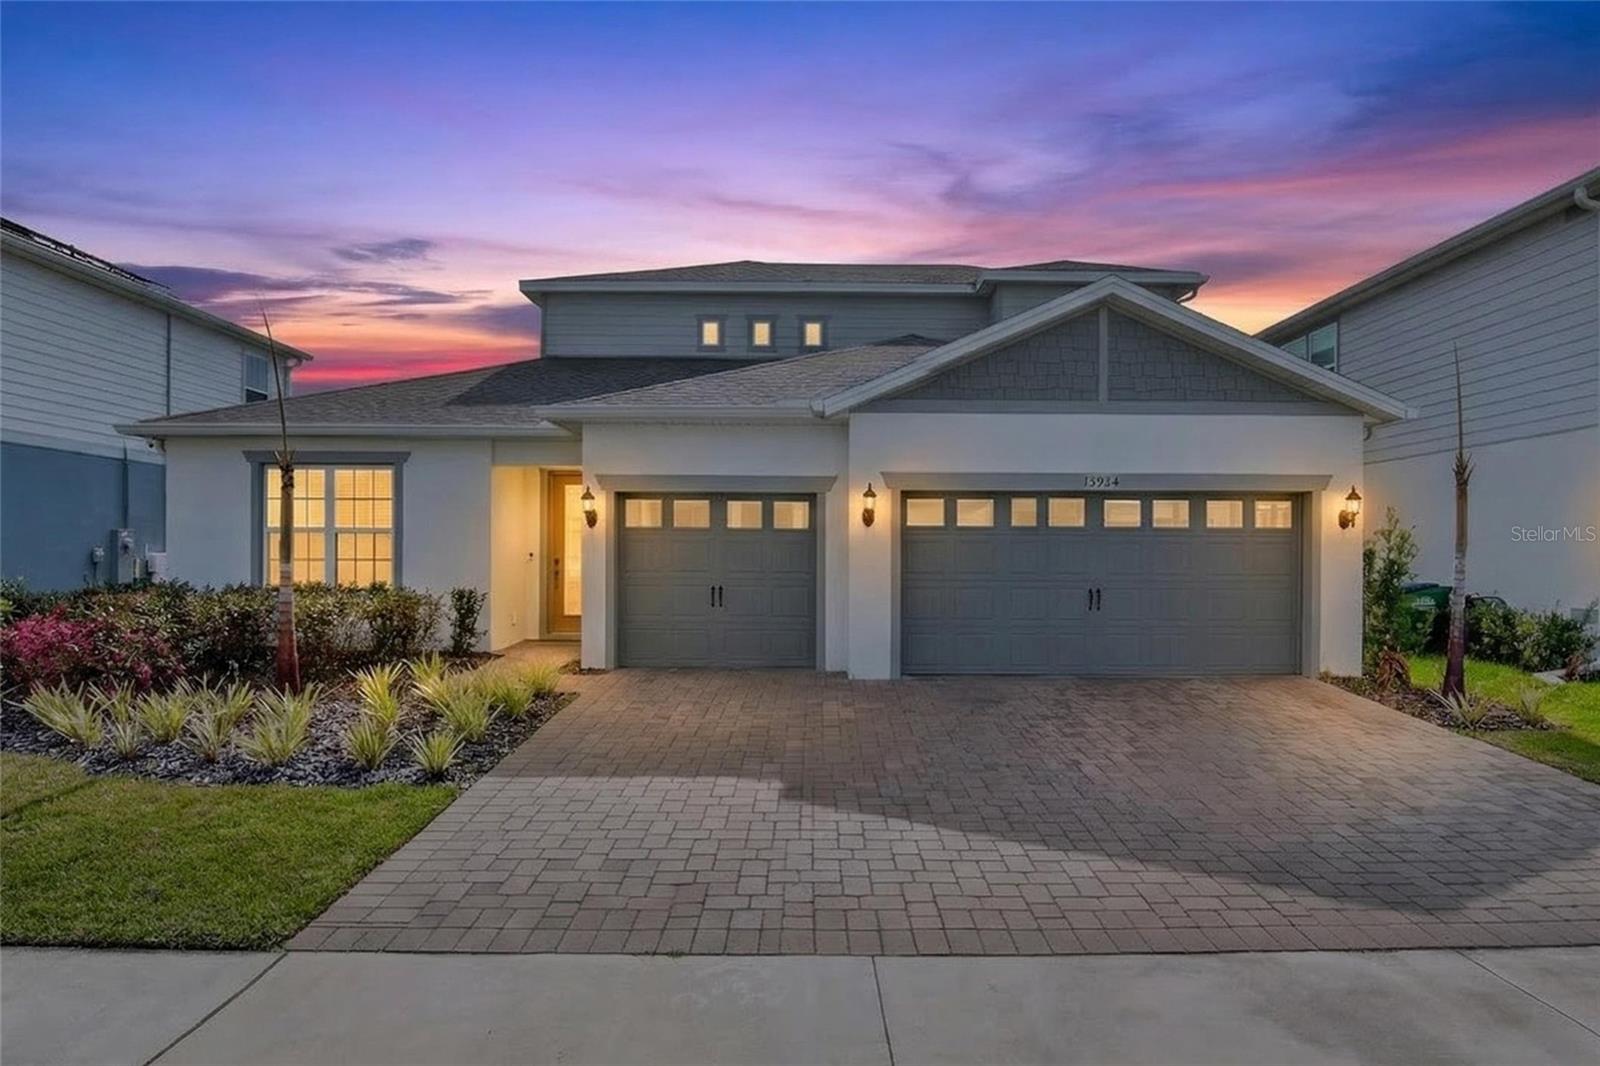
$729,000
15954 Winding Bluff Dr
Montverde, FL 34756
4 bd · 4 ba · 3,301 sqft
Willow Rdg
MLS# G5109795

Listings courtesy of Stellar MLS as distributed by MLS GRID
IDX information is provided exclusively for consumers’ personal, non-commercial use and may not be used for any purpose other than to identify prospective properties consumers may be interested in purchasing.
Based on information submitted to the MLS GRID as of May 19, 2026 at 11:19 AM ET. All data is obtained from various sources and may not have been verified by broker or MLS GRID. Supplied Open House Information is subject to change without notice. All information should be independently reviewed and verified for accuracy. Properties may or may not be listed by the office/agent presenting the information.
Ryan Solberg, Broker · MaxLife Realty LLC · FL License #BK3354351 · Equal Housing Opportunity · Full disclaimer · DMCA