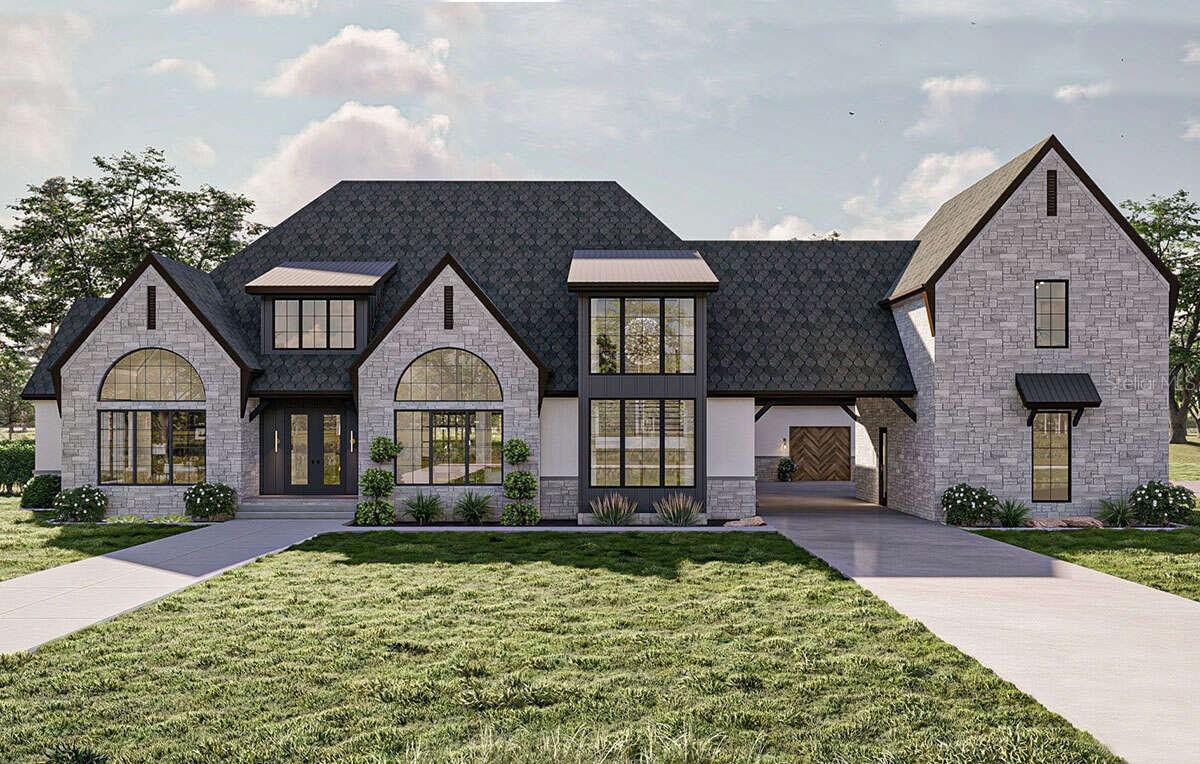
$3,045,000
125 Avonwood
Tampa, FL 33625
Property type
Year built
Lot size
Price / sq ft
HOA dues
Days on market
Garage spaces
Flood zone
About this home
Pre-Construction. To be built. A private estate residence Situated within one of Citrus Park’s most exclusive new enclaves, offers an exceptional opportunity to secure a thoughtfully designed estate-scale home where architectural presence, privacy, and lifestyle take center stage. Planned at approximately 5,000 square feet, this new construction residence is designed for elevated everyday living and refined entertaining. Expansive open living areas are thoughtfully oriented to maximize indoor-outdoor flow, creating a natural connection to the home’s outdoor living environment. The layout emphasizes separation of spaces, generous proportions, and intentional design, ideal for hosting, multigenerational living, or enjoying a true sense of retreat. The home features five bedrooms and six bathrooms, offering flexibility for family, guests, home offices, or wellness spaces, while the primary suite serves as a private sanctuary with spa-inspired amenities. Every element of the residence is conceived to deliver scale, comfort, and long-term livability rather than excess. Construction is projected for completion in late 2026, providing the opportunity to secure an estate-level residence now while planning ahead. Located within the community, residents enjoy a rare blend of new construction, privacy, and proximity to Tampa Airport, Downtown Tampa, major roadways, shopping, dining, and top-rated schools. This is not simply a home—it is the flagship estate that defines luxury standard.Design details, timelines, and potential customization options are available upon request.
Estimated monthly payment
Estimate only. Taxes use the listing's reported amount where available; insurance is a Florida-average estimate. Your actual payment will vary — run a full calculation or talk to a lender.
Price & listing history312 days on market
- Status: ActiveSep 5, 2025
- Listed$3,045,000Jun 17, 2025
- Price increased$3,045,000
Virtual Tour
Facts & features
- Property type
- Residential
- Sub type
- Single Family Residence
- Status
- Active
- Days on market
- 312
- Subdivision
- Town Of Citrus Park
- County
- Hillsborough
- Year built
- 2026
- Living area
- 5,000 sq ft
- Price/sq ft
- $609
- Building area
- 6,791 sq ft (Builder)
- Lot size
- 43,680 sq ft
- Lot category
- 1 to less than 2
- Flood zone
- x
- Garage
- 4 spaces
- Pool
- Private pool
- Annual taxes
- $1,400 (2024)
- Parcel #
- U-02-28-17-03V-00005.00001.0
- Zoning
- RES
- MLS #
- TB8398007
Interior Details
- Bedrooms
- 5
- Full bathrooms
- 4
- Half bathrooms
- 2
- Flooring
- Tile, Wood
- Appliances
- Convection Oven, Cooktop, Dishwasher, Disposal, Dryer, Microwave, Refrigerator, Tankless Water Heater, Washer, Wine Refrigerator
- Interior features
- Ceiling Fans(s), Crown Molding, Eat-in Kitchen, High Ceilings, Solid Wood Cabinets, Stone Counters, Walk-In Closet(s)
- Laundry
- Laundry Room
- Stories / Levels
- Two
- Direction faces
- North
- Fireplace
- Yes
- New construction
- Yes
- In-law suite
- Yes
Heating & Cooling
- Heating
- Central
- Cooling
- Central Air
Parking
- Garage spaces
- 4
- Attached garage
- Yes
HOA & Financial
- Total monthly fees
- $0/mo
- Total annual fees
- $0
- CDD
- No
- Min lease term
- No Minimum
- Listing terms
- Cash, Conventional, VA Loan
- Ownership
- Fee Simple
- Available for lease
- Yes
- Lease restrictions
- No
Exterior & Construction
- Exterior features
- Awning(s), Lighting, Sidewalk
- Construction materials
- Block, Brick, Stone, Stucco
- Roof
- Shingle
- Foundation
- Slab
- Pool
- Private pool
- Road surface
- Paved
Utilities
- Sewer
- Public Sewer
- Water source
- Public
- Utilities
- Public
Schools
Letter grades: Florida DOE 2024–25 school grades (Orange, Seminole, Lake, Osceola, Brevard). Assigned schools from the listing agent — verify enrollment with the district.
Room Details
| Room | Level | Dimensions |
|---|---|---|
| Great Room | First | 26x19 |
| Kitchen | First | 19x22 |
| Dinette | First | 19x12 |
| Family Room | First | 19x15 |
| Office | First | 15x13 |
| Dining Room | First | 15x11 |
| Primary Bedroom | First | 16x17 |
| Bedroom 2 | Second | 13x17 |
| Bedroom 3 | Second | 11x12 |
| Bedroom 4 | Second | 11x12 |
| Loft | Second | 8x11 |
| Loft | Second | 9x13 |
| Loft | Second | 11x9 |
| Bedroom 5 | Second | 10x11 |
| Bonus Room | Second | 19x16 |
Listing Details
- Listing date
- 2025-06-17
- On market date
- 2025-06-17
- Original list price
- $3,045,000
- Occupant type
- Vacant
- MLS area
- 33625 - Tampa / Carrollwood
- Listing AOR
- West Pasco
- Status changed
- 2025-09-05
- Tax legal description
- Town of Citrus Park lots 1 4 9 10 11 12 block 5
Flood risk
Minimal-risk area outside the mapped floodplain. Flood insurance is optional and typically low-cost.
Source: FEMA flood zone reported on the listing. Confirm current designation at FEMA Flood Map Service Center.
Location
Directions
North on Sheldon - Turn Right (E) on Gunn Hwy - Turn Left on Berkford - Avonwood is near the end of the street on the right.
More homes like this
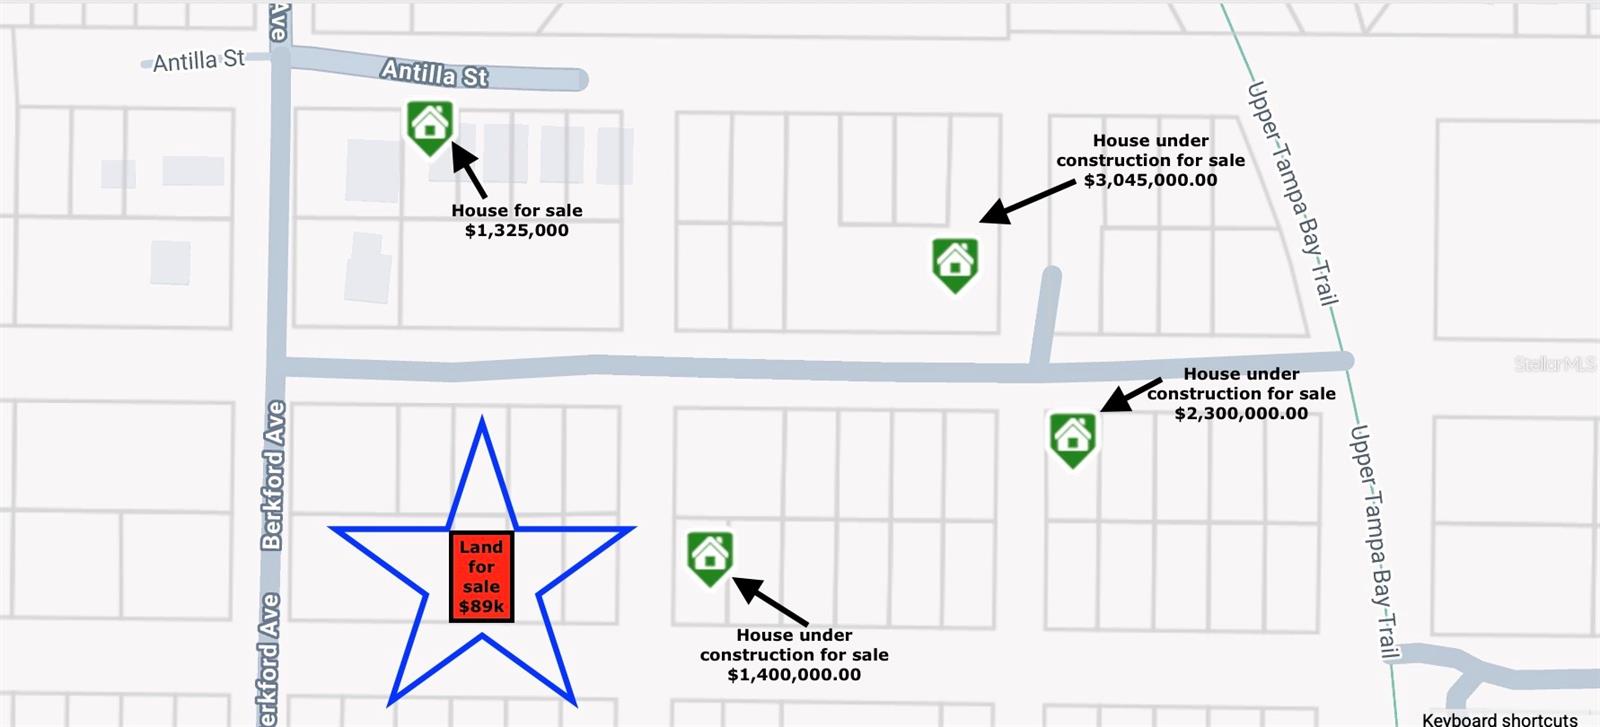
$89,000
Ardenwood St
Tampa, FL 33625
0.12 acres
Town Of Citrus Park
MLS# O6292613

$125,000
Anno St
Tampa, FL 33625
0.13 acres
Town Of Citrus Park
MLS# TB8417684
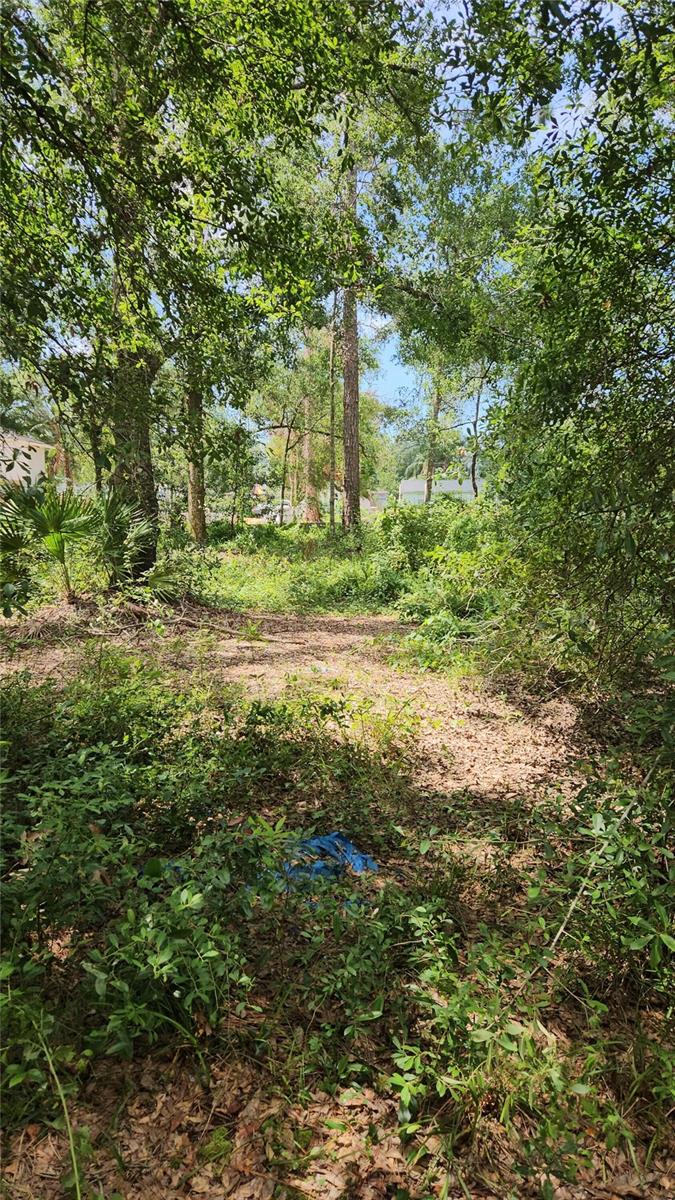
$148,000
7624 Anno St
Tampa, FL 33625
0.12 acres
Town Of Citrus Park
MLS# O6326129
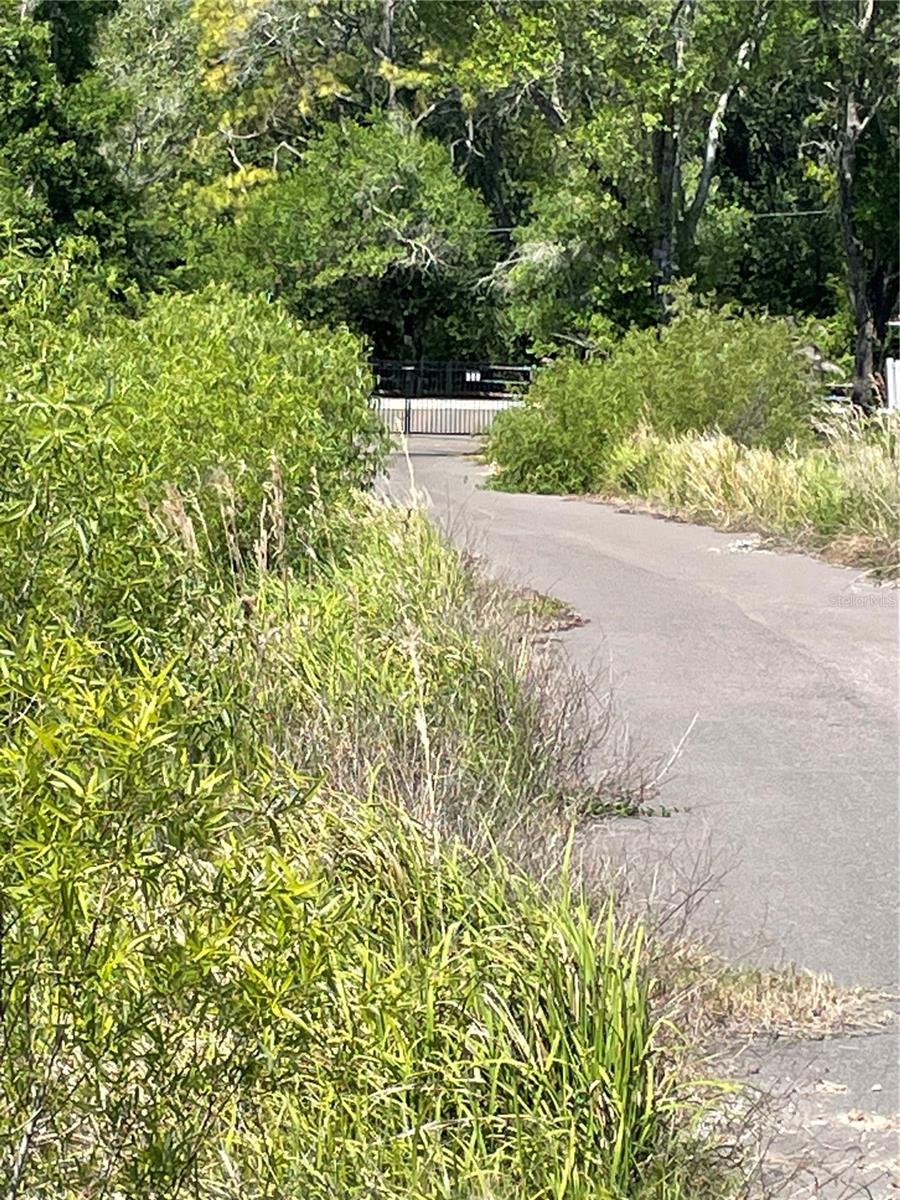
$150,000
Ardenwood
Tampa, FL 33625
0.13 acres
Town Of Citrus Park
MLS# S5149127

Listings courtesy of Stellar MLS as distributed by MLS GRID
IDX information is provided exclusively for consumers’ personal, non-commercial use and may not be used for any purpose other than to identify prospective properties consumers may be interested in purchasing.
Based on information submitted to the MLS GRID as of May 23, 2026 at 7:15 AM ET. All data is obtained from various sources and may not have been verified by broker or MLS GRID. Supplied Open House Information is subject to change without notice. All information should be independently reviewed and verified for accuracy. Properties may or may not be listed by the office/agent presenting the information.
Ryan Solberg, Broker · MaxLife Realty LLC · FL License #BK3354351 · Equal Housing Opportunity · Full disclaimer · DMCA