$1,129,000
9201 Sanders Tree Loop
Wesley Chapel, FL 33545
Property type
Year built
Lot size
Price / sq ft
HOA dues
Days on market
Garage spaces
Flood zone
About this home
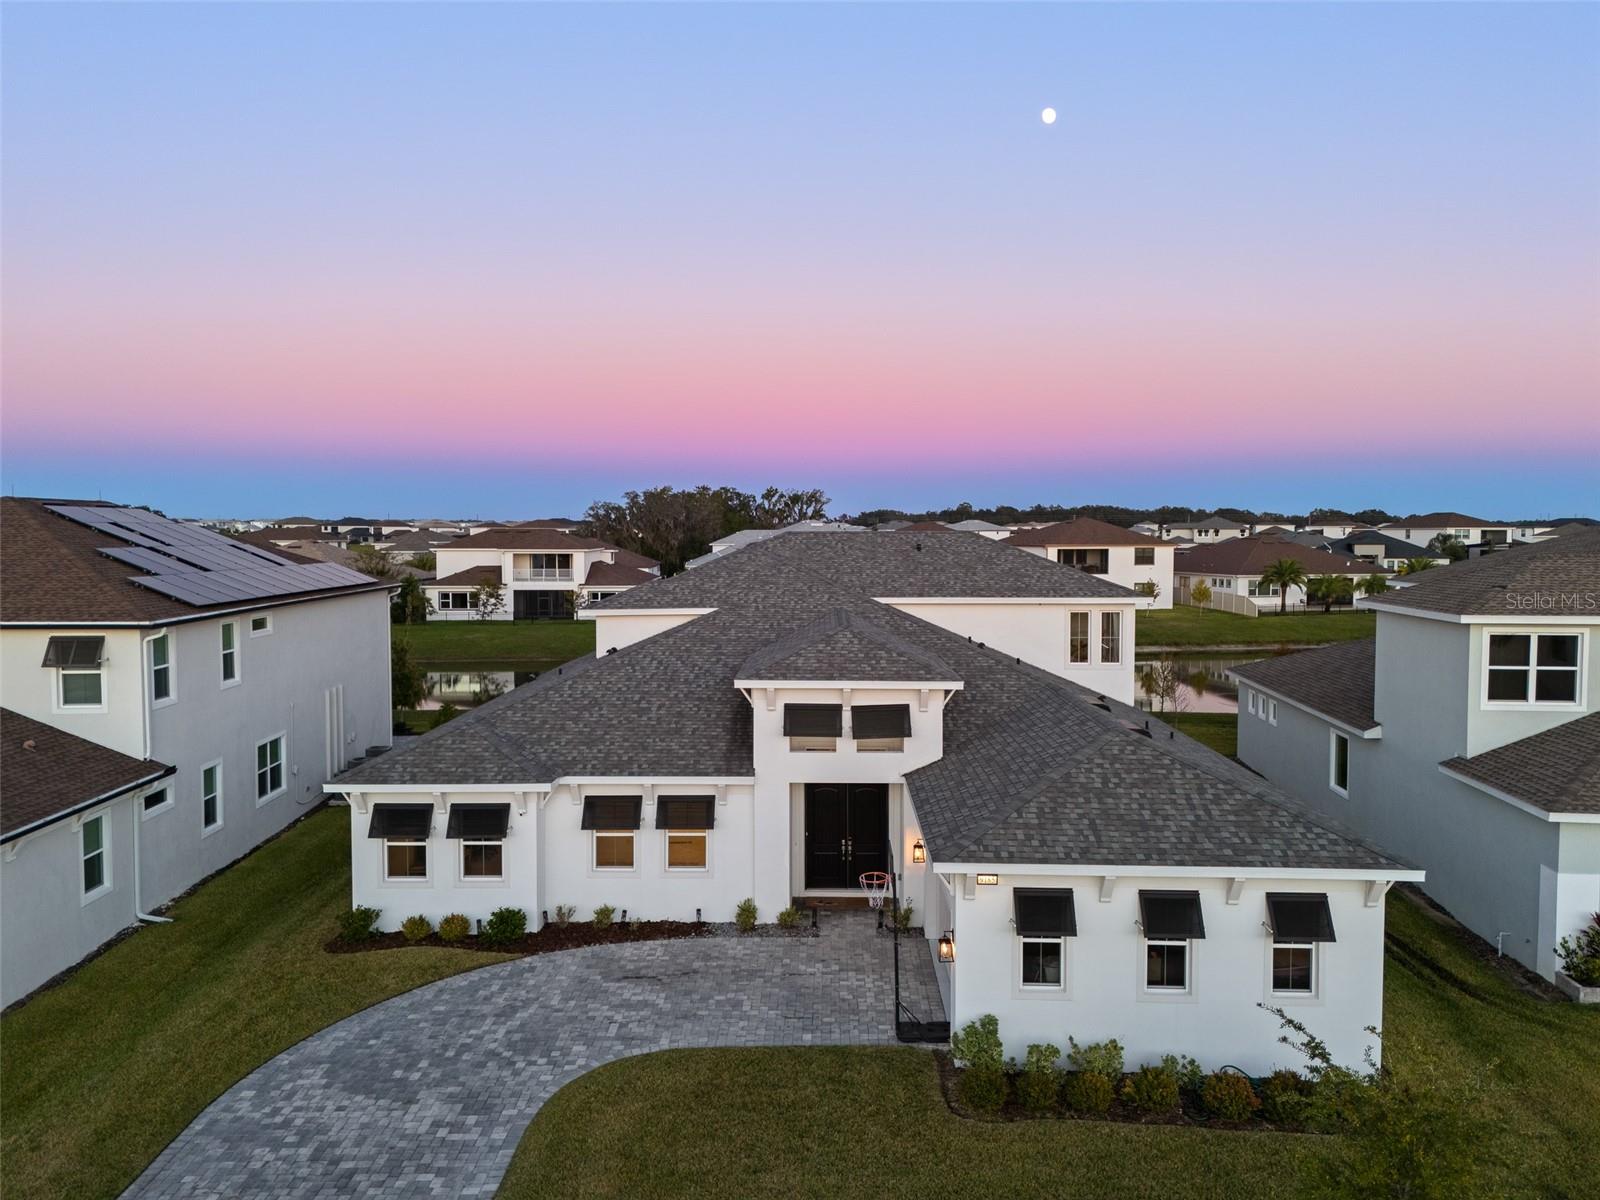
Step into your personal paradise at 9201 Sanders Tree Loop, a showstopping 6-bedroom, 5.5- bathroom estate boasting nearly 5,000 sq. ft. of beautifully appointed living space. Built in 2023 by renowned developer Biscayne Homes, this contemporary stunner is located in the exclusive King Lake Estates enclave within the prestigious Epperson Lagoon Community. From the moment you enter through the grand glass double doors, you're greeted by soaring tray ceilings, sophisticated crown molding, and designer touches throughout including a vast, ornamental feature wall that adds texture and intrigue to the space. The expansive open- concept floor plan allows natural light to flood each area, complemented by upgraded porcelain tile and luxury vinyl plank. The heart of the home is a chef’s dream kitchen featuring quartz countertops, a gas cooktop, stainless steel appliances including a double oven, a farmhouse apron sink, and a spacious butler’s pantry. Whether you’re hosting a formal dinner in the elegant dining room or enjoying morning coffee in the sunlit casual dining area, every meal here feels like a celebration. The Owner’s Suite, located on the first floor, offers a serene retreat with tray ceilings, double doors, custom closet systems, and a spa-like bathroom. Indulge in a sumptuous soaking tub, dual vanities with plenty of storage and counter space, a walk-in rainfall shower, and artistic accents that elevate the space to resort standards. A first-floor guest suite offers added convenience for visiting friends or extended family. Step through massive, floor-to-ceiling, sliding glass doors to your covered lanai and backyard. In the front of the house, you’ll find lush landscaping, three garage spaces and a wide paved driveway. Upstairs, the four additional bedrooms each include their own bathroom, ensuring privacy and comfort. The loft area offers a flexible space perfect for a game room or media retreat, complete with a wet bar and balcony overlooking scenic conservation views. Life at Epperson is like being on vacation every day. Just down the street, enjoy access to a 7.5-acre crystal-clear lagoon complete with sandy beaches, a swim-up bar, water sports, and year-round events like yoga retreats, movie nights, and mixology classes. The UltraFi high-speed internet ensures seamless connectivity whether you’re working from home or streaming your favorite shows. Neighborhood highlights include Eagle Park, a fitness and event hub that features lush greens and trails, while the Lake House offers fitness amenities and scenic views. You’ll also find a charming butterfly garden, tot lot with playground equipment, dog park, and miles of trails for biking, jogging, and golf cart cruising. Perfectly situated just 10 minutes from KRATE’s unique open-air shopping and dining, and only 35 minutes from downtown Tampa, this home offers the best of all worlds — peaceful suburban living with quick access to the city and Florida’s top attractions. Families will appreciate the proximity to Innovation Preparatory Academy, Watergrass Elementary, and Kirkland Academy of Innovation High School. 9201 Sanders Tree Loop isn’t just a home; it’s a lifestyle upgrade. Come see what it means to live where others vacation. Financing available through P Homme Loans – receive $10,000 towards closing costs!
Estimated monthly payment
Estimate only. Taxes use the listing's reported amount where available; insurance is a Florida-average estimate. Your actual payment will vary — run a full calculation or talk to a lender.
Price & listing history294 days on market
- Status: ActiveJun 13, 2025
- Listed$1,265,000Jun 13, 2025
- Price reduced$1,129,000
Virtual Tour
Facts & features
- Property type
- Residential
- Sub type
- Single Family Residence
- Status
- Active
- Days on market
- 294
- Subdivision
- Epperson North Village D-2
- County
- Pasco
- Year built
- 2023
- Living area
- 4,977 sq ft
- Price/sq ft
- $227
- Building area
- 6,331 sq ft (Builder)
- Lot size
- 9,517 sq ft
- Lot category
- 0 to less than 1/4
- Flood zone
- X
- Garage
- 3 spaces
- Annual taxes
- $5,089 (2023)
- Parcel #
- 20-25-26-0190-01200-0060
- Zoning
- MPUD
- MLS #
- O6317926
Interior Details
- Bedrooms
- 6
- Full bathrooms
- 5
- Half bathrooms
- 1
- Flooring
- Carpet, Ceramic Tile
- Appliances
- Convection Oven, Cooktop, Dishwasher, Disposal, Microwave, Range, Range Hood, Refrigerator
- Interior features
- Coffered Ceiling(s), High Ceilings, Open Floorplan, Primary Bedroom Main Floor, Walk-In Closet(s)
- Laundry
- Laundry Room
- Stories / Levels
- Two
- Direction faces
- West
Heating & Cooling
- Heating
- Central
- Cooling
- Central Air
Parking
- Garage spaces
- 3
- Attached garage
- Yes
HOA & Financial
- HOA fee
- $140 / Quarterly
- Monthly HOA
- $47/mo
- Total monthly fees
- $126/mo
- Total annual fees
- $1,508
- HOA name
- Tania
- CDD
- Yes
- Min lease term
- 1-2 Years
- Listing terms
- Cash, Conventional, FHA, VA Loan
- Ownership
- Fee Simple
- Available for lease
- Yes
- Lease restrictions
- No
- Approval process
- Contact HOA for approval
Exterior & Construction
- Exterior features
- Balcony, Lighting, Sliding Doors, Sprinkler Metered
- Construction materials
- Concrete
- Roof
- Shingle
- Foundation
- Slab
- Water view
- Yes
- Road surface
- Asphalt, Paved
Utilities
- Sewer
- Public Sewer
- Water source
- None
- Utilities
- BB/HS Internet Available, Cable Connected, Electricity Available, Electricity Connected, Fiber Optics, Sewer Available, Sewer Connected, Underground Utilities, Water Available, Water Connected
Community
- Pets allowed
- Cats OK, Dogs OK
Room Details
| Room | Level | Dimensions |
|---|---|---|
| Living Room | First | |
| Kitchen | First | |
| Primary Bedroom | First | |
| Bedroom 2 | Second | |
| Bedroom 3 | Second | |
| Bedroom 4 | Second | |
| Bedroom 5 | Second | |
| Bedroom 5 | Second |
Listing Details
- Listing date
- 2025-06-12
- On market date
- 2025-06-13
- Original list price
- $1,265,000
- Occupant type
- Vacant
- MLS area
- 33545 - Wesley Chapel
- Listing AOR
- Orlando Regional
- Status changed
- 2025-06-13
- Tax legal description
- EPPERSON NORTH VILLAGE D-2 PB 80 PG 54 BLOCK 12 LOT 6
Flood risk
Minimal-risk area outside the mapped floodplain. Flood insurance is optional and typically low-cost.
Source: FEMA flood zone reported on the listing. Confirm current designation at FEMA Flood Map Service Center.
Location
Directions
-75 take the exit to Overpass Road, left onto Epperson Blvd, straight on Epperson Blvd, at traffic circle take the 2nd exit and stay on Epperson Blvd, exit the traffic circle onto Epperson Blvd, right onto Elam Road, Left onto Salt Crest Way, Right Sanders Tree Loop, Home on Right
More homes like this
$850,000
8833 Sanders Tree Loop
Wesley Chapel, FL 33545
3 bd · 4 ba · 3,214 sqft
Epperson North Village D-2
MLS# O6352399
$1,099,000
8743 Sanders Tree Loop
Wesley Chapel, FL 33545
6 bd · 4 ba · 4,854 sqft
Epperson North Village D-2
MLS# TB8427291
$1,099,000
9185 Sanders Tree Loop
Wesley Chapel, FL 33545
6 bd · 5 ba · 4,867 sqft
Epperson North Village D-2
MLS# TB8447575

Listings courtesy of Stellar MLS as distributed by MLS GRID
IDX information is provided exclusively for consumers’ personal, non-commercial use and may not be used for any purpose other than to identify prospective properties consumers may be interested in purchasing.
Based on information submitted to the MLS GRID as of April 3, 2026 at 7:17 AM ET. All data is obtained from various sources and may not have been verified by broker or MLS GRID. Supplied Open House Information is subject to change without notice. All information should be independently reviewed and verified for accuracy. Properties may or may not be listed by the office/agent presenting the information.
Ryan Solberg, Broker · MaxLife Realty LLC · FL License #BK3354351 · Equal Housing Opportunity · Full disclaimer · DMCA