$418,900
16123 Penn State Road
Weeki Wachee, FL 34614
Property type
Year built
Lot size
Price / sq ft
HOA dues
Days on market
Garage spaces
Flood zone
About this home
STUNNING, MOVE-IN READY...BRAND NEW HOME!!! Craftsman-style Luxury Home in the beautiful Royal Highlands on almost a 1/2 acre lot with NO REAR NEIGHBORS!! 4 bed + 2 full baths + guest half bath + 2 car garage + the Builder's Signature Mudroom and Laundry Room (WOW) + SPA-LIKE master ensuite bathroom (WOW) + covered front porch + covered back lanai + landscaped + sprinkler system + 2,131 sq ft living space; 2,839 total + Builder's 2-10 Warranty + PAVED ROAD + NO HOA + NO FLOOD!! Trees left on the rear of the property for privacy, so no rear neighbors to look at and to look at you!!!! **** This mudroom, laundry room, and pantry area...is the "drop center" for the home and is a must see!! **** Relax and enjoy your coffee in the mornings on your inviting front porch! Large covered back porch for grilling out and enjoying your backyard!! This is a block home...but it doesn't stop there...the builder added board and batten on the front exterior of the home with stacked stone accents...this all adds to its craftsman-style appeal!! This is NOT your standard basic tract home/builder - this builder pays attention to every detail and everything is upgraded!! The entryway & front door welcomes you and your guests into the grand center of the home with a large open great room, island-style kitchen and dining room all with 10' tray ceilings! The high ceilings, large glass sliders and open floor plan makes this home feel spacious, light, bright, and cheery...where your family can gather; great for entertaining family and friends!! Designer faucets, lighting, and ceiling fans, upgraded baseboards, upgraded windows/sliders, Luxury Vinyl Plank flooring throughout the entire home (no carpet), designer backsplash, stainless steel upgraded appliances (Refrigerator INCLUDED), and stainless steel range hood! The upgraded kitchen offers stunning QUARTZ countertops with the modern large, single-level island with breakfast bar big enough for the whole family! Real wood upgraded 42'' soft-close cabinets with a stunning backsplash for that finished luxury look and feel. New stainless steel appliances! LARGE WALK-IN PANTRY! The home has a split floor plan offering privacy to the owner's suite with a large ensuite bathroom! The ensuite bathroom is a SPA RETREAT in itself with a large stand-alone, modern soaking tub, separate over-sized, floor-to-ceiling tiled walk-in shower and designer shower head and frameless glass door, granite vanity with dual sinks, matching real wood upgraded cabinets with extra storage cabinetry, framed mirrors, designer faucets and lighting, and a separate toilet room for privacy! There is a half bath off the great room for your guests! This is no ordinary second bathroom!! This has dual granite VANITIES and dual sinks...and the toilet and shower are separate, so family members can still use the vanity area while another is showering. GREAT DESIGN! Multi-zoned sprinkler system & landscaping! NEW well and septic! Zoned for the county's newest schools...Winding Waters K-8 and Weeki Wachee High School! Built by LDT CONSTRUCTION. Other spec homes available; call for details. Minutes from shopping, restaurants, movies, schools, Buccaneer Bay Water Park, kayaking the crystal clear Weeki Wachee River, sunsets at Pine Island, boating, fishing, swimming w/the manatees. 1 hr to Tampa & TOP US BEACHES!
Estimated monthly payment
Estimate only. Taxes use the listing's reported amount where available; insurance is a Florida-average estimate. Your actual payment will vary — run a full calculation or talk to a lender.
Price & listing history239 days on market
- Status: ActiveNov 12, 2025
- Listed$449,000Jul 24, 2025
- Price reduced$418,900
Virtual Tour
Facts & features
- Property type
- Residential
- Sub type
- Single Family Residence
- Status
- Active
- Days on market
- 239
- Subdivision
- Royal Highlands
- County
- Hernando
- Year built
- 2025
- Living area
- 2,131 sq ft
- Price/sq ft
- $197
- Building area
- 2,839 sq ft (Public Records)
- Lot size
- 21,199 sq ft
- Lot category
- 1/4 to less than 1/2
- Flood zone
- X
- Garage
- 2 spaces
- Annual taxes
- $323 (2024)
- Parcel #
- R01-221-17-3360-0680-0110
- Zoning
- RIC
- MLS #
- W7876210
Interior Details
- Bedrooms
- 4
- Full bathrooms
- 2
- Half bathrooms
- 1
- Flooring
- Luxury Vinyl, Vinyl
- Appliances
- Dishwasher, Electric Water Heater, Microwave, Range, Refrigerator
- Interior features
- Eat-in Kitchen, High Ceilings, Kitchen/Family Room Combo, Open Floorplan, Split Bedroom, Stone Counters, Walk-In Closet(s)
- Laundry
- Inside, Laundry Room
- Stories / Levels
- One
- Direction faces
- East
- New construction
- Yes
Heating & Cooling
- Heating
- Central, Electric
- Cooling
- Central Air
Parking
- Garage spaces
- 2
- Attached garage
- Yes
HOA & Financial
- Total monthly fees
- $0/mo
- Total annual fees
- $0
- CDD
- No
- Min lease term
- No Minimum
- Listing terms
- Cash, Conventional, FHA, VA Loan
- Ownership
- Fee Simple
- Available for lease
- Yes
- Lease restrictions
- No
Exterior & Construction
- Exterior features
- Lighting
- Construction materials
- Stucco
- Roof
- Shingle
- Foundation
- Slab
- Road surface
- Paved
Utilities
- Sewer
- Septic Tank
- Water source
- Well
- Utilities
- BB/HS Internet Available, Electricity Connected
Community
- Pets allowed
- Yes
Schools
Letter grades: Florida DOE 2024–25 school grades (Orange, Seminole, Lake, Osceola, Brevard). Assigned schools from the listing agent — verify enrollment with the district.
Room Details
| Room | Level | Dimensions |
|---|---|---|
| Primary Bedroom | First | 16.1x12.11 |
| Bedroom 2 | First | 15.11x10.11 |
| Bedroom 3 | First | 11.8x11.3 |
| Bedroom 4 | First | 13x11 |
| Laundry | First | 8.5x6 |
| Balcony/Porch/Lanai | First | 13.1x9.3 |
| Living Room | First | 17.8x18.8 |
| Kitchen | First | 8.7x17.8 |
Listing Details
- Listing date
- 2025-07-24
- On market date
- 2025-07-24
- Original list price
- $449,000
- Occupant type
- Vacant
- MLS area
- 34614 - Brooksville/Weeki Wachee
- Listing AOR
- West Pasco
- Status changed
- 2025-11-12
- Tax legal description
- ROYAL HIGHLANDS UNIT 8 BLK 680 LOT 11
Flood risk
Minimal-risk area outside the mapped floodplain. Flood insurance is optional and typically low-cost.
Source: FEMA flood zone reported on the listing. Confirm current designation at FEMA Flood Map Service Center.
Location
Directions
US 19, North of Centralia to Thrasher Ave East to Penn State Rd, South to property on West side of road (between Sanders Ave and Sooty Tern Ave)
More homes like this
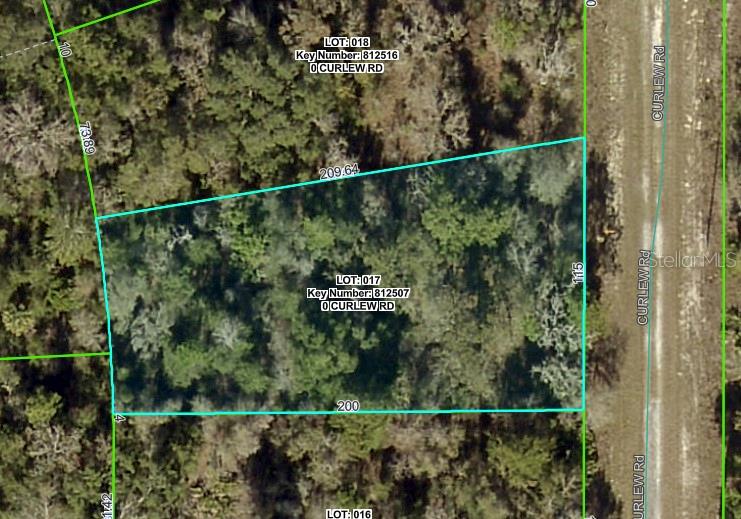
$24,900
Curlew Rd
Brooksville, FL 34614
0.46 acres
Royal Highlands
MLS# W7879929
$25,000
14388 Chimney Swift Rd
Weeki Wachee, FL 34614
0.55 acres
Royal Highlands
MLS# W7877923
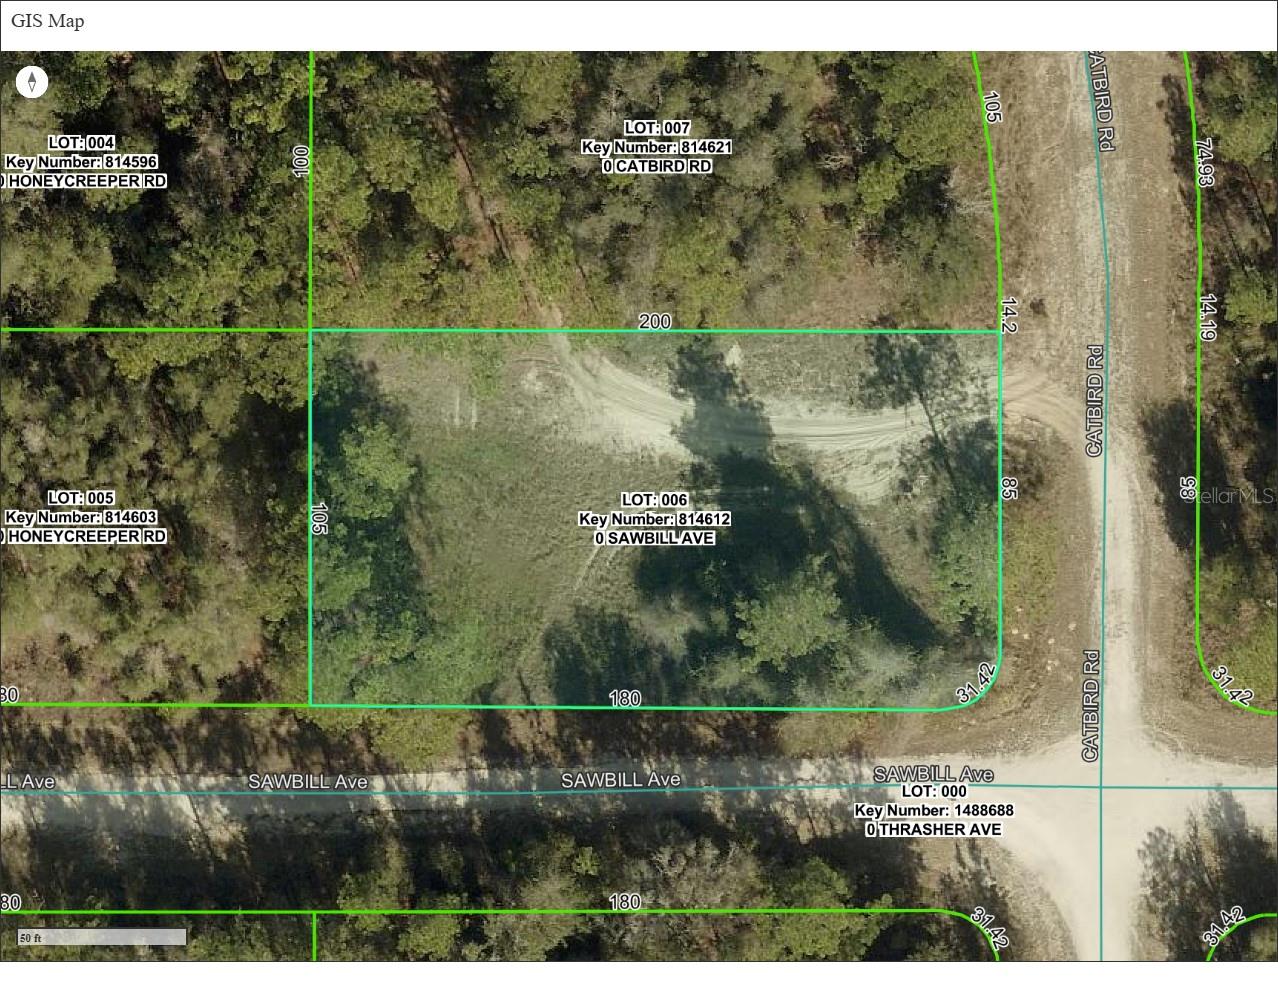
$25,999
000 Sawbill Ave
Weeki Wachee, FL 34614
0.48 acres
Royal Highlands
MLS# TB8489760
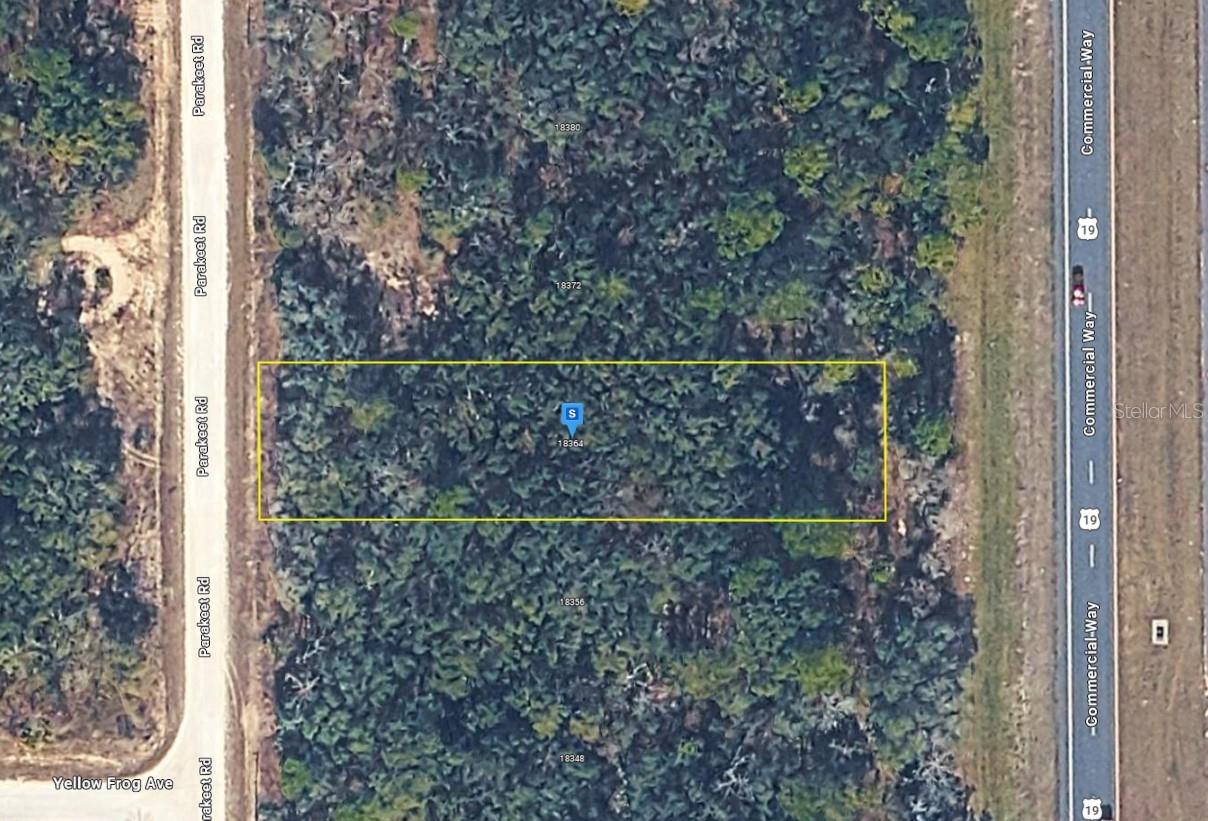
$28,999
18364 Parakeet Rd
Brooksville, FL 34614
0.52 acres
Royal Highlands
MLS# A4692151

Listings courtesy of Stellar MLS as distributed by MLS GRID
IDX information is provided exclusively for consumers’ personal, non-commercial use and may not be used for any purpose other than to identify prospective properties consumers may be interested in purchasing.
Based on information submitted to the MLS GRID as of May 19, 2026 at 3:23 PM ET. All data is obtained from various sources and may not have been verified by broker or MLS GRID. Supplied Open House Information is subject to change without notice. All information should be independently reviewed and verified for accuracy. Properties may or may not be listed by the office/agent presenting the information.
Ryan Solberg, Broker · MaxLife Realty LLC · FL License #BK3354351 · Equal Housing Opportunity · Full disclaimer · DMCA