$395,900
1508 Winnetka Street
Hernando, FL 34442
Property type
Year built
Lot size
Price / sq ft
HOA dues
Days on market
Flood zone
About this home
Stunning 2,352 square foot 3-Bedroom, 2-Bathroom Manufactured Home on 1.87 Acres with NO HOA – Your Dream Oasis Awaits! PLUS...Not too big, but not too small either! Welcome to your perfect retreat located 1/2 mile from the entrance to the Withlacoochee State Trails! This exquisite 3-bedroom, 2-bathroom manufactured home boasts all the modern conveniences and luxurious features you could desire. Nestled on a spacious 1.87-acre lot, this home offers an inviting foyer that leads you into a bright, open floor plan with an impressive spacious layout! Key Features: - Light-Filled Living Spaces: Enjoy the large living room featuring an inset for a big-screen TV, canned lighting, a wood burning fire place with stunning masonry accents and side shelving for your decor. - Gourmet Kitchen: Cook and entertain in style with a spacious island and stools, abundant wood cabinetry, a modern chic range with a separate oven, and a butler's service area. - Formal Living Room is the perfect additional space for entertainment, your own hideaway, playroom, or just an additional area to spend time with friends and family! - Elegant Dining Room: Featuring a trayed ceiling, perfect for hosting gatherings. - Master Suite Retreat: Relax in the master bedroom with plush carpet, leading to a luxurious and upgraded en-suite bathroom that will make anyone jealous! Equipped with his and hers bathroom sinks, plenty of counter and cabinetry space, a garden tub, separate large shower with plenty of space for two, a double seat, and ample space for comfort! - Spacious Secondary Bedrooms: Two generously sized bedrooms with large walk-in closets and a well-appointed secondary bathroom featuring an oversized bathtub. One of the secondary bedrooms has a custom organized closet system, perfect for keeping your things organized! Outdoor Paradise: Step outside to discover your private outdoor oasis! The backyard is beautifully landscaped and features: - Oversized Pavered Patio: Perfect for entertaining, with two stunning brick pavered waterfalls and accent landscape walls. - Gazebo Retreats: Two gazebos, one with a high-end hot tub and another with a spacious seating area ideal for starry nights. - Fire Pit - Refreshing Above-Ground elongated Swimming Pool: Dive into summer fun! - Covered Grilling Area: Perfect for BBQs with friends and family. - Multiple Storage Options: Includes a storage shed with electricity and a barn for all your projects. - Large raised composite wood deck off of the pavered deck...perfect for additional lounging, entertainment, relaxing, and/or eating! Extra Features: - 6 Inch Exterior Wall Upgrade, makes this home extra solid and insulted. - Interior Drywall throughout interior of home. - Beautiful Clear Glass Door at Front - Arched walkways throughout the home add character. - Vinyl plank flooring and carpet create a cozy yet stylish interior throughout. - Laundry room with cabinets and sink for convenience. - Hurricane-grade windows for sound insulation and safety. - Fenced and gated property with an asphalt driveway leading to brick paver walkways. -Gutters and Downspouts on entire home. This home combines modern elegance with comfort, making it an ideal family retreat or entertaining space. Don’t miss out on this incredible opportunity to own your dream home with all the bells and whistles!
Estimated monthly payment
Estimate only. Taxes use the listing's reported amount where available; insurance is a Florida-average estimate. Your actual payment will vary — run a full calculation or talk to a lender.
Price & listing history335 days on market
- Status: ActiveOct 17, 2025
- Listed$520,000Jun 5, 2025
- Price reduced$395,900
Virtual Tour
Facts & features
- Property type
- Residential
- Sub type
- Manufactured Home
- Status
- Active
- Days on market
- 335
- Subdivision
- Forest Lake North
- County
- Citrus
- Year built
- 2019
- Living area
- 2,352 sq ft
- Price/sq ft
- $168
- Lot size
- 81,457 sq ft
- Lot category
- 1 to less than 2
- Flood zone
- X
- Pool
- Private pool
- Annual taxes
- $2,955 (2024)
- Parcel #
- 19E-18S-15-0020-00000-4490
- Zoning
- LDRMH
- MLS #
- OM702942
Interior Details
- Bedrooms
- 3
- Full bathrooms
- 2
- Flooring
- Carpet, Luxury Vinyl
- Appliances
- Cooktop, Dishwasher, Disposal, Range, Refrigerator
- Interior features
- Ceiling Fans(s), Crown Molding, Eat-in Kitchen, High Ceilings, Kitchen/Family Room Combo, Living Room/Dining Room Combo, Open Floorplan, Tray Ceiling(s), Walk-In Closet(s)
- Laundry
- Laundry Room
- Stories / Levels
- One
- Direction faces
- North
- Fireplace
- Yes
Heating & Cooling
- Heating
- Central
- Cooling
- Central Air
HOA & Financial
- Total monthly fees
- $0/mo
- Total annual fees
- $0
- CDD
- No
- Homestead exemption
- Yes
- Listing terms
- Cash, Conventional, FHA, USDA Loan, VA Loan
- Ownership
- Fee Simple
- Available for lease
- No
Exterior & Construction
- Exterior features
- Courtyard, Lighting, Outdoor Grill, Storage
- Construction materials
- Vinyl Siding
- Roof
- Shingle
- Foundation
- Crawlspace
- Pool
- Private pool
- Road surface
- Paved
Utilities
- Sewer
- Septic Tank
- Water source
- See Remarks, Well
- Utilities
- Electricity Connected
Schools
Letter grades: Florida DOE 2024–25 school grades (Orange, Seminole, Lake, Osceola, Brevard). Assigned schools from the listing agent — verify enrollment with the district.
Room Details
| Room | Level | Dimensions |
|---|---|---|
| Living Room | First | 19x19 |
| Family Room | First | 13x19 |
| Kitchen | First | 19x13 |
| Primary Bedroom | First | 19x15 |
| Bedroom 2 | First | 10.5x13 |
| Bedroom 3 | First | 15x13 |
Listing Details
- Listing date
- 2025-06-04
- On market date
- 2025-06-05
- Original list price
- $520,000
- Occupant type
- Owner
- MLS area
- 34442 - Hernando
- Listing AOR
- Ocala - Marion
- Status changed
- 2025-10-17
- Tax legal description
- FOREST LAKE NORTH PB 8 PG 101 LOT 449 ----2019 LESS AND EXCEPT---- A PORTION OF LOT 449 OF FOREST LAKE NORTH PB 8 PG 101 PRCCF BEING MORE PARTICULARLY DESCRIBED AS FOLLOWS: COMMENCE AT THE NE CORNER OF SAID LOT 449 SAID POINT ALSO BEING THE INTERSECT ION OF THE WEST RIGHT OF WAY LINE OF N KENLWORTH TERRACE (BEING A 50.00 FOOT RIGHT OF WAY) THENCE DEPARTING SAID SOUTH RIGHT OF WAY LINE ALONG SAID WEST RIGHT OF WAY LINE S 00D 00M 47S W A DISTANCE OF 149.84 FEET TO THE POINT OF BEGINNING THENCE CONT INUE ALONG SAID WEST RIGHT OF WAY LINE S 00D 00M 47S W A DISTANCE OF 149.84 FEET TO THE SE CORNER OF SAID LOT 449 THENCE DEPARTING SAID WEST RIGHT OF WAY LINE ALONG THE SOUTH BOUNDARY OF LOT 449 S 89D 42M 28S W A DISTANCE OF 179.90 FEET TO
Flood risk
Minimal-risk area outside the mapped floodplain. Flood insurance is optional and typically low-cost.
Source: FEMA flood zone reported on the listing. Confirm current designation at FEMA Flood Map Service Center.
Location
Directions
From Ocala, head south on SR200. Take a slight right onto CR491. Turn left onto N Florida Ave. Turn right onto E Dearborn Dr. Continue onto N Western Dr. Turn left onto E Winnetka St. Destination is on the left.
More homes like this
$50,000
Tbd E Winnetka St
Hernando, FL 34442
1.25 acres
Forest Lake North
MLS# OM707236
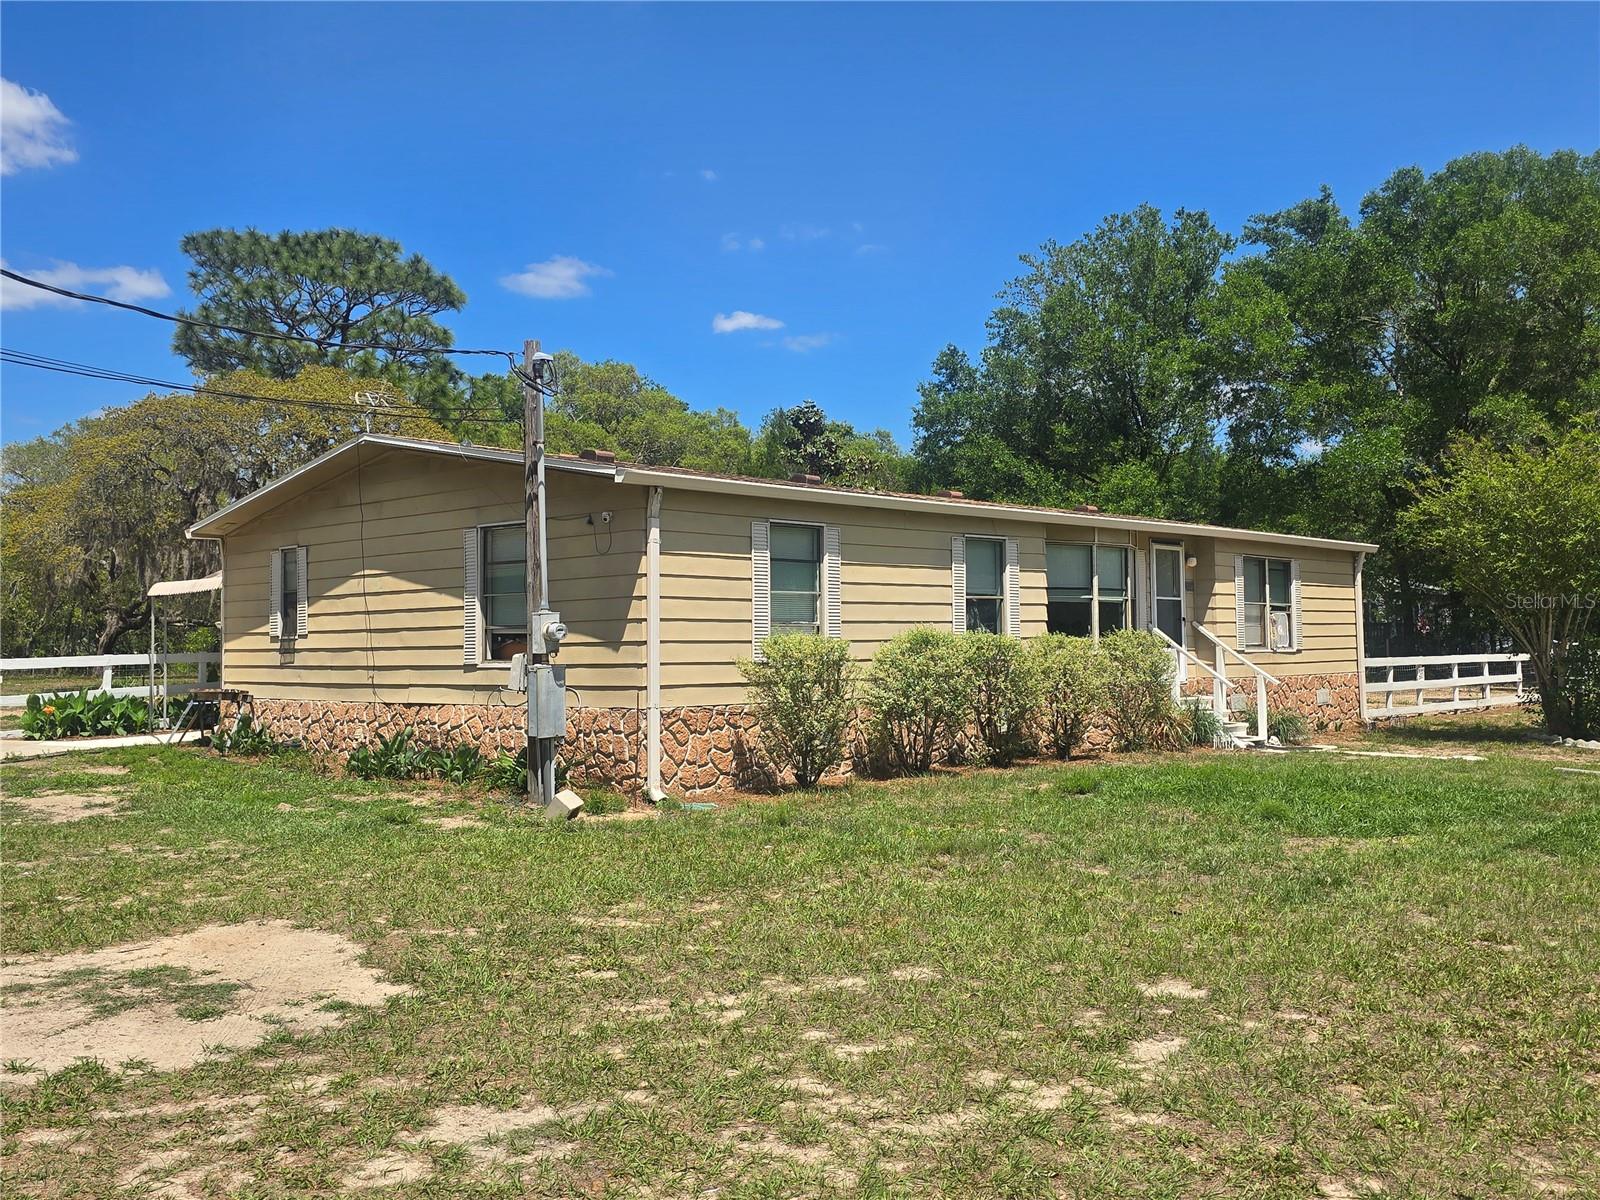
$169,000
1099 E La Salle St
Hernando, FL 34442
3 bd · 2 ba · 1,706 sqft
Forest Lake North
MLS# OM722808
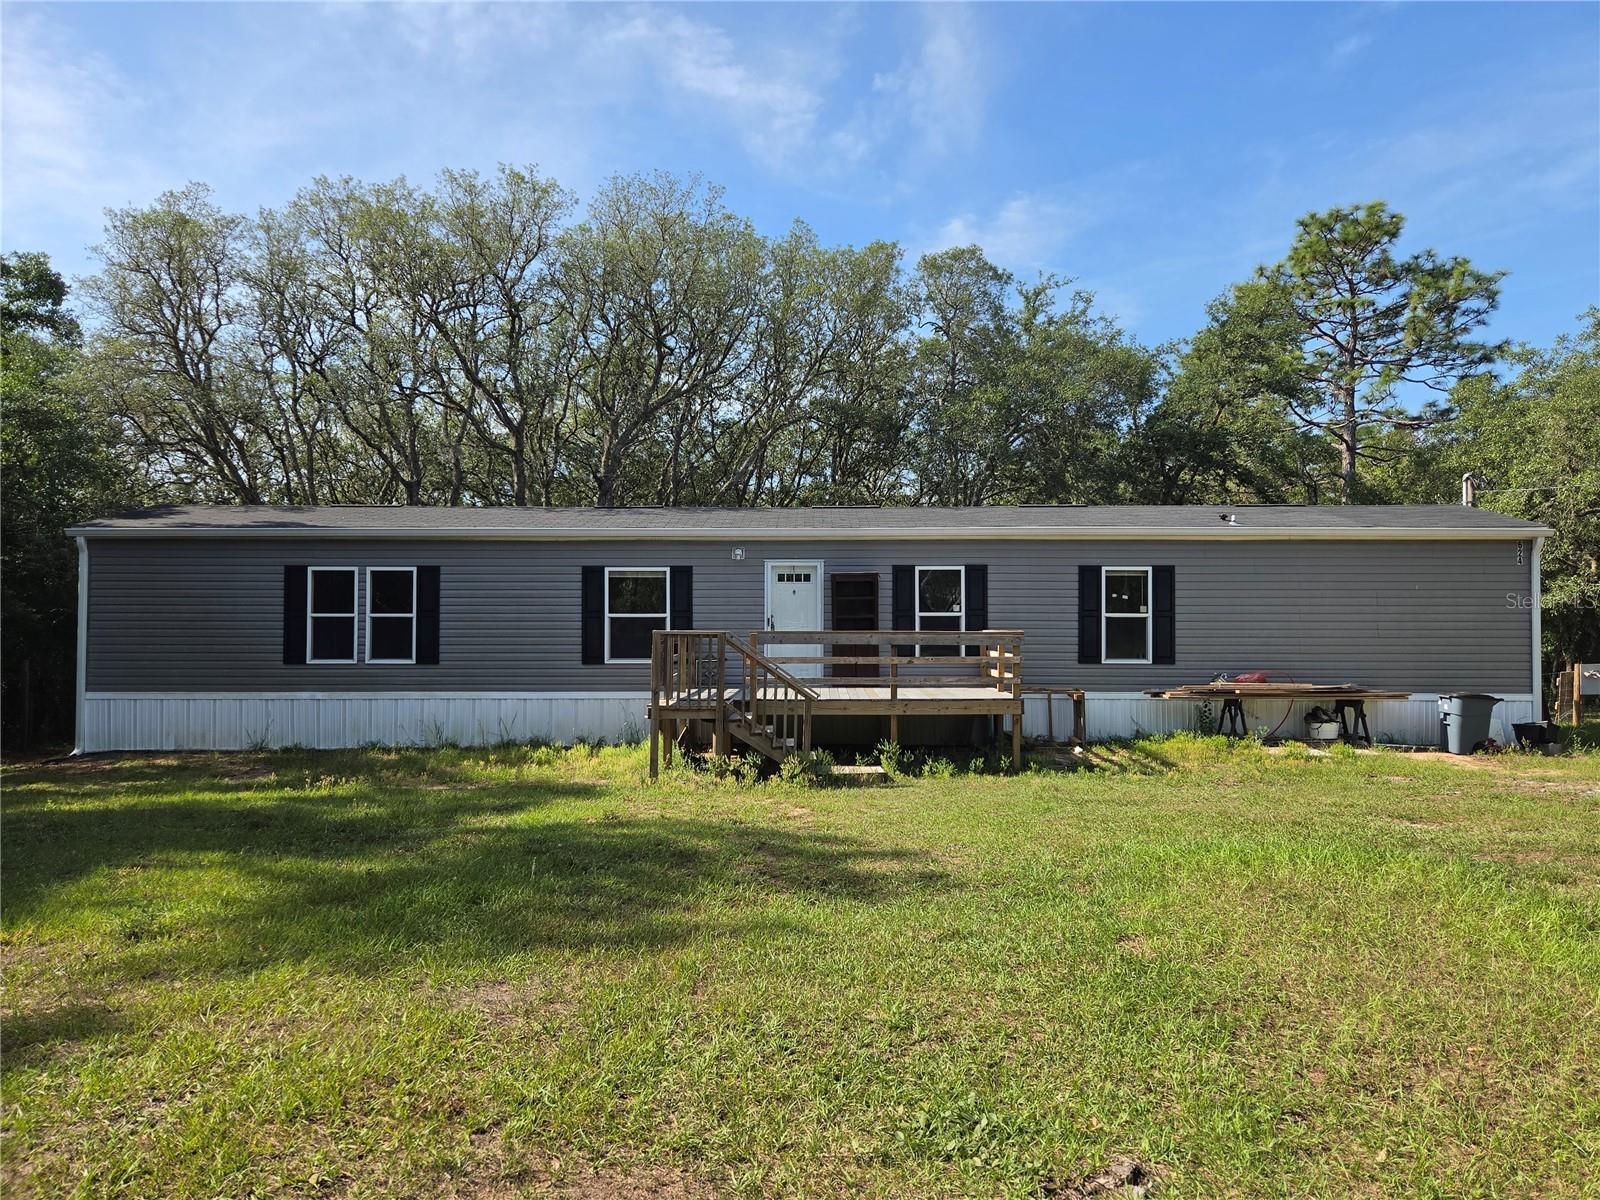
$215,000
624 E Winnetka St
Hernando, FL 34442
3 bd · 2 ba · 1,175 sqft
Forest Lake North
MLS# OM724200
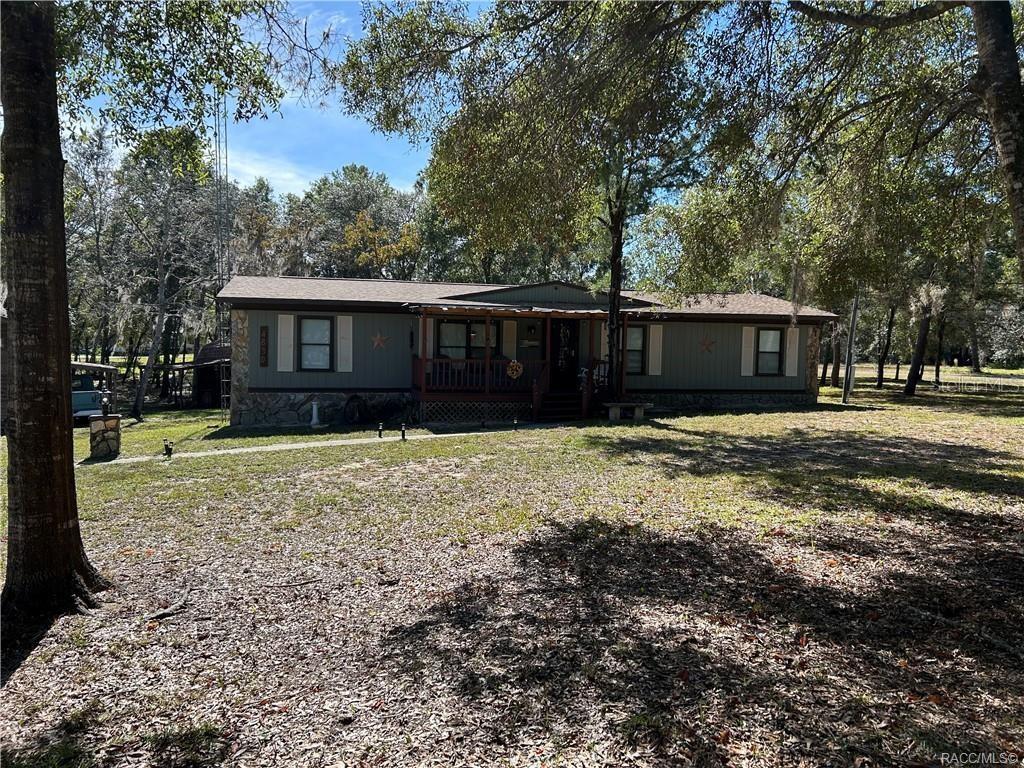
$225,000
4830 N Western Dr
Hernando, FL 34442
3 bd · 2 ba · 1,456 sqft
Forest Lake North
MLS# OM718358

Listings courtesy of Stellar MLS as distributed by MLS GRID
IDX information is provided exclusively for consumers’ personal, non-commercial use and may not be used for any purpose other than to identify prospective properties consumers may be interested in purchasing.
Based on information submitted to the MLS GRID as of May 14, 2026 at 6:14 AM ET. All data is obtained from various sources and may not have been verified by broker or MLS GRID. Supplied Open House Information is subject to change without notice. All information should be independently reviewed and verified for accuracy. Properties may or may not be listed by the office/agent presenting the information.
Ryan Solberg, Broker · MaxLife Realty LLC · FL License #BK3354351 · Equal Housing Opportunity · Full disclaimer · DMCA