$1,776
6629 Dan Diciolla Drive
Wildwood, FL 34785
Property type
Year built
Lot size
Price / sq ft
HOA dues
Days on market
About this home
Prices, promotions, and availability are subject to change. Multiple floor plans available. Days on market is not specific to this current plan listed. Discover your dream home when you live at The Juliette. Find the perfect 1 bedroom, 2 bedroom, or 3 bedroom home for you! Our newly constructed apartments will give you many upscale amenities both inside your apartment and outside in our community. When you live at our townhomes, you will be situated in a great location with easy access to nature preserves, great walking trails, and excellent shopping and dining options. Our apartments for rent in Wildwood, Florida are built in a resort-style community, complete with a fitness center, bocce ball, swimming pool, dog park, and much more. Contact us today to learn more about The Juliette!
Estimated monthly payment
Estimate only. Taxes use the listing's reported amount where available; insurance is a Florida-average estimate. Your actual payment will vary — run a full calculation or talk to a lender.
Price & listing history365 days on market
- Status: ActiveMay 30, 2025
- Listed$2,461May 30, 2025
- Price reduced$1,776
Virtual Tour
Facts & features
- Property type
- Residential Lease
- Sub type
- Apartment
- Status
- Active
- Days on market
- 365
- County
- Sumter
- Year built
- 2024
- Living area
- 1,167 sq ft
- Price/sq ft
- $2
- Lot size
- 947,866 sq ft
- Parcel #
- G08-070
- MLS #
- O6313796
Interior Details
- Bedrooms
- 2
- Full bathrooms
- 2
- Flooring
- Luxury Vinyl
- Appliances
- Dishwasher, Disposal, Dryer, Electric Water Heater, Exhaust Fan, Freezer, Ice Maker, Microwave, Range, Refrigerator, Washer
- Interior features
- Ceiling Fans(s), Kitchen/Family Room Combo, Living Room/Dining Room Combo, Open Floorplan, Smart Home, Solid Surface Counters, Thermostat, Walk-In Closet(s)
- Laundry
- Inside, Laundry Closet
- Stories / Levels
- One
Heating & Cooling
- Heating
- Central
- Cooling
- Central Air
Parking
- Attached garage
- No
- Parking features
- Common, Guest, Open
HOA & Financial
- Total monthly fees
- $0/mo
- Total annual fees
- $0
- HOA name
- The Juliette
Exterior & Construction
- Exterior features
- Lighting, Sidewalk
- Road surface
- Paved
Community
- Pets allowed
- Breed Restrictions, Cats OK, Dogs OK, Monthly Pet Fee
Schools
Letter grades: Florida DOE 2024–25 school grades (Orange, Seminole, Lake, Osceola, Brevard). Assigned schools from the listing agent — verify enrollment with the district.
Room Details
| Room | Level | Dimensions |
|---|---|---|
| Primary Bathroom | First | |
| Primary Bedroom | First | |
| Kitchen | First | |
| Laundry | First | |
| Living Room | First | |
| Bathroom 2 | First | |
| Bedroom 2 | First |
Listing Details
- Listing date
- 2025-05-30
- On market date
- 2025-05-30
- Original list price
- $2,461
- Occupant type
- Vacant
- MLS area
- 34785 - Wildwood
- Listing AOR
- Orlando Regional
- Status changed
- 2025-05-30
Location
Directions
441 to Powell Rd. Turn into the villages. Straight through the roundabout to the stoplight and turn left on to Sumter County Road 44A. The Juliette is on the Left.
More homes like this
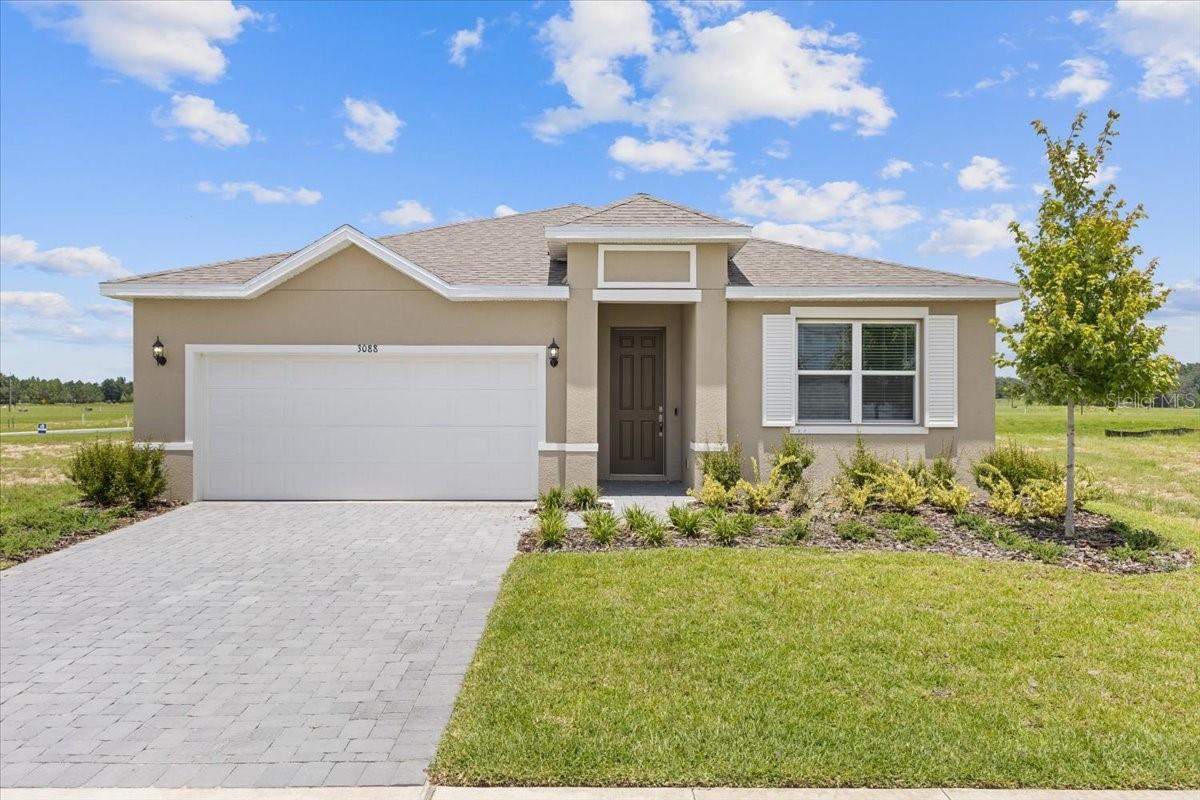
$329,990
3088 Windswept
Wildwood, FL 34785
4 bd · 3 ba · 1,900 sqft
Highfield At Twisted Oaks
MLS# O6314880
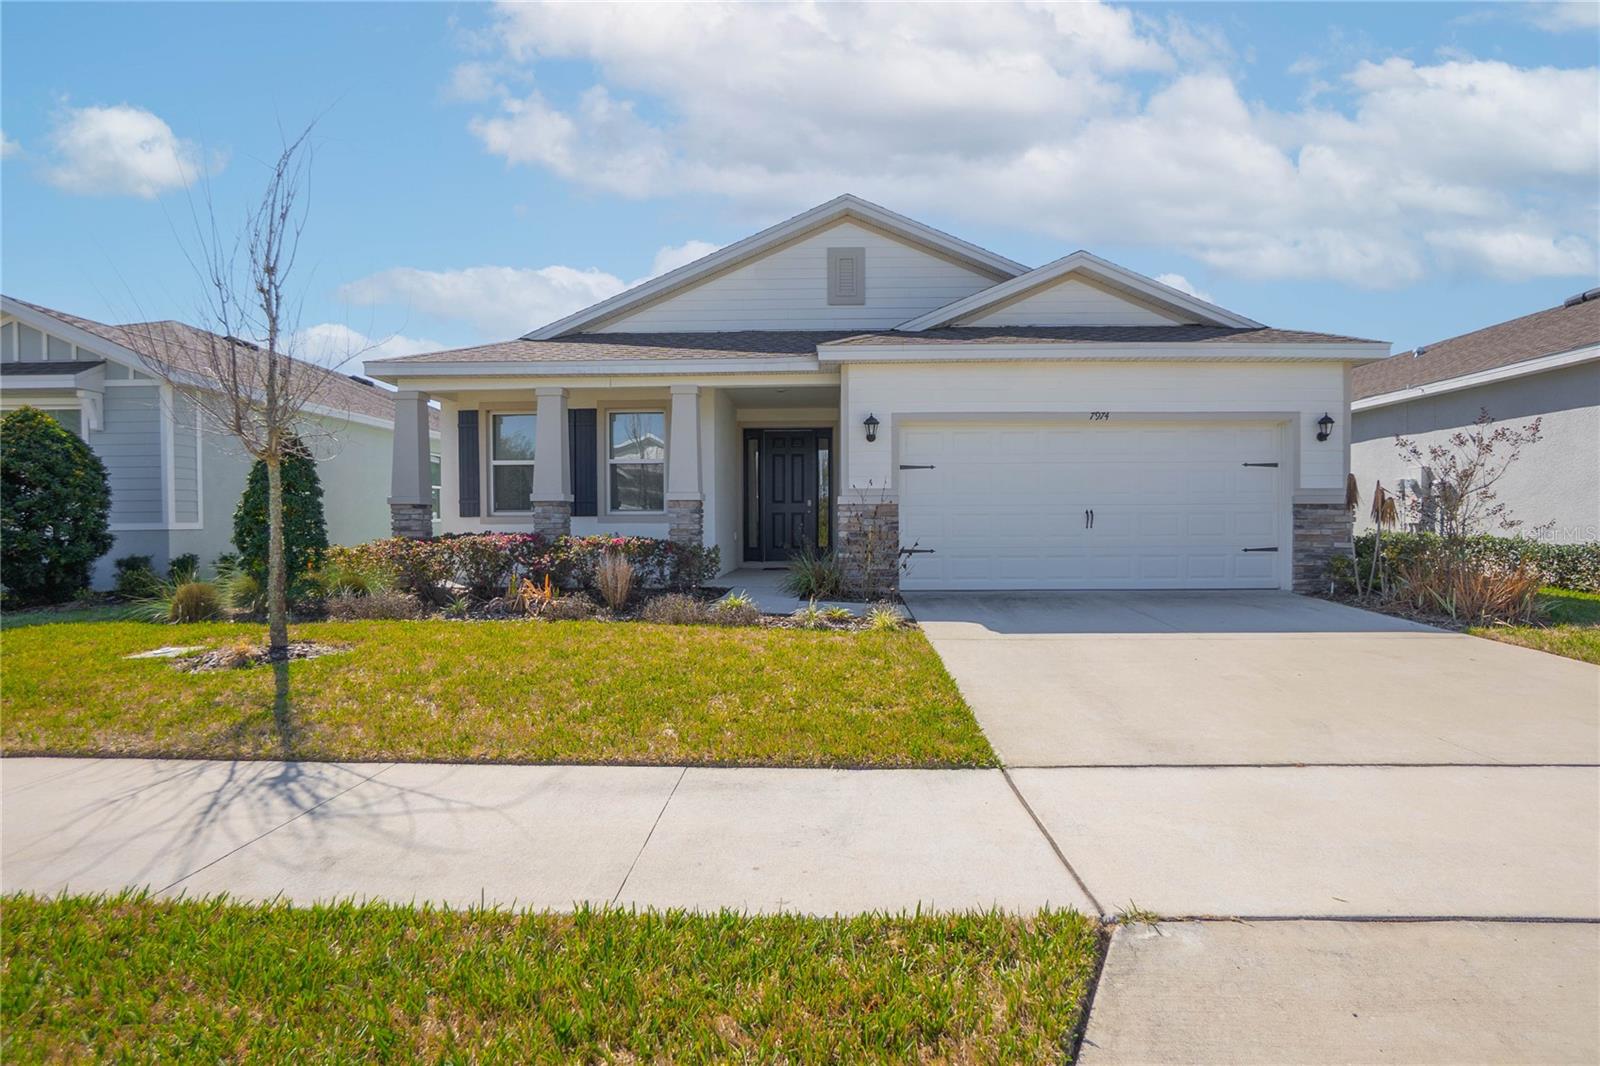
$299,500
7974 Penrose Pl
Wildwood, FL 34785
3 bd · 2 ba · 1,844 sqft
Beaumont Ph 2 & 3
MLS# OM720302
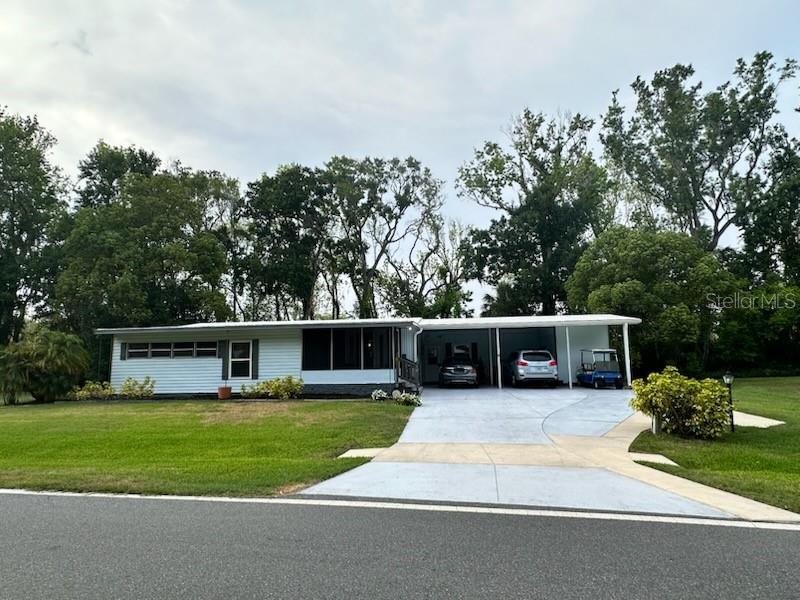
$199,900
78 Big Oak Ln
Wildwood, FL 34785
3 bd · 3 ba · 1,550 sqft
Continental Camper Resorts Uni
MLS# G5096459
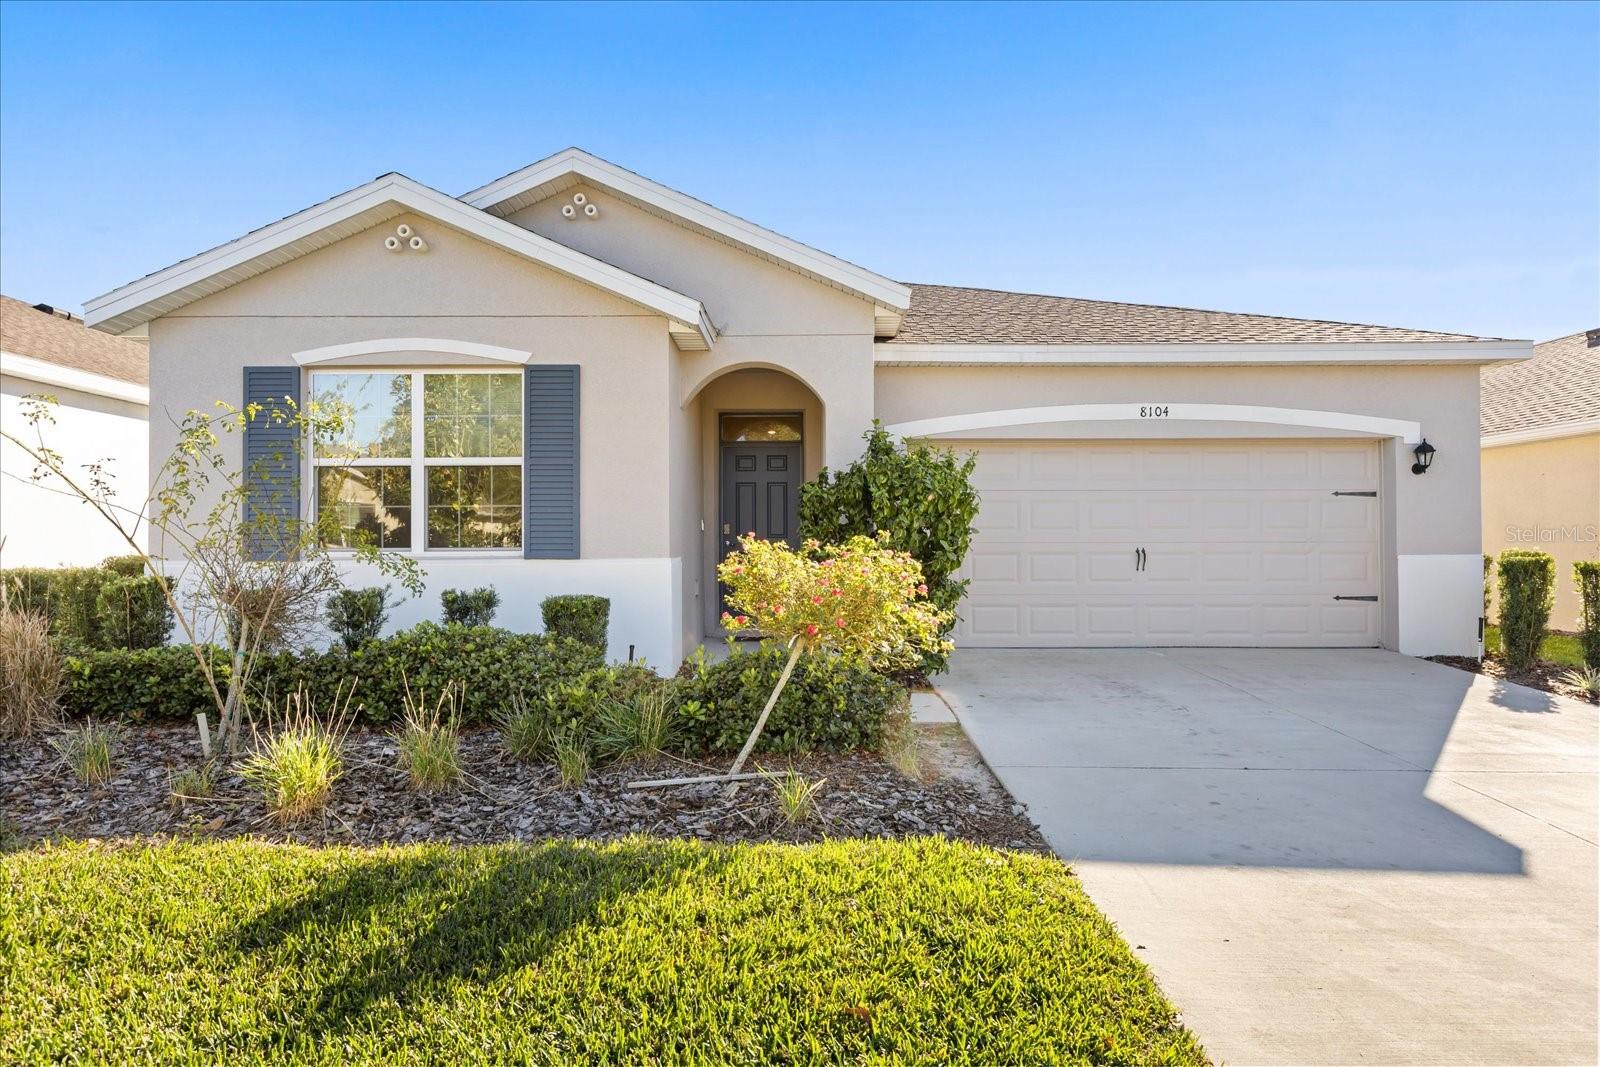
$304,990
8104 Penrose Pl
Wildwood, FL 34785
3 bd · 2 ba · 1,810 sqft
Beaumont Ph 2 & 3
MLS# G5104254

Listings courtesy of Stellar MLS as distributed by MLS GRID
IDX information is provided exclusively for consumers’ personal, non-commercial use and may not be used for any purpose other than to identify prospective properties consumers may be interested in purchasing.
Based on information submitted to the MLS GRID as of May 30, 2026 at 8:50 PM ET. All data is obtained from various sources and may not have been verified by broker or MLS GRID. Supplied Open House Information is subject to change without notice. All information should be independently reviewed and verified for accuracy. Properties may or may not be listed by the office/agent presenting the information.
Ryan Solberg, Broker · MaxLife Realty LLC · FL License #BK3354351 · Equal Housing Opportunity · Full disclaimer · DMCA