$445,000
2637 Yukon Cliff Drive
Ruskin, FL 33570
Property type
Year built
Lot size
Price / sq ft
HOA dues
Days on market
Garage spaces
Flood zone
About this home
More understanding seller willing to contribute up to $5,000 toward buyer’s closing costs. Welcome to your dream home in one of the area's most vibrant and private communities! Tucked away in one of the area's most vibrant and private neighborhoods, this beautifully maintained Eco Smart, energy-efficient home offers more than just curb appeal. It delivers more energy savings than standard Energy Star homes, giving you year-round comfort and lower utility bills. Sitting on an oversized 73' x 132' lot, this spacious property features 4 bedrooms, 3 full baths, and a rare 3 car garage perfect for families, guests, or anyone needing that extra space for hobbies or a home office. Step inside and you’ll instantly feel at home with warm wood flooring, elegant tray ceilings, and a light-filled open layout. The modern kitchen is a chef’s delight, complete with high-end stainless steel appliances, all included plus your washer and dryer are ready to go from day one! Thoughtful touches like a water softener, hurricane shutters, and a full irrigation system mean peace of mind and convenience. Enjoy mornings and evenings on your screened, covered lanai, a perfect spot to relax or entertain with ease. And the community? You’ll love it here. With resort-style pools, dog parks, playgrounds, and scenic walking paths, plus basketball and tennis courts, there’s something for everyone just outside your door. This is more than just a house, it’s a place to live, grow, and make lasting memories. Schedule your private showing today and discover why this home is everything you've been looking for!
Estimated monthly payment
Estimate only. Taxes use the listing's reported amount where available; insurance is a Florida-average estimate. Your actual payment will vary — run a full calculation or talk to a lender.
Price & listing history293 days on market
- Status: ActiveJun 26, 2025
- Listed$455,000Jun 26, 2025
- Price reduced$445,000
Virtual Tour
Facts & features
- Property type
- Residential
- Sub type
- Single Family Residence
- Status
- Active
- Days on market
- 293
- Subdivision
- River Bend Ph 3a
- County
- Hillsborough
- Year built
- 2013
- Living area
- 2,735 sq ft
- Price/sq ft
- $163
- Building area
- 3,836 sq ft (Appraiser)
- Lot size
- 9,621 sq ft
- Lot category
- 0 to less than 1/4
- Flood zone
- X
- Garage
- 3 spaces
- Annual taxes
- $11,328 (2024)
- Parcel #
- U-20-32-19-86T-000011-00036.0
- Zoning
- PD
- MLS #
- TB8386017
Interior Details
- Bedrooms
- 4
- Full bathrooms
- 3
- Flooring
- Carpet, Ceramic Tile, Wood
- Appliances
- Dishwasher, Disposal, Dryer, Microwave, Range, Washer, Water Softener
- Interior features
- Ceiling Fans(s), Open Floorplan
- Laundry
- Common Area, Electric Dryer Hookup, Laundry Room, Washer Hookup
- Stories / Levels
- One
- Direction faces
- Southwest
Heating & Cooling
- Heating
- Central
- Cooling
- Central Air
Parking
- Garage spaces
- 3
- Attached garage
- Yes
HOA & Financial
- HOA fee
- $198 / Annually
- Monthly HOA
- $17/mo
- Total monthly fees
- $17/mo
- Total annual fees
- $198
- HOA name
- Greenacre Properties, Inc.
- CDD
- Yes
- Homestead exemption
- Yes
- Min lease term
- 1-2 Years
- Listing terms
- Cash, Conventional, FHA, VA Loan
- Ownership
- Fee Simple
- Available for lease
- Yes
- Lease restrictions
- Yes
- Additional lease restrictions
- CHECK WITH HOA TO CONFIRM LATEST DETAILS
- Approval process
- CHECK WITH HOA TO CONFIRM LATEST DETAILS
Exterior & Construction
- Exterior features
- French Doors, Hurricane Shutters, Sliding Doors
- Construction materials
- Block
- Roof
- Shingle
- Foundation
- Slab
- Road surface
- Asphalt
Utilities
- Sewer
- Public Sewer
- Water source
- Public
- Utilities
- Electricity Connected, Fire Hydrant, Public, Sewer Connected, Underground Utilities, Water Connected
Community
- Pets allowed
- Yes
Room Details
| Room | Level | Dimensions |
|---|---|---|
| Living Room | First | 17x25 |
| Kitchen | First | 15x12 |
| Bedroom 2 | First | 10x10 |
| Bedroom 3 | First | 11x11 |
| Bedroom 4 | First | 10x11 |
| Primary Bedroom | First | 12x19 |
Listing Details
- Listing date
- 2025-06-25
- On market date
- 2025-06-26
- Original list price
- $455,000
- Occupant type
- Vacant
- MLS area
- 33570 - Ruskin/Apollo Beach
- Listing AOR
- Suncoast Tampa
- Status changed
- 2025-06-26
- Tax legal description
- RIVER BEND PHASE 3A LOT 36 BLOCK 11
Flood risk
Minimal-risk area outside the mapped floodplain. Flood insurance is optional and typically low-cost.
Source: FEMA flood zone reported on the listing. Confirm current designation at FEMA Flood Map Service Center.
Location
Directions
Head south on I-75 S Take exit 240B to merge onto FL-674 W/College Ave toward Ruskin Turn left onto 6th St SE 1.3 mi Turn right onto 21st Ave SE 0.2 mi Turn left onto River Briar Blvd 0.5 mi At the traffic circle, take the 1st exit onto Yukon Cliff Dr 249 ft Turn left to stay on Yukon Cliff Dr Destination will be on the left
More homes like this
$304,900
2523 Yukon Cliff Dr
Ruskin, FL 33570
3 bd · 3 ba · 2,651 sqft
River Bend Ph 3a
MLS# A4681284
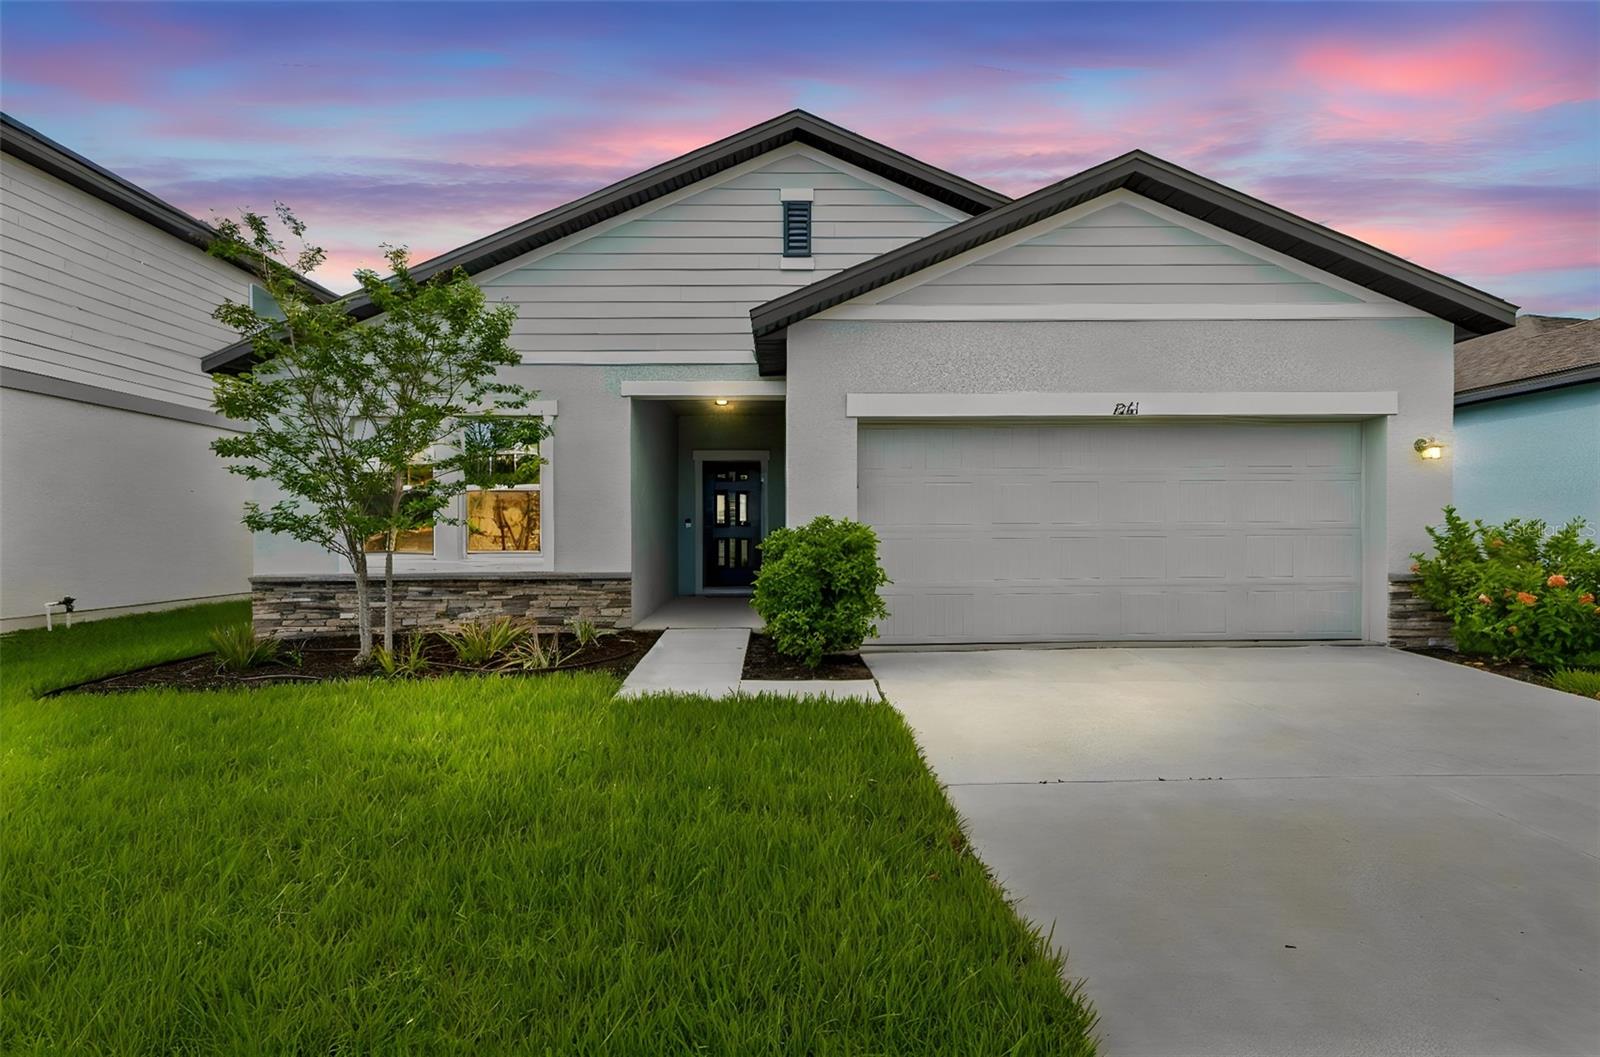
$330,000
1261 Anchor Bend Dr
Ruskin, FL 33570
4 bd · 2 ba · 1,926 sqft
Shell Cove Ph 1
MLS# TB8511655
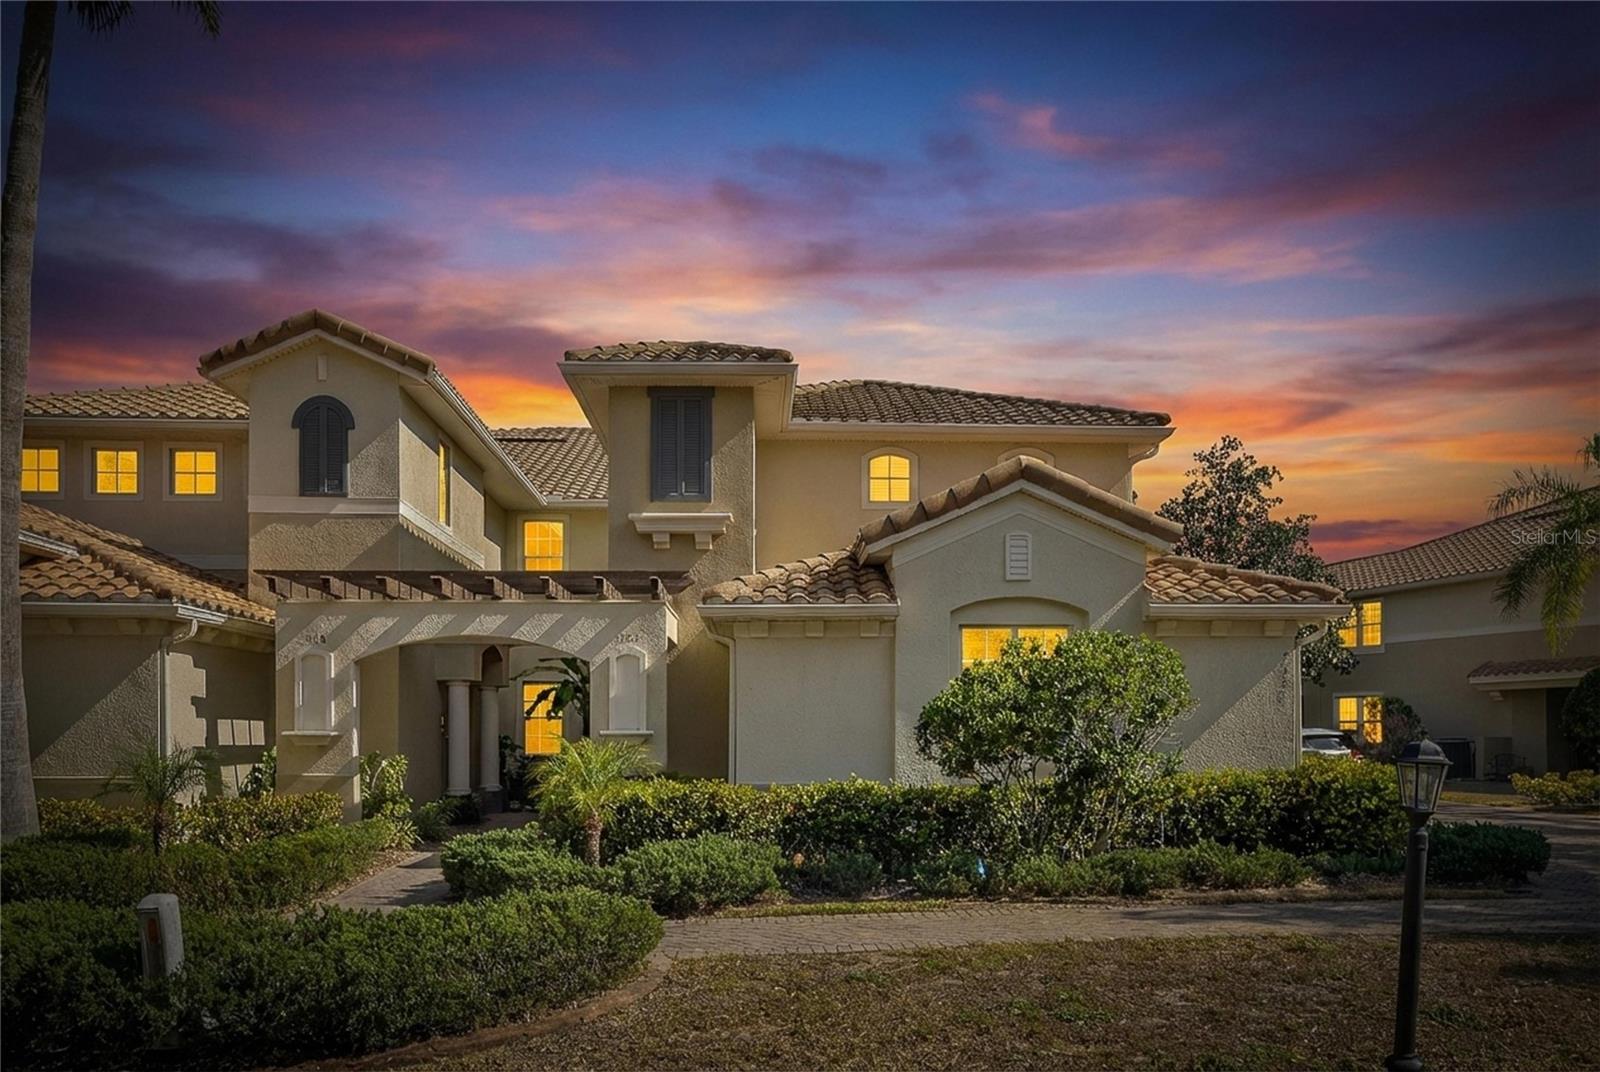
$399,000
1420 Emerald Dunes Dr
Sun City Center, FL 33573
3 bd · 2 ba · 2,482 sqft
Toscana Ii At Renaissance A Co
MLS# TB8472739
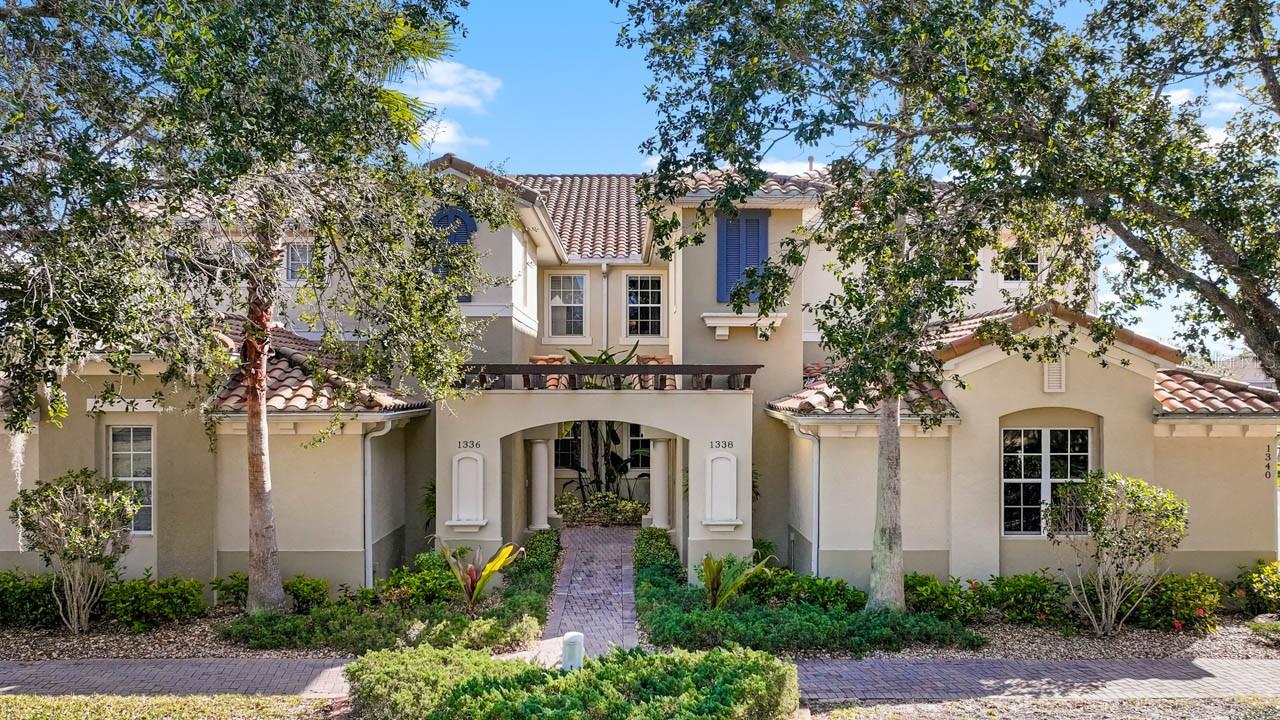
$415,000
1338 Emerald Dunes Dr
Sun City Center, FL 33573
3 bd · 2 ba · 2,482 sqft
Toscana At Renaissance A Condo
MLS# TB8461301

Listings courtesy of Stellar MLS as distributed by MLS GRID
IDX information is provided exclusively for consumers’ personal, non-commercial use and may not be used for any purpose other than to identify prospective properties consumers may be interested in purchasing.
Based on information submitted to the MLS GRID as of April 15, 2026 at 12:48 PM ET. All data is obtained from various sources and may not have been verified by broker or MLS GRID. Supplied Open House Information is subject to change without notice. All information should be independently reviewed and verified for accuracy. Properties may or may not be listed by the office/agent presenting the information.
Ryan Solberg, Broker · MaxLife Realty LLC · FL License #BK3354351 · Equal Housing Opportunity · Full disclaimer · DMCA