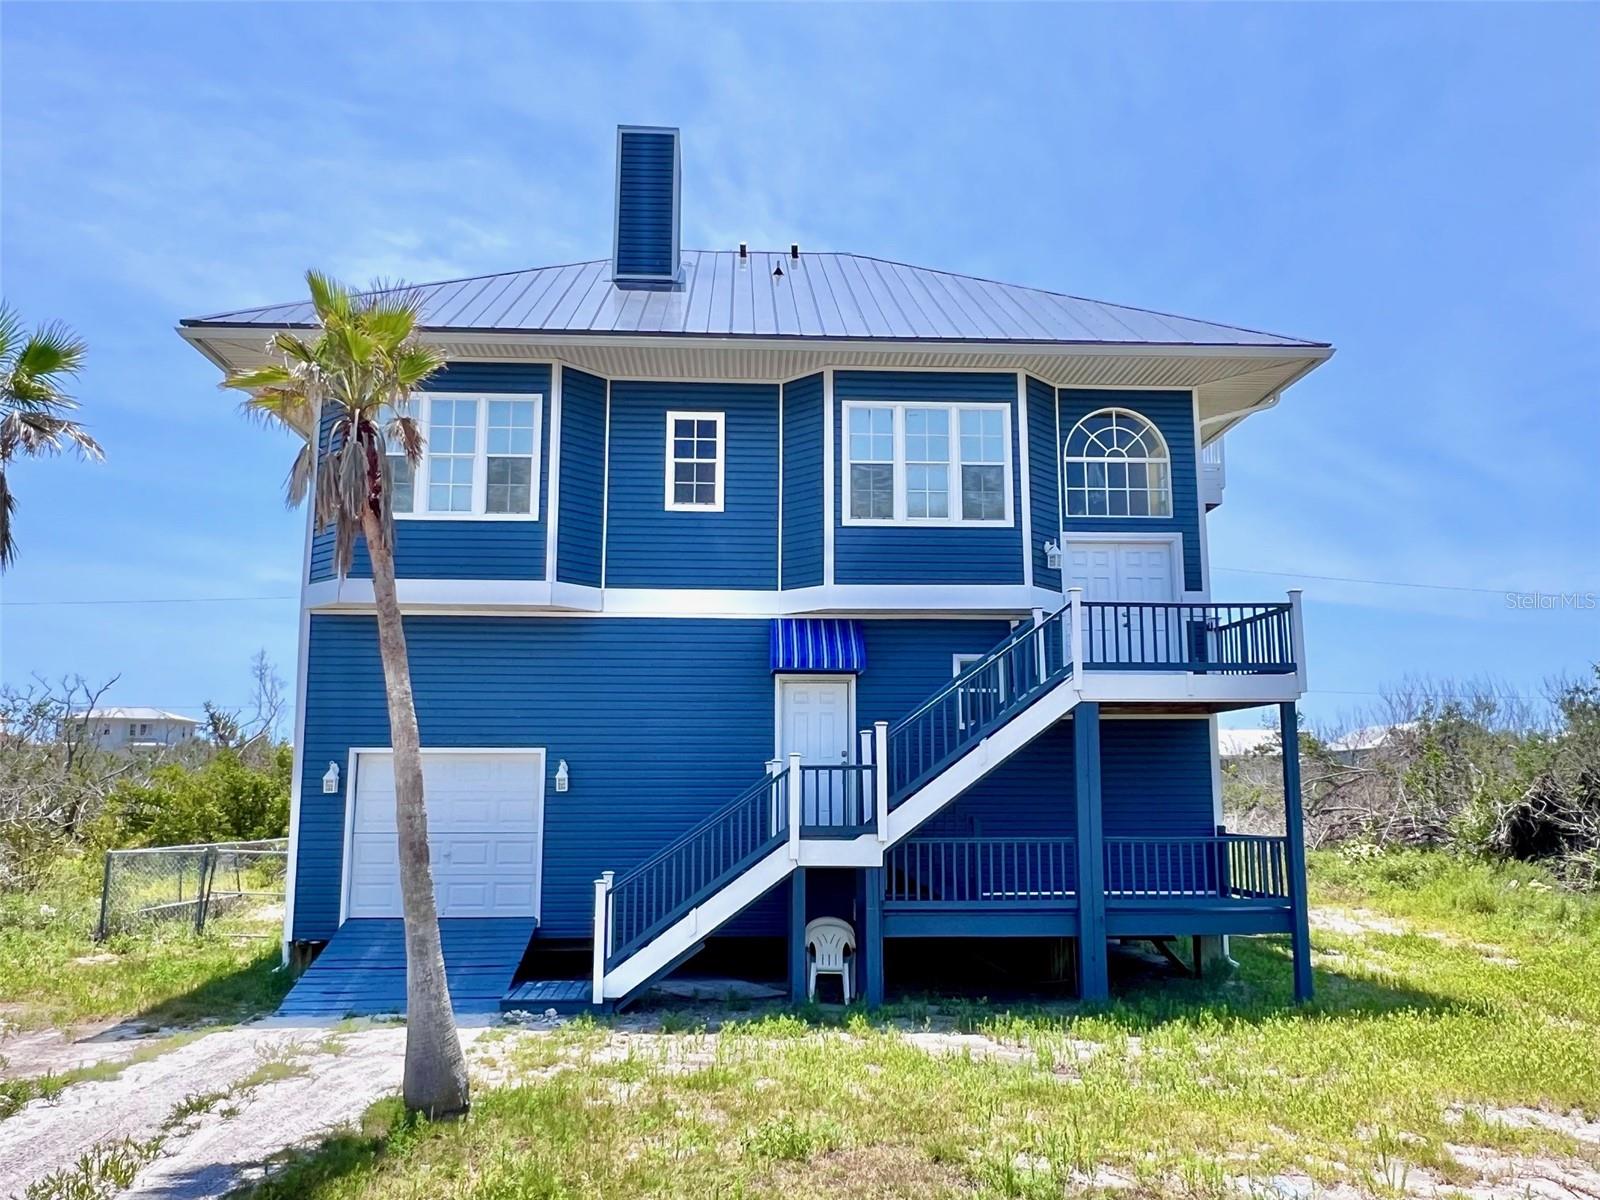
$685,000
9594 Doubloon Trail
Placida, FL 33946
Property type
Year built
Lot size
Price / sq ft
HOA dues
Days on market
Garage space
Flood zone
About this home
Unique Two-In-One home design. The first level features 2 bedrooms and 1 bath, while the second level provides an additional 2 bedrooms and 2 baths, making it ideal for families or guests seeking both comfort and privacy. This exceptional property is located on Little Gasparilla Island, a bridgeless barrier island off the coast of the Cape Haze Peninsula and is accessible only by private boat or water taxi. The island is just a short 10-minute ride across the bay, offering a tranquil escape from the hustle and bustle of the mainland. Here, you can truly unwind and let your stress melt away. Located at the end of a peaceful cul-de-sac in Gaspar’s Hideaway. Residents enjoy the convenience of first come first served docking for your boat and deeded beach access. The Homeowners Association fee is just $650 per year. The first level boasts a spacious kitchen with custom wood cabinets, abundant storage, granite countertops, and a breakfast bar. Sliding glass doors open to a large deck, complete with an outdoor kitchen and grilling area, perfect for entertaining. The kitchen, living room, and dining room areas feature waterproof luxury vinyl plank flooring. The full bathroom has been updated with a new toilet, vanity, and a walk-in shower with new tiles and flooring. This level also provides access to the garage, which is equipped with washer and dryer hookups, and offers ample space for a golf cart, beach gear, fishing tackle, and built-in storage compartments for tools and supplies. Upon entering the upper level, you are welcomed by an inviting foyer and a staircase leading to a spacious living room with a fireplace, built-in shelving, and French doors opening to a screened lanai. The living room and kitchen showcase beautiful high-volume wood ceilings, creating an airy and elegant atmosphere. The kitchen is equipped with granite countertops, stainless steel appliances, and a generous walk-in pantry with a stacked, front-load washer and dryer. The adjacent dining area is perfect for family meals or entertaining guests. The guest bedroom includes ample closet space and high ceilings. The hall bath features a double sink vanity, a built-in linen closet, and high ceilings. The primary bedroom offers a large walk-in closet and an ensuite bathroom with a walk-in shower featuring bench seating, a glass front, and a double sink vanity. The home has been thoughtfully updated with a new metal roof, new vinyl siding, fresh paint throughout both levels, and new flooring. Little Gasparilla Island does not have grocery stores, restaurants, or shops, but it does offer 3 ½ miles of pristine, uncrowded beaches, ideal for collecting seashells and shark’s teeth, swimming, or simply relaxing in the sun with a good book. The surrounding waters provide excellent fishing opportunities for redfish, snook, snapper, trout, and more. By water, you can easily reach a variety of delightful dock-side restaurants. As the day ends, neighbors often gather by the water’s edge to watch the sunset, concluding another blissful day in this island paradise. Come and discover this lovely home, embrace the unique lifestyle it offers, and experience what it truly means to live on island time.
Estimated monthly payment
Estimate only. Taxes use the listing's reported amount where available; insurance is a Florida-average estimate. Your actual payment will vary — run a full calculation or talk to a lender.
Price & listing history360 days on market
- Status: ActiveMay 9, 2026
- Listed$799,000May 12, 2025
- Price reduced$685,000
Virtual Tour
Facts & features
- Property type
- Residential
- Sub type
- Single Family Residence
- Status
- Active
- Days on market
- 360
- Subdivision
- Gaspars Hideaway
- County
- Charlotte
- Year built
- 1995
- Living area
- 2,678 sq ft
- Price/sq ft
- $256
- Building area
- 4,176 sq ft (Public Records)
- Lot size
- 7,700 sq ft
- Lot category
- 0 to less than 1/4
- Flood zone
- 9AE
- Garage
- 1 spaces
- Annual taxes
- $1,734 (2024)
- Parcel #
- 422022403016
- Zoning
- BBI
- MLS #
- D6142299
Interior Details
- Bedrooms
- 4
- Full bathrooms
- 3
- Flooring
- Carpet, Ceramic Tile, Luxury Vinyl
- Appliances
- Dishwasher, Disposal, Dryer, Electric Water Heater, Microwave, Range, Refrigerator, Washer
- Interior features
- Cathedral Ceiling(s), Ceiling Fans(s)
- Laundry
- In Kitchen, Laundry Room
- Stories / Levels
- Two
- Direction faces
- East
- Fireplace
- Yes
Heating & Cooling
- Heating
- Central, Electric
- Cooling
- Central Air
Parking
- Garage spaces
- 1
- Attached garage
- Yes
- Parking features
- Garage Door Opener, Golf Cart Garage, Golf Cart Parking
HOA & Financial
- HOA fee
- $650 / Annually
- Monthly HOA
- $54/mo
- Total monthly fees
- $54/mo
- Total annual fees
- $650
- HOA name
- Deb Lyons-Wright
- CDD
- No
- Min lease term
- No Minimum
- Listing terms
- Cash, Conventional
- Ownership
- Fee Simple
- Available for lease
- Yes
- Lease restrictions
- No
Exterior & Construction
- Exterior features
- Lighting, Outdoor Grill, Outdoor Kitchen, Outdoor Shower
- Construction materials
- Vinyl Siding, Frame
- Roof
- Metal
- Foundation
- Stilt/On Piling
- Water access
- Yes
- Road surface
- Dirt
Utilities
- Sewer
- Septic Tank
- Water source
- Public
- Utilities
- Electricity Connected, Water Connected
Community
- Pets allowed
- Cats OK, Dogs OK, Yes
Room Details
| Room | Level | Dimensions |
|---|---|---|
| Living Room | First | 13x20 |
| Dining Room | First | 8x10 |
| Kitchen | First | 14x17 |
| Bedroom 1 | First | 9x11 |
| Bedroom 2 | First | 10x11 |
| Bathroom 1 | First | 9x13 |
| Living Room | Second | 16x23 |
| Dining Room | Second | 9x16 |
| Kitchen | Second | 9x16 |
| Bedroom 3 | Second | 12x14 |
| Bathroom 2 | Second | 8x9 |
| Primary Bedroom | Second | 14x14 |
| Primary Bathroom | Second | 8x9 |
| Balcony/Porch/Lanai | Second | 10x22 |
Listing Details
- Listing date
- 2025-05-07
- On market date
- 2025-05-12
- Original list price
- $799,000
- Occupant type
- Owner
- MLS area
- 33946 - Placida
- Listing AOR
- Englewood
- Status changed
- 2026-05-09
- Tax legal description
- GHW 002 0000 0033 GASPARS HIDEAWAY UNIT 2 LT 33 494/391 E666/41 674/806 774/52 1066/445 1154/669 3177/291 4186/884
Flood risk
See FEMA for this zone’s designation and insurance requirements.
Source: FEMA flood zone reported on the listing. Confirm current designation at FEMA Flood Map Service Center.
Location
Directions
Home is on bridgeless barrier island accessible by private boat or water taxi only. Listing agent can assist in transportation to the island for showings. From Placida Rd/775 or Gasparilla Rd/771 to Boca Grande Causeway to Eldred's Marina where the water taxi runs out of.
More homes like this

$640,000
9556 Buccaneer Trl
Placida, FL 33946
3 bd · 3 ba · 1,144 sqft
Gaspars Hideaway
MLS# P4935953
$519,000
290 Rotonda Blvd E
Rotonda West, FL 33947
3 bd · 2 ba · 2,397 sqft
Rotonda West White Marsh
MLS# A4672932
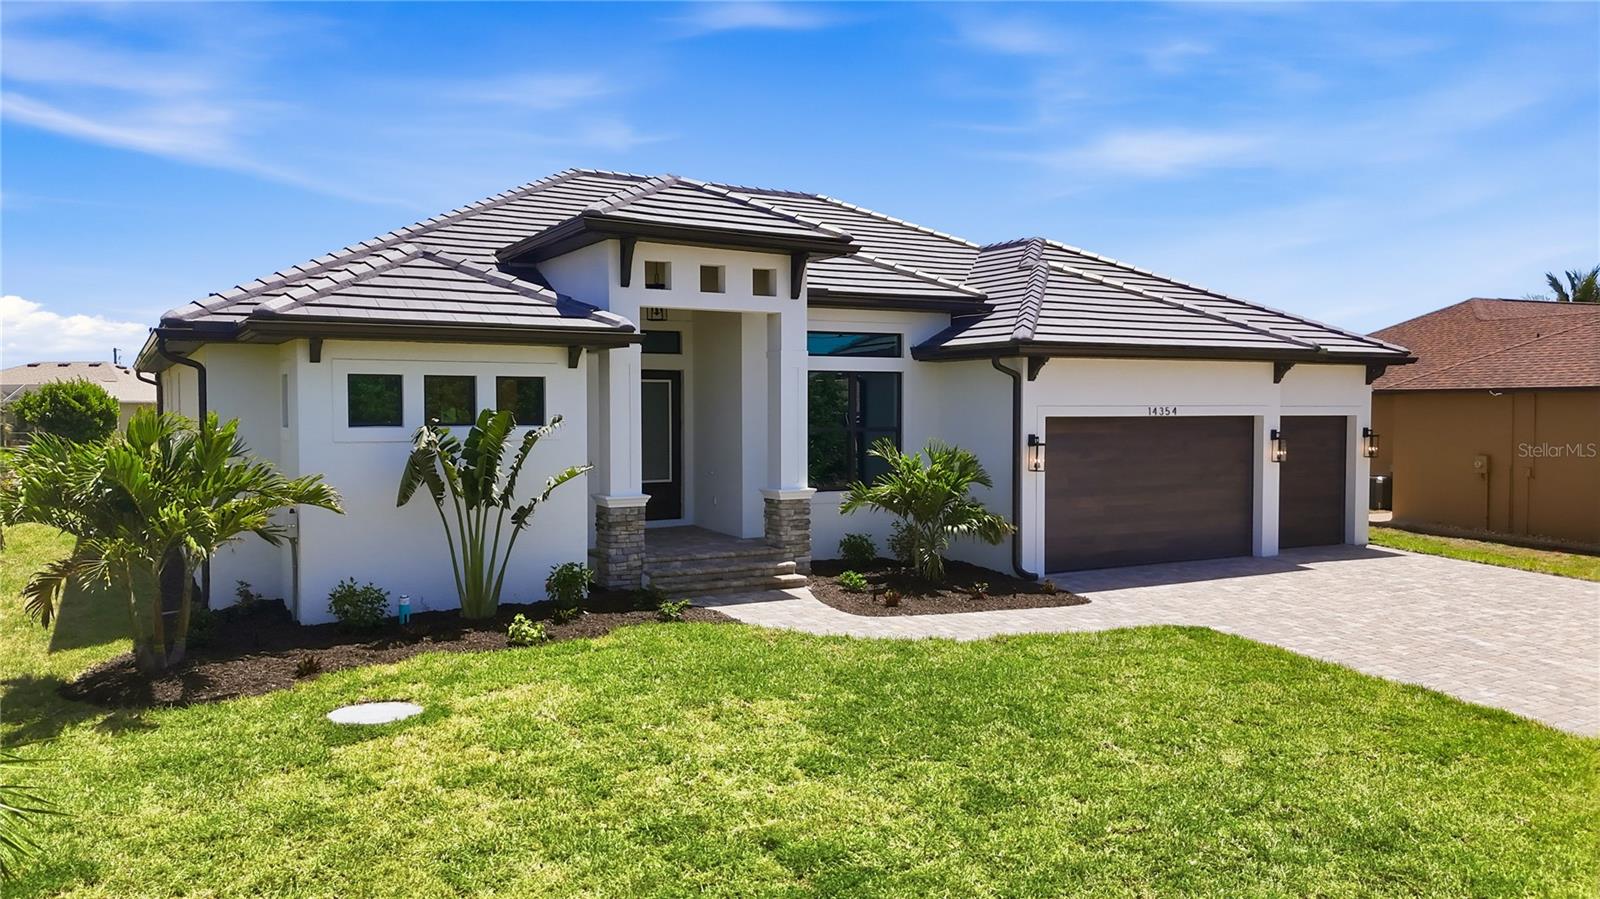
$959,430
14354 Aurella Cir
Port Charlotte, FL 33981
3 bd · 3 ba · 2,454 sqft
Port Charlotte Sub Sec 87
MLS# TB8505194
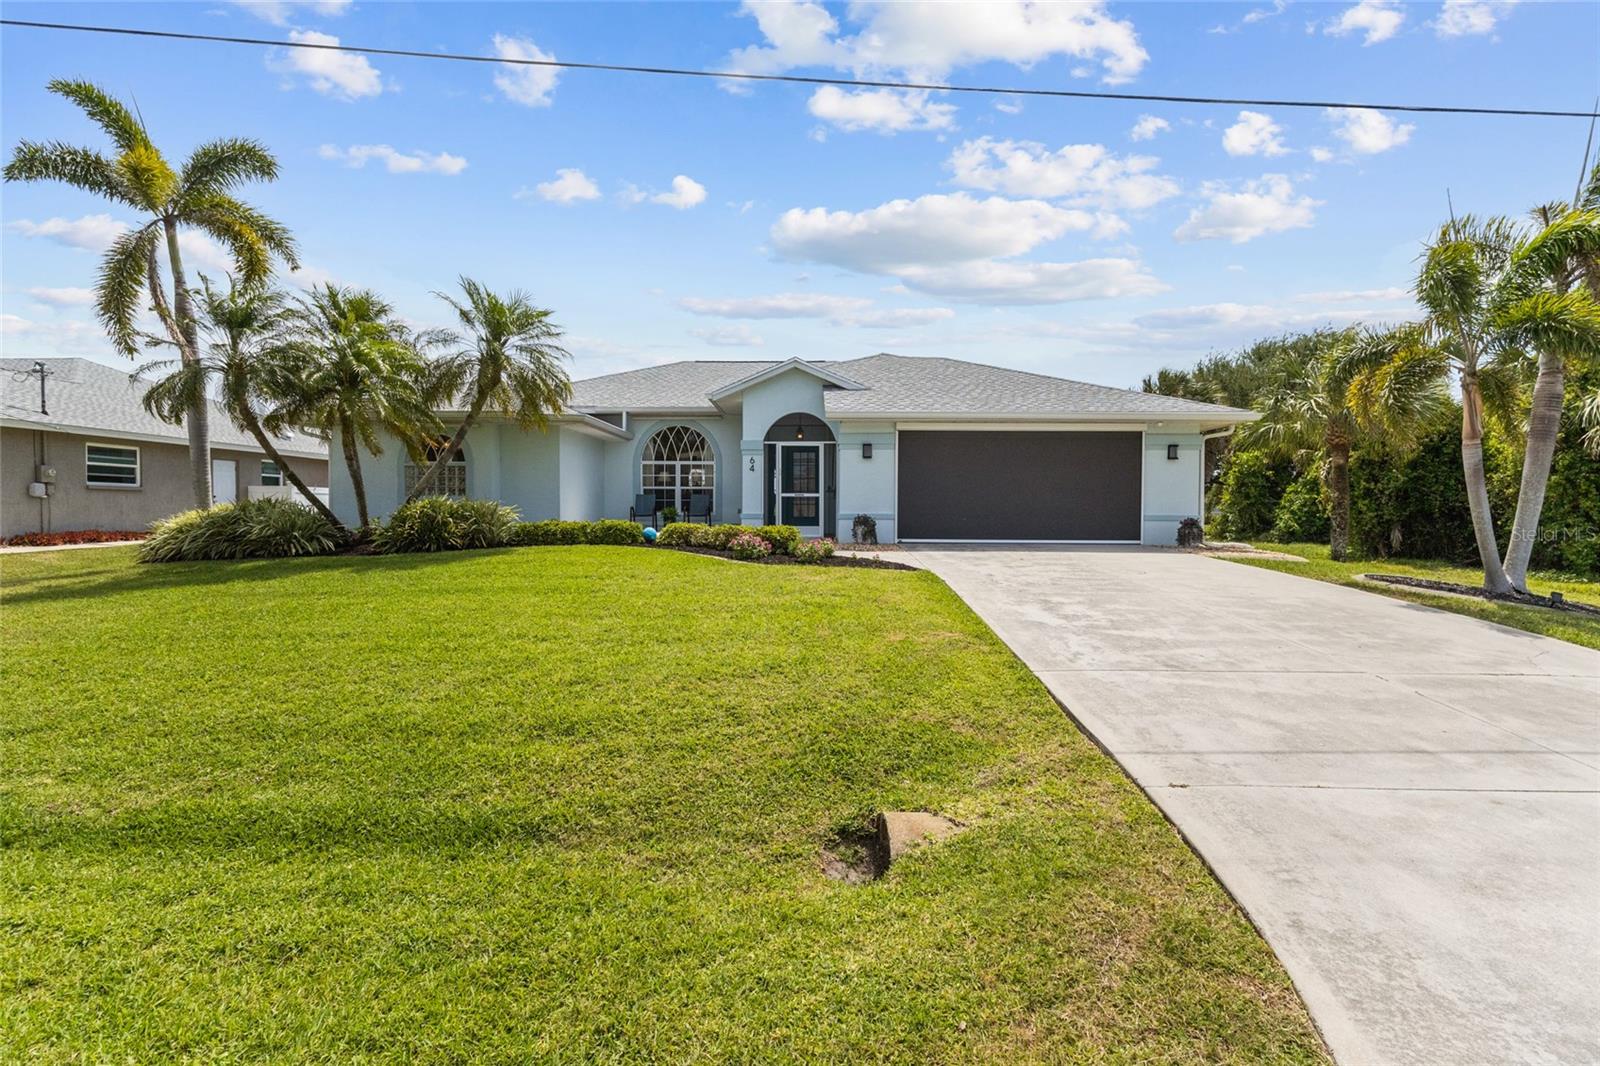
$420,000
64 Bunker Ct
Rotonda West, FL 33947
3 bd · 2 ba · 1,850 sqft
Pebble Beach
MLS# N6144001

Listings courtesy of Stellar MLS as distributed by MLS GRID
IDX information is provided exclusively for consumers’ personal, non-commercial use and may not be used for any purpose other than to identify prospective properties consumers may be interested in purchasing.
Based on information submitted to the MLS GRID as of May 9, 2026 at 12:25 PM ET. All data is obtained from various sources and may not have been verified by broker or MLS GRID. Supplied Open House Information is subject to change without notice. All information should be independently reviewed and verified for accuracy. Properties may or may not be listed by the office/agent presenting the information.
Ryan Solberg, Broker · MaxLife Realty LLC · FL License #BK3354351 · Equal Housing Opportunity · Full disclaimer · DMCA