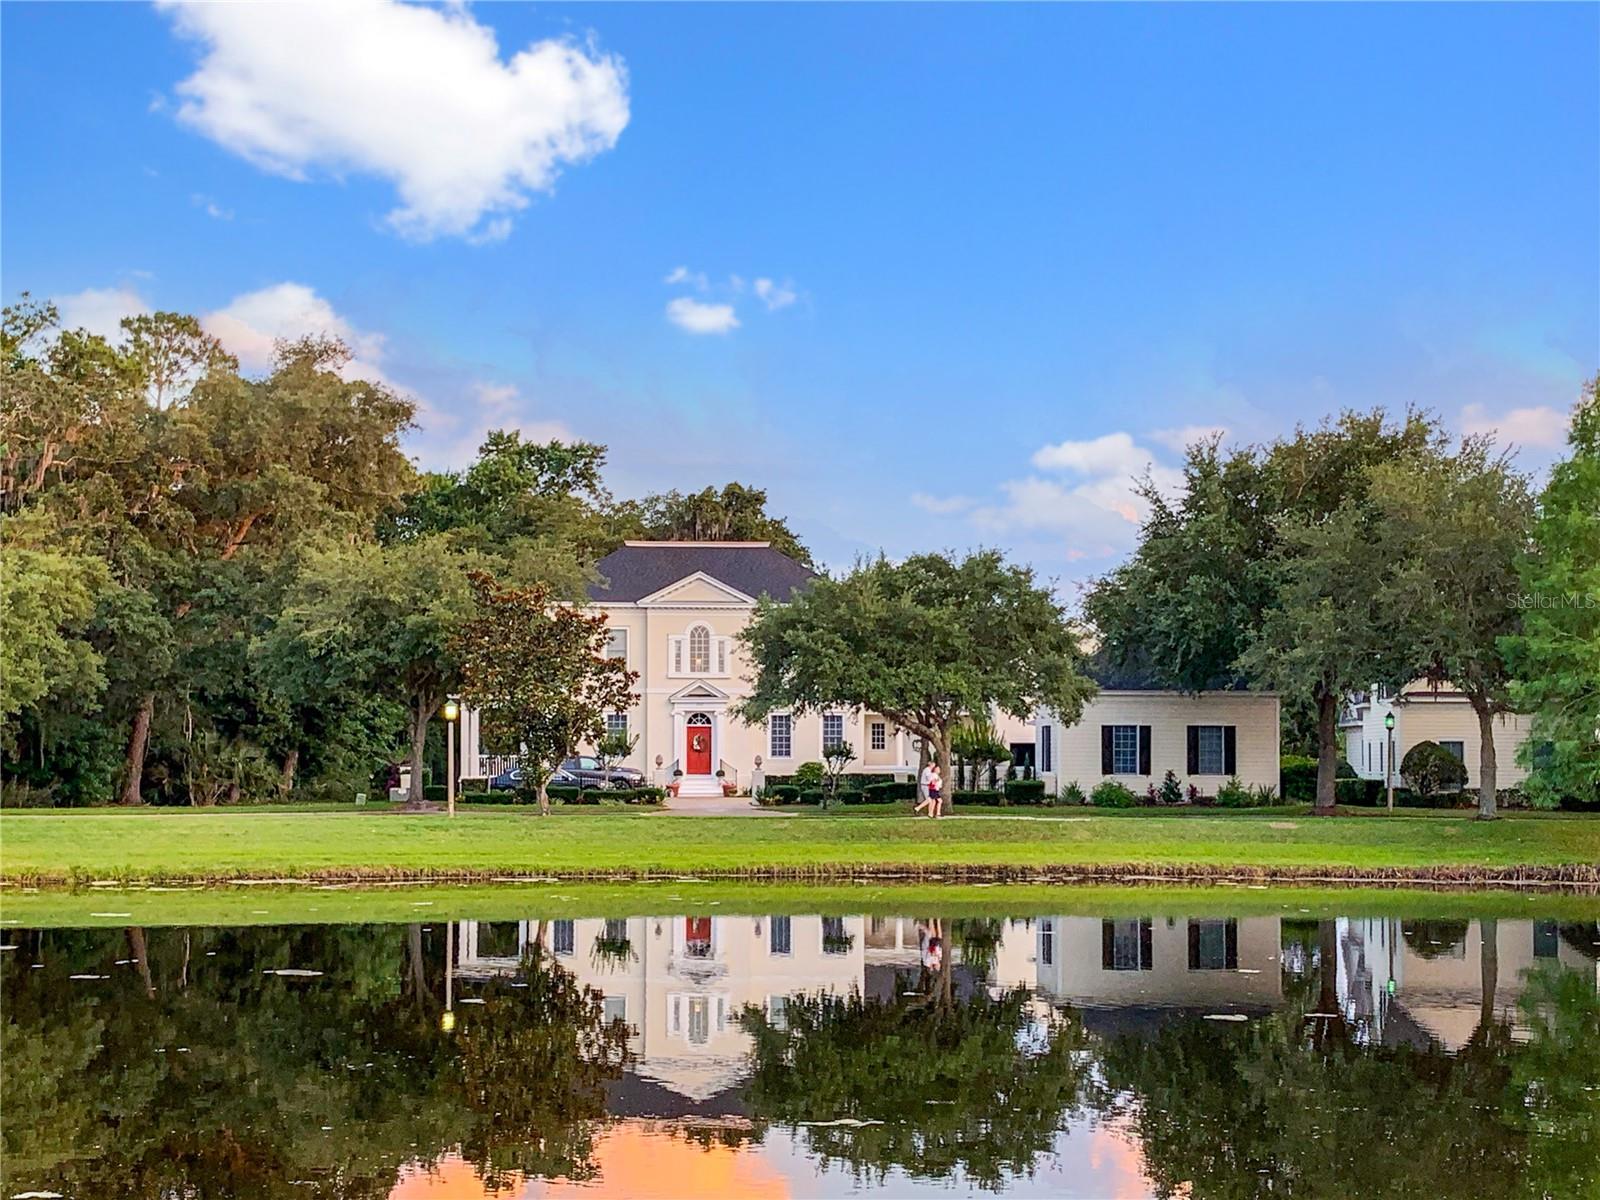
$2,999,000
202 Acadia Terrace
Kissimmee, FL 34747
Property type
Year built
Lot size
Price / sq ft
HOA dues
Days on market
Garage spaces
Flood zone
About this home
This elegant and stunning, custom home was built in 2000 by the award-winning builder, ISSA Homes and recently fully renovated to a modern and luxurious standard. No detail was missed, and no expense spared in this one-of-a-kind home which was originally built for the builder himself. The interior of the estate includes spacious living areas, 6 bedrooms, as well as 6- and one-half baths, two with bidets. The second level West Wing, accessible via an intricately decorated elevator, is complete with a large master suite along with two bedrooms and two full baths. In the lower-level East Wing you will find a gourmet kitchen, living spaces, bedroom with full bath, and large laundry room. An in-law suite with separate entrance has two bedrooms, a full kitchen, bathroom, and laundry space. The storage is abundant in this spacious home. The 3rd floor has been converted to a full cinema room. The property has attached and detached double garage with room for four vehicles. Take a look from the many porches for a view of the beautifully landscaped estate, golf course, and sparkling pond and a one-of-a-kind oversized pool, spa, and waterfall. Enjoy drinks looking over the 13th hole or from the hidden garden under the oak tree. Enjoy outdoor living with a fully equipped outdoor kitchen, with Italian pizza wood burning oven.
Estimated monthly payment
Estimate only. Taxes use the listing's reported amount where available; insurance is a Florida-average estimate. Your actual payment will vary — run a full calculation or talk to a lender.
Price & listing history367 days on market
- Status: ActiveMay 8, 2025
- Listed$3,200,000May 8, 2025
- Price reduced$2,999,000
Facts & features
- Property type
- Residential
- Sub type
- Single Family Residence
- Status
- Active
- Days on market
- 367
- Subdivision
- Celebration North Village Unit 2
- County
- Osceola
- Year built
- 2000
- Living area
- 6,560 sq ft
- Price/sq ft
- $457
- Building area
- 7,662 sq ft (Public Records)
- Lot size
- 19,907 sq ft
- Lot category
- 1/4 to less than 1/2
- Flood zone
- X (12097C0035G)
- Garage
- 4 spaces
- Pool
- Private pool
- Annual taxes
- $19,941 (2024)
- Parcel #
- 07-25-28-2804-0001-2850
- Zoning
- OPUD
- MLS #
- S5126379
Interior Details
- Bedrooms
- 6
- Full bathrooms
- 6
- Half bathrooms
- 1
- Flooring
- Ceramic Tile, Hardwood, Marble, Vinyl
- Appliances
- Bar Fridge, Built-In Oven, Convection Oven, Cooktop, Dishwasher, Disposal, Dryer, Electric Water Heater, Exhaust Fan, Microwave, Range, Range Hood, Refrigerator, Touchless Faucet, Washer, Wine Refrigerator
- Interior features
- Ceiling Fans(s), Crown Molding, Eat-in Kitchen, Elevator, High Ceilings, Kitchen/Family Room Combo, PrimaryBedroom Upstairs, Solid Wood Cabinets, Stone Counters, Thermostat, Walk-In Closet(s), Window Treatments
- Laundry
- Electric Dryer Hookup, Laundry Room, Washer Hookup
- Stories / Levels
- Three Or More
- Direction faces
- North
- In-law suite
- Yes
Heating & Cooling
- Heating
- Central, Heat Pump
- Cooling
- Central Air, Mini-Split Unit(s)
Parking
- Garage spaces
- 4
- Attached garage
- Yes
HOA & Financial
- HOA fee
- $414 / Quarterly
- Monthly HOA
- $138/mo
- Total monthly fees
- $138/mo
- Total annual fees
- $1,655
- HOA name
- Vanessa Stein
- CDD
- Yes
- Homestead exemption
- Yes
- Min lease term
- 6 Months
- Listing terms
- Cash, Conventional
- Ownership
- Fee Simple
- Available for lease
- Yes
- Lease restrictions
- Yes
- Additional lease restrictions
- Check with HOA for Current Restriction.
Exterior & Construction
- Exterior features
- Awning(s), Dog Run, French Doors, Garden, Lighting, Outdoor Grill, Outdoor Kitchen, Private Mailbox, Rain Gutters, Sidewalk, Sprinkler Metered
- Construction materials
- Block, Other, Stucco
- Roof
- Shingle
- Foundation
- Slab, Stem Wall
- Pool
- Private pool
- Waterfront
- Yes
- Water view
- Yes
- Road surface
- Asphalt
Utilities
- Sewer
- Public Sewer
- Water source
- Public
- Utilities
- Cable Connected, Electricity Connected, Phone Available, Propane, Sewer Connected, Sprinkler Meter, Sprinkler Recycled, Underground Utilities, Water Connected
Community
- Pets allowed
- Breed Restrictions, Cats OK, Dogs OK
Schools
Letter grades: Florida DOE 2024–25 school grades (Orange, Seminole, Lake, Osceola, Brevard). Assigned schools from the listing agent — verify enrollment with the district.
Room Details
| Room | Level | Dimensions |
|---|---|---|
| Living Room | First | 16x29 |
| Bathroom 1 | First | 13x16 |
| Dining Room | First | 16x15 |
| Family Room | First | 29x16 |
| Kitchen | First | 20x14 |
| Primary Bedroom | Second | 20x16 |
| Bedroom 2 | Second | 19x15 |
| Bathroom 3 | Second | 19x13 |
| Bedroom 4 | Second | 16x14 |
| Bedroom 5 | Second | 16x14 |
| Media Room | Third | 26x15 |
| Primary Bedroom 2 | First |
Listing Details
- Listing date
- 2025-05-07
- On market date
- 2025-05-08
- Original list price
- $3,200,000
- Occupant type
- Owner
- MLS area
- 34747 - Kissimmee/Celebration
- Listing AOR
- Osceola
- Status changed
- 2025-05-08
- Tax legal description
- CELEBRATION NORTH VILLAGE UNIT 2 PB 9 PG 165-180 LOT 285 08-25-28
Flood risk
Minimal-risk area outside the mapped floodplain. Flood insurance is optional and typically low-cost.
Source: FEMA flood zone reported on the listing. Confirm current designation at FEMA Flood Map Service Center.
Location
Directions
Driving Directions: From Hwy 192, take Celebration Ave. to Celebration Blvd, turn left at light, turn right on Eastpark, turn right into Acadia Estates, turn right, home is on the left.
More homes like this

$3,990,000
751 Golden Bear Dr
Reunion, FL 34747
9 bd · 11 ba · 8,151 sqft
Reunion West Vlgs North
MLS# O6363480
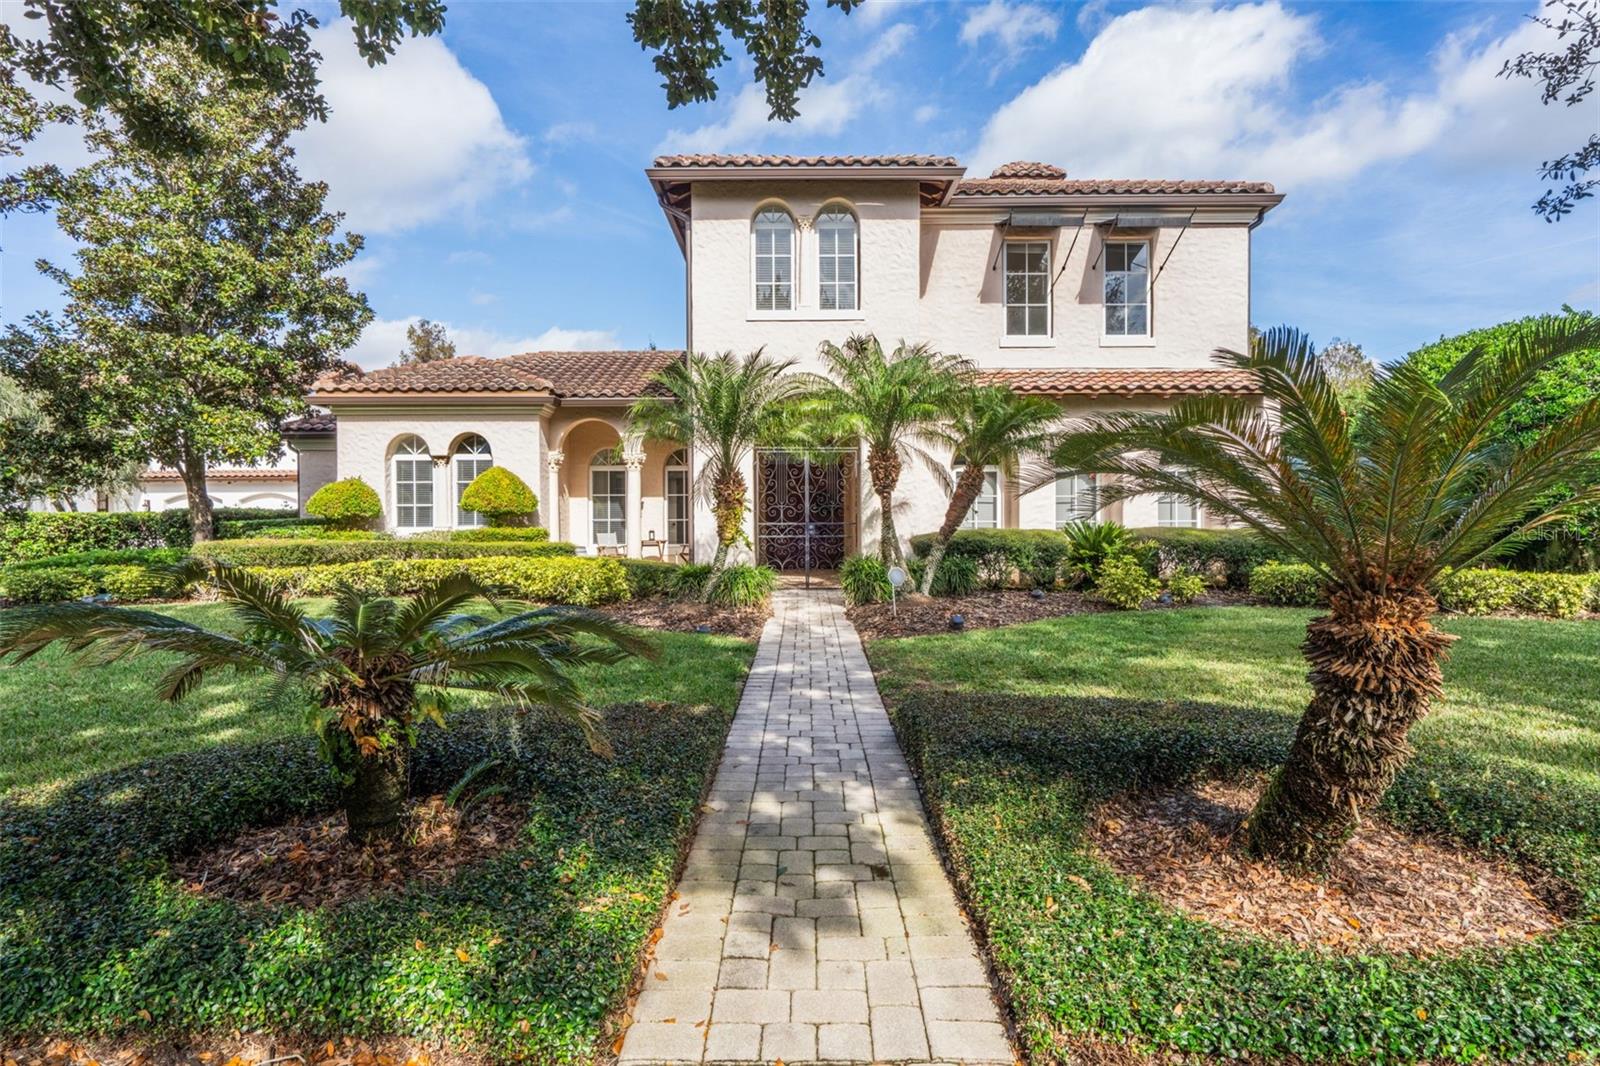
$2,150,000
103 Acadia Ter
Celebration, FL 34747
6 bd · 5 ba · 4,679 sqft
Celebration North Village Unit 02
MLS# O6365113
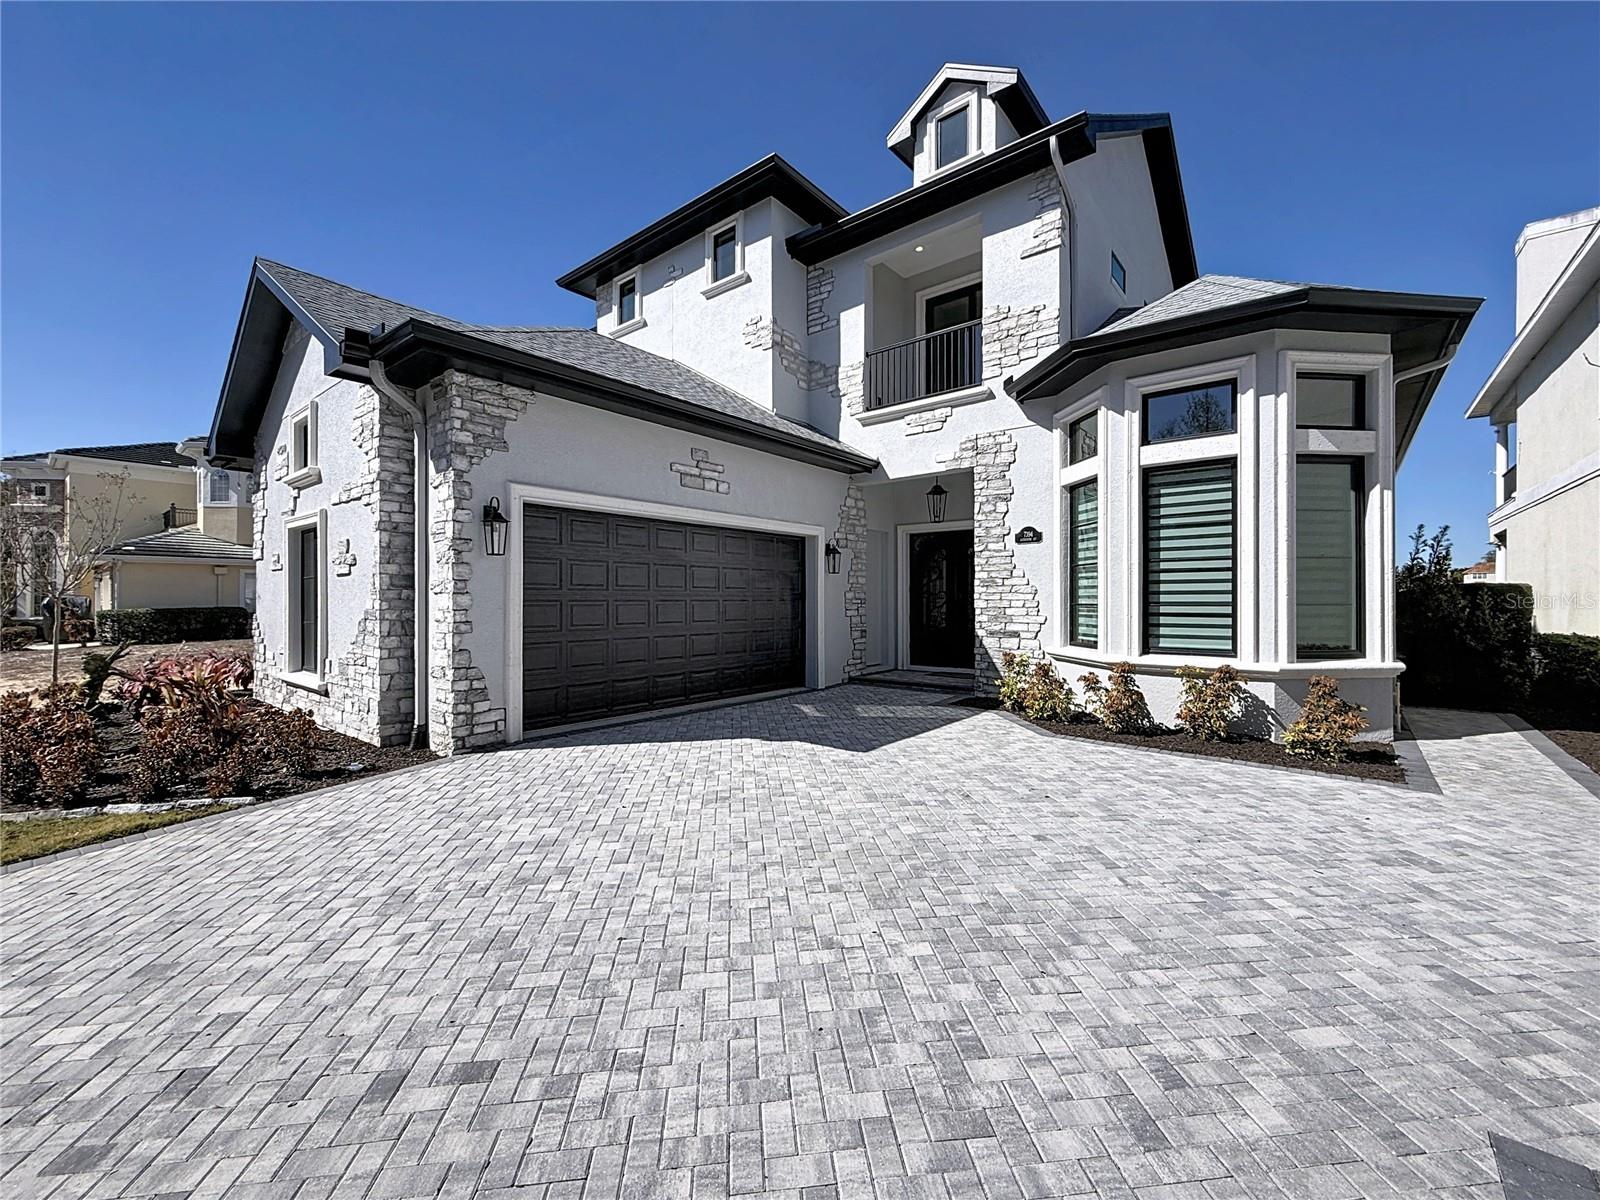
$1,799,990
7394 Gathering Ct
Reunion, FL 34747
4 bd · 5 ba · 3,470 sqft
Reunion Ph 1 Prcl 1 Unit 3
MLS# S5142952
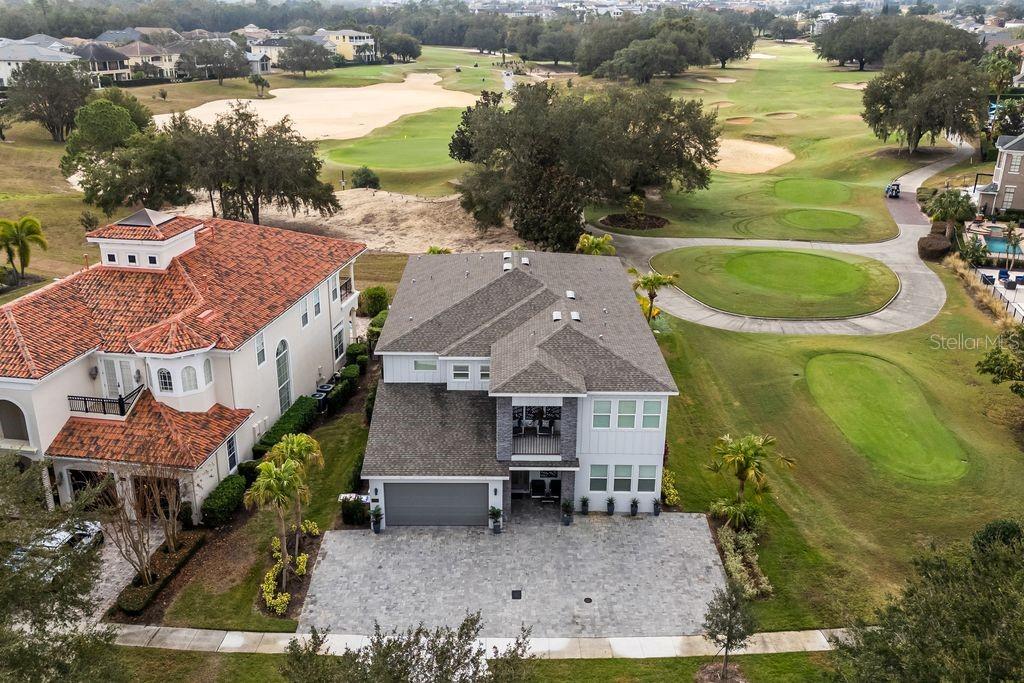
$2,299,000
7442 Gathering Ct
Kissimmee, FL 34747
10 bd · 10 ba · 5,563 sqft
Reunion Phase 1 Parcel 1 Unit 3
MLS# O6402997

Listings courtesy of Stellar MLS as distributed by MLS GRID
IDX information is provided exclusively for consumers’ personal, non-commercial use and may not be used for any purpose other than to identify prospective properties consumers may be interested in purchasing.
Based on information submitted to the MLS GRID as of May 10, 2026 at 12:36 PM ET. All data is obtained from various sources and may not have been verified by broker or MLS GRID. Supplied Open House Information is subject to change without notice. All information should be independently reviewed and verified for accuracy. Properties may or may not be listed by the office/agent presenting the information.
Ryan Solberg, Broker · MaxLife Realty LLC · FL License #BK3354351 · Equal Housing Opportunity · Full disclaimer · DMCA