$234,900
3007 Live Oak Lane
Palmetto, FL 34221
Property type
Year built
Lot size
Price / sq ft
HOA dues
Days on market
Garage spaces
Flood zone
About this home
Opportunity knocks! Priced to sell and ready for its next owner—this updated 2BR/2BA villa in Bay Estates North offers exceptional value and true move-in-ready convenience. Freshly painted throughout in 2025—from ceilings to trim—making the interior clean, bright, and refreshed. A recent A/C system (2024), brand-new carpeting (2025), and newer washer and dryer (2023) add peace of mind, comfort, and satisfaction. The well-designed split-bedroom floorplan provides privacy, while vaulted ceilings and an open living and dining area create an inviting, spacious feel. The kitchen seamlessly connects to the main living space and features a breakfast bar—perfect for casual dining or entertaining. A welcoming foyer adds a nice touch upon entry. Enjoy added living space in the enclosed porch—ideal for relaxing year-round. A two-car garage offers rare and valuable storage. Ownership includes cable, internet, lawn care, and exterior maintenance, allowing for easy, low-maintenance living. Located within Terra Ceia Bay Club in Palmetto, Bay Estates North residents have optional access to golf, dining, a resort-style pool, pickleball, and tennis. Just a short drive to St. Petersburg’s vibrant waterfront and the beautiful beaches of Anna Maria Island, this villa delivers on location, lifestyle, and value.
Estimated monthly payment
Estimate only. Taxes use the listing's reported amount where available; insurance is a Florida-average estimate. Your actual payment will vary — run a full calculation or talk to a lender.
Price & listing history384 days on market
- Status: ActiveMay 1, 2025
- Listed$309,900May 1, 2025
- Price reduced$234,900
Virtual Tour
Facts & features
- Property type
- Residential
- Sub type
- Condominium
- Status
- Active
- Days on market
- 384
- Subdivision
- Bay Estates North
- County
- Manatee
- Year built
- 1997
- Living area
- 1,253 sq ft
- Price/sq ft
- $187
- Building area
- 1,893 sq ft (Public Records)
- Lot size
- 267,144 sq ft
- Flood zone
- X500 (12081C0162F)
- Garage
- 2 spaces
- Annual taxes
- $2,546 (2025)
- Parcel #
- 2412715704
- Zoning
- PDH
- MLS #
- A4650532
Interior Details
- Bedrooms
- 2
- Full bathrooms
- 2
- Flooring
- Carpet, Ceramic Tile, Laminate, Vinyl
- Appliances
- Dishwasher, Disposal, Dryer, Electric Water Heater, Range, Refrigerator, Washer
- Interior features
- Cathedral Ceiling(s), Ceiling Fans(s), Eat-in Kitchen, High Ceilings, Living Room/Dining Room Combo, Open Floorplan, Primary Bedroom Main Floor, Split Bedroom, Thermostat, Vaulted Ceiling(s), Walk-In Closet(s), Window Treatments
- Laundry
- In Kitchen, Laundry Closet
- Stories / Levels
- One
- Direction faces
- East
Heating & Cooling
- Heating
- Central, Electric
- Cooling
- Central Air
Parking
- Garage spaces
- 2
- Attached garage
- Yes
- Parking features
- Driveway, Garage Door Opener
HOA & Financial
- Total monthly fees
- $457/mo
- Total annual fees
- $5,480
- HOA name
- Michelle Ash
- CDD
- Yes
- Homestead exemption
- Yes
- Min lease term
- 2 Months
- Listing terms
- Cash, Conventional
- Ownership
- Fee Simple
- Available for lease
- Yes
- Lease restrictions
- Yes
- Additional lease restrictions
- Refer to rules, regs, condo documents
- Approval process
- Application
Exterior & Construction
- Exterior features
- Sliding Doors
- Construction materials
- Block, Stucco
- Roof
- Shingle
- Foundation
- Slab
- Road surface
- Asphalt, Paved
Utilities
- Sewer
- Public Sewer
- Water source
- Public
- Utilities
- Cable Available, Electricity Connected, Public, Sewer Connected, Sprinkler Recycled, Water Connected
Community
- Pets allowed
- Cats OK, Dogs OK, Number Limit, Size Limit, Yes
Room Details
| Room | Level | Dimensions |
|---|---|---|
| Kitchen | First | 13x14 |
| Dining Room | First | 11x12 |
| Primary Bedroom | First | 14x12 |
| Bedroom 2 | First | 12x12 |
| Living Room | First | 16x12 |
| Balcony/Porch/Lanai | First | 18x8 |
Listing Details
- Listing date
- 2025-05-01
- On market date
- 2025-05-01
- Original list price
- $309,900
- Occupant type
- Vacant
- MLS area
- 34221 - Palmetto/Rubonia
- Listing AOR
- Sarasota - Manatee
- Status changed
- 2025-05-01
- Tax legal description
- UNIT 34 BAY ESTATES NORTH CONDO PI#24127.1570/4
Flood risk
Moderate-risk area (0.2% annual-chance / “500-year” floodplain). Flood insurance is recommended but usually not required.
Source: FEMA flood zone reported on the listing. Confirm current designation at FEMA Flood Map Service Center.
Location
Directions
From Bus 41 traffic circle in Palmetto, turn west on 23rd Street toward Terra Ceia Bay Club community; continue through gate west on Terra Ceia Bay Blvd; turn right onto Terra Ceia Bay Circle; turn left on Live Oak Lane; unit will be on right hand side.
More homes like this
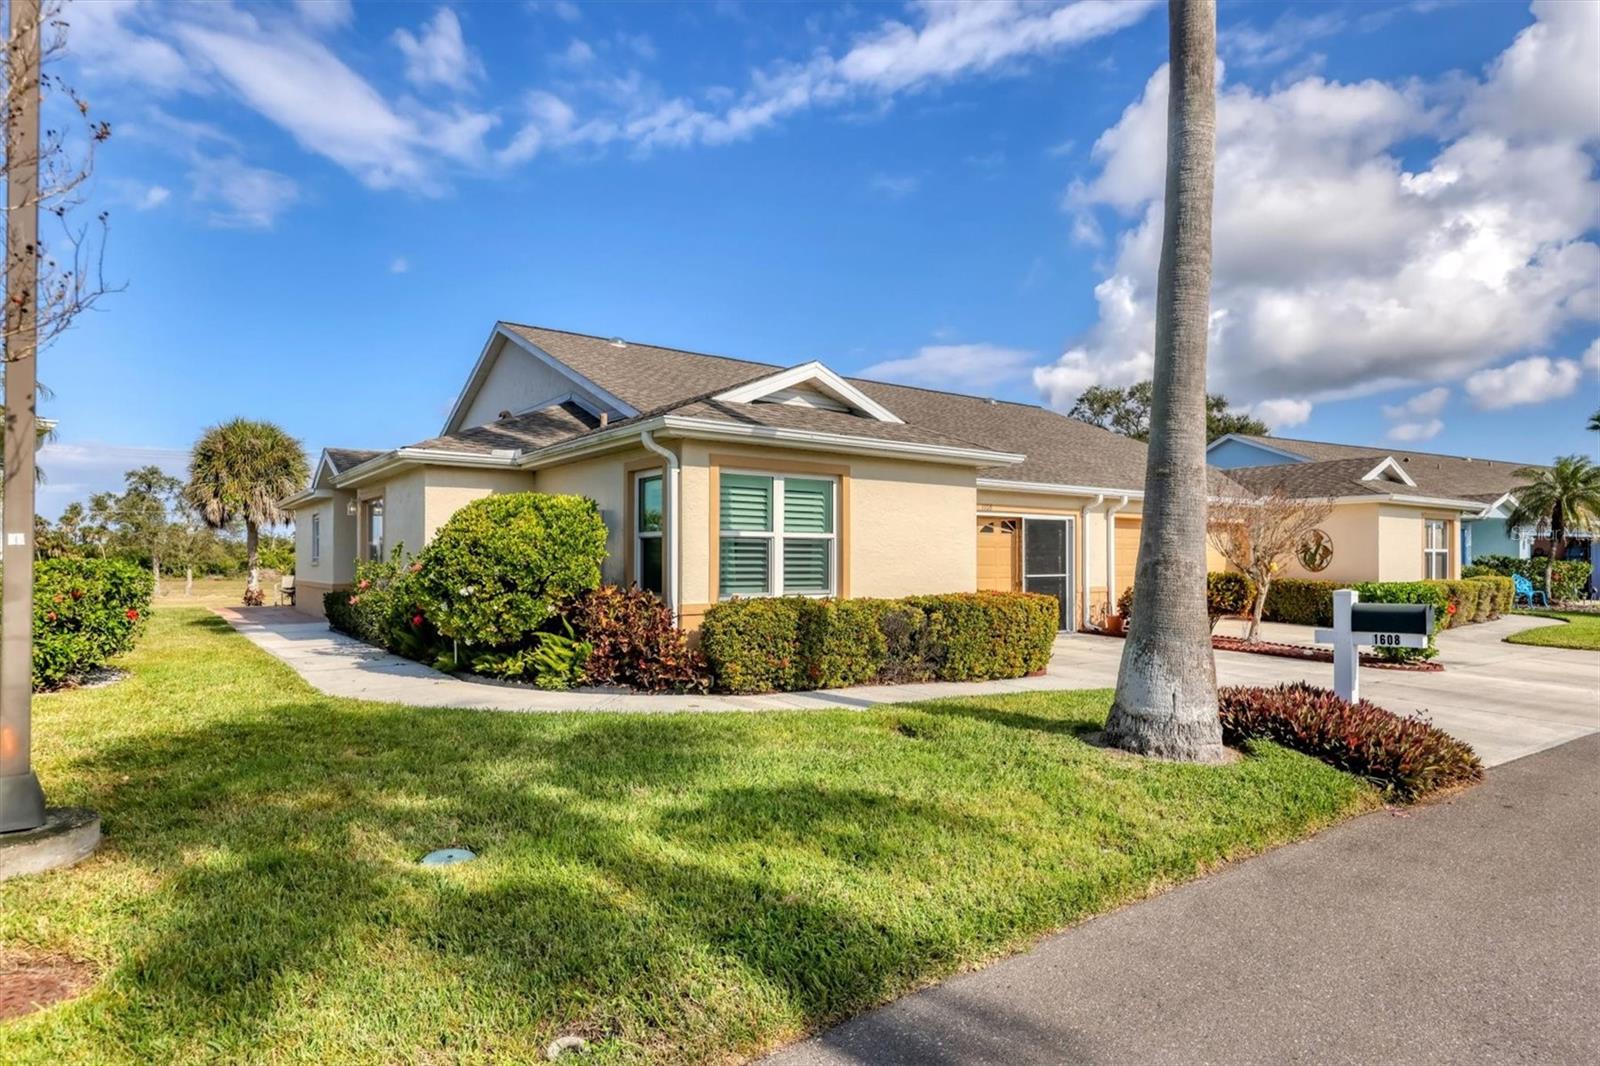
$332,500
1608 Terra Ceia Bay Cir
Palmetto, FL 34221
3 bd · 2 ba · 1,488 sqft
Bay Estates North
MLS# A4677127
$349,000
1505 Terra Ceia Bay Cir #0
Palmetto, FL 34221
3 bd · 2 ba · 1,659 sqft
Bay Estates North
MLS# A4668835
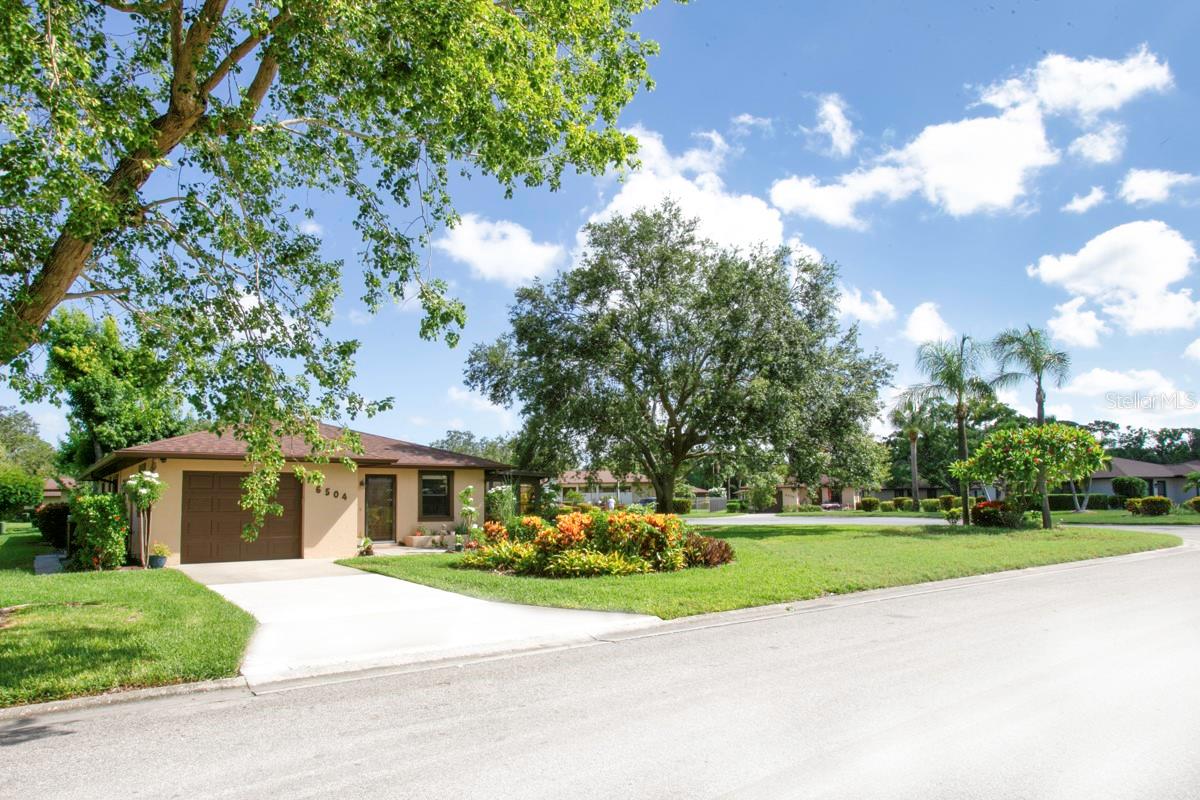
$364,900
6504 Heritage Ln #99
Bradenton, FL 34209
2 bd · 2 ba · 1,462 sqft
Cambridge Village West
MLS# A4688807
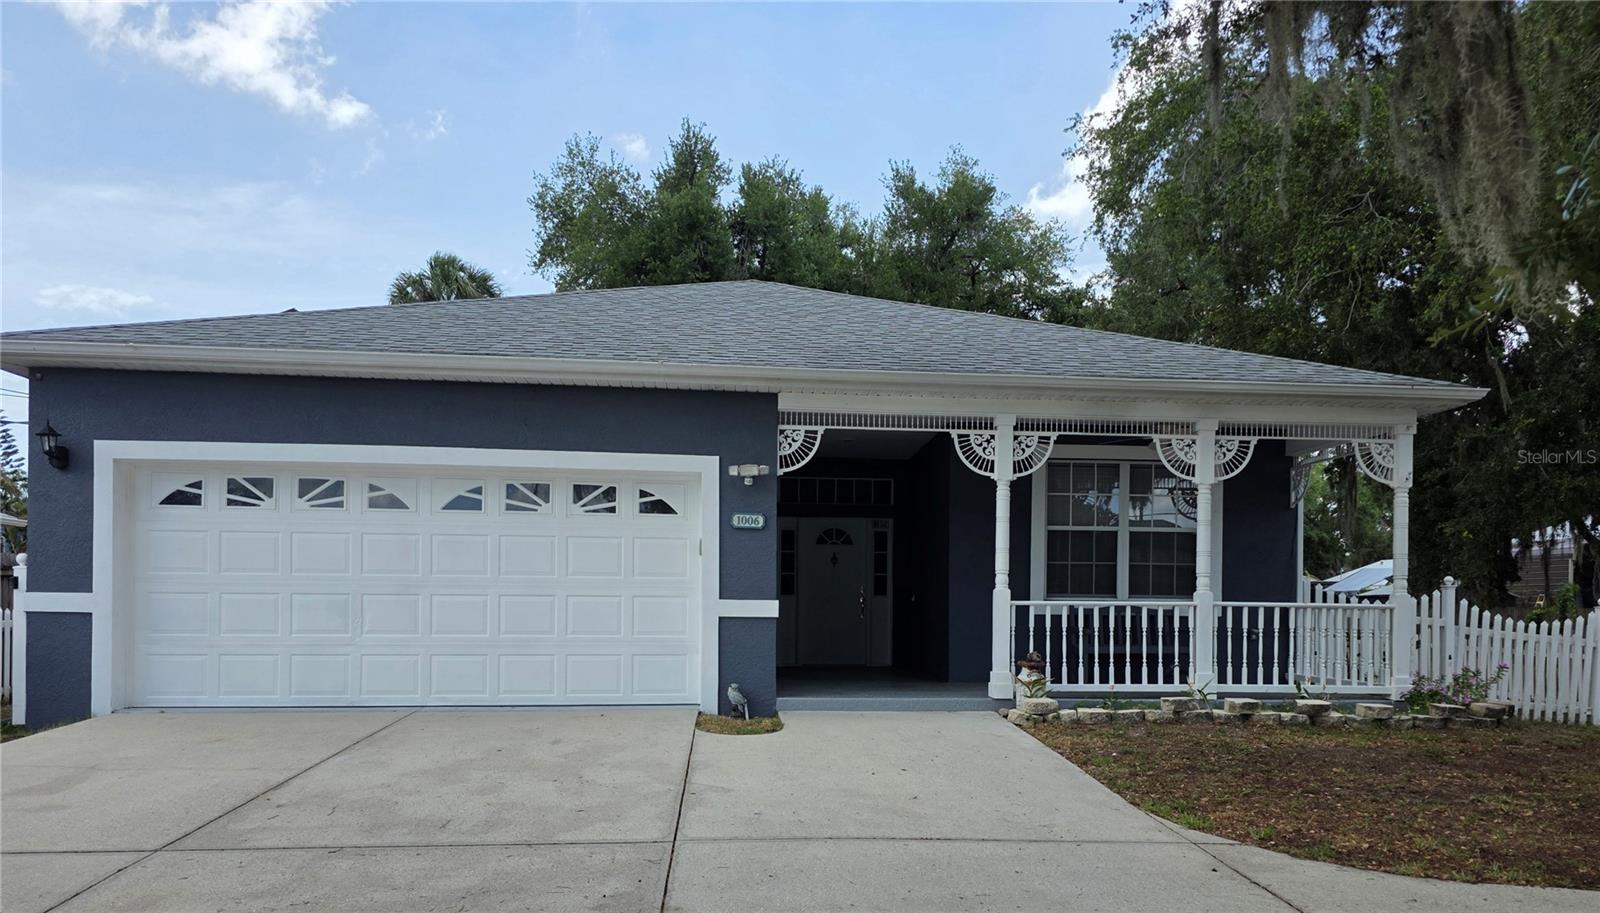
$359,500
1006 Tropical
Bradenton, FL 34208
3 bd · 2 ba · 1,599 sqft
Tropical Shores
MLS# TB8513008

Listings courtesy of Stellar MLS as distributed by MLS GRID
IDX information is provided exclusively for consumers’ personal, non-commercial use and may not be used for any purpose other than to identify prospective properties consumers may be interested in purchasing.
Based on information submitted to the MLS GRID as of May 20, 2026 at 4:14 PM ET. All data is obtained from various sources and may not have been verified by broker or MLS GRID. Supplied Open House Information is subject to change without notice. All information should be independently reviewed and verified for accuracy. Properties may or may not be listed by the office/agent presenting the information.
Ryan Solberg, Broker · MaxLife Realty LLC · FL License #BK3354351 · Equal Housing Opportunity · Full disclaimer · DMCA