$895,000
39636 Carolina Avenue
Lady Lake, FL 32159
Property type
Year built
Lot size
Price / sq ft
HOA dues
Days on market
Garage spaces
Flood zone
About this home
One or more photo(s) has been virtually staged. A DREAM COME TRUE... Welcome home to your 10 acre estate in Lady Lake! GORGEOUS custom built home with 4 BEDROOMS, 3 BATHS, 3,996 SQUARE FEET, 3 CAR GARAGE, ON A TOTAL OF 10- ACRES IN THE HEART OF LADY LAKE! THE MINUTE YOUR EYES MEET THIS PROPERTY, YOU WILL FALL IN LOVE OVER AND OVER! THIS HOME HAS TONS OF UPGRADES - COME SEE FOR YOURSELF – HOME EVEN HAS A BRAND NEW ROOF (2023), HVAC (2021) AND A GENERAC ENTIRE HOME GENERATOR. AS YOU ENTER THE HOME, YOU WILL SEE THE BEAUTIFUL LIVING/GREAT ROOM WITH A WARM, WELCOMING FEEL. COZY UP BY THE WOOD BURNING FIREPLACE AS YOU GAZE AT LAKE ALICE. THE EAT IN KITCHEN IS OPEN TO THE FAMILY ROOM AND JUST AROUND THE CORNER IS A LARGE LAUNDRY ROOM. THE ROOMY MASTER BEDROOM SUITE IS DOWNSTAIRS WITH LARGE MASTER BATH WITH DOUBLE VANITY AND STEP IN SHOWER. DOWNSTAIRS YOU WILL ALSO FIND ANOTHER BEDROOM THAT CAN BE USED AS A HOME OFFICE. THE OTHER TWO OVERSIZED BEDROOMS ARE UPSTAIRS WITH A FULL BATH. THE HOME HAS WOOD AND TILE FLOORING THROUGHOUT EXCEPT THE UPSTAIRS BEDROOMS WHICH ARE CARPETED. THE FRONT AND REAR PORCHES ARE PERFECT FOR ENTERTAINING AND RELAXING! THE FENCED IN PORTION OF THE HOME HAS A SPRINKLER SYSTEM AND THERE IS IRRIGATION. THE PROPERTY IS GORGEOUS WITH LOTS OF SHADE TREES AND ROOM TO GROW! THE 3 CAR GARAGE HAS A BONUS ROOM ABOVE COMPLETE WITH LAMINATE FLLORING, AC SPLIT UNIT AND 4 OVERSIZED WALK IN STORAGE SPACES! TO TOP IT OFF, THERE IS A LARGE BARN WITH ELECTRIC AND A CONCRETE FLOOR. THE DRIVEWAY LEADING TO THE PROPERTY IS UNIMPROVED. THIS PROPERTY IS LOCATED CLOSE TO SHOPPING, RESTAURANTS, AND THE VILLAGES; VERY CENTRALLY LOCATED IN CENTRAL FLORIDA AND APPROX. 1.5 HRS TO THE ORLANDO AIRPORT! CALL TODAY FOR YOUR PRIVATE SHOWING!
Estimated monthly payment
Estimate only. Taxes use the listing's reported amount where available; insurance is a Florida-average estimate. Your actual payment will vary — run a full calculation or talk to a lender.
Price & listing history384 days on market
- Status: ActiveMar 21, 2025
- Listed$1,100,000Mar 21, 2025
- Price reduced$895,000
Virtual Tour
Facts & features
- Property type
- Residential
- Sub type
- Single Family Residence
- Status
- Active
- Days on market
- 384
- Subdivision
- Sligh & Teagues Add
- County
- Lake
- Year built
- 1998
- Living area
- 3,996 sq ft
- Price/sq ft
- $224
- Building area
- 5,100 sq ft (Appraiser)
- Lot size
- 435,600 sq ft
- Lot category
- 10 to less than 20
- Flood zone
- X (12069C0170E)
- Garage
- 3 spaces
- Annual taxes
- $6,460 (2024)
- Parcel #
- 16-18-24-0900-000-03800
- Zoning
- R-1
- MLS #
- G5094570
Interior Details
- Bedrooms
- 4
- Full bathrooms
- 2
- Half bathrooms
- 1
- Flooring
- Ceramic Tile, Tile
- Appliances
- Built-In Oven, Cooktop, Dishwasher, Disposal, Electric Water Heater, Ice Maker, Microwave, Refrigerator
- Interior features
- Built-in Features, Cathedral Ceiling(s), Eat-in Kitchen, High Ceilings, Primary Bedroom Main Floor, Solid Wood Cabinets, Split Bedroom, Window Treatments
- Laundry
- Electric Dryer Hookup, Inside, Laundry Room, Washer Hookup
- Stories / Levels
- Two
- Direction faces
- South
- Fireplace
- Yes
Heating & Cooling
- Heating
- Electric
- Cooling
- Central Air
Parking
- Garage spaces
- 3
- Attached garage
- Yes
- Parking features
- Garage Door Opener, Oversized, Workshop in Garage
HOA & Financial
- Total monthly fees
- $0/mo
- Total annual fees
- $0
- CDD
- No
- Homestead exemption
- Yes
- Min lease term
- No Minimum
- Ownership
- Fee Simple
- Available for lease
- Yes
- Lease restrictions
- No
Exterior & Construction
- Exterior features
- French Doors
- Construction materials
- HardiPlank Type
- Roof
- Shingle
- Foundation
- Crawlspace
- Water view
- Yes
- Road surface
- Dirt
Utilities
- Sewer
- Septic Tank
- Water source
- Well
- Utilities
- Cable Connected, Electricity Connected, Propane
Room Details
| Room | Level | Dimensions |
|---|---|---|
| Living Room | First | 19x17 |
| Primary Bedroom | First | 16x18 |
| Kitchen | First | 15x11 |
| Game Room | Second | 37x21 |
| Bedroom 2 | Second | 16x27 |
| Bedroom 3 | Second | 37x21 |
| Bedroom 4 | First | 12x14 |
Listing Details
- Listing date
- 2025-03-21
- On market date
- 2025-03-21
- Original list price
- $1,100,000
- Occupant type
- Vacant
- MLS area
- 32159 - Lady Lake (The Villages)
- Listing AOR
- Lake and Sumter
- Status changed
- 2025-03-21
- Tax legal description
- SLIGH & TEAGUE'S ADD LOT 38 PB 8 PG 9 ORB 1688 PG 409 ORB 4417 PG 1662
Flood risk
Minimal-risk area outside the mapped floodplain. Flood insurance is optional and typically low-cost.
Source: FEMA flood zone reported on the listing. Confirm current designation at FEMA Flood Map Service Center.
Location
Directions
From 441/27, head East on East Hermosa Street and turn left onto Lake Griffin Road. Turn left onto Carolina Avenue (dirt road) and follow the road until the first "Y" in the road and veer right. At the next "Y" in the road, veer right. DO NOT CONTINUE STRAIGHT AS THIS IS PRIVATE PROPERTY!
More homes like this
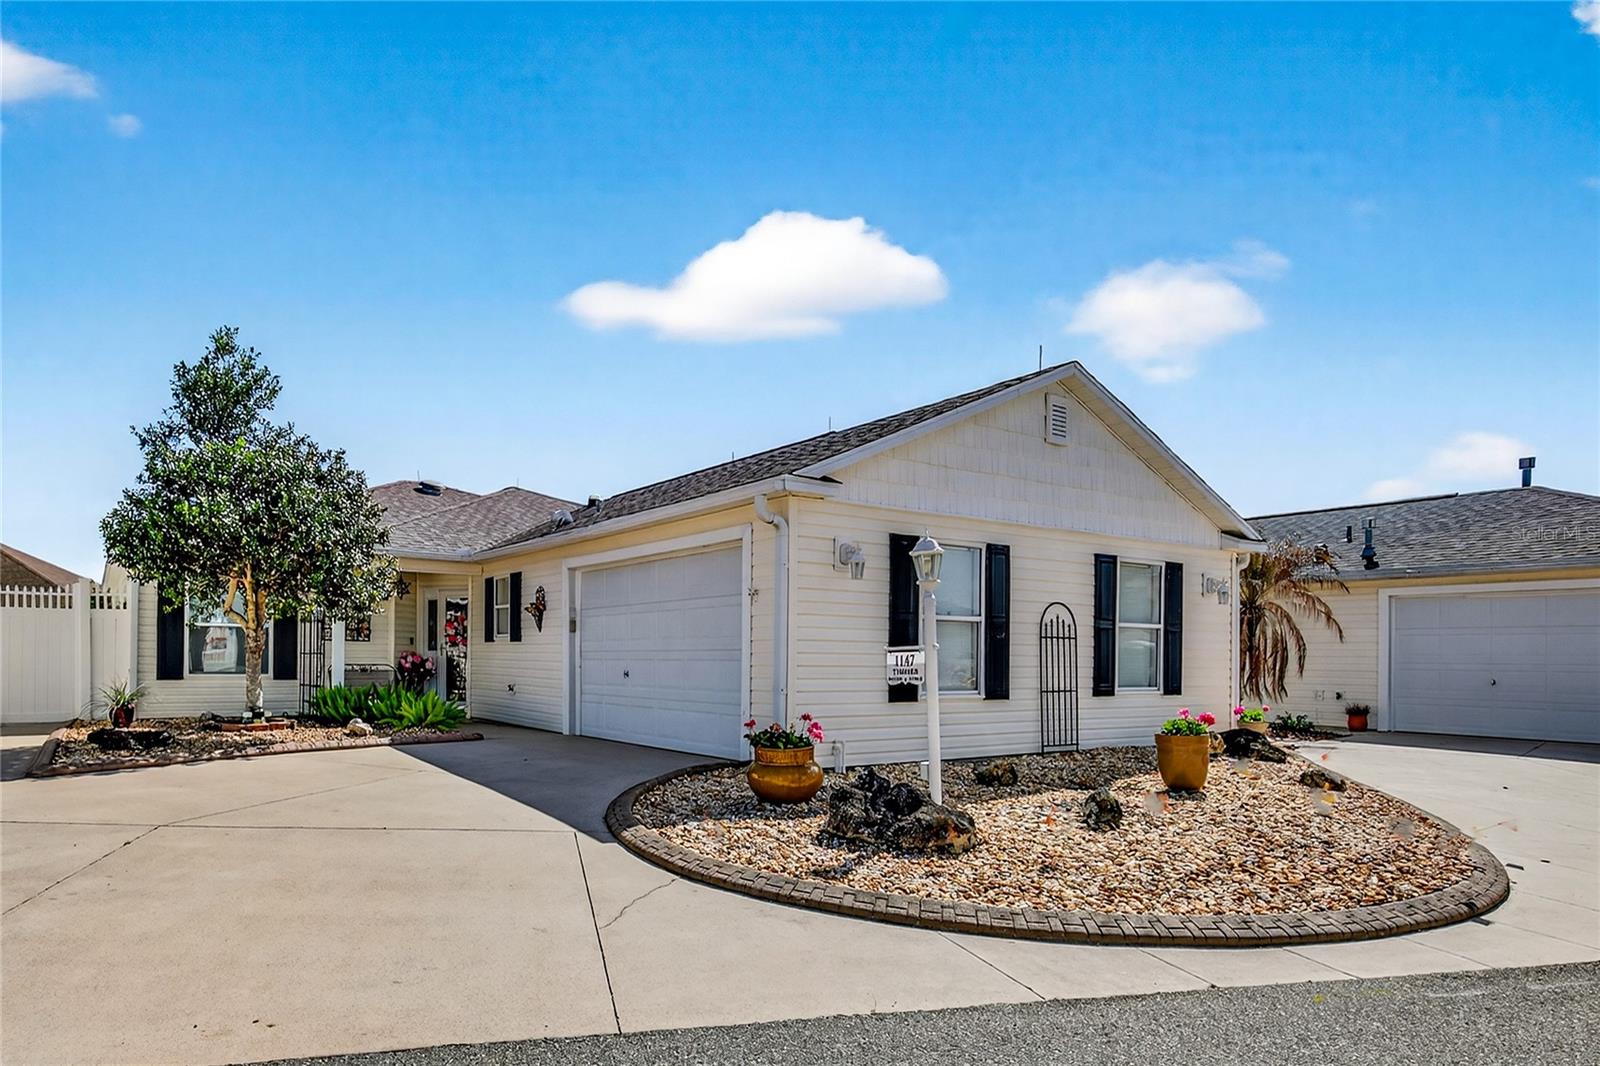
$550,000
1147 Elizabeth Ct
The Villages, FL 32162
3 bd · 2 ba · 1,602 sqft
Villages Of Sumter Elizabeth Villas
MLS# G5110344
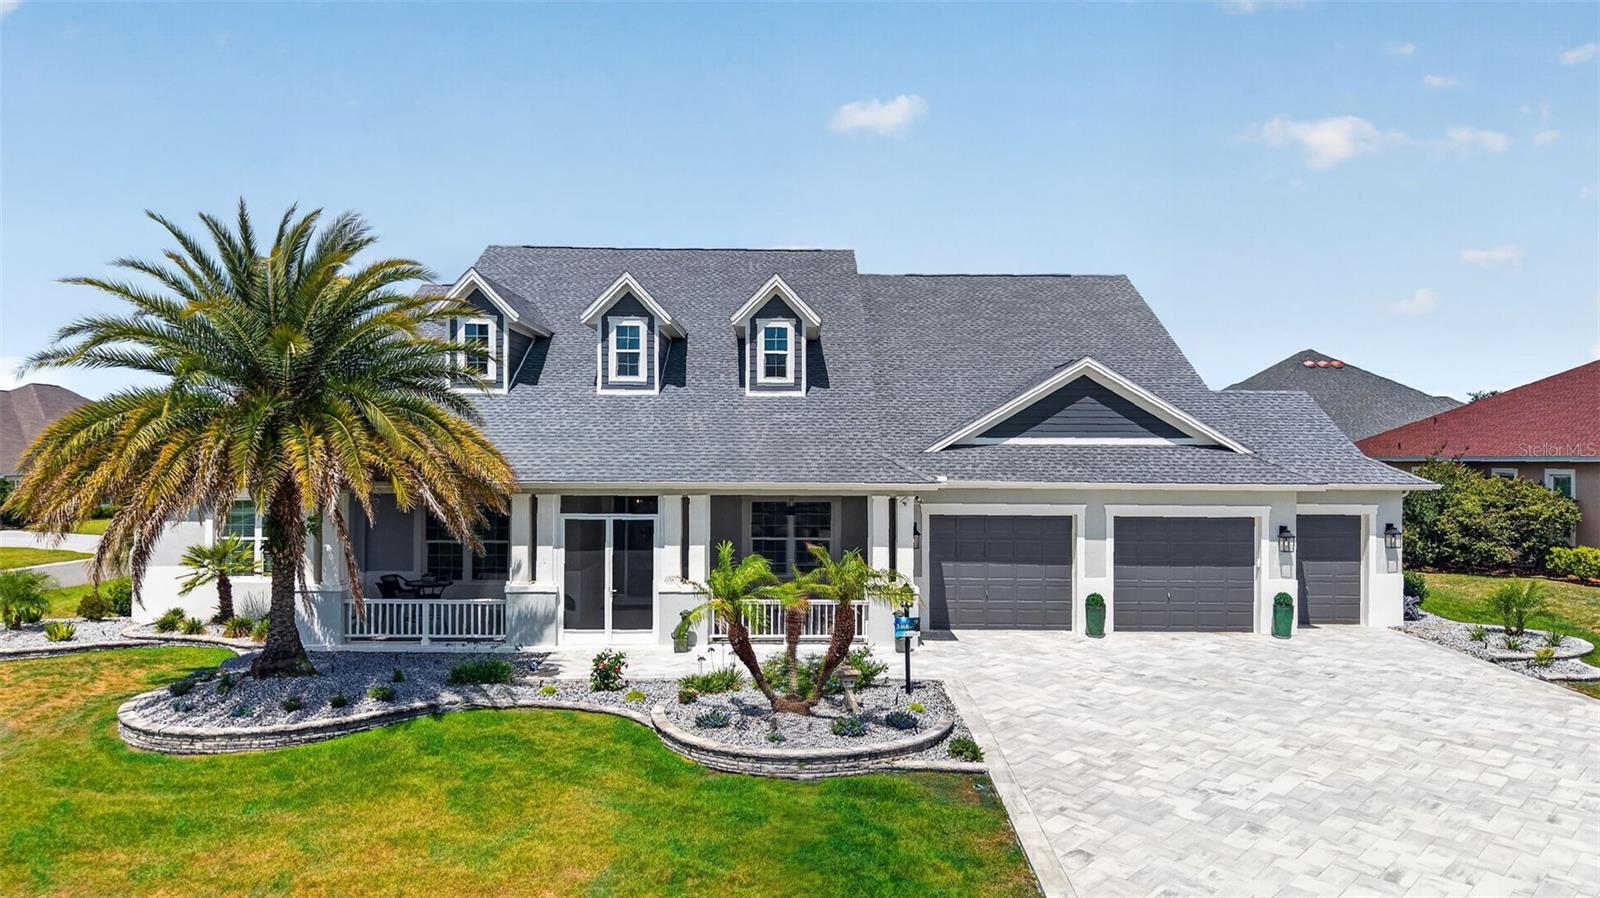
$1,195,000
3468 Mcdaniel Pl
The Villages, FL 32163
4 bd · 3 ba · 3,371 sqft
Villages/Fruitland Park Un #31
MLS# G5113008
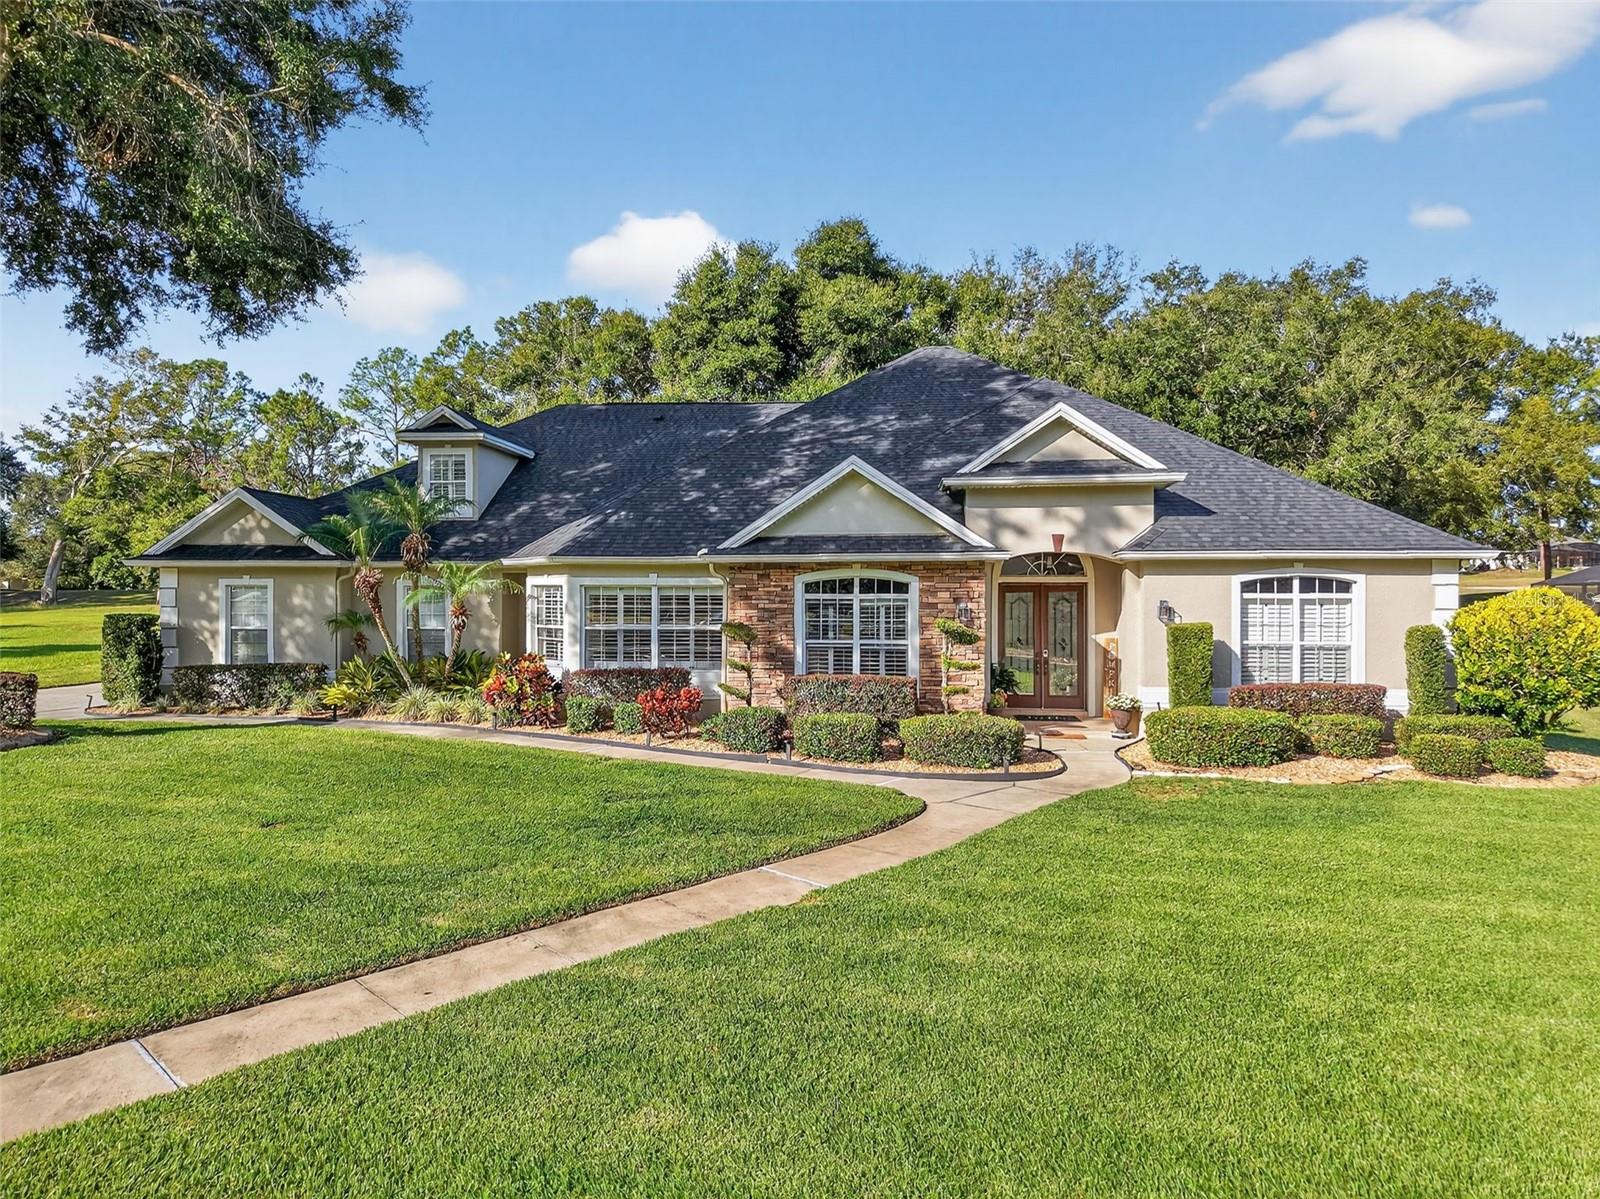
$675,000
5528 Citation Ct
Lady Lake, FL 32159
4 bd · 3 ba · 3,639 sqft
Harbor Hills Unit 01
MLS# G5103752
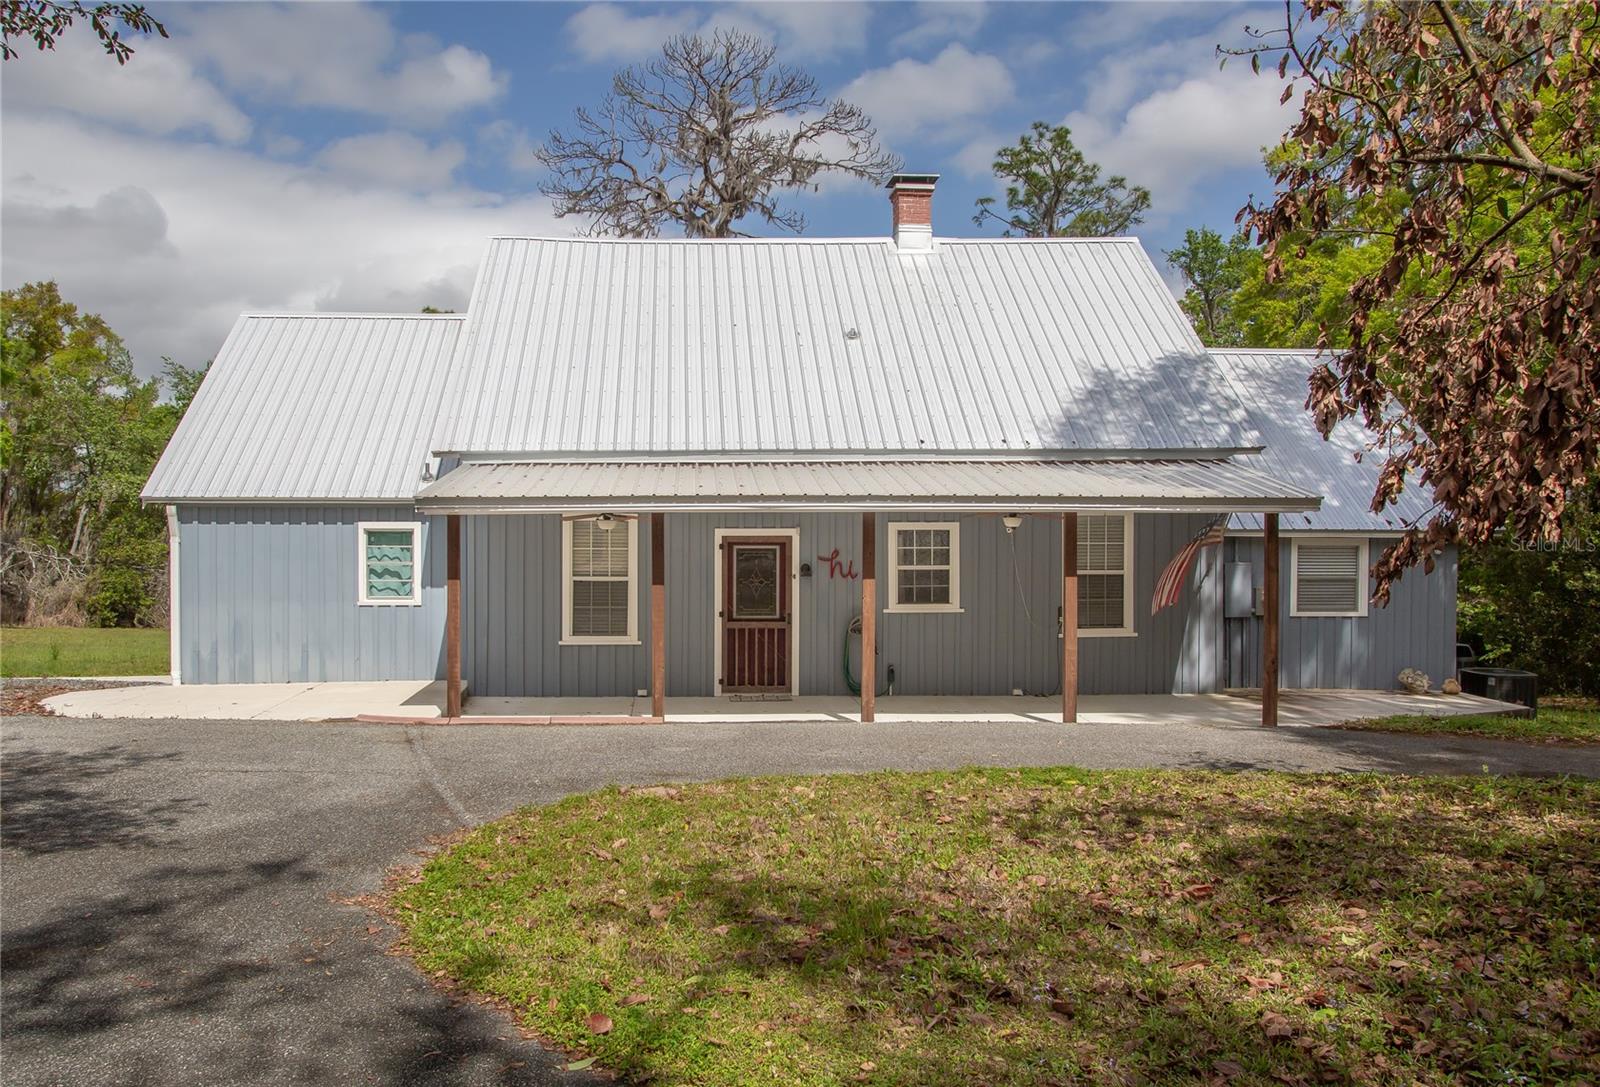
$699,000
1905 Myrtle Lake Ave
Fruitland Park, FL 34731
3 bd · 3 ba · 2,252 sqft
Acreage & Unrec
MLS# G5109617

Listings courtesy of Stellar MLS as distributed by MLS GRID
IDX information is provided exclusively for consumers’ personal, non-commercial use and may not be used for any purpose other than to identify prospective properties consumers may be interested in purchasing.
Based on information submitted to the MLS GRID as of April 9, 2026 at 10:20 AM ET. All data is obtained from various sources and may not have been verified by broker or MLS GRID. Supplied Open House Information is subject to change without notice. All information should be independently reviewed and verified for accuracy. Properties may or may not be listed by the office/agent presenting the information.
Ryan Solberg, Broker · MaxLife Realty LLC · FL License #BK3354351 · Equal Housing Opportunity · Full disclaimer · DMCA