
$499,900
1147 Elizabeth CourtThe Villages, FL 32162
Listing updated: October 10, 2026 at 12:20 PM ET
Listing courtesy of Visionary Properties Inc · Judy Blundell · MLS #G5110344 · Active · 352-636-2733Property type
Year built
Lot size
Price / sq ft
HOA dues
Days on market
Garage space
Flood zone
About this home
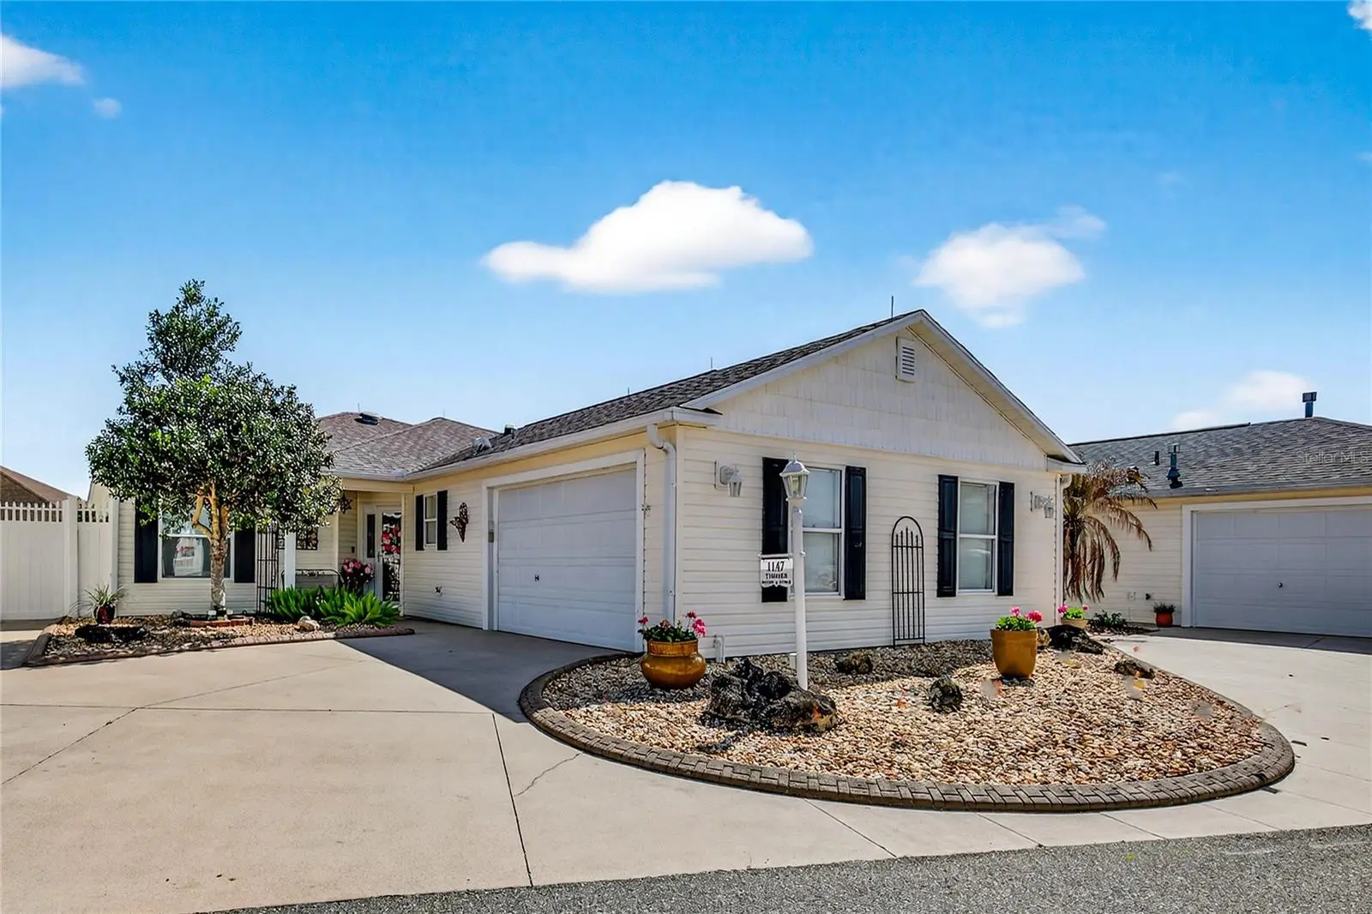
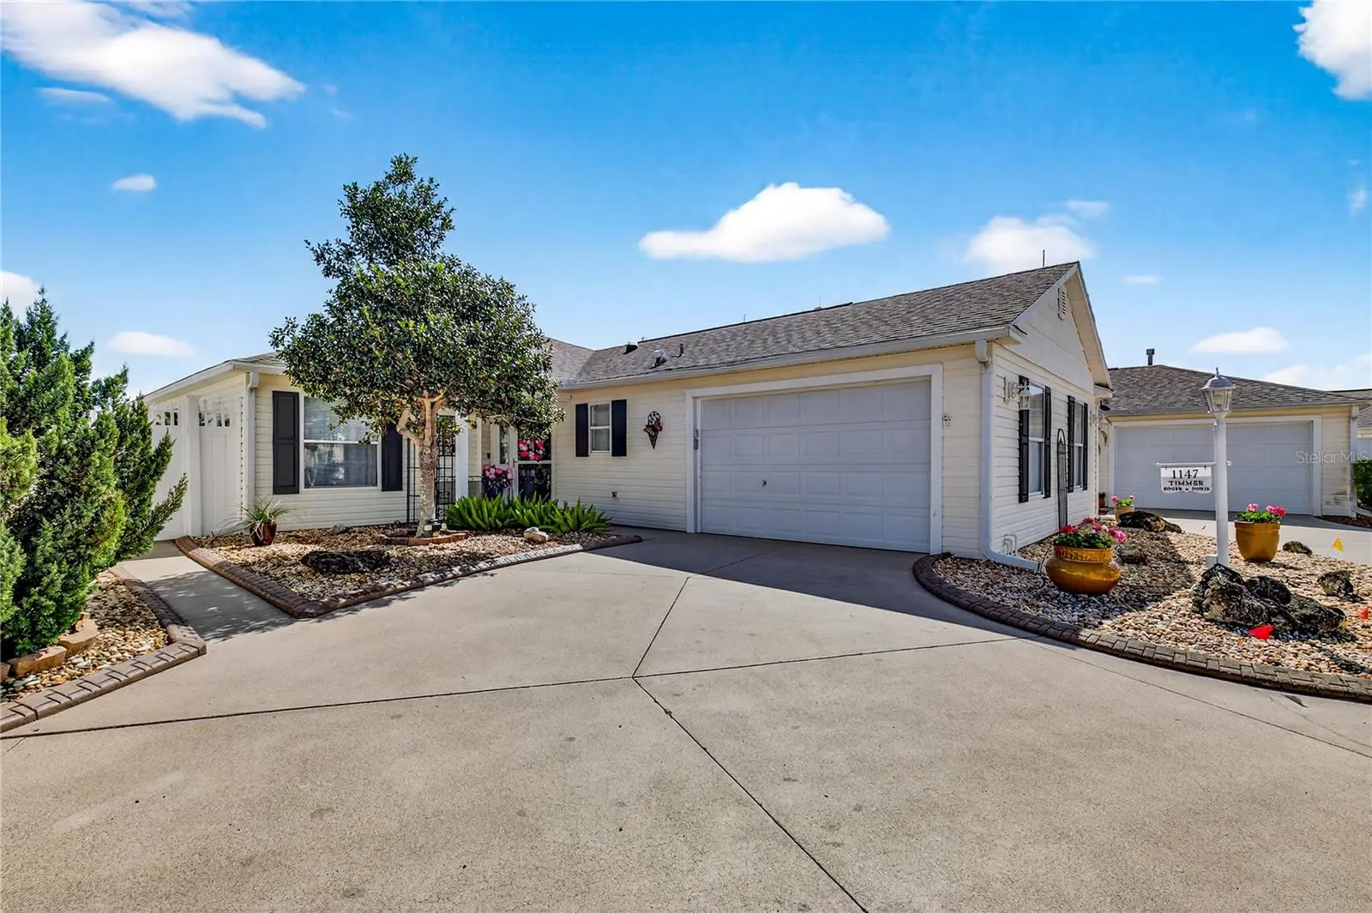
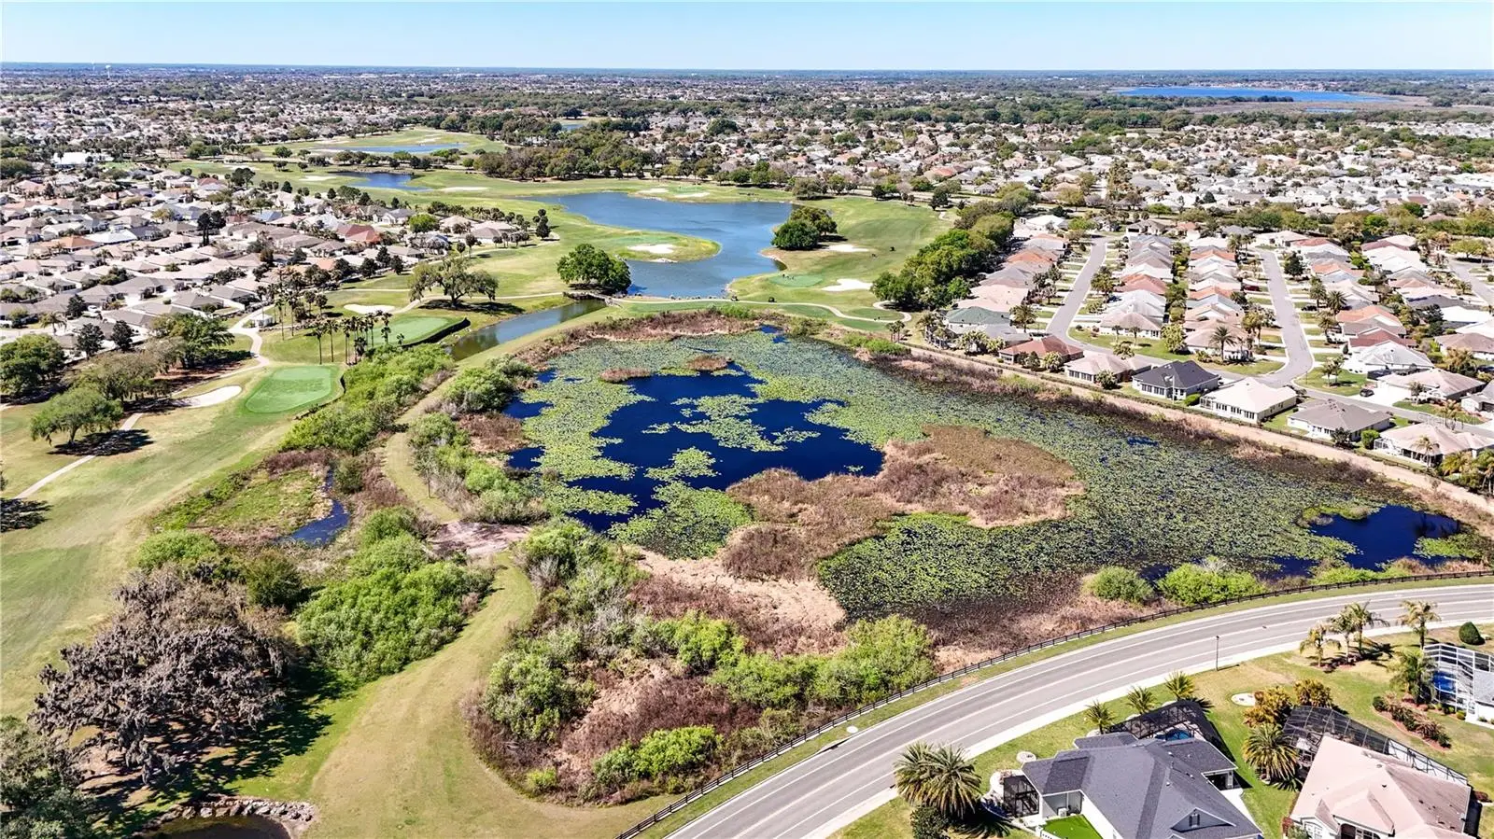
CAREFUL.....THIS ONE IS LOADED !!!! TRADITIONAL AMERICAN CHARM MEETS VIBRANT TROPICAL OASIS. Enjoy the beauty of lush, colorful surroundings with the ease of LOW - MAINTENANCE LIFESTYLE- Perfect for CAREFREE FLORIDA LIVING. Welcome to your Private Oasis Retreat in the highly sought-after VILLAGE OF CAROLINE—just under a mile from the vibrant Lake Sumter Landing. This stylish and meticulously maintained 3-BEDROOM, 2-BATH and POOL COURTYARD VILLA INCLUDES GOLF CART offers the perfect blend of luxury, comfort, privacy and convenience in one exceptional package. From the moment you arrive, you’ll be captivated by the Lush Landscaping, Outstanding CURB APPEAL, VOLUME CEILINGS, and GLEAMING WOOD LAMINATE FLOORS (NO CARPET) that set an Elegant tone throughout the home. The thoughtfully designed OPEN FLOOR PLAN is filled with NATURAL LIGHT and seamlessly connects the Living and Dining areas—perfect for both everyday Living and Entertaining. At the Heart of the Home, the BEAUTIFULLY UPDATED KITCHEN shines with GRANITE COUNTERS, NEW KITCHEN FAUCET, NEW GLASS REFRIGERATOR, NEW MICROWAVE, and a NEW NATURAL GAS RANGE—ideal for any Home Chef. Step outside to your own PRIVATE COURTYARD RETREAT, where a DERENE, PARK-LIKE SETTING with TROPICAL PLANTINGS creates the ultimate escape. Whether you’re hosting guests or enjoying a quiet evening, this space is truly special. Spacious Primary Suite offers tranquil Courtyard Views and features a Private well-appointed EN SUITE BATH with DUAL GRANITE VANITIES, a WALK-IN SHOWER, BIDGET, and generous LARGE WALK-IN CLOSET. Two additional Guest Bedrooms and a Guest Bath—also with a Bidet—provide comfort and flexibility for family and visitors. Enjoy year-round Florida Living in the GLASS ENCLOSED LANAI, which opens to a SCREENED PARIO complete with a HEATED SWIM SPA POOL—perfect for both RELAXATION and EXERCISE. THIS HOME IS LOADED WITH UPGRADES AND THOUGHTFUL AMENTIES, including: 2020 ROOF, SAVE $$$ on SOLAR PANELS (PAID) and GENERAC POWER CELL (2021), LIGHTING RODS for added peace of mind, TANKLESS WATER HEATER, BACKYARD STORAGE SHED OR WORKSHOP, AUTOMATIC SOLAR SHADE IN THE LIVING ROOM and ADDITIONAL SOLAR SHADES IN THE DINING ROOM AND KITCHEN. REMOTE CONTROLED EXTERIOR AWNING. The Garage accommodates both a Car and Golf Cart and includes a GARAGE SCREEN DOOR, WASHER & DRYER, and FREEZER. A SIMPLISAFE ALARM SYSTEM is already in place. BOND IS PAID. Located close to Shopping, Dining, and Nightly Entertainment, this Home offers unmatched access to everything that makes Life in The Villages so desirable. GOLF CART INCLUDED and Furniture Negotiable. Don’t miss this Rare Opportunity to own a Beautifully Upgraded Courtyard Villa in one of the area’s most convenient and charming locations. Conveniently located to Lake Sumter Landing & Aldi less than 1 mile, Costco & Sam's less than 5 miles and Brownwood Paddock Square 6.5 miles.
Estimated monthly payment
Estimate only. Taxes use the listing's reported amount where available; insurance is a Florida-average estimate. Your actual payment will vary — run a full calculation or talk to a lender.
Price & listing history188 days on market
- Status: ActiveApr 5, 2026
- Listed$550,000Apr 5, 2026
- Price reduced$499,900
Facts & features
- Property type
- Residential
- Sub type
- Villa
- Status
- Active
- Days on market
- 188
- Subdivision
- Villages Of Sumter Elizabeth Villas
- County
- Sumter
- Year built
- 2006
- Living area
- 1,602 sq ft
- Price/sq ft
- $312
- Building area
- 2,174 sq ft (Public Records)
- Lot size
- 5,288 sq ft
- Lot category
- 0 to less than 1/4
- Flood zone
- X
- Garage
- 1 spaces
- Pool
- Private pool
- Annual taxes
- $2,102 (2025)
- Parcel #
- D24G007
- Zoning
- RES
- MLS #
- G5110344
Ask about this home
Have a question? Ask the broker directly.
Ryan Solberg answers personally — no call center, no spam. Your question goes straight to him.
Interior Details
- Bedrooms
- 3
- Full bathrooms
- 2
- Flooring
- Wood
- Appliances
- Dishwasher, Disposal, Dryer, Freezer, Gas Water Heater, Microwave, Range, Refrigerator, Tankless Water Heater, Washer
- Interior features
- Cathedral Ceiling(s), Ceiling Fans(s), High Ceilings, Open Floorplan, Primary Bedroom Main Floor, Solid Wood Cabinets, Stone Counters, Vaulted Ceiling(s), Walk-In Closet(s), Window Treatments
- Laundry
- In Garage
- Stories / Levels
- One
- Direction faces
- South
Heating & Cooling
- Heating
- Central, Natural Gas
- Cooling
- Central Air
Parking
- Garage spaces
- 1
- Attached garage
- Yes
- Parking features
- Garage Door Opener, Garage Faces Side, Golf Cart Parking
HOA & Financial
- Total monthly fees
- $204/mo
- Total annual fees
- $2,448
- CDD
- No
- Homestead exemption
- Yes
- Min lease term
- No Minimum
- Listing terms
- Cash, Conventional, FHA, VA Loan
- Ownership
- Fee Simple
- Available for lease
- Yes
- Lease restrictions
- No
Exterior & Construction
- Exterior features
- Awning(s), Courtyard, Private Yard, Rain Gutters, Storage
- Construction materials
- Vinyl Siding
- Roof
- Shingle
- Foundation
- Slab
- Pool
- Private pool
- Road surface
- Paved
Utilities
- Sewer
- Public Sewer
- Water source
- Public
- Utilities
- Electricity Connected, Natural Gas Connected, Public, Sewer Connected, Water Connected
Community
- Pets allowed
- Yes
- Senior community
- Yes
Room Details
| Room | Level | Dimensions |
|---|---|---|
| Balcony/Porch/Lanai | First | 14x26 |
| Living Room | First | 15x27 |
| Dining Room | First | 14x9 |
| Kitchen | First | 10x13 |
| Primary Bedroom | First | 13x12 |
| Bedroom 2 | First | 10x15 |
| Bedroom 3 | First | 11x13 |
| Primary Bathroom | First | |
| Bathroom 2 | First |
Listing Details
- Listing date
- 2026-04-05
- On market date
- 2026-04-05
- Original list price
- $550,000
- Occupant type
- Owner
- MLS area
- 32162 - Lady Lake/The Villages
- Listing AOR
- Lake and Sumter
- Status changed
- 2026-04-05
- Tax legal description
- LOT 7 THE VILLAGES OF SUMTER ELIZABETH VILLAS PB 8 PG 3-3A
Flood risk
Minimal-risk area outside the mapped floodplain. Flood insurance is optional and typically low-cost.
Source: FEMA flood zone reported on the listing. Confirm current designation at FEMA Flood Map Service Center.
Location
Directions
from 466 to south on Morse Blvd. LEFT on Stillwater Trail. RIGHT on Elizabeth Ct. First House on Elizabeth.
More homes like this
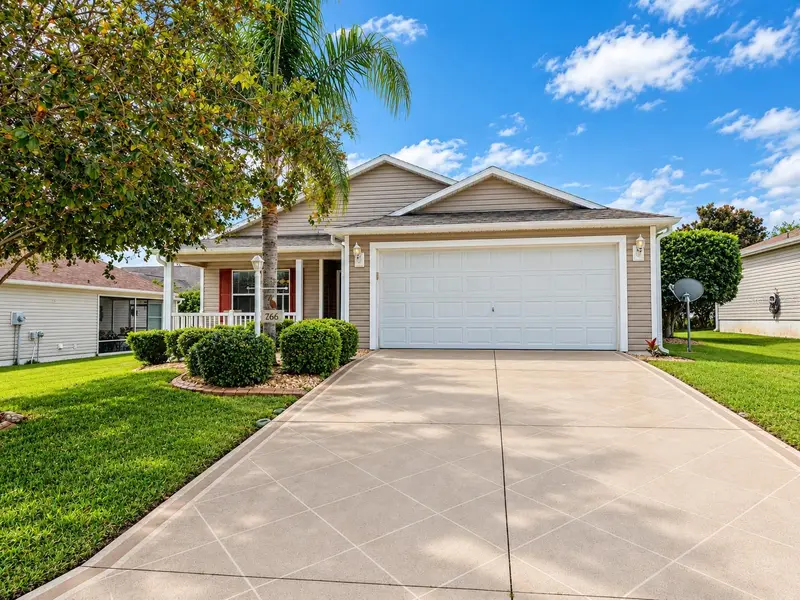
$309,900
766 Bartlet
The Villages, FL 32162
2 bd · 2 ba · 1,187 sqft
The Village Of Sumter
MLS ID #G5118699, SELLSTATE SUPERIOR REALTY.
Listing provided by Stellar MLS
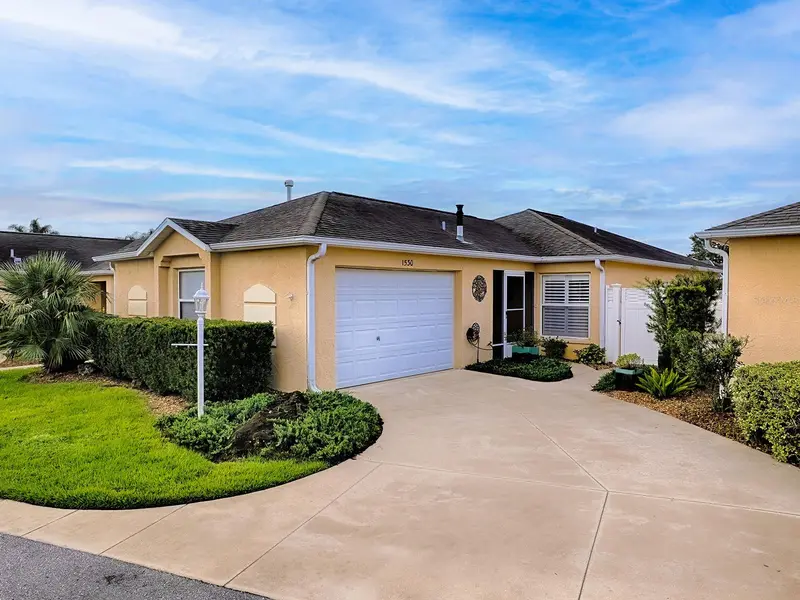
$345,000
1530 Barnwell Pl
The Villages, FL 32162
2 bd · 2 ba · 1,123 sqft
Villages Of Sumter Sullivan Villas
MLS ID #G5118559, REALTY EXECUTIVES IN THE VILLAGES.
Listing provided by Stellar MLS
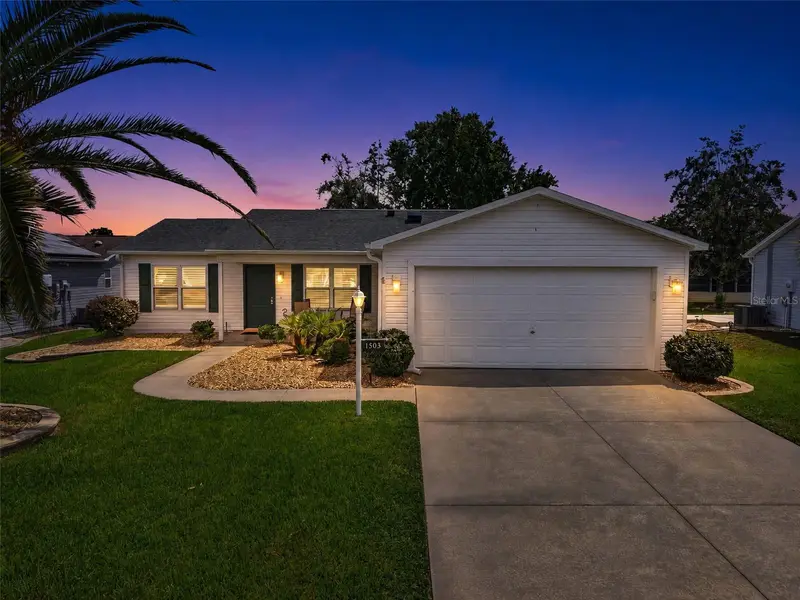
$349,000
1503 Escandon Pl
The Villages, FL 32162
2 bd · 2 ba · 1,452 sqft
Sumter Villages
MLS ID #G5117239, ERA GRIZZARD REAL ESTATE.
Listing provided by Stellar MLS
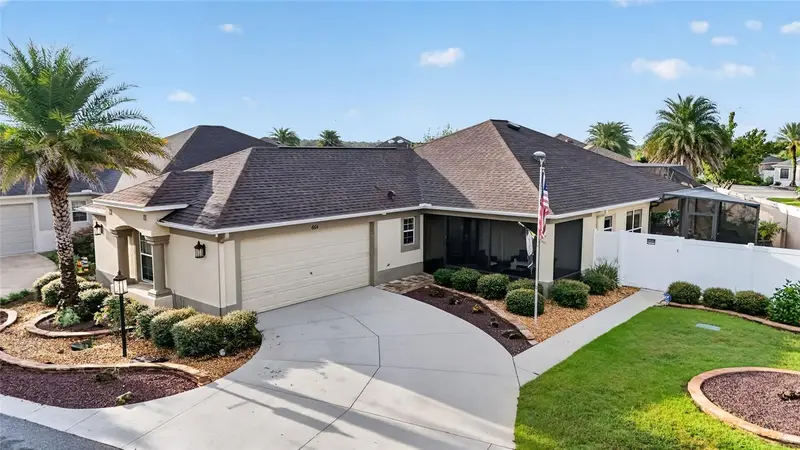
$590,000
664 Mission Hills Trl
The Villages, FL 32162
3 bd · 2 ba · 1,587 sqft
The Villages
MLS ID #G5118757, REALTY EXECUTIVES IN THE VILLAGES.
Listing provided by Stellar MLS

Listings courtesy of Stellar MLS as distributed by MLS GRID
IDX information is provided exclusively for consumers’ personal, non-commercial use and may not be used for any purpose other than to identify prospective properties consumers may be interested in purchasing.
Based on information submitted to the MLS GRID as of October 10, 2026 at 12:20 PM ET. All data is obtained from various sources and may not have been verified by broker or MLS GRID. Supplied Open House Information is subject to change without notice. All information should be independently reviewed and verified for accuracy. Properties may or may not be listed by the office/agent presenting the information.
All or a portion of the multiple listing information is provided by Stellar MLS, from a copyrighted compilation of listings. The compilation of listings and each individual listing are © 2026 Stellar MLS. All rights reserved.
Ryan Solberg, Broker · MaxLife Realty LLC · FL License #BK3354351 · Equal Housing Opportunity · Full disclaimer · DMCA