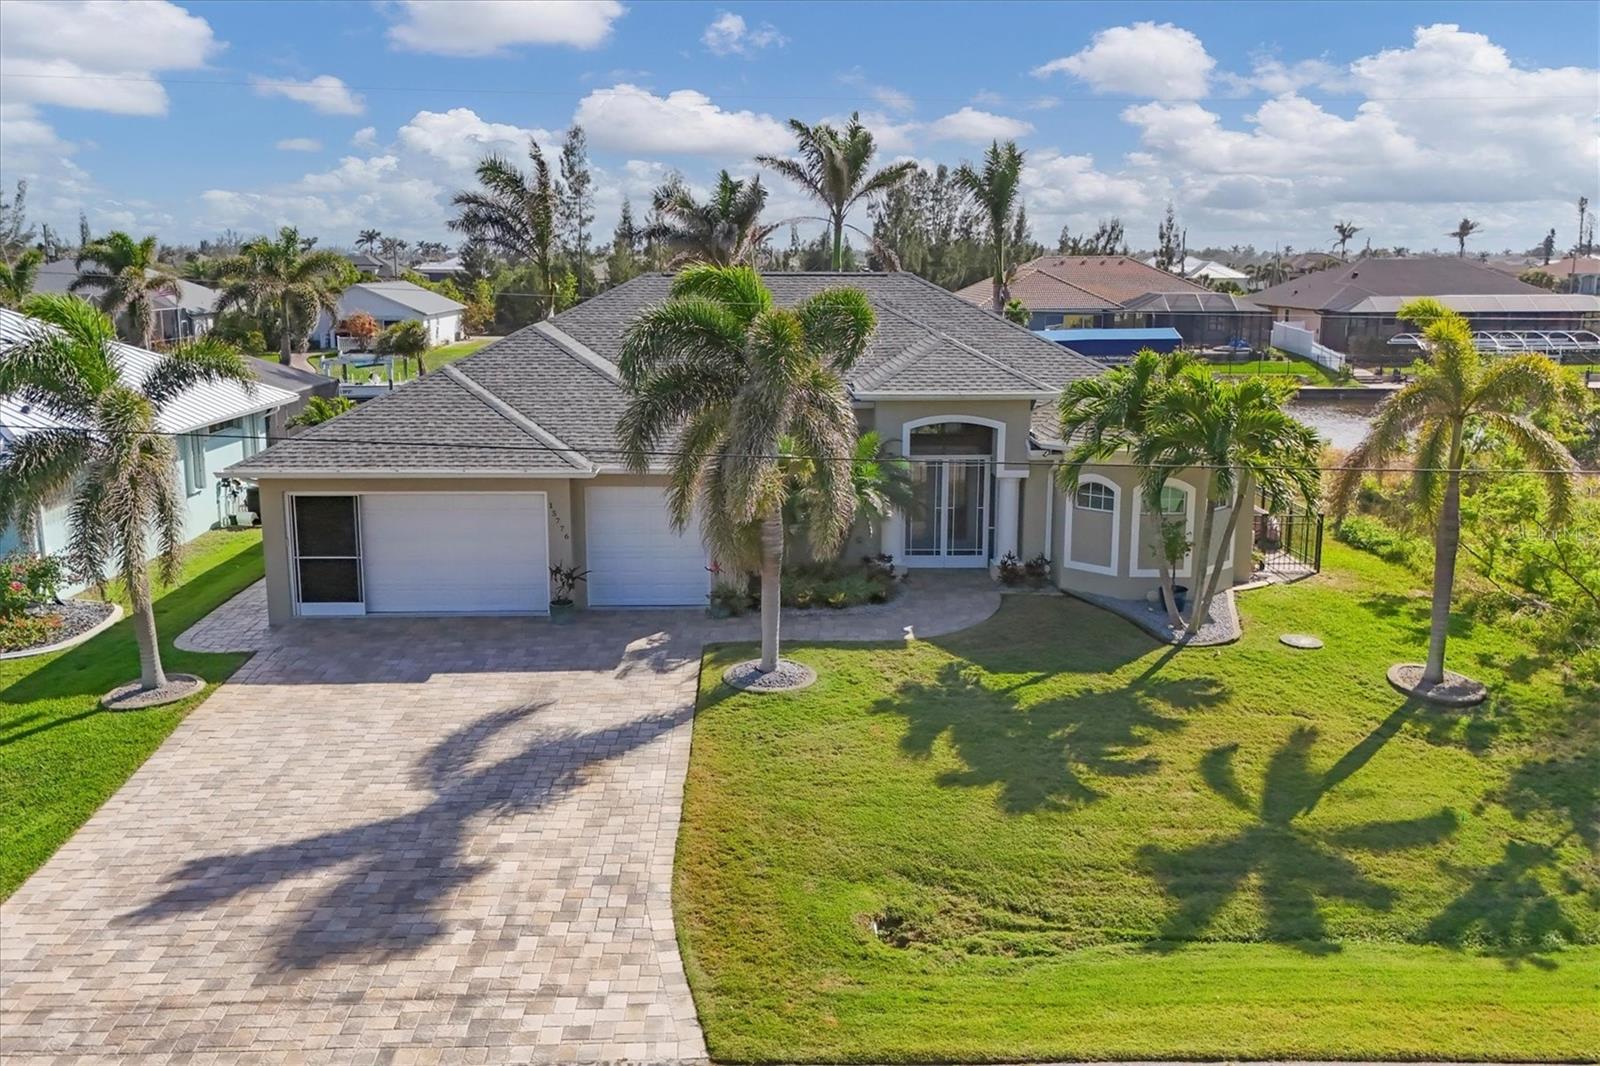
$850,000
15776 Melport Circle
Port Charlotte, FL 33981
Property type
Year built
Lot size
Price / sq ft
HOA dues
Days on market
Garage spaces
Flood zone
About this home
Discover this stunning 3-bedroom, 2-bathroom pool home with a den in the sought-after South Gulf Cove community. Boasting Southern exposure on a canal, this home offers breathtaking waterfront views and quick Gulf access with a Trex dock, 10,000 lb covered boat lift, seawall, and water/electric hookups. Step inside to find luxury vinyl flooring throughout, 8’ doors, and hurricane impact windows and doors. The living room features tray ceilings with lighting, crown molding, an elegant built-in wall accent, an electric fireplace, and expansive zero-corner sliders, seamlessly blending indoor and outdoor living. The gourmet kitchen is a chef’s dream, complete with a breakfast bar, stainless steel appliances, a stunning tile backsplash, solid wood cabinets with under-cabinet lighting, a closet pantry, granite countertops, and a dedicated coffee/wet bar. The primary suite is a private retreat with lanai access, his-and-her walk-in closets, and a luxurious en-suite bath featuring dual sinks and a large walk-in tile shower with a bench and dual shower heads. The split-bedroom floor plan ensures privacy, with spacious guest bedrooms featuring plantation shutters and a guest bath that provides direct pool access. The den/home office includes dual built-in desks for convenience. Additional interior highlights include stylish ceiling fans in every room, a central vacuum system, a fully equipped laundry room with a sink and cabinets, and wiring for a security system. The 3-car garage is a standout, offering epoxy flooring, a 2024 garage door, a screen door for two bays, and built-in cabinetry. The outdoor oasis features an oversized paver driveway and walkways, mature landscaping with Royal Palms, and a screened front entry leading to the elegant double doors. The heated saltwater pool is surrounded by a spacious lanai with panoramic screens for unobstructed water views, an outdoor shower, a sink and refrigerator, and a fully fenced, irrigated backyard. The lanai was rescreened in 2023, and the home boasts a new 2023 roof and a hurricane shutter for added protection. This waterfront gem offers the ultimate Florida lifestyle—luxury, comfort, and direct boating access to the Gulf. Don’t miss your chance to own this exceptional home!
Estimated monthly payment
Estimate only. Taxes use the listing's reported amount where available; insurance is a Florida-average estimate. Your actual payment will vary — run a full calculation or talk to a lender.
Price & listing history470 days on market
- Status: ActiveFeb 15, 2025
- Listed$915,000Feb 15, 2025
- Price reduced$850,000
Virtual Tour
Facts & features
- Property type
- Residential
- Sub type
- Single Family Residence
- Status
- Active
- Days on market
- 470
- Subdivision
- Port Charlotte Sec 093
- County
- Charlotte
- Year built
- 2014
- Living area
- 2,046 sq ft
- Price/sq ft
- $415
- Building area
- 3,092 sq ft (Public Records)
- Lot size
- 9,999 sq ft
- Lot category
- 0 to less than 1/4
- Flood zone
- AE
- Garage
- 3 spaces
- Pool
- Private pool
- Annual taxes
- $7,133 (2024)
- Parcel #
- 412122202006
- Zoning
- RSF3.5
- MLS #
- D6140756
Interior Details
- Bedrooms
- 3
- Full bathrooms
- 2
- Flooring
- Luxury Vinyl
- Appliances
- Dishwasher, Microwave, Range, Refrigerator
- Interior features
- Built-in Features, Cathedral Ceiling(s), Ceiling Fans(s), Central Vaccum, Crown Molding, Eat-in Kitchen, High Ceilings, Kitchen/Family Room Combo, Open Floorplan, Primary Bedroom Main Floor, Solid Surface Counters, Solid Wood Cabinets, Split Bedroom, Tray Ceiling(s), Walk-In Closet(s), Window Treatments
- Laundry
- Inside, Laundry Room
- Stories / Levels
- One
- Direction faces
- North
- Fireplace
- Yes
Heating & Cooling
- Heating
- Central, Electric
- Cooling
- Central Air
Parking
- Garage spaces
- 3
- Attached garage
- Yes
HOA & Financial
- HOA fee
- $120 / Annually
- Monthly HOA
- $10/mo
- Total monthly fees
- $10/mo
- Total annual fees
- $120
- HOA name
- Sheryl Blocklin
- CDD
- No
- Homestead exemption
- Yes
- Min lease term
- No Minimum
- Ownership
- Fee Simple
- Available for lease
- Yes
- Lease restrictions
- No
Exterior & Construction
- Exterior features
- Dog Run, Hurricane Shutters, Outdoor Shower, Rain Gutters, Sliding Doors
- Construction materials
- Block, Stucco
- Roof
- Shingle
- Foundation
- Slab
- Pool
- Private pool
- Road surface
- Asphalt
Utilities
- Sewer
- Public Sewer
- Water source
- Public
- Utilities
- BB/HS Internet Available, Cable Available, Electricity Connected, Public, Sewer Connected, Water Connected
Community
- Pets allowed
- Yes
Schools
Letter grades: Florida DOE 2024–25 school grades (Orange, Seminole, Lake, Osceola, Brevard). Assigned schools from the listing agent — verify enrollment with the district.
Room Details
| Room | Level | Dimensions |
|---|---|---|
| Bedroom 2 | First | 11x13 |
| Bedroom 3 | First | 11x11 |
| Dinette | First | 10x13 |
| Kitchen | First | 12x16 |
| Living Room | First | 16x20 |
| Office | First | 10x11 |
| Primary Bedroom | First | 14x16 |
Listing Details
- Listing date
- 2025-02-15
- On market date
- 2025-02-15
- Original list price
- $915,000
- Occupant type
- Owner
- MLS area
- 33981 - Port Charlotte
- Listing AOR
- Englewood
- Status changed
- 2025-02-15
- Tax legal description
- PCH 093 4904 0027 PORT CHARLOTTE SEC93 BLK4904 LT27 692/1485 1737/1248 3783/692 3936/942 4669/2152
Flood risk
FEMA Special Flood Hazard Area (1% annual-chance / “100-year” floodplain). Flood insurance is generally required by mortgage lenders.
Source: FEMA flood zone reported on the listing. Confirm current designation at FEMA Flood Map Service Center.
Location
Directions
Gasparilla Road to left on San Domingo, Turn left onto Calument, Right on to St. Paul Drive, then right onto Melport Circle - Home is on the Left.
More homes like this
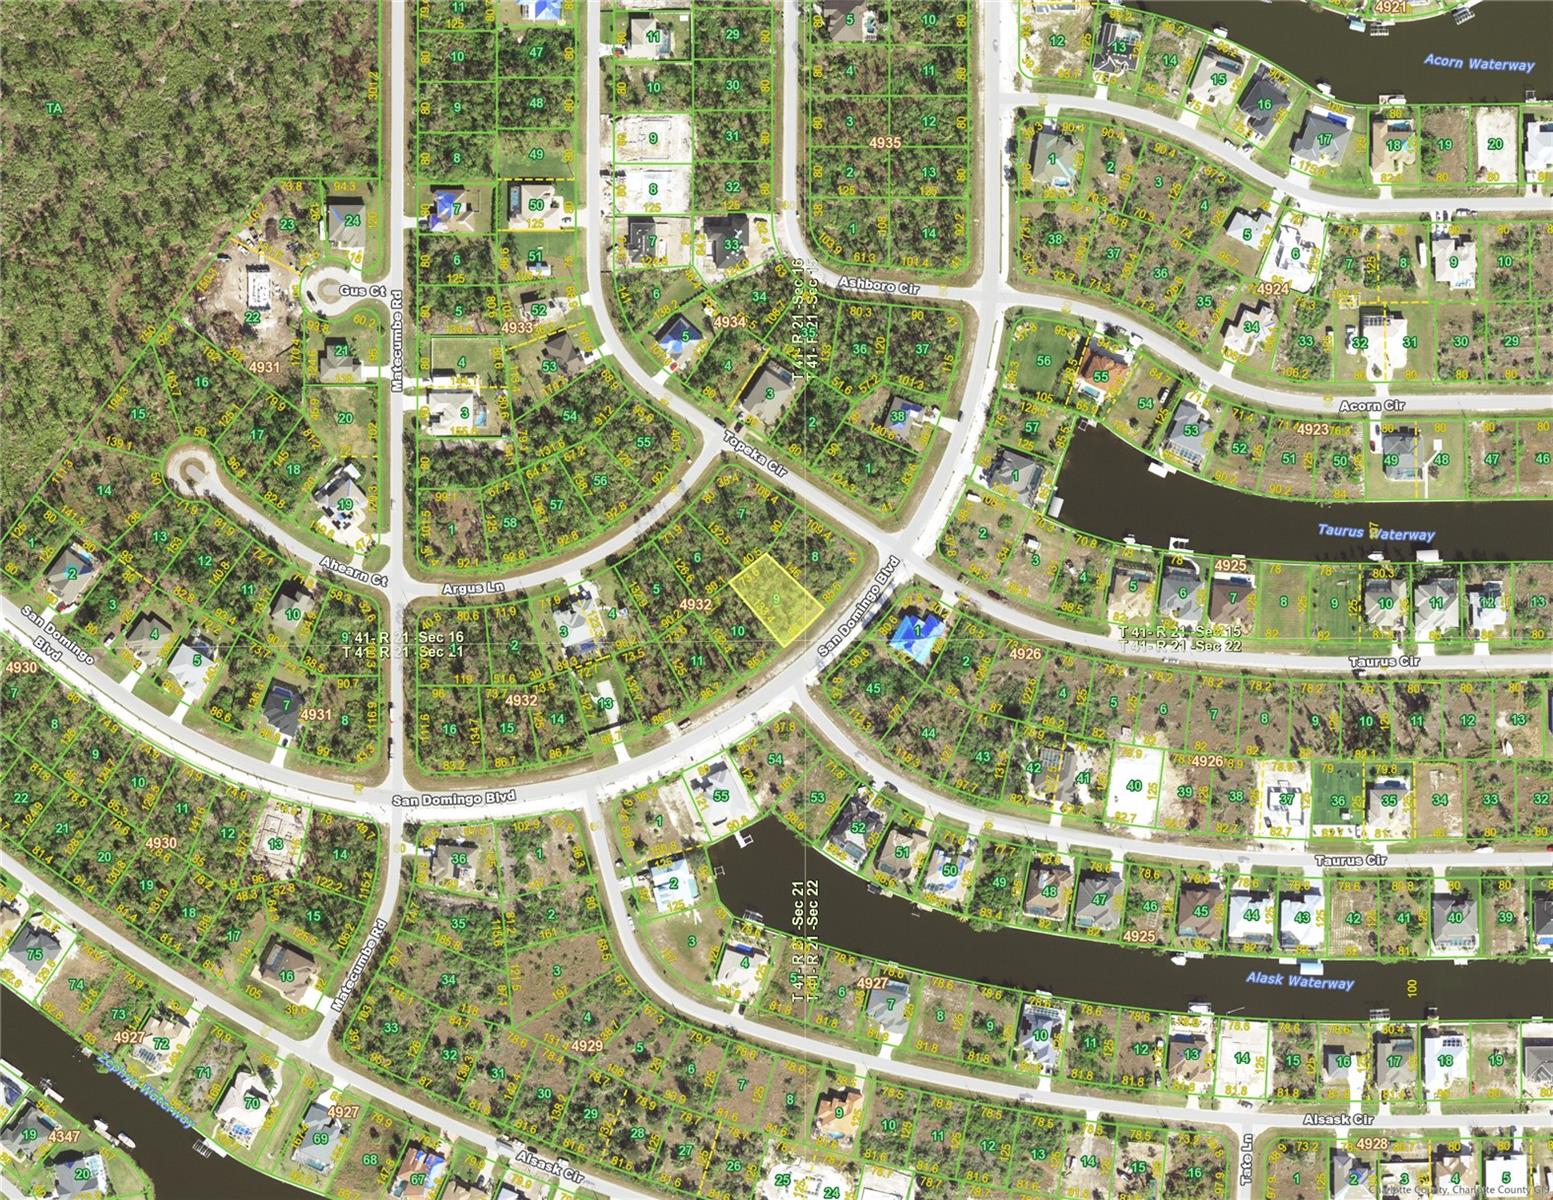
$19,900
14833 San Domingo Blvd
Port Charlotte, FL 33981
0.24 acres
Port Charlotte Sec 093
MLS# D6147190
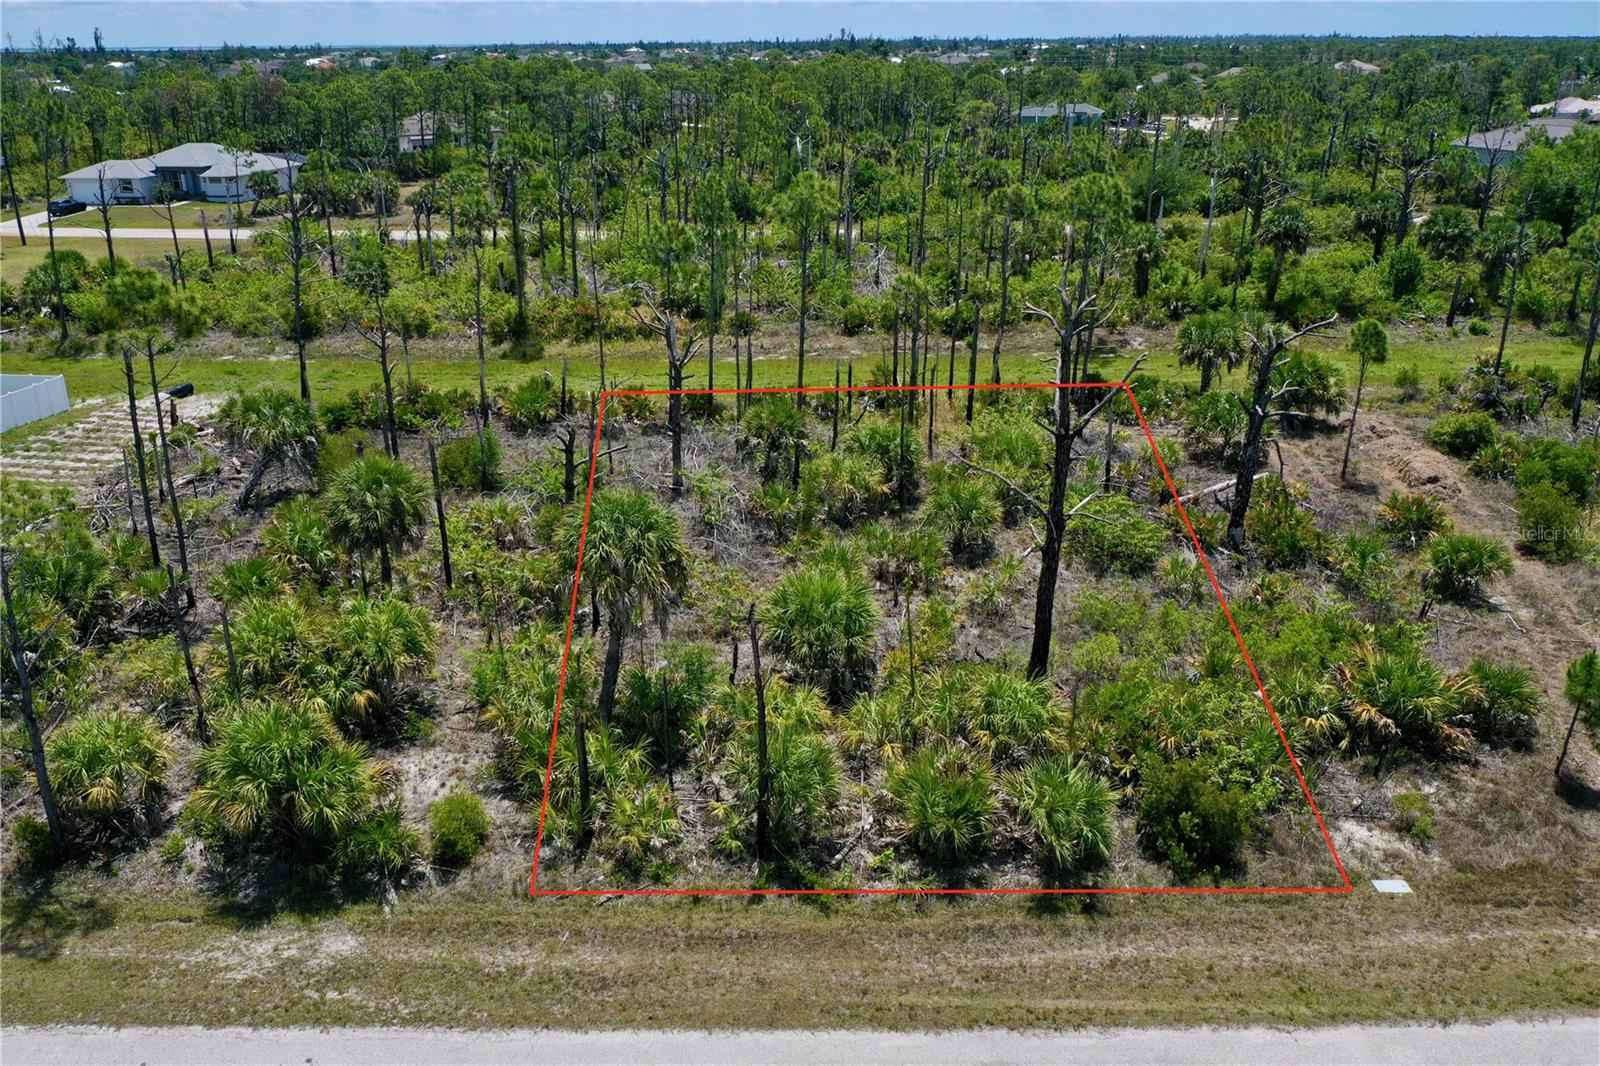
$21,500
8228 Leafy Way
Port Charlotte, FL 33981
0.23 acres
Port Charlotte Sec 093
MLS# C7525755

$23,400
14379 San Domingo Blvd
Port Charlotte, FL 33981
0.23 acres
Port Charlotte Sec 093
MLS# D6141177
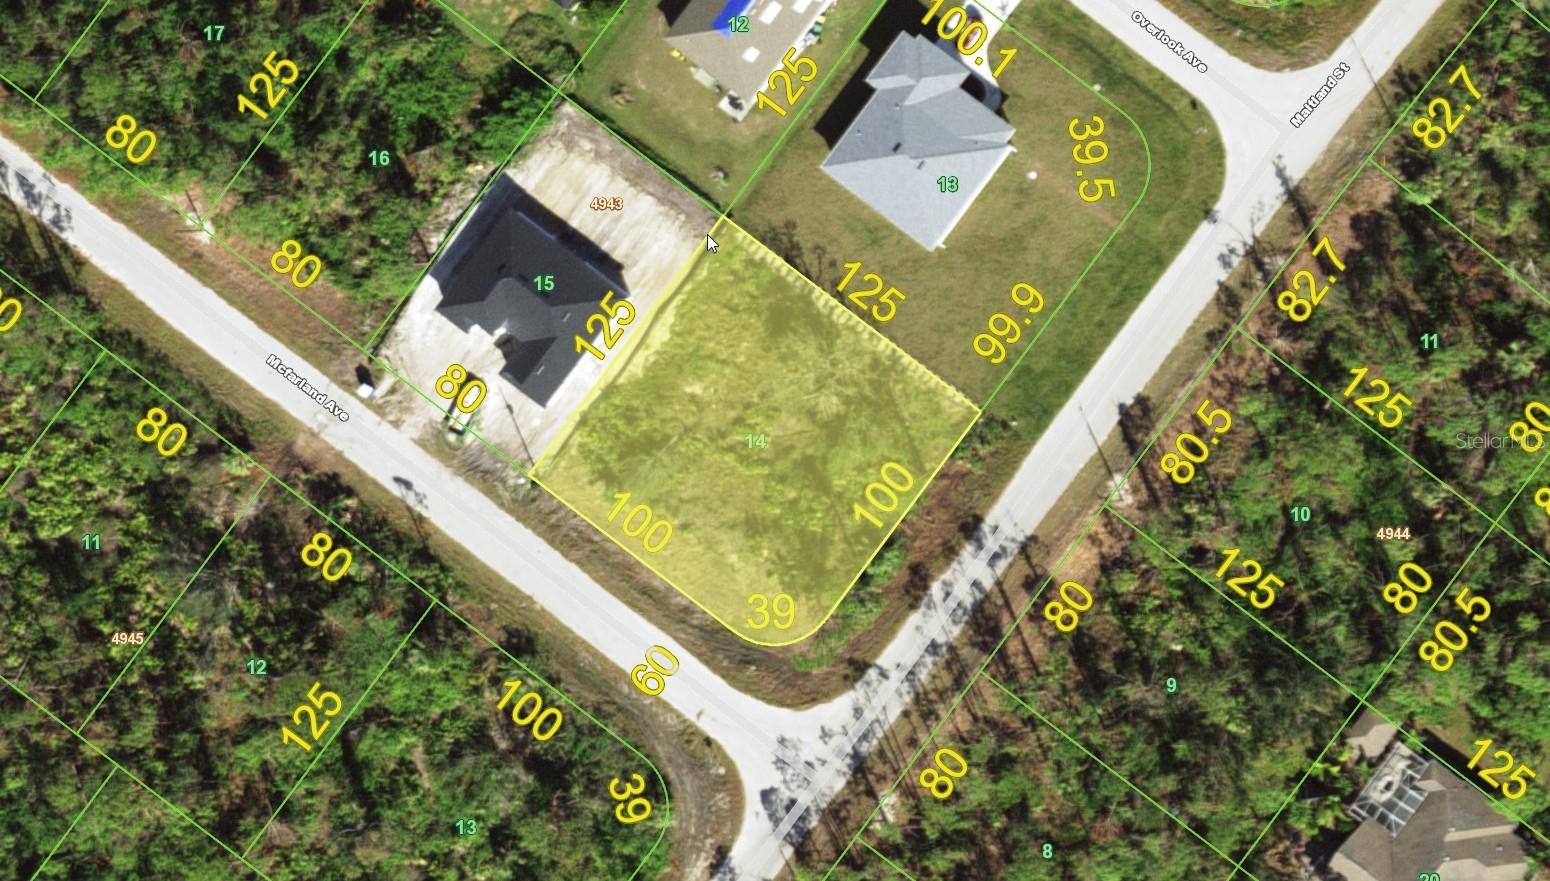
$23,900
14368 Mcfarland Ave
Port Charlotte, FL 33981
0.36 acres
Port Charlotte Sec 093
MLS# D6144550

Listings courtesy of Stellar MLS as distributed by MLS GRID
IDX information is provided exclusively for consumers’ personal, non-commercial use and may not be used for any purpose other than to identify prospective properties consumers may be interested in purchasing.
Based on information submitted to the MLS GRID as of May 31, 2026 at 2:05 PM ET. All data is obtained from various sources and may not have been verified by broker or MLS GRID. Supplied Open House Information is subject to change without notice. All information should be independently reviewed and verified for accuracy. Properties may or may not be listed by the office/agent presenting the information.
Ryan Solberg, Broker · MaxLife Realty LLC · FL License #BK3354351 · Equal Housing Opportunity · Full disclaimer · DMCA