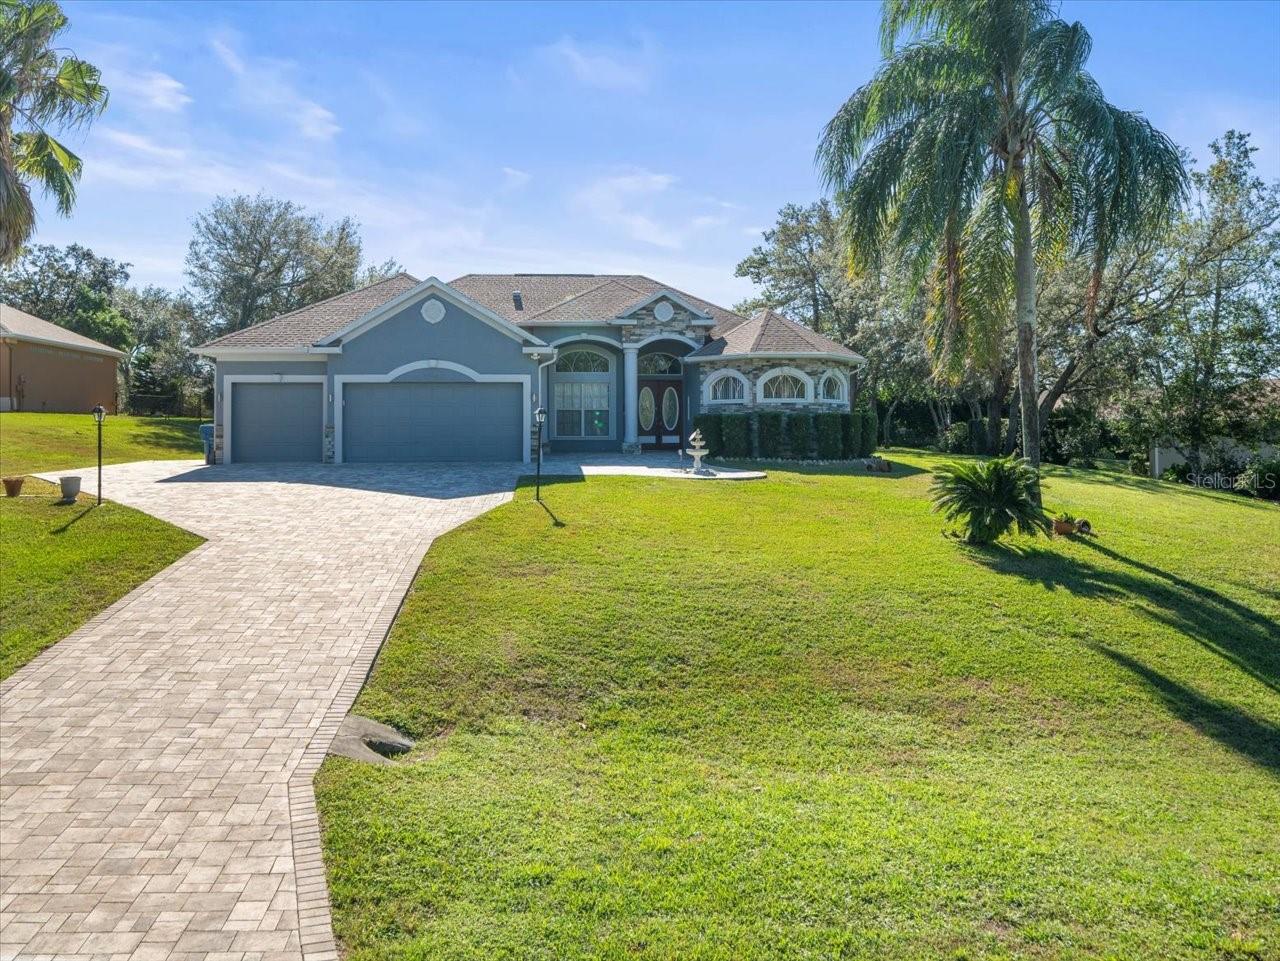
$474,900
10307 Ridge Top Loop
Weeki Wachee, FL 34613
Property type
Year built
Lot size
Price / sq ft
HOA dues
Days on market
Garage spaces
Flood zone
About this home
Within the domain of real estate, few properties can rival the appeal and functionality of a home featuring four bedrooms, three bathrooms and a three-car garage positioned on a half-acre lot. This combination not only addresses contemporary family requirements, but it also enhances lifestyle convenience. The spaciousness provided by this arrangement allows for accommodating families or individuals who value space for guests or hobbies. Moreover, the existence of an in-ground heated screened pool transforms the backyard into an oasis that encourages leisure and entertainment throughout the year. One of the prominent characteristics of such a property is its expansive kitchen, which is equipped with ample counter and cabinet space, alongside modern appliances. This culinary haven is crucial for families who enjoy cooking together or hosting guests. A well-designed kitchen serves as the heart of any home, fostering creativity in meal preparation as well as social interaction among family members. Although residents can enjoy efficiency without sacrificing style, the abundance of storage options and high-quality appliances remains essential. The incorporation of dedicated dining and family rooms significantly enhances this home's allure. These areas are crucial to everyday living; they serve as venues for communal meals during holidays or reunions, as well as for cozy nights spent together watching films or engaging in games. The meticulous design ensures that each space harmonizes with the others, while still preserving unique functions within the home's overall architecture. However, with these shared areas crafted for comfort and connection, homeowners can forge enduring memories with their loved ones. Equally remarkable is the master bedroom suite, which boasts a walk-through shower intended for two people, alongside a lavish central soaking tub. This suite signifies more than merely a sleeping area; it provides a secluded refuge where relaxation intertwines with luxury. Such amenities foster self-care routines that are vital in today’s fast-paced society. The capacity to relax in one’s own spa-like retreat adds substantial worth to everyday living experiences. The outdoor features significantly enhance the desirability of this property, particularly the lanai and paver patio, which is equipped with a fire pit. These outdoor living spaces extend functional areas beyond traditional walls, providing opportunities for alfresco dining or evening gatherings around a warm fire. Such amenities encourage homeowners to embrace outdoor lifestyles, whether it be hosting summer barbecues or enjoying quiet nights beneath starlit skies. In conclusion, investing in a home characterized by four bedrooms, three baths and extensive garage space on half an acre—with additional luxuries like an in-ground heated screened pool—offers unparalleled lifestyle advantages that cater to both practicality and pleasure. Families seeking comfort will find solace in spacious interiors, while also appreciating thoughtful features designed for modern living. As prospective buyers evaluate their options within today’s market landscape, which is filled with diverse offerings, those considering such properties will undoubtedly recognize their inherent value as investments, not only financially but emotionally as well.
Estimated monthly payment
Estimate only. Taxes use the listing's reported amount where available; insurance is a Florida-average estimate. Your actual payment will vary — run a full calculation or talk to a lender.
Price & listing history361 days on market
- Status: ActiveDec 6, 2024
- Listed$526,000Dec 6, 2024
- Price reduced$474,900
Virtual Tour
Facts & features
- Property type
- Residential
- Sub type
- Single Family Residence
- Status
- Active
- Days on market
- 361
- Subdivision
- Enclave Of Woodland Waters, The
- County
- Hernando
- Year built
- 2001
- Living area
- 2,513 sq ft
- Price/sq ft
- $189
- Building area
- 3,363 sq ft (Public Records)
- Lot size
- 21,840 sq ft
- Lot category
- 1/2 to less than 1
- Flood zone
- X (12053C0166D)
- Garage
- 3 spaces
- Pool
- Private pool
- Annual taxes
- $4,122 (2023)
- Parcel #
- R24-222-17-4323-0000-0340
- Zoning
- RES
- MLS #
- W7870325
Interior Details
- Bedrooms
- 4
- Full bathrooms
- 3
- Flooring
- Ceramic Tile, Laminate
- Appliances
- Dishwasher, Disposal, Electric Water Heater, Ice Maker, Microwave, Range Hood, Refrigerator
- Interior features
- Ceiling Fans(s), High Ceilings, Open Floorplan, Solid Wood Cabinets, Split Bedroom, Stone Counters, Thermostat, Tray Ceiling(s), Vaulted Ceiling(s), Walk-In Closet(s), Window Treatments
- Laundry
- Inside, Laundry Room
- Stories / Levels
- One
- Direction faces
- North
Heating & Cooling
- Heating
- Central, Electric, Heat Pump
- Cooling
- Central Air
Parking
- Garage spaces
- 3
- Attached garage
- Yes
HOA & Financial
- HOA fee
- $631 / Annually
- Monthly HOA
- $53/mo
- Total monthly fees
- $53/mo
- Total annual fees
- $631
- HOA name
- Ed Butler
- CDD
- No
- Min lease term
- 3 Months
- Listing terms
- Cash, Conventional
- Ownership
- Fee Simple
- Available for lease
- Yes
- Lease restrictions
- No
- Additional lease restrictions
- Contact Home Owners Association
- Approval process
- Contact Home Owners Association
Exterior & Construction
- Exterior features
- Lighting, Rain Gutters, Sliding Doors
- Construction materials
- Block, Stone, Stucco
- Roof
- Shingle
- Foundation
- Slab
- Pool
- Private pool
- Road surface
- Asphalt
Utilities
- Sewer
- Septic Tank
- Water source
- Public
- Utilities
- Cable Available, Cable Connected, Electricity Connected, Sprinkler Meter, Underground Utilities
Community
- Pets allowed
- Yes
Schools
Letter grades: Florida DOE 2024–25 school grades (Orange, Seminole, Lake, Osceola, Brevard). Assigned schools from the listing agent — verify enrollment with the district.
Room Details
| Room | Level | Dimensions |
|---|---|---|
| Primary Bedroom | First | 12x26 |
| Primary Bathroom | First | 13x14 |
| Dining Room | First | 10x12 |
| Family Room | First | |
| Living Room | First | 12x16 |
| Kitchen | First | 11x17 |
| Bedroom 1 | First | 10x12 |
| Bedroom 2 | First | 11x12 |
| Bedroom 3 | First | 11x12 |
| Foyer | First | 6x7 |
| Laundry | First | 6x11 |
| Family Room | First | 16x19 |
Listing Details
- Listing date
- 2024-12-02
- On market date
- 2024-12-06
- Original list price
- $526,000
- Occupant type
- Vacant
- MLS area
- 34613 - Brooksville/Spring Hill/Weeki Wachee
- Listing AOR
- West Pasco
- Status changed
- 2024-12-06
- Tax legal description
- ENCLAVE OF WOODLAND WATERS,THE LOT 34
Flood risk
Minimal-risk area outside the mapped floodplain. Flood insurance is optional and typically low-cost.
Source: FEMA flood zone reported on the listing. Confirm current designation at FEMA Flood Map Service Center.
Location
Directions
Heading North on US-19, turn right onto Woodland Waters Blvd. Turn right onto Feather Ridge Rd. Turn left onto Ridge Top Loop. Turn left to stay on Ridge Top Loop. Destination will be on the right.
More homes like this
$462,600
3585 Obsidian Dr
Spring Hill, FL 34609
5 bd · 5 ba · 3,416 sqft
Caldera Phases 3 & 4
MLS# TB8475039
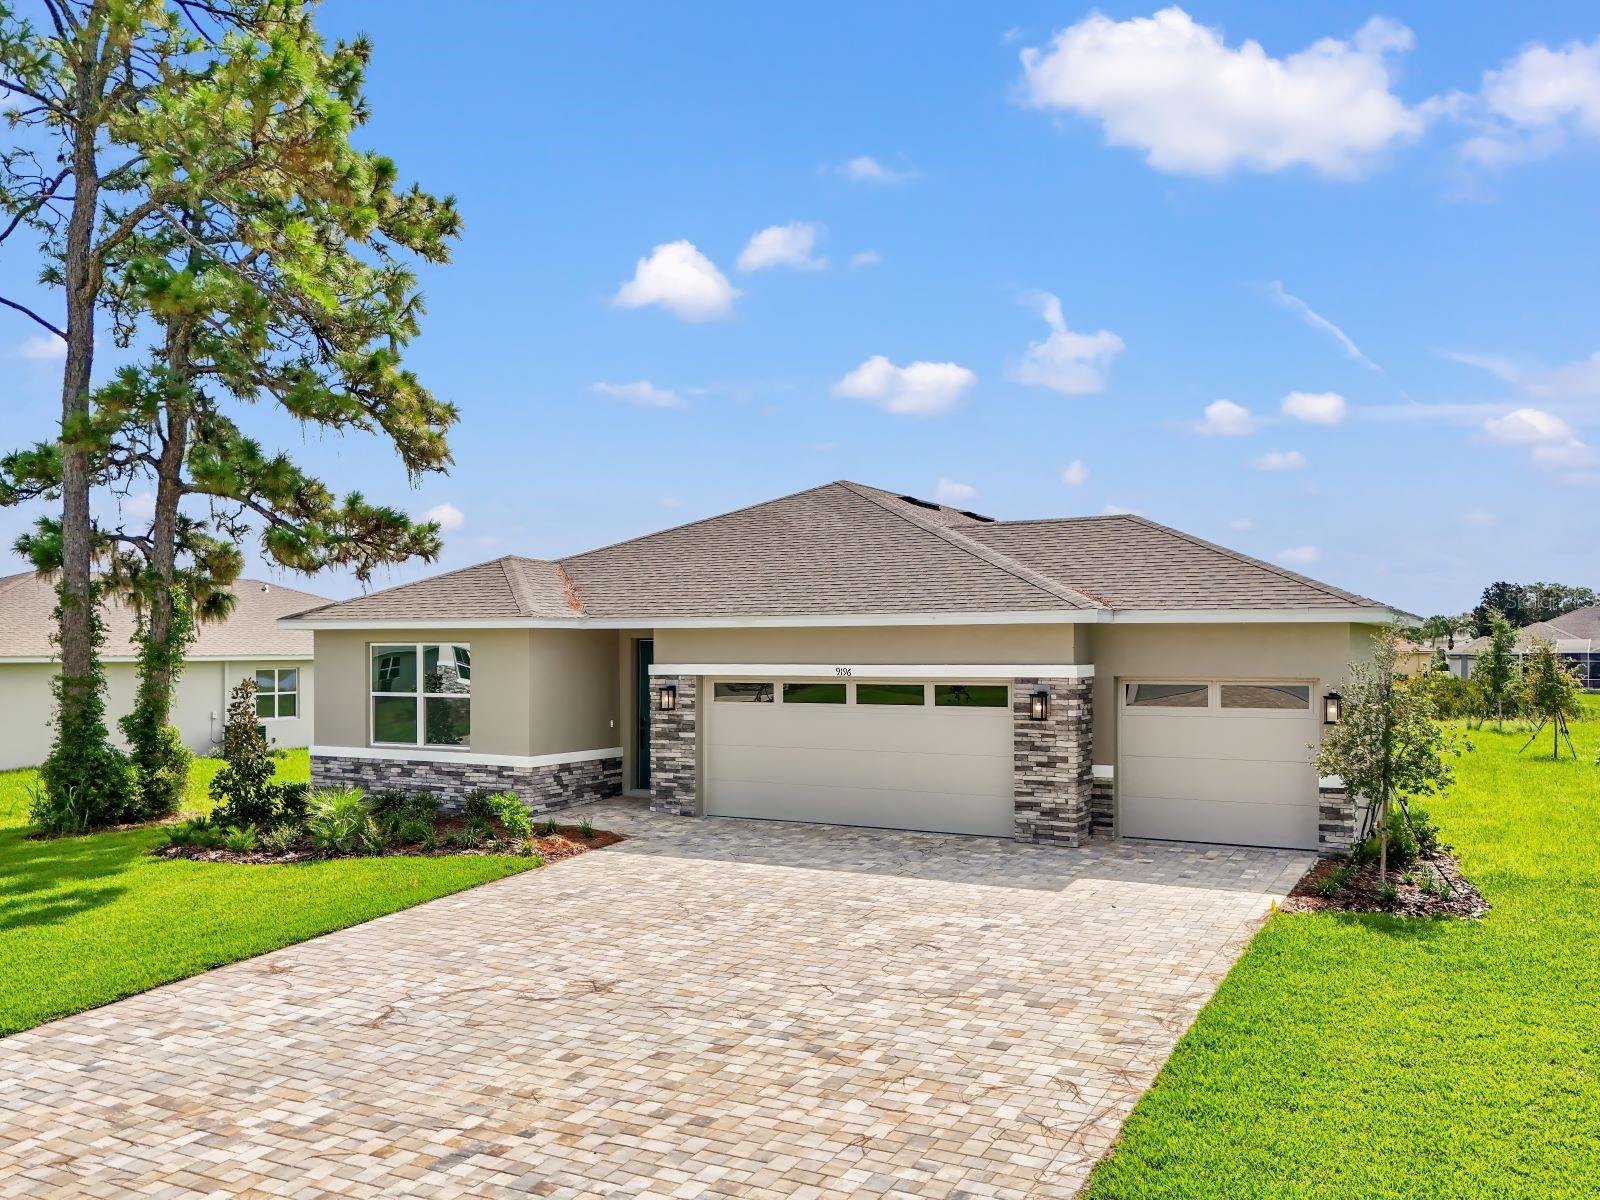
$439,999
9196 Players Dr
Weeki Wachee, FL 34613
4 bd · 3 ba · 2,080 sqft
Seasons At Glen Lakes
MLS# S5128252
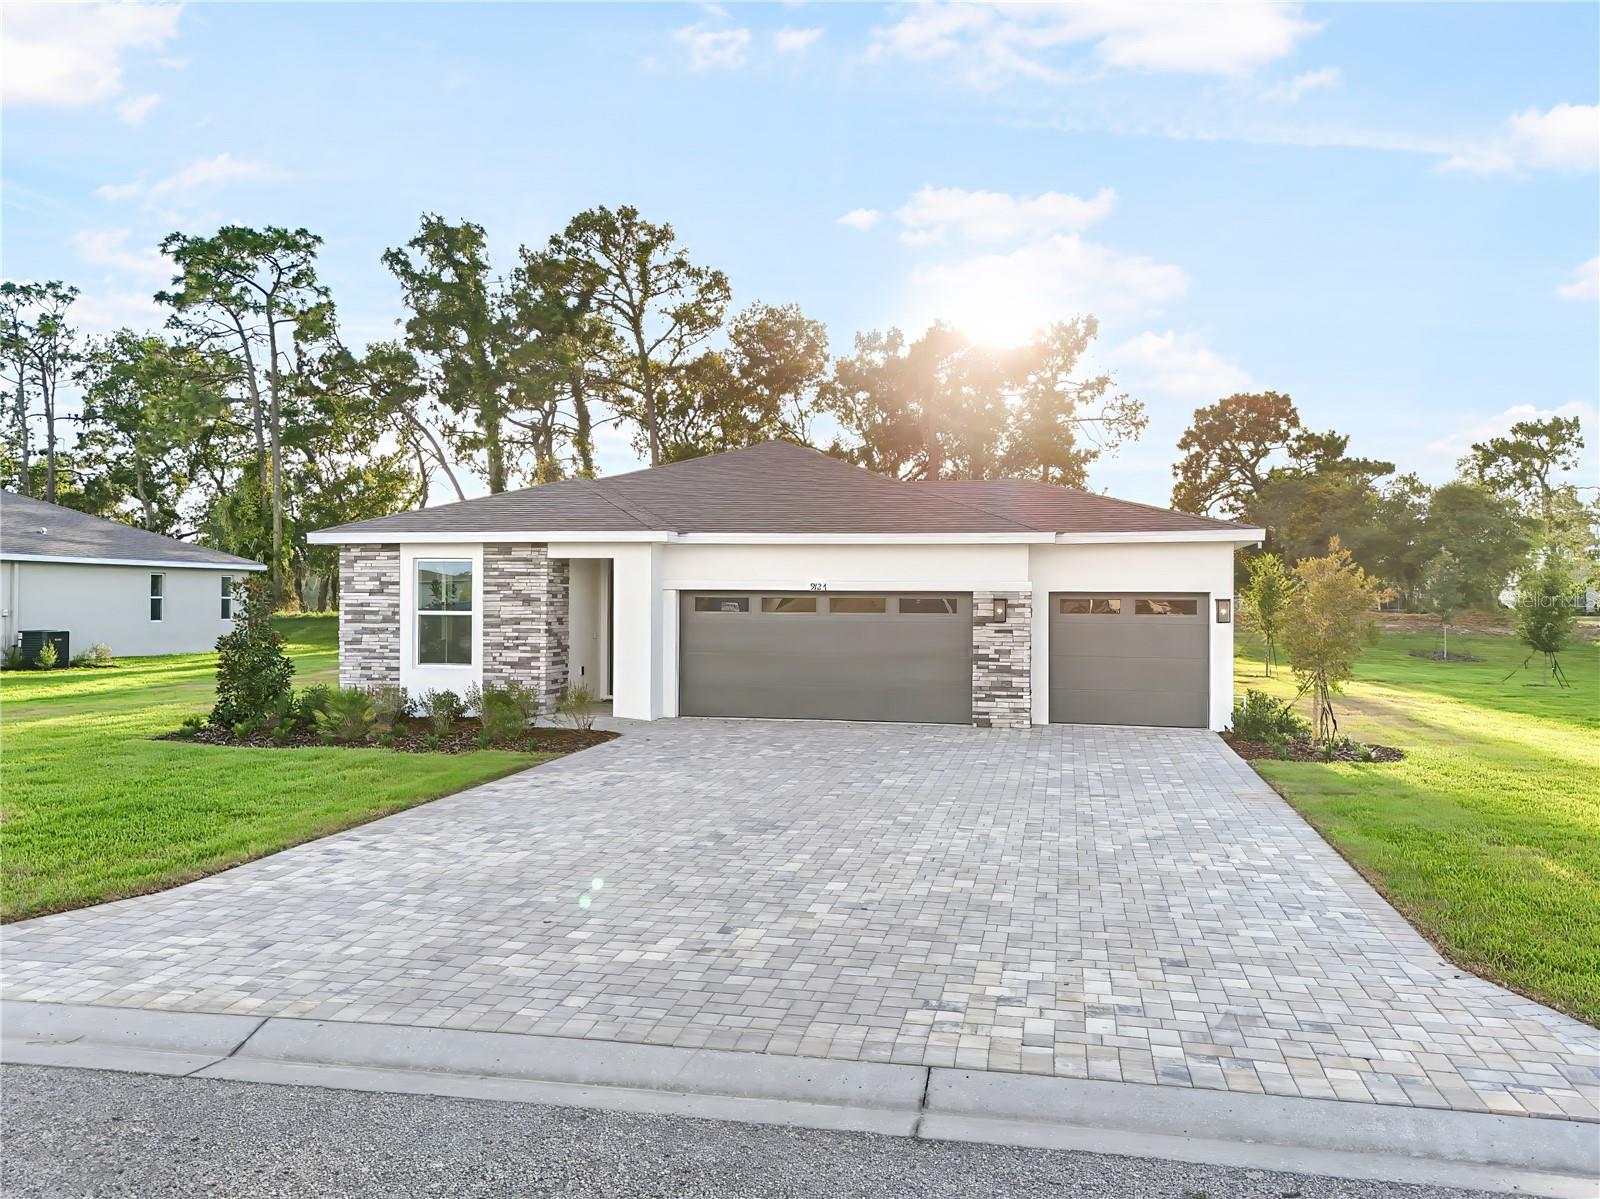
$401,999
9127 Players Dr
Weeki Wachee, FL 34613
4 bd · 2 ba · 1,910 sqft
Seasons At Glen Lakes
MLS# S5128251
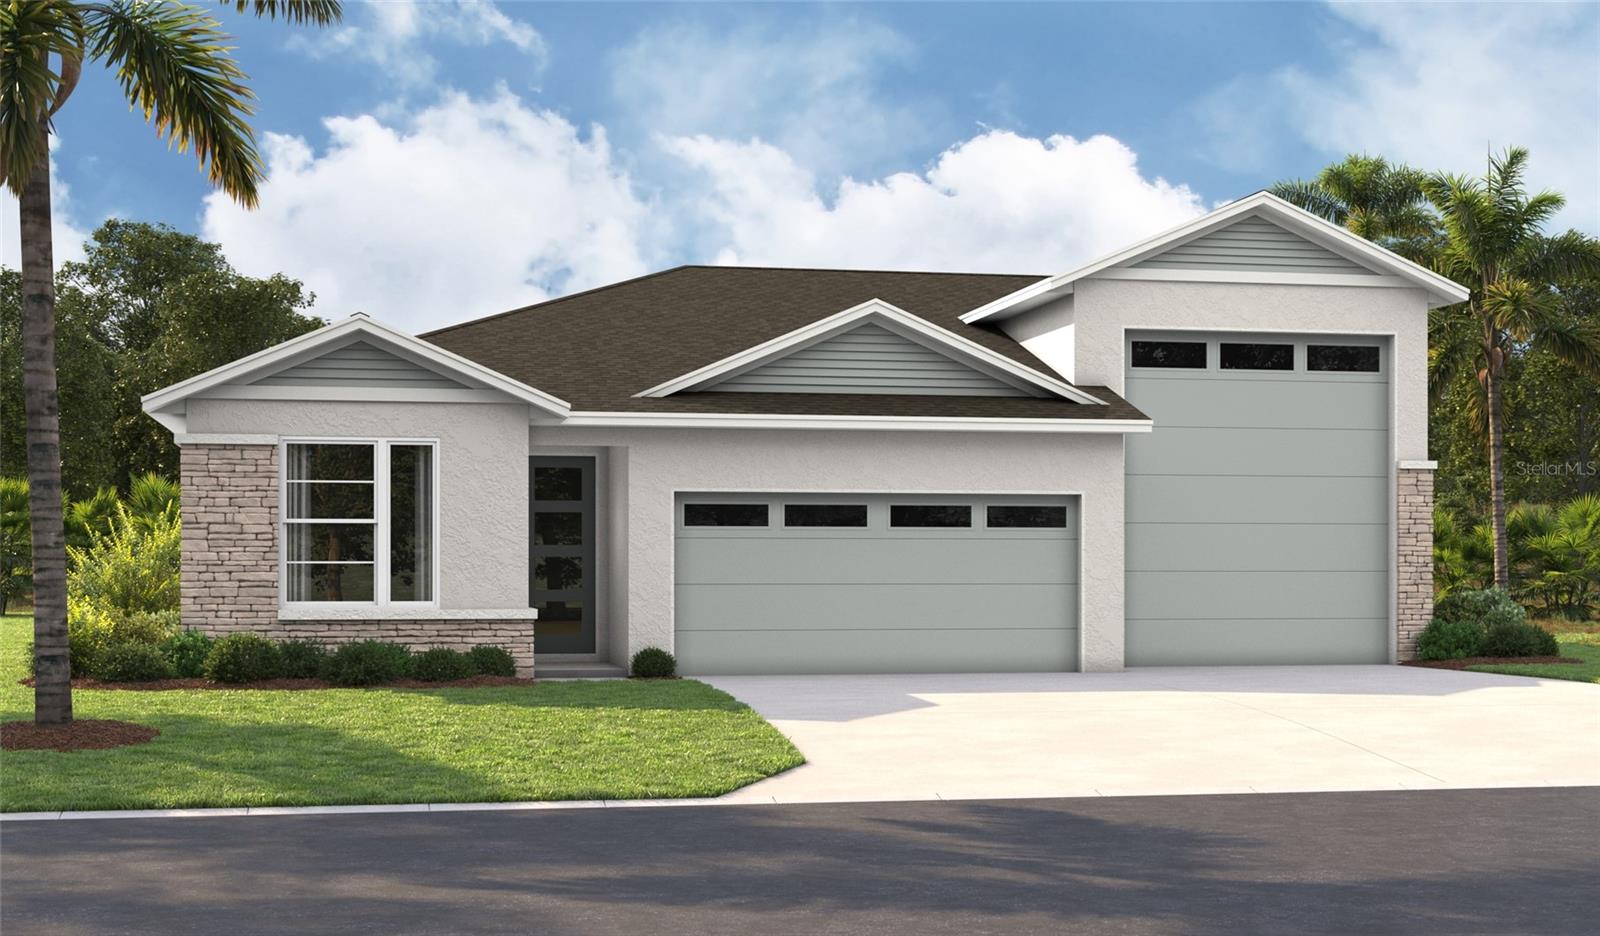
$449,999
9226 Players Dr
Weeki Wachee, FL 34613
3 bd · 2 ba · 1,730 sqft
Seasons At Glen Lakes
MLS# S5127466

Listings courtesy of Stellar MLS as distributed by MLS GRID
IDX information is provided exclusively for consumers’ personal, non-commercial use and may not be used for any purpose other than to identify prospective properties consumers may be interested in purchasing.
Based on information submitted to the MLS GRID as of December 2, 2025 at 2:59 PM ET. All data is obtained from various sources and may not have been verified by broker or MLS GRID. Supplied Open House Information is subject to change without notice. All information should be independently reviewed and verified for accuracy. Properties may or may not be listed by the office/agent presenting the information.
Ryan Solberg, Broker · MaxLife Realty LLC · FL License #BK3354351 · Equal Housing Opportunity · Full disclaimer · DMCA