$940,990
6406 Summit View Drive
Brooksville, FL 34601
Property type
Year built
Lot size
Price / sq ft
HOA dues
Days on market
Garage spaces
Flood zone
About this home
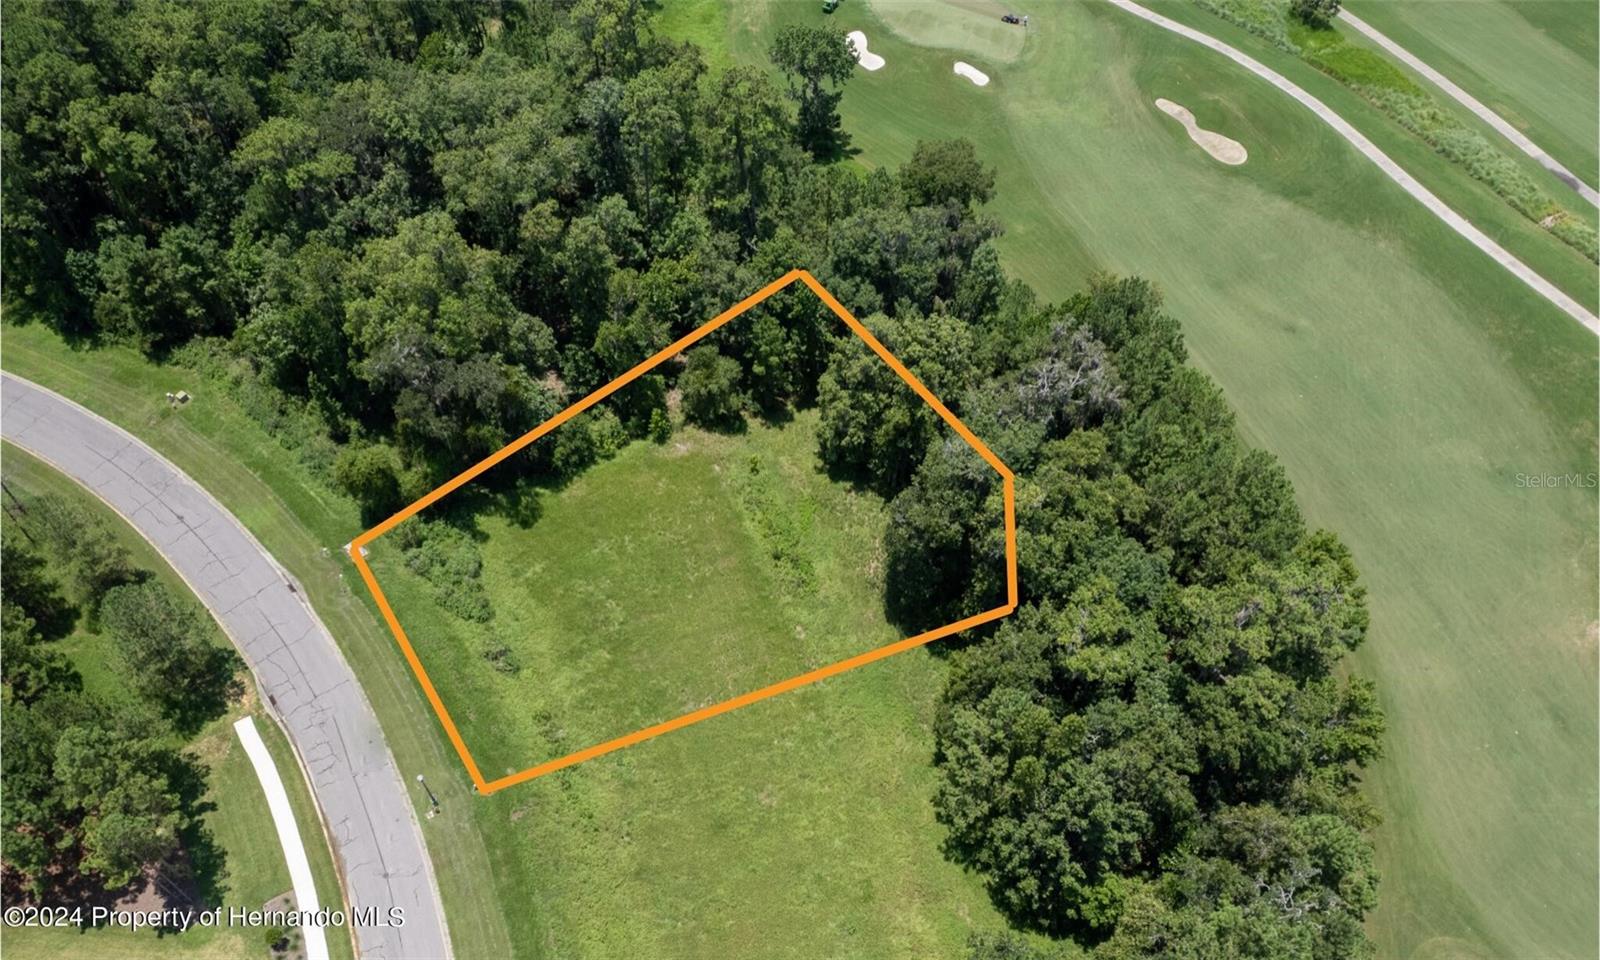
Pre-Construction. To be built. You can build this beautiful floor plan has 2600 sq. ft with 3 beds, 3 baths, 3 car garage, living room & great rooms, tall ceilings with trays & crown molding, plenty of outdoor space with the covered front & rear porches and more. Enter the 8’ double door entry to the foyer with designer ceiling and a view to the great room and lanai through the triple sliding glass doors. Featuring a luxury owners’ bath with free standing tub, large, tiled shower with frameless glass, WIC, & double vanity. The other wing of the home has one guest bedroom with an ensuite bathroom featuring designer light and plumbing fixtures, plus a tiled tub/shower. The 3rd bedroom has a full bath and is also used as a pool bath. The great room, breakfast nook and formal dining areas have views of the private backyard. The great room is open to the kitchen featuring a large pantry, huge island, designer light fixtures, tiled backsplash and built-in appliances. You'll also find a nice butler pantry for added storage. The house offers soft close cabinetry & quartz counters throughout the home, including the laundry room. There is an oversized garage with high ceilings and a golf cart overhead door on the side of the house and finished epoxy painted floors. The backyard backs up to green space for privacy. Vital Homes uses the finest designer fixtures & features, so you’ll have the trendiest look in new home designs. The builder is offering $25,000 incentives and a $5000 realtor bonus through the end of May. This exceptional property represents a once-in-a-lifetime opportunity to embrace the ultimate country club lifestyle, blending the charm of a golf club community with top-notch amenities and unmatched natural beauty. Nestled in the quaint town of Brooksville within the beautiful community of Southern Hills Plantation, these remarkable homes exemplify modern country club living and offer a rare chance to own a piece of paradise. Southern Hills Plantation boasts a private 18-hole signature Pete Dye championship golf course, a manned gated community, a driving range, and a 6-hole short course, along with two on-site restaurants, a fitness center, a swimming pool, and tennis and pickleball courts. Images shown are for illustrative purposes only and may differ from actual home. Other floor plans are available. Completion date subject to change.
Estimated monthly payment
Estimate only. Taxes use the listing's reported amount where available; insurance is a Florida-average estimate. Your actual payment will vary — run a full calculation or talk to a lender.
Price & listing history509 days on market
- Status: ActiveNov 1, 2025
- Listed$935,990Oct 19, 2024
- Price increased$940,990
Virtual Tour
Facts & features
- Property type
- Residential
- Sub type
- Single Family Residence
- Status
- Active
- Days on market
- 509
- Subdivision
- Southern Hills Plantation Ph 3
- County
- Hernando
- Year built
- 2025
- Living area
- 2,588 sq ft
- Price/sq ft
- $364
- Building area
- 3,731 sq ft (Builder)
- Lot size
- 15,989 sq ft
- Lot category
- 1/4 to less than 1/2
- Flood zone
- X
- Garage
- 2 spaces
- Annual taxes
- $2,901 (2023)
- Parcel #
- R03-223-19-3574-0160-0040
- Zoning
- RES
- MLS #
- W7869192
Interior Details
- Bedrooms
- 3
- Full bathrooms
- 3
- Flooring
- Carpet, Ceramic Tile, Luxury Vinyl
- Appliances
- Built-In Oven, Dishwasher, Disposal, Microwave, Range
- Interior features
- Eat-in Kitchen, High Ceilings, In Wall Pest System, Kitchen/Family Room Combo, Open Floorplan, Thermostat
- Laundry
- Electric Dryer Hookup, Inside, Laundry Room, Washer Hookup
- Stories / Levels
- One
- Direction faces
- North
- New construction
- Yes
Heating & Cooling
- Heating
- Central, Electric
- Cooling
- Central Air
Parking
- Garage spaces
- 2
- Attached garage
- Yes
HOA & Financial
- HOA fee
- $3,843 / Annually
- Monthly HOA
- $320/mo
- Total monthly fees
- $320/mo
- Total annual fees
- $3,843
- HOA name
- Cherri Schrubbe
- CDD
- Yes
- Min lease term
- No Minimum
- Listing terms
- Cash, Conventional, FHA, VA Loan
- Ownership
- Fee Simple
- Available for lease
- Yes
- Lease restrictions
- No
- Additional lease restrictions
- Buyer to verify
Exterior & Construction
- Exterior features
- Sidewalk, Sliding Doors
- Construction materials
- Block
- Roof
- Shingle
- Foundation
- Slab
- Road surface
- Asphalt, Paved
Utilities
- Sewer
- Public Sewer
- Water source
- Public
- Utilities
- Cable Available, Electricity Connected, Sewer Connected, Underground Utilities, Water Connected
Community
- Pets allowed
- Yes
Room Details
| Room | Level | Dimensions |
|---|---|---|
| Primary Bedroom | First | 15.2x18 |
| Bedroom 2 | First | 11.8x13.8 |
| Bathroom 3 | First | 11.8x13.6 |
| Living Room | First | 12.6x11.1 |
| Great Room | First | 16.9x23 |
| Kitchen | First | |
| Dinette | First | 10.1x10.3 |
| Dining Room | First | 13.5x13.8 |
Listing Details
- Listing date
- 2024-10-19
- On market date
- 2024-10-19
- Original list price
- $935,990
- Occupant type
- Vacant
- MLS area
- 34601 - Brooksville
- Listing AOR
- West Pasco
- Home warranty
- Yes
- Status changed
- 2025-11-01
- Tax legal description
- SOUTHERN HILLS PLANTATION PH3 BLK 16 LOT 4
Flood risk
Minimal-risk area outside the mapped floodplain. Flood insurance is optional and typically low-cost.
Source: FEMA flood zone reported on the listing. Confirm current designation at FEMA Flood Map Service Center.
Location
Directions
Take US-41 N/Broad St to Southern Hills Blvd in Brooksville. Continue on Southern Hills Blvd, left on Summit View Dr, home on the right
More homes like this
$169,000
6633 Summit View Dr
Brooksville, FL 34601
0.3 acres
Southern Hills Plantation Ph 3
MLS# TB8459131

$250,000
5947 Creek Ridge Rd
Brooksville, FL 34601
0.48 acres
Southern Hills Plantation Ph 3
MLS# TB8430658
$350,000
5963 Creek Ridge Rd
Brooksville, FL 34601
0.56 acres
Southern Hills Plantation Ph 3
MLS# TB8354953
$350,000
5995 Creek Ridge Rd
Brooksville, FL 34601
0.53 acres
Southern Hills Plantation Ph 3
MLS# W7879271

Listings courtesy of Stellar MLS as distributed by MLS GRID
IDX information is provided exclusively for consumers’ personal, non-commercial use and may not be used for any purpose other than to identify prospective properties consumers may be interested in purchasing.
Based on information submitted to the MLS GRID as of March 25, 2026 at 12:44 PM ET. All data is obtained from various sources and may not have been verified by broker or MLS GRID. Supplied Open House Information is subject to change without notice. All information should be independently reviewed and verified for accuracy. Properties may or may not be listed by the office/agent presenting the information.
Ryan Solberg, Broker · MaxLife Realty LLC · FL License #BK3354351 · Equal Housing Opportunity · Full disclaimer · DMCA