$1,450,000
7616 Lily Court
Groveland, FL 34736
Property type
Year built
Lot size
Price / sq ft
HOA dues
Days on market
Garage spaces
Flood zone
About this home
Instant Equity! Seller Says Sell! Explore the enchanting allure of this Florida paradise! Tucked away on nearly an acre of pristine land, this captivating family compound offers a luxurious retreat with breathtaking views of the upper Clermont Chain of Lakes. As you enter the property, you are greeted by a sense of tranquility and elegance, with an extensive half-moon Paver Driveway that easily accommodates 8+ vehicles. The property is meticulously designed with elegant Italian cypress and palm trees, as well as an array of mature fruit trees that add a touch of charm. Serene walkways and a delightful subdivision of trails enhance the inviting atmosphere, providing a perfect setting for leisurely strolls and various outdoor activities. This expansive home spans nearly 4,200+/- square feet and is a true masterpiece of design and comfort. The property includes five spacious bedrooms, featuring two luxurious primary suites for ultimate comfort and privacy. There are also 4.5 elegantly designed bathrooms to cater to your needs. The home is equipped with three efficient A/C units to ensure a comfortable environment throughout. Additionally, you'll find two enclosed patios, providing serene outdoor spaces for relaxation and entertainment. The three-car garage offers ample space and convenience with a 9-foot door entry. An office room is also included, offering the flexibility to work from home in a comfortable setting. Lastly, an elevator is available for easy access to different levels of the house. The focal point of the home is the expansive chef's kitchen and dining space, boasting a magnificent double island with stunning Quartz countertops. The kitchen is equipped with top-of-the-line appliances, including a built-in stove, a convenient microwave, and not one but two dishwashers, providing the perfect environment for both culinary masterpieces and sociable gatherings. When you step outside, you'll be greeted by a spacious saltwater pool and a luxurious spa. Both are surrounded by enchanting lighting that creates an inviting ambiance for unforgettable outdoor gatherings and moments of pure relaxation. In addition, there's a screened-in lanai with a built-in half kitchen, featuring a sink, cooler, and a designated area for trash disposal right next to the pool. In addition to its luxurious amenities, this residence ensures peace of mind and comfort with its two tankless water heaters and a fully automatic backup whole-house generator, guaranteeing readiness for any situation. This carefully designed and meticulously maintained property offers a truly exceptional living experience in the heart of Florida's natural beauty.
Estimated monthly payment
Estimate only. Taxes use the listing's reported amount where available; insurance is a Florida-average estimate. Your actual payment will vary — run a full calculation or talk to a lender.
Price & listing history570 days on market
- Status: ActiveNov 15, 2025
- Listed$2,400,000Aug 2, 2024
- Price reduced$1,450,000
Virtual Tour
Facts & features
- Property type
- Residential
- Sub type
- Single Family Residence
- Status
- Active
- Days on market
- 570
- Subdivision
- Garden City Ph 1-D
- County
- Lake
- Year built
- 2016
- Living area
- 4,375 sq ft
- Price/sq ft
- $331
- Building area
- 5,944 sq ft (Public Records)
- Lot size
- 37,763 sq ft
- Lot category
- 1/2 to less than 1
- Flood zone
- a
- Garage
- 3 spaces
- Pool
- Private pool
- Annual taxes
- $592 (2023)
- Parcel #
- 08-22-25-1011-000-09000
- Zoning
- PUD
- MLS #
- G5085308
Interior Details
- Bedrooms
- 5
- Full bathrooms
- 4
- Half bathrooms
- 1
- Flooring
- Wood
- Appliances
- Built-In Oven, Dishwasher
- Interior features
- Accessibility Features, Built-in Features, Ceiling Fans(s), Elevator, High Ceilings, Kitchen/Family Room Combo, Living Room/Dining Room Combo, Open Floorplan, Primary Bedroom Main Floor, PrimaryBedroom Upstairs, Walk-In Closet(s), Window Treatments
- Laundry
- Laundry Room
- Stories / Levels
- Two
- Direction faces
- Southeast
- Fireplace
- Yes
Heating & Cooling
- Heating
- Central, Propane
- Cooling
- Central Air
Parking
- Garage spaces
- 3
- Attached garage
- Yes
- Parking features
- Circular Driveway, Driveway, Golf Cart Garage, Oversized, Garage
HOA & Financial
- HOA fee
- $1,521 / Annually
- Monthly HOA
- $127/mo
- Total monthly fees
- $127/mo
- Total annual fees
- $1,521
- HOA name
- Roy Dubois
- CDD
- No
- Min lease term
- No Minimum
- Listing terms
- Cash, Conventional, Private Financing Available, USDA Loan, VA Loan
- Ownership
- Fee Simple
- Available for lease
- Yes
- Lease restrictions
- No
- Approval process
- N/A
Exterior & Construction
- Exterior features
- Balcony, Garden, Outdoor Kitchen, Private Mailbox, Sidewalk, Sliding Doors, Storage
- Construction materials
- Block
- Roof
- Tile
- Foundation
- Basement, Block
- Pool
- Private pool
- Waterfront
- Yes
- Water access
- Yes
- Water view
- Yes
- Road surface
- Paved
Utilities
- Sewer
- Septic Tank
- Water source
- Public
- Utilities
- Cable Available, Electricity Available, Public, Sewer Available, Water Available
Community
- Pets allowed
- Yes
Room Details
| Room | Level | Dimensions |
|---|---|---|
| Primary Bedroom | First | 16x18 |
| Primary Bathroom | First | 8x9 |
| Kitchen | First | 13x11 |
| Living Room | First | 16x18 |
| Bedroom 1 | First | 17x16 |
| Bedroom 3 | First | 15x13 |
| Bedroom 2 | First | 14x13 |
Listing Details
- Listing date
- 2024-08-01
- On market date
- 2024-08-02
- Original list price
- $2,400,000
- Occupant type
- Owner
- MLS area
- 34736 - Groveland
- Listing AOR
- Lake and Sumter
- Status changed
- 2025-11-15
- Tax legal description
- GARDEN CITY PHASE 1-D PB 62 PG 44-45 LOT 90 ORB 4503 PG 1938 ORB 6026 PG 957
Flood risk
FEMA Special Flood Hazard Area (1% annual-chance / “100-year” floodplain). Flood insurance is generally required by mortgage lenders.
Source: FEMA flood zone reported on the listing. Confirm current designation at FEMA Flood Map Service Center.
Location
Directions
From Florida's Turnpike northbound, take exit 285 onto US 27 toward SR-19, continue on to SR-19, turn left onto Cherry Lake Rd., turn right onto Royal palm Dr,l turn eft onto Lily Ct and your destination will be on the right.
More homes like this
$139,900
17200 Royal Palm Dr
Groveland, FL 34736
0.58 acres
Garden City Ph 1-D
MLS# G5090442
$158,000
7425 Jasmine St
Groveland, FL 34736
0.72 acres
Garden City Ph 1-D
MLS# O6365756
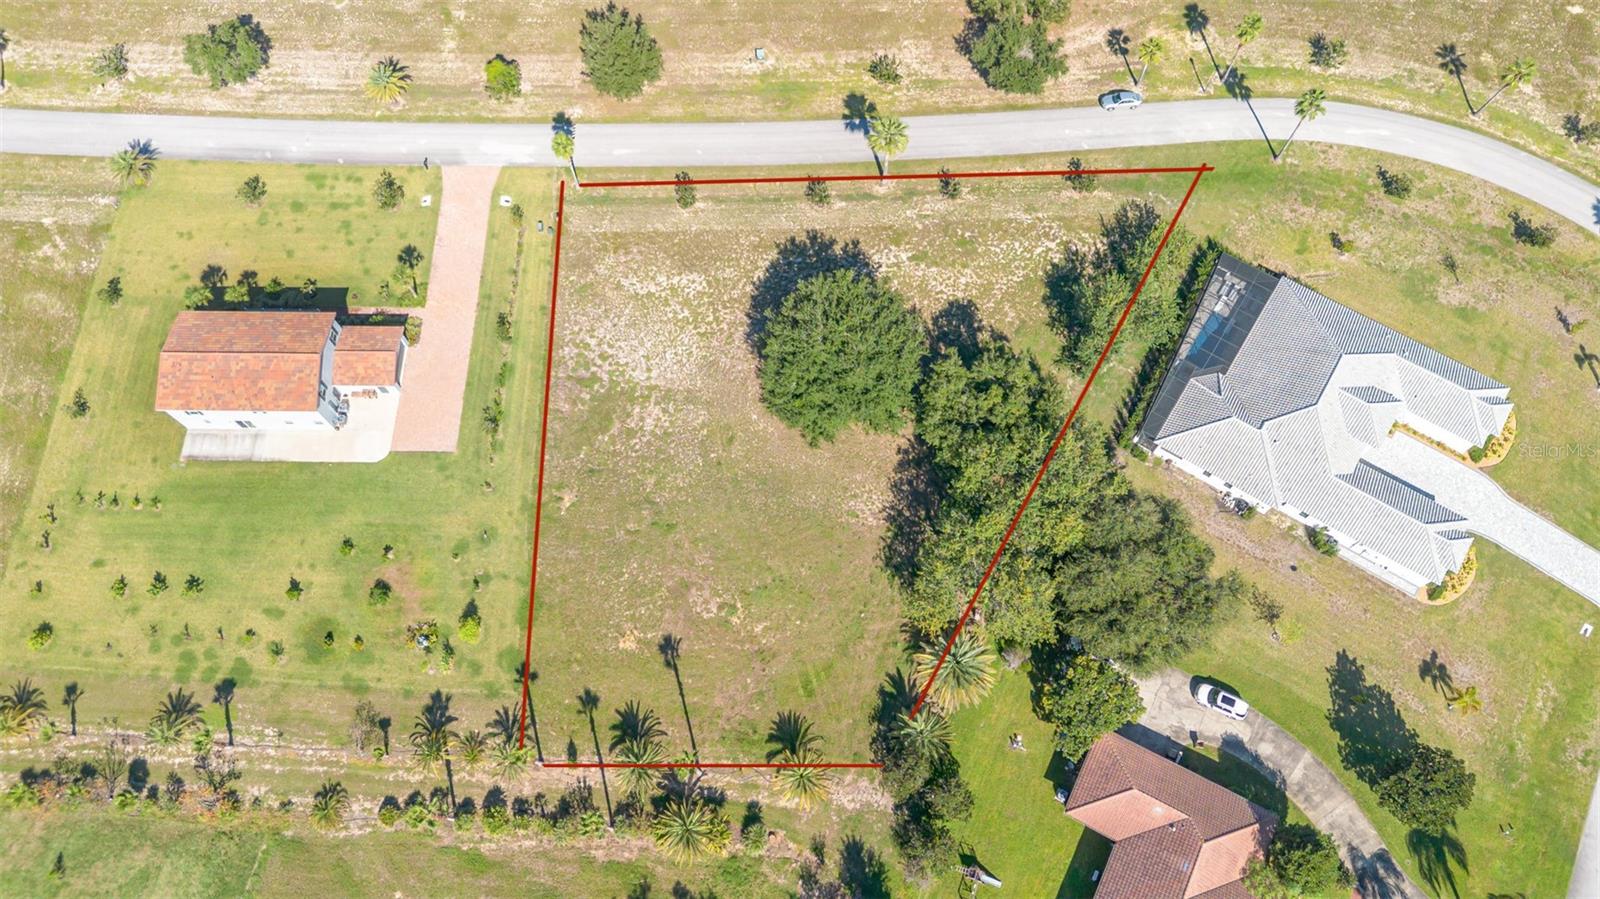
$164,800
7434 Jasmine St
Groveland, FL 34736
0.73 acres
Garden City Ph 1-D
MLS# G5103152
$350,000
17152 Royal Palm Dr
Groveland, FL 34736
0.85 acres
Garden City Ph 1-D
MLS# O6216270

Listings courtesy of Stellar MLS as distributed by MLS GRID
IDX information is provided exclusively for consumers’ personal, non-commercial use and may not be used for any purpose other than to identify prospective properties consumers may be interested in purchasing.
Based on information submitted to the MLS GRID as of April 23, 2026 at 10:14 AM ET. All data is obtained from various sources and may not have been verified by broker or MLS GRID. Supplied Open House Information is subject to change without notice. All information should be independently reviewed and verified for accuracy. Properties may or may not be listed by the office/agent presenting the information.
Ryan Solberg, Broker · MaxLife Realty LLC · FL License #BK3354351 · Equal Housing Opportunity · Full disclaimer · DMCA