$2,200
1108 Oregon Avenue
St Cloud, FL 34769
Property type
Year built
Lot size
Price / sq ft
HOA dues
Days on market
Garage space
About this home
This is premium living in a custom built home in the center of Saint Cloud. Including 8 ft doors, ceiling fans in every room, porcelain tiles throughout the home, 10ft tall ceilings and a gorgeous kitchen with stone countertops you'd be proud to cook/eat in. Private garage parking and enough parking space for family and friends. Enjoy Saint Cloud the way its meant to be in privacy, luxury and comfortability. Easy access to shopping, main highways, restaurants, downtown, movie theatre and parks. Schools are just minutes away and Lakefront park as well. While photo doesn't show the backyard is completely fenced in for added privacy. Call to schedule a showing of your new home today! Available to move in July 1st or sooner.
Estimated monthly payment
Estimate only. Taxes use the listing's reported amount where available; insurance is a Florida-average estimate. Your actual payment will vary — run a full calculation or talk to a lender.
Price & listing history0 days on market
- Status: ActiveMay 28, 2026
- Listed$2,200May 28, 2026
- Price increased$2,200
Facts & features
- Property type
- Residential Lease
- Sub type
- Half Duplex
- Status
- Active
- Days on market
- 0
- Subdivision
- St Cloud 2nd Town Of
- County
- Osceola
- Year built
- 2023
- Living area
- 1,400 sq ft
- Price/sq ft
- $2
- Building area
- 2,800 sq ft (Owner)
- Lot size
- 11,326 sq ft
- Garage
- 1 spaces
- Parcel #
- 01-26-30-0001-0176-0040
- MLS #
- O6411669
Interior Details
- Bedrooms
- 3
- Full bathrooms
- 2
- Flooring
- Ceramic Tile, Tile
- Appliances
- Dishwasher, Disposal, Dryer, Electric Water Heater, Exhaust Fan, Microwave, Range, Refrigerator, Washer
- Interior features
- Ceiling Fans(s), Eat-in Kitchen, Kitchen/Family Room Combo, Living Room/Dining Room Combo, Open Floorplan, Primary Bedroom Main Floor, Solid Surface Counters, Stone Counters, Thermostat, Walk-In Closet(s)
- Laundry
- Laundry Room
- Stories / Levels
- One
- New construction
- Yes
Heating & Cooling
- Heating
- Central, Electric
- Cooling
- Central Air
Parking
- Garage spaces
- 1
- Attached garage
- Yes
- Parking features
- Assigned, Driveway, Garage Door Opener, Ground Level, Guest, Off Street
HOA & Financial
- Total monthly fees
- $0/mo
- Total annual fees
- $0
- HOA name
- Owner on File
- Min lease term
- 1-2 Years
Exterior & Construction
- Exterior features
- Lighting, Other, Private Mailbox, Rain Gutters
- Road surface
- Asphalt, Concrete, Paved
Utilities
- Sewer
- Public Sewer
- Water source
- Public
- Utilities
- BB/HS Internet Available, Cable Available, Electricity Available, Electricity Connected, Public, Sewer Available, Sewer Connected, Water Available, Water Connected
Community
- Pets allowed
- Breed Restrictions, Pet Deposit, Yes
Schools
Letter grades: Florida DOE 2024–25 school grades (Orange, Seminole, Lake, Osceola, Brevard). Assigned schools from the listing agent — verify enrollment with the district.
Room Details
| Room | Level | Dimensions |
|---|---|---|
| Primary Bedroom | First | 14x12 |
| Bedroom 2 | First | 10x11 |
| Bedroom 3 | First | 10x11 |
| Living Room | First | 21x13 |
| Kitchen | First |
Listing Details
- Listing date
- 2026-05-28
- On market date
- 2026-05-28
- Original list price
- $2,200
- Occupant type
- Owner
- MLS area
- 34769 - St Cloud (City of St Cloud)
- Listing AOR
- Osceola
- Status changed
- 2026-05-28
Location
Directions
Make a left on Oregon ave off 192 Irlo Bronson hwy home will be on your left.
More homes like this
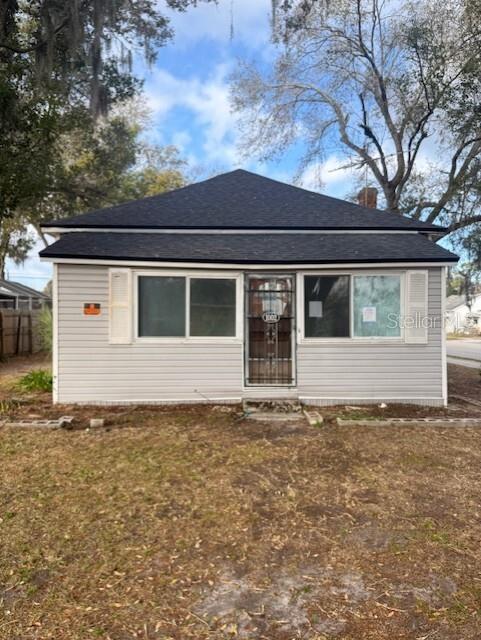
$106,000
1002 Carolina Ave
St Cloud, FL 34769
2 bd · 1 ba · 1,049 sqft
St Cloud 2nd Town Of
MLS# O6386206
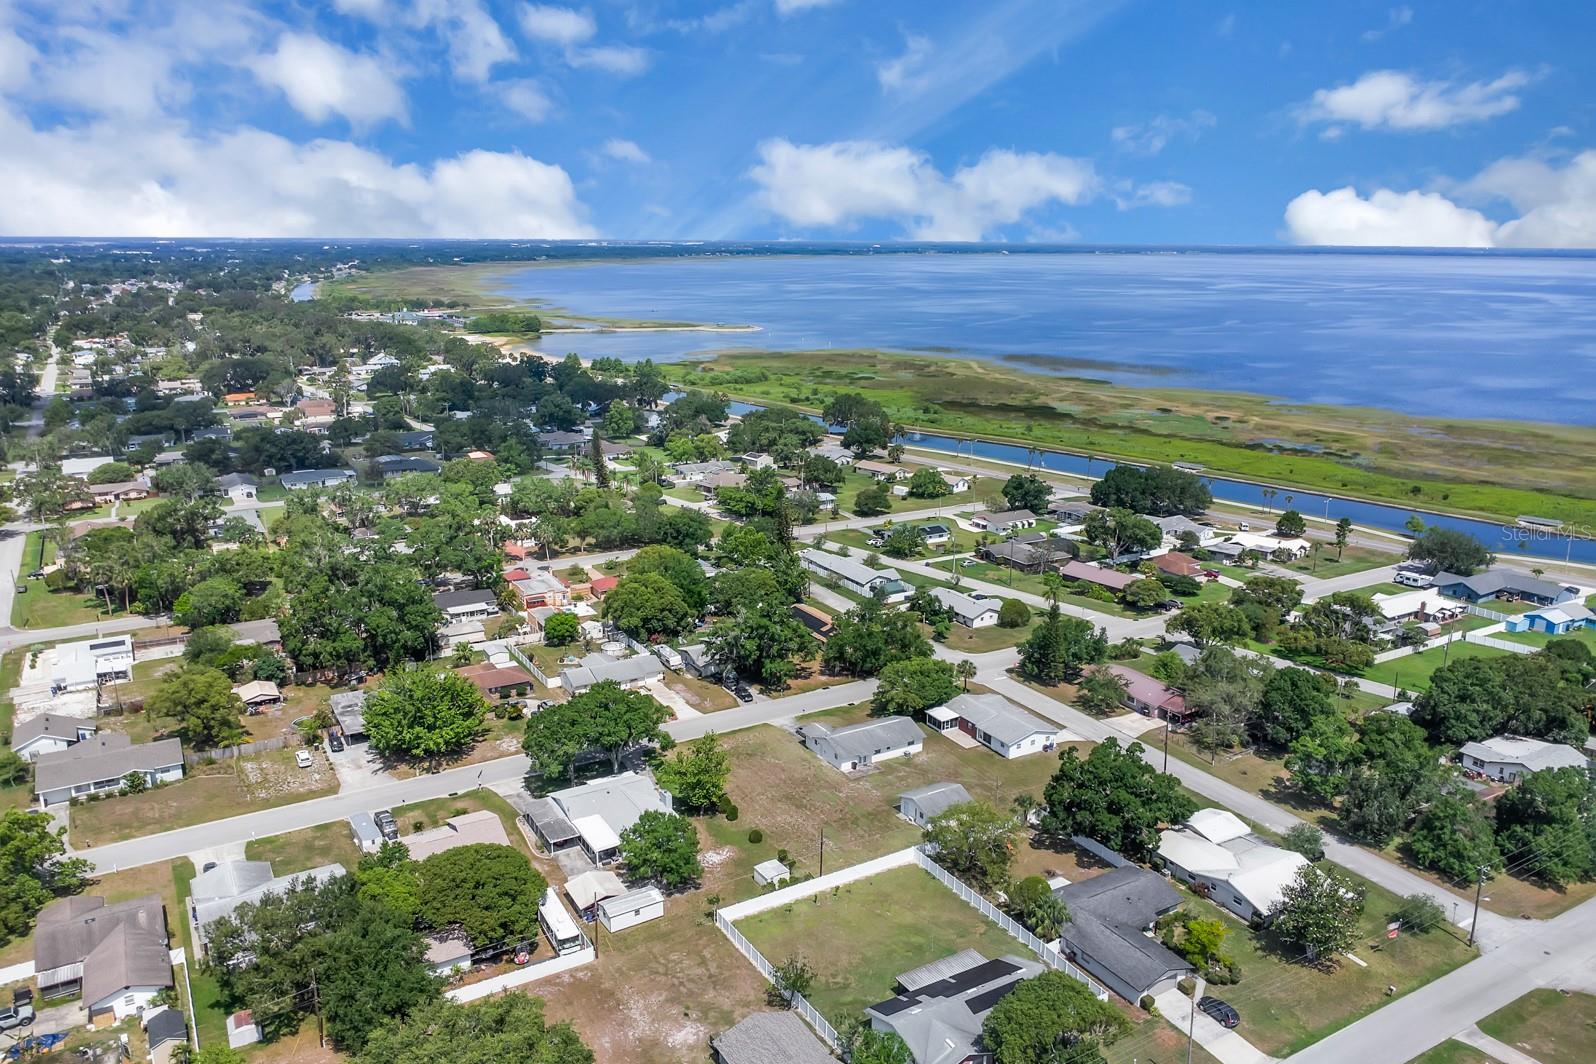
$174,900
Delaware Ave
St Cloud, FL 34769
0.21 acres
St Cloud 2nd Town Of
MLS# S5127764
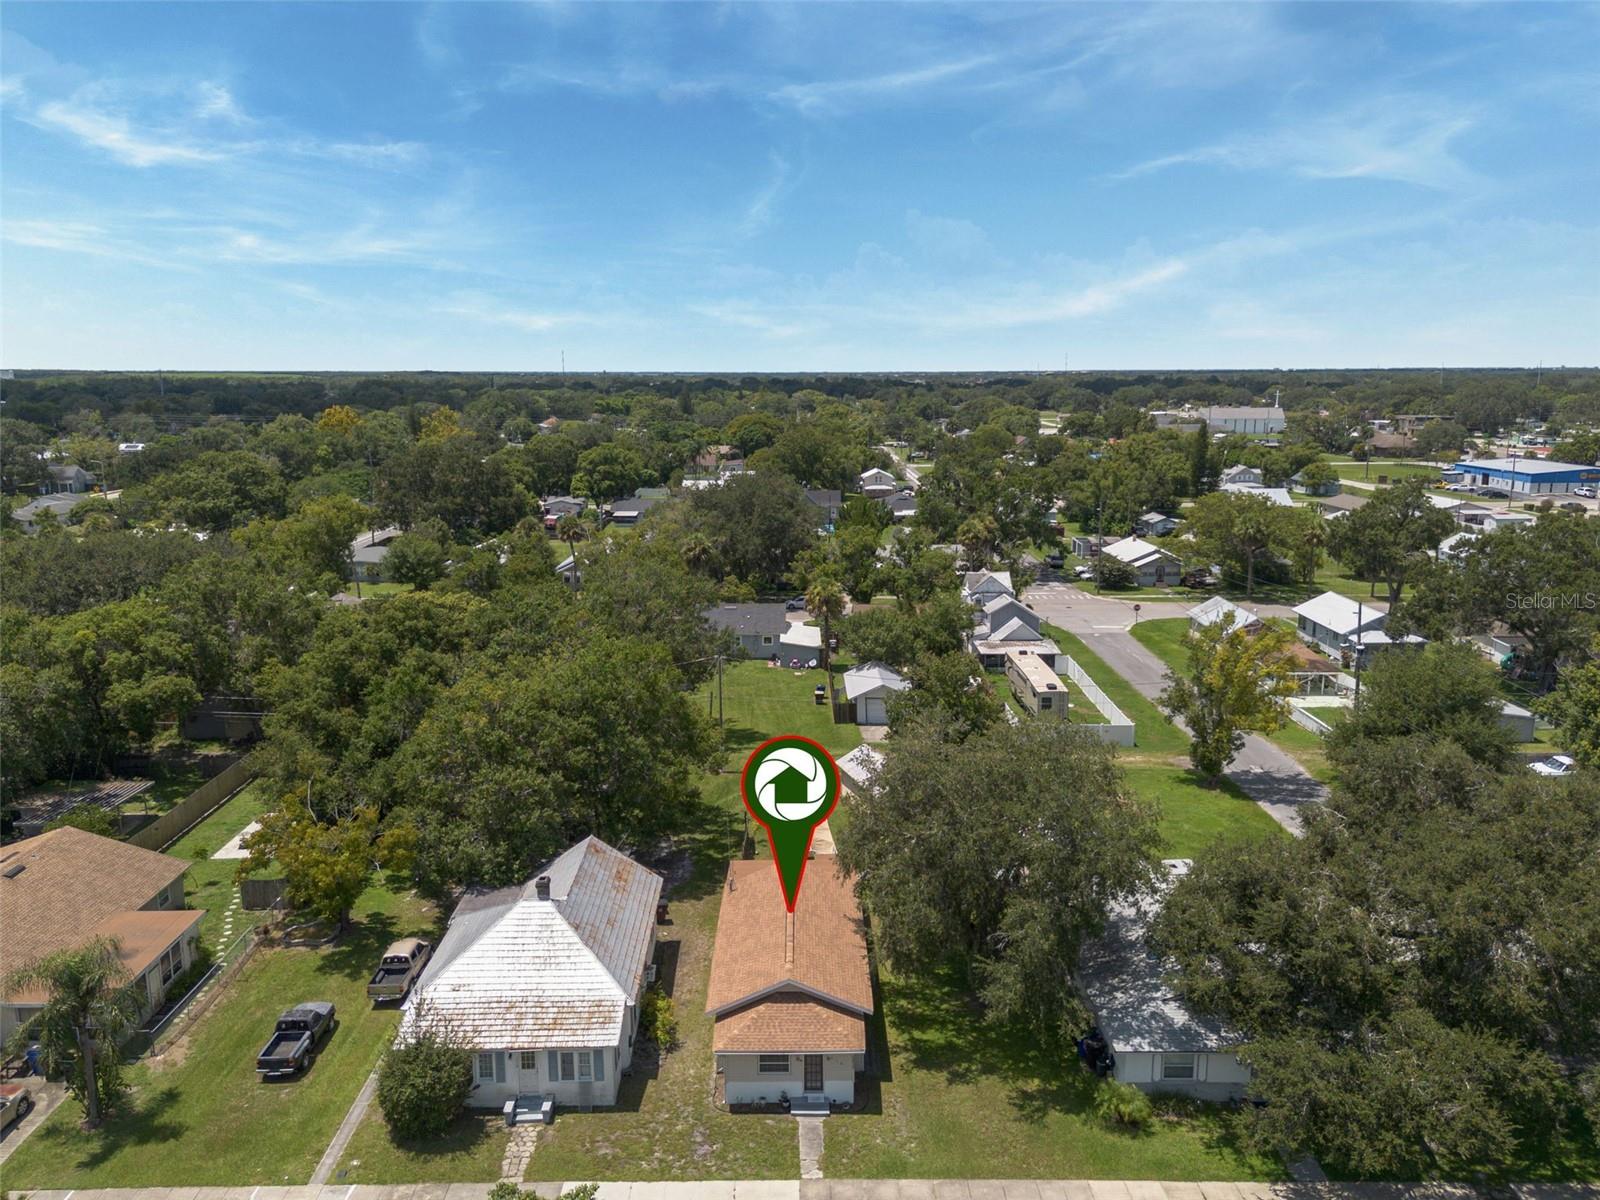
$175,000
1510 New York Ave
St Cloud, FL 34769
2 bd · 1 ba · 1,005 sqft
St Cloud 2nd Town Of
MLS# O6337121
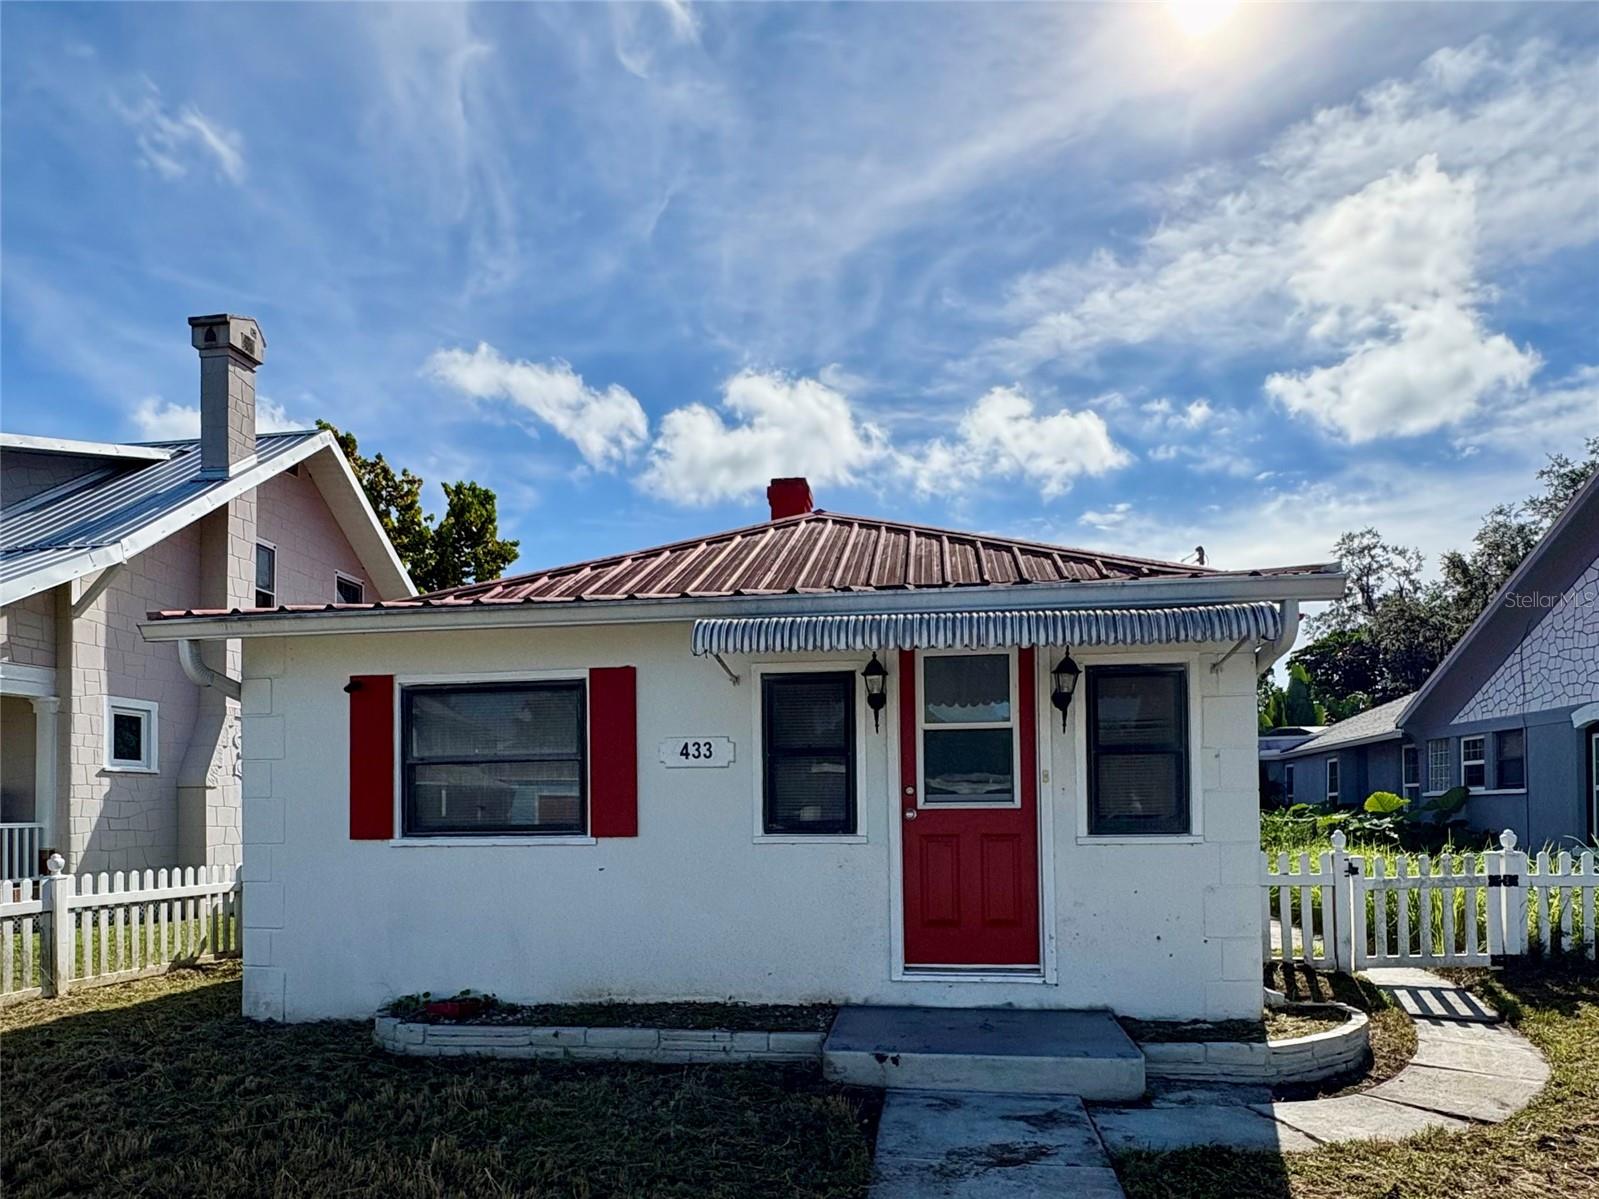
$179,450
433 Pennsylvania Ave
St Cloud, FL 34769
2 bd · 1 ba · 940 sqft
St Cloud 2nd Town Of
MLS# O6341936

Listings courtesy of Stellar MLS as distributed by MLS GRID
IDX information is provided exclusively for consumers’ personal, non-commercial use and may not be used for any purpose other than to identify prospective properties consumers may be interested in purchasing.
Based on information submitted to the MLS GRID as of May 29, 2026 at 1:02 AM ET. All data is obtained from various sources and may not have been verified by broker or MLS GRID. Supplied Open House Information is subject to change without notice. All information should be independently reviewed and verified for accuracy. Properties may or may not be listed by the office/agent presenting the information.
Ryan Solberg, Broker · MaxLife Realty LLC · FL License #BK3354351 · Equal Housing Opportunity · Full disclaimer · DMCA