$499,990
24600 Calusa Boulevard
Eustis, FL 32736
Property type
Year built
Lot size
Price / sq ft
HOA dues
Day on market
Garage spaces
Flood zone
About this home
Wake up each morning to sweeping golf course views, rolling green fairways, and the kind of peaceful Florida lifestyle most only experience on vacation. Tucked within the scenic golf community of BlackBear Reserve, this beautifully renovated and move-in ready home offers a rare opportunity to enjoy luxury, space, and tranquility all in one exceptional setting. Positioned on an oversized 0.32-acre homesite backing directly to the fairway with no rear neighbors, the home immediately captures attention with its expansive layout, elevated views, and seamless indoor-outdoor living designed around the golf lifestyle. Whether enjoying your morning coffee from the massive covered patio while watching golfers move across the fairway or hosting friends for sunset gatherings, every space was thoughtfully designed to maximize comfort, privacy, and connection to the outdoors. Inside, the home has been beautifully refreshed from top to bottom with modern finishes and thoughtful upgrades throughout. Brand new luxury vinyl plank flooring flows across the living spaces, complemented by fresh interior and exterior paint, updated lighting, new countertops, and a full suite of brand new stainless steel appliances. The oversized kitchen serves as the heart of the home, offering abundant cabinetry, expansive counter space, a center island, pantry, and effortless flow into the dining and family room areas, creating an ideal environment for entertaining and everyday living alike. The thoughtfully designed split floor plan provides both functionality and privacy, featuring generously sized bedrooms and expansive living areas filled with natural light. The spacious primary suite offers a true retreat with dual walk-in closets, large windows overlooking the peaceful surroundings, and a luxurious en-suite bathroom complete with dual vanities, soaking tub, and separate shower. Additional updates include a newer roof installed in 2023, a new hot water heater, recently serviced AC system, indoor laundry room, and attached garage, providing peace of mind for years to come. Beyond the home itself, BlackBear Reserve is known for its picturesque golf course setting, rolling hills, and quiet atmosphere while still remaining conveniently connected to everything Central Florida has for you. Residents enjoy close proximity to BlackBear Golf Club, local parks, nature trails, lakes, and endless outdoor recreation throughout Lake County. Historic Downtown Mount Dora and Downtown Eustis are just a short drive away, offering waterfront dining, boutiques, breweries, coffee shops, festivals, and year-round entertainment. Everyday conveniences including Publix, Target, Lowe’s, Starbucks, Texas Roadhouse, Olive Garden, and more are all nearby along SR-44 and US-441, while easy access to major roadways allows convenient travel to Orlando, Sanford, and surrounding areas. Beautifully updated, perfectly positioned, and surrounded by the beauty of golf course living, this is more than just a home, it is the lifestyle buyers have been waiting for. ***Special Buyer Incentive: Buyers who choose to finance their purchase using the seller’s preferred lender may receive up to $3,000 toward an interest rate buy-down, subject to lender approval and program guidelines***.
Estimated monthly payment
Estimate only. Taxes use the listing's reported amount where available; insurance is a Florida-average estimate. Your actual payment will vary — run a full calculation or talk to a lender.
Price & listing history1 days on market
- Status: ActiveMay 28, 2026
- Listed$499,990May 28, 2026
- Price increased$499,990
Virtual Tour
Facts & features
- Property type
- Residential
- Sub type
- Single Family Residence
- Status
- Active
- Days on market
- 1
- Subdivision
- Village At Black Bear
- County
- Lake
- Year built
- 2005
- Living area
- 3,029 sq ft
- Price/sq ft
- $165
- Building area
- 3,910 sq ft (Public Records)
- Lot size
- 14,061 sq ft
- Lot category
- 1/4 to less than 1/2
- Flood zone
- X
- Garage
- 2 spaces
- Annual taxes
- $6,596 (2025)
- Parcel #
- 31-18-28-220000001200
- Zoning
- PUD
- MLS #
- O6411516
Interior Details
- Bedrooms
- 4
- Full bathrooms
- 3
- Flooring
- Luxury Vinyl
- Appliances
- Dishwasher, Microwave, Range, Refrigerator
- Interior features
- Ceiling Fans(s), Eat-in Kitchen, High Ceilings, Open Floorplan, Primary Bedroom Main Floor
- Laundry
- Inside
- Stories / Levels
- One
- Direction faces
- Northwest
Heating & Cooling
- Heating
- Central, Electric
- Cooling
- Central Air
Parking
- Garage spaces
- 2
- Attached garage
- Yes
HOA & Financial
- HOA fee
- $129 / Monthly
- Monthly HOA
- $129/mo
- Total monthly fees
- $129/mo
- Total annual fees
- $1,548
- HOA name
- Leland
- CDD
- No
- Min lease term
- 8-12 Months
- Listing terms
- Cash, Conventional, FHA, VA Loan
- Ownership
- Fee Simple
- Available for lease
- Yes
- Lease restrictions
- No
- Additional lease restrictions
- The buyer/buyer's agent is responsible for verifying all information pertaining to this property, including square footage, room sizes, conditions, rules, regulations, pet restrictions and rental restrictions.
- Approval process
- The buyer/buyer's agent is responsible for verifying all information pertaining to this property, including square footage, room sizes, conditions, rules, regulations, pet restrictions and rental restrictions.
Exterior & Construction
- Exterior features
- French Doors, Lighting, Sidewalk
- Construction materials
- Block
- Roof
- Shingle
- Foundation
- Slab
- Road surface
- Asphalt
Utilities
- Sewer
- Septic Tank
- Water source
- Public
- Utilities
- BB/HS Internet Available, Cable Available, Electricity Connected, Sewer Connected, Water Connected
Community
- Pets allowed
- Breed Restrictions, Yes
Schools
Letter grades: Florida DOE 2024–25 school grades (Orange, Seminole, Lake, Osceola, Brevard). Assigned schools from the listing agent — verify enrollment with the district.
Room Details
| Room | Level | Dimensions |
|---|---|---|
| Bedroom 2 | First | 11x12 |
| Bedroom 3 | First | 12x13 |
| Bedroom 4 | First | 14x11 |
| Dining Room | First | 13x14 |
| Family Room | First | 21x20 |
| Kitchen | First | 19x14 |
| Living Room | First | 13x10 |
| Primary Bathroom | First | |
| Primary Bedroom | First | 23x15 |
| Dinette | First | 11x14 |
Listing Details
- Listing date
- 2026-05-28
- On market date
- 2026-05-28
- Original list price
- $499,990
- Occupant type
- Vacant
- MLS area
- 32736 - Eustis
- Listing AOR
- Orlando Regional
- Status changed
- 2026-05-28
- Tax legal description
- VILLAGE AT BLACK BEAR SUB LOT 12 PB 43 PGS 58-62 ORB 3102 PG 150
Flood risk
Minimal-risk area outside the mapped floodplain. Flood insurance is optional and typically low-cost.
Source: FEMA flood zone reported on the listing. Confirm current designation at FEMA Flood Map Service Center.
Location
Directions
On FL-33 N/FL-48 E turn left onto US-27 N Pass by Subway (on the right in 2.5 mi) Turn right onto FL-44 E/W Dixie Ave. Use the right 2 lanes to turn right onto US-441 S/E N Blvd. Continue to follow US-441 S Follow County Rd 44 E and Burlington Ave to Calusa Blvd. Use the left 2 lanes to turn left onto County Rd 44 E. Pass by Dollar General (on the left in 8.4 mi) Use the left 2 lanes to turn left to stay on County Rd 44 E. Continue onto Burlington Ave. Turn left onto Lake Norris Rd. Turn left onto Calusa Blvd. Destination will be on the left.
More homes like this
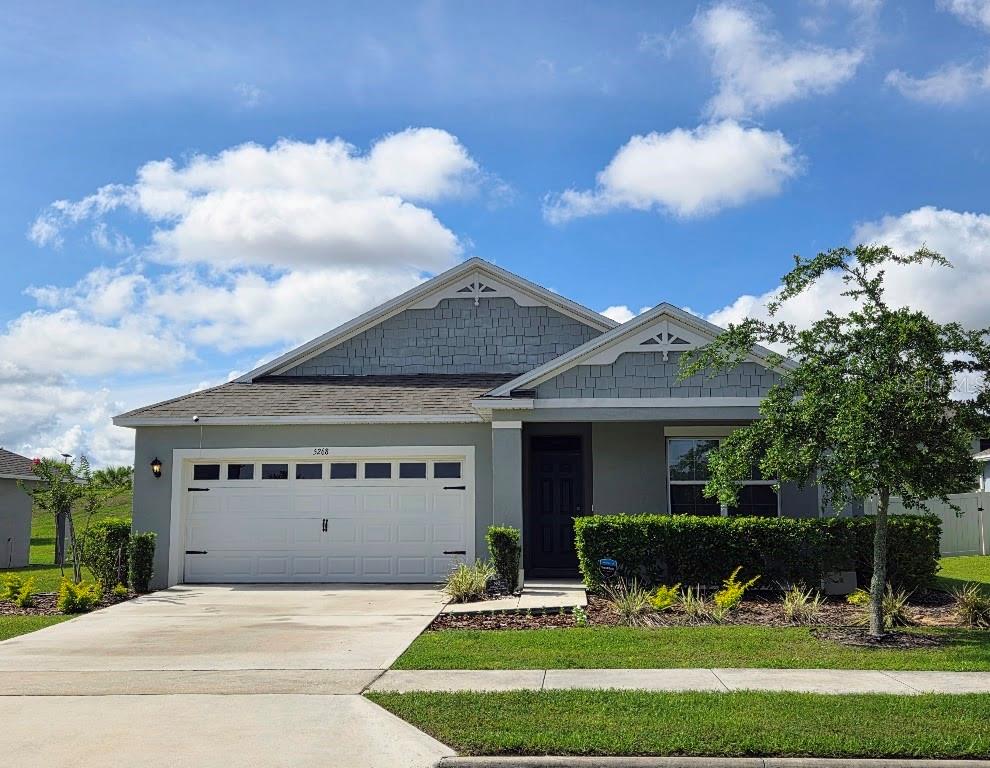
$399,000
5268 Greenheart Ave
Mount Dora, FL 32757
4 bd · 2 ba · 1,846 sqft
Timberwalk Ph 1
MLS# O6411283
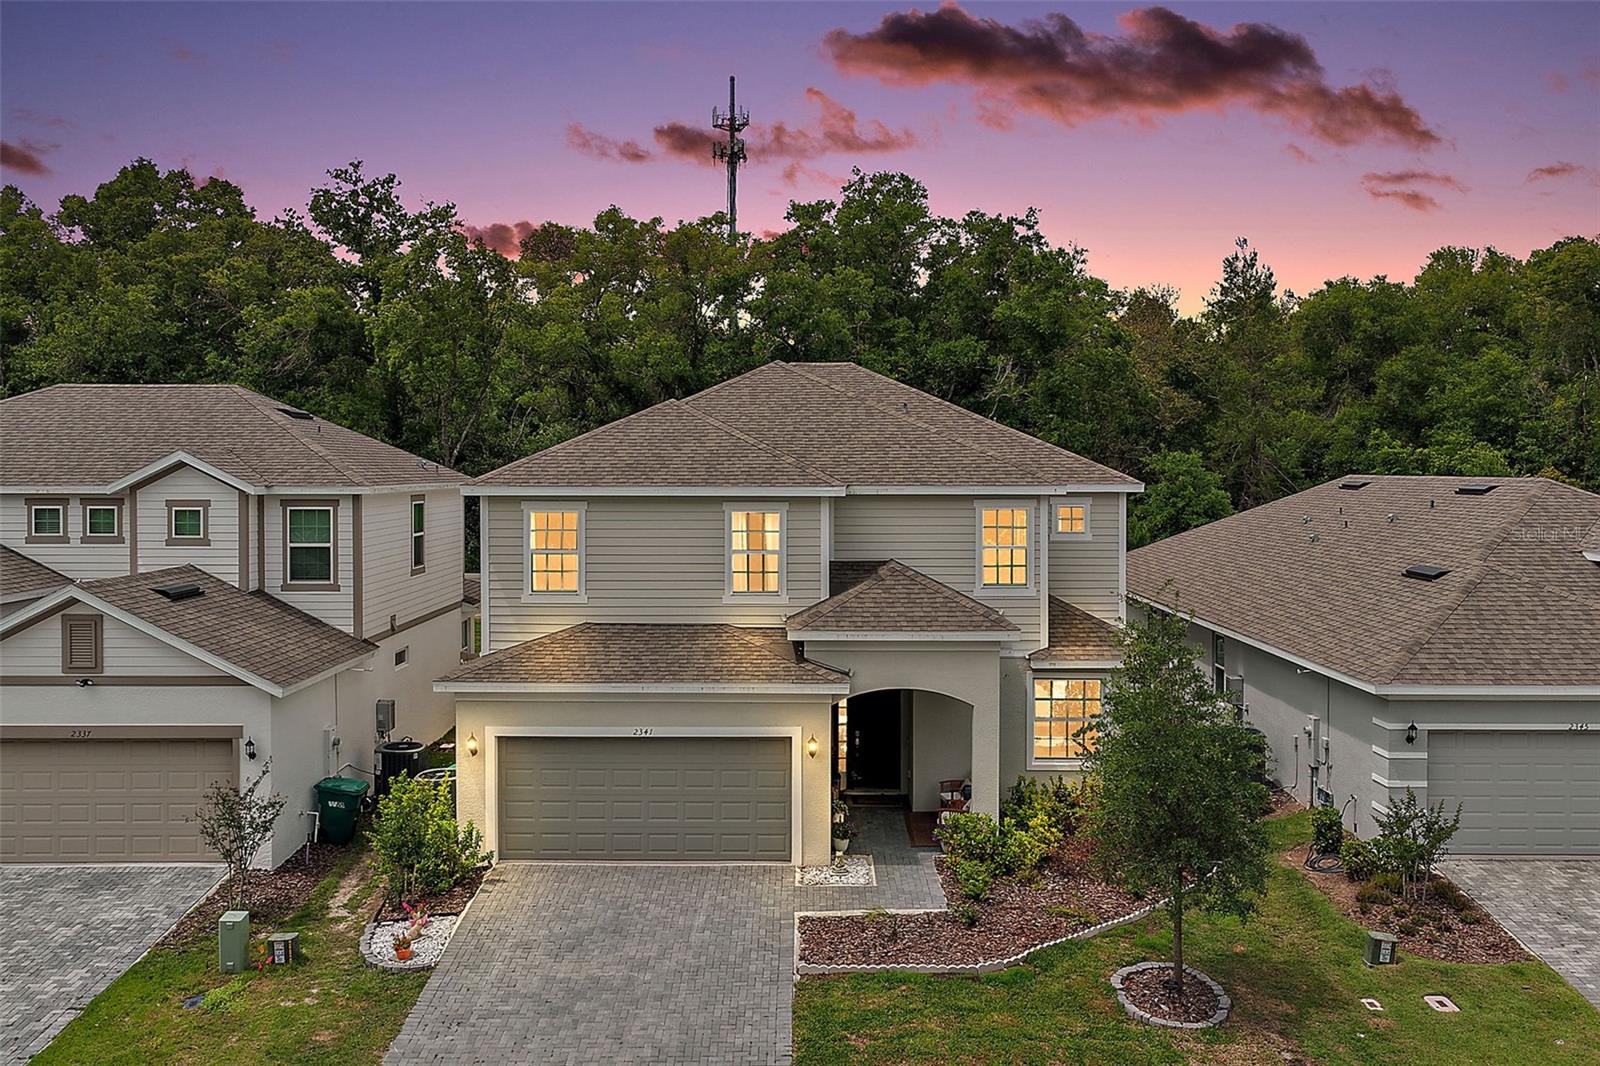
$535,000
2341 Sirena Ln
Mount Dora, FL 32757
5 bd · 3 ba · 3,164 sqft
Summerbrooke Ph 4
MLS# G5110853
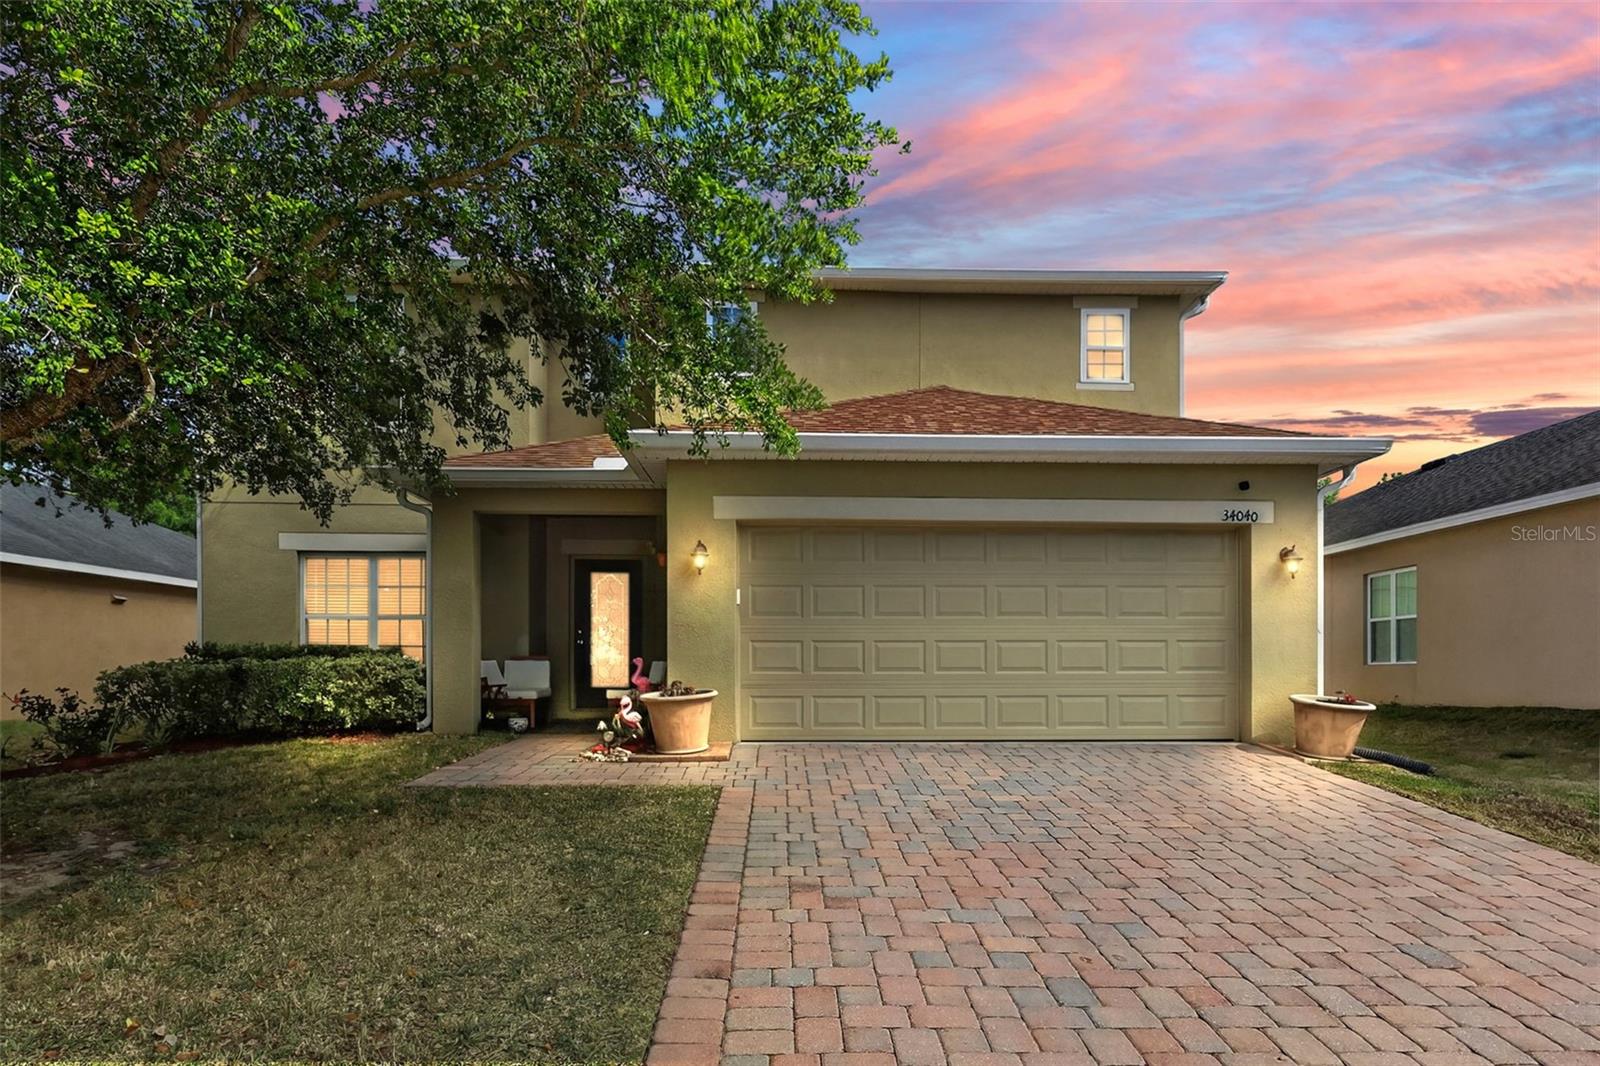
$420,000
34040 Alameda Dr
Sorrento, FL 32776
5 bd · 3 ba · 2,396 sqft
Sorrento Spgs Ph 4
MLS# G5111385
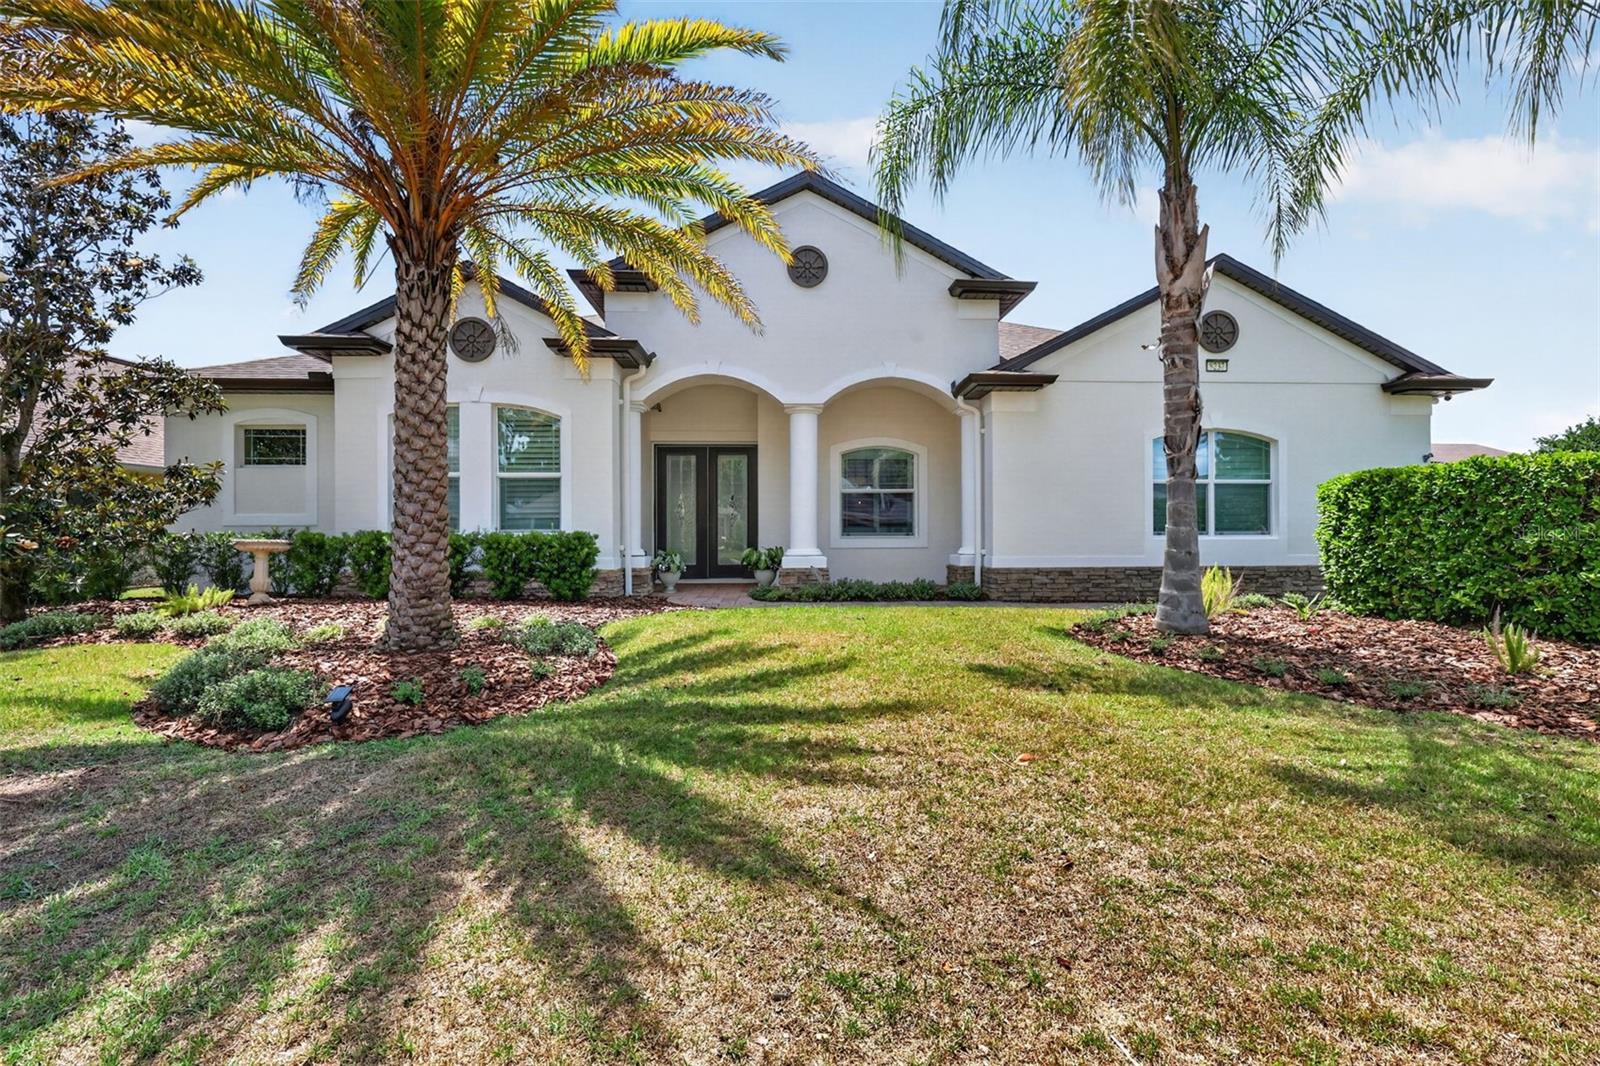
$685,000
8237 Bridgeport Bay Cir
Mount Dora, FL 32757
4 bd · 3 ba · 3,159 sqft
Lakes Of Mount Dora
MLS# G5112496

Listings courtesy of Stellar MLS as distributed by MLS GRID
IDX information is provided exclusively for consumers’ personal, non-commercial use and may not be used for any purpose other than to identify prospective properties consumers may be interested in purchasing.
Based on information submitted to the MLS GRID as of May 29, 2026 at 6:53 AM ET. All data is obtained from various sources and may not have been verified by broker or MLS GRID. Supplied Open House Information is subject to change without notice. All information should be independently reviewed and verified for accuracy. Properties may or may not be listed by the office/agent presenting the information.
Ryan Solberg, Broker · MaxLife Realty LLC · FL License #BK3354351 · Equal Housing Opportunity · Full disclaimer · DMCA