$1,950
6732 132nd Street
Ocala, FL 34473
About this home
Brand-New Home for Lease in Ocala – Comfort, Space & Modern Living! Be the first to live in this beautiful newly built home featuring 4 spacious bedrooms, all with walk-in closets equipped with modern and functional cabinetry. The home offers 2 full bathrooms with custom cabinets, designed for both comfort and organization. As you enter, you are welcomed by an open-concept layout that seamlessly connects the living room, dining area, and kitchen — perfect for everyday living and entertaining. The stylish kitchen is a true highlight, featuring quartz countertops, a large center island, pantry, ample cabinet space, and stainless-steel appliances included for your convenience. The home also includes a spacious 2-car garage with an automatic door for added convenience and security. Designed with comfort, functionality, and modern style in mind, this home offers everything you need to enjoy Florida living at its best. Conveniently located near shopping, dining, schools, and major roadways, this incredible rental opportunity won’t last long. Schedule your private showing today!
Estimated monthly payment
$13/mo
Estimate only. Taxes use the listing's reported amount where available; insurance is a Florida-average estimate. Your actual payment will vary — run a full calculation or talk to a lender.
Price & listing history0 days on market
- Status: ActiveMay 29, 2026
- Listed$1,950May 29, 2026
- Price increased$1,950
Facts & features
- Property type
- Residential Lease
- Sub type
- Single Family Residence
- Status
- Active
- Days on market
- 0
- Subdivision
- Marion Oaks Un 10
- County
- Marion
- Year built
- 2024
- Living area
- 1,774 sq ft
- Price/sq ft
- $1
- Building area
- 2,213 sq ft (Public Records)
- Lot size
- 10,019 sq ft
- Garage
- 2 spaces
- Parcel #
- 8010-0972-06
- MLS #
- O6411512
Interior Details
- Bedrooms
- 4
- Full bathrooms
- 2
- Flooring
- Vinyl
- Appliances
- Dishwasher, Microwave, Range, Refrigerator
- Interior features
- Kitchen/Family Room Combo, Living Room/Dining Room Combo, Open Floorplan, Primary Bedroom Main Floor, Solid Wood Cabinets, Stone Counters, Thermostat, Walk-In Closet(s)
- Laundry
- Inside, Laundry Room
- Stories / Levels
- One
- Direction faces
- South
- New construction
- Yes
Heating & Cooling
- Heating
- Central
- Cooling
- Central Air
Parking
- Garage spaces
- 2
- Attached garage
- Yes
- Parking features
- Garage Door Opener
HOA & Financial
- Total monthly fees
- $0/mo
- Total annual fees
- $0
Exterior & Construction
- Exterior features
- Lighting, Sidewalk, Sliding Doors
- Road surface
- Asphalt
Utilities
- Sewer
- Septic Tank
- Water source
- Public
- Utilities
- Electricity Available, Sewer Available, Water Available
Community
- Pets allowed
- Yes
Room Details
| Room | Level | Dimensions |
|---|---|---|
| Primary Bedroom | First | |
| Bedroom 2 | First | |
| Bedroom 3 | First | |
| Bedroom 4 | First | |
| Living Room | First | |
| Dining Room | First | |
| Kitchen | First |
Listing Details
- Listing date
- 2026-05-26
- On market date
- 2026-05-29
- Original list price
- $1,950
- Occupant type
- Vacant
- MLS area
- 34473 - Ocala
- Listing AOR
- Orlando Regional
- Status changed
- 2026-05-29
Location
Directions
Take SE 3rd St and S Magnolia Ave to SW 10th St, Continue straight onto SW 10th St, Turn left onto SW 10th Ave/SW 7th Rd, Continue to follow SW 7th Rd, Take SW 49th Ave Rd to SW 67th Ave in Marion Oaks, Continue on SW 67th Ave. Drive to SW 132nd St.
More homes like this
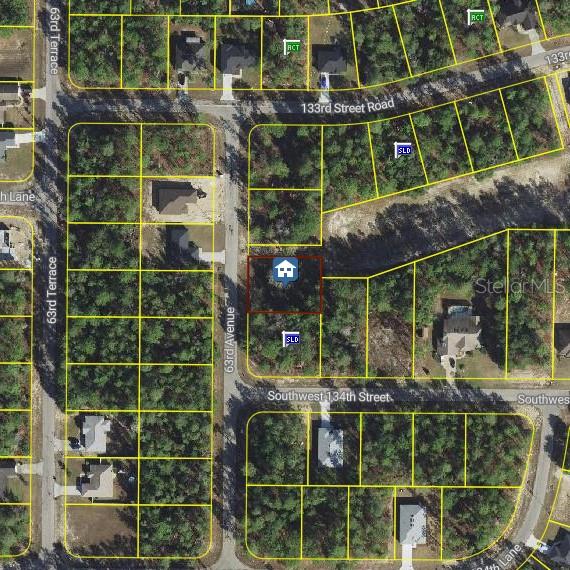
$41,000
63rd Avenue
Ocala, FL 34473
0.27 acres
Marion Oaks Un 10
MLS# O6410470
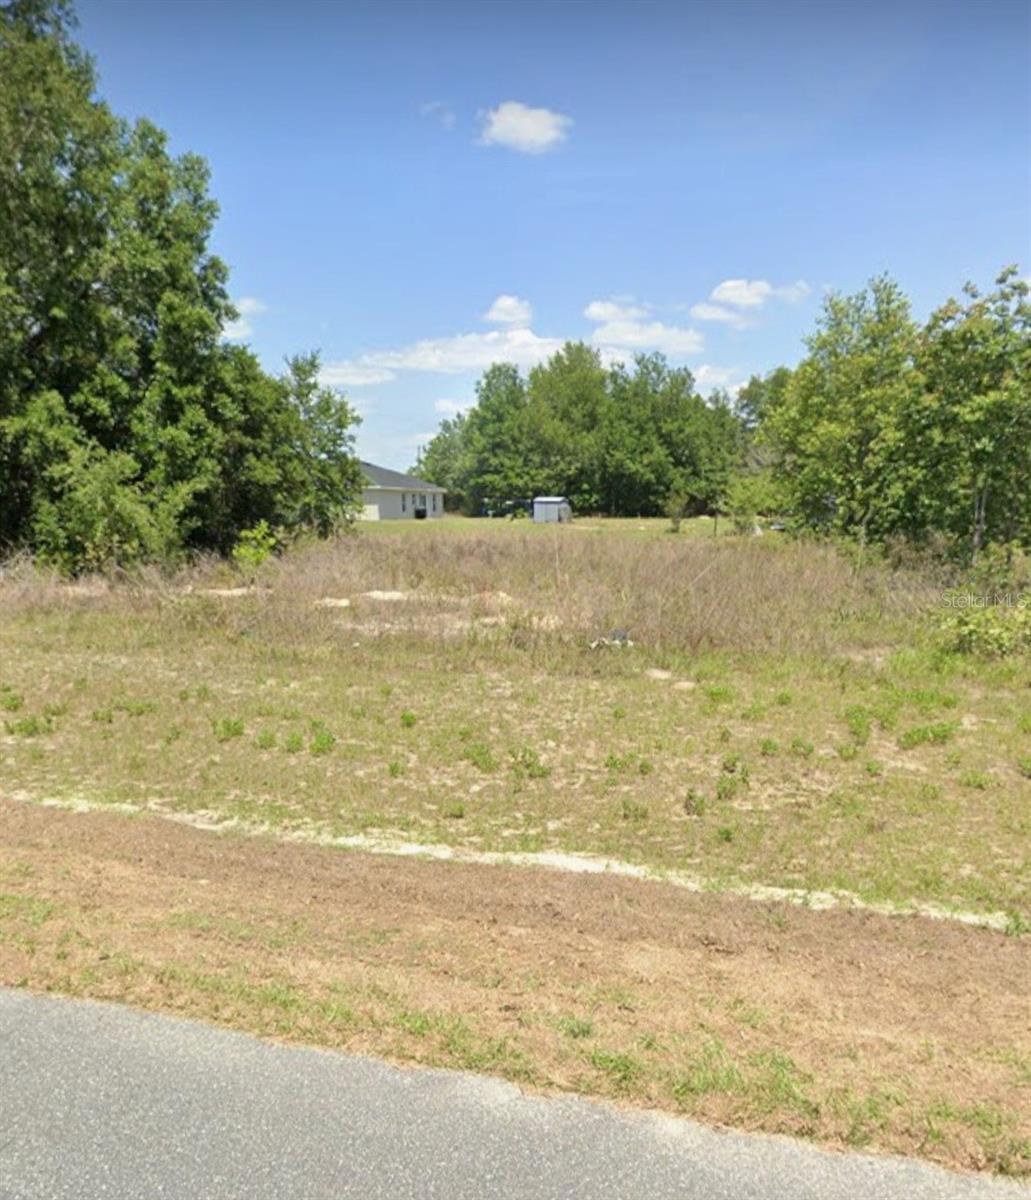
$45,000
Tbd Sw 65th Ct
Ocala, FL 34473
0.23 acres
Marion Oaks Un 10
MLS# O6381476
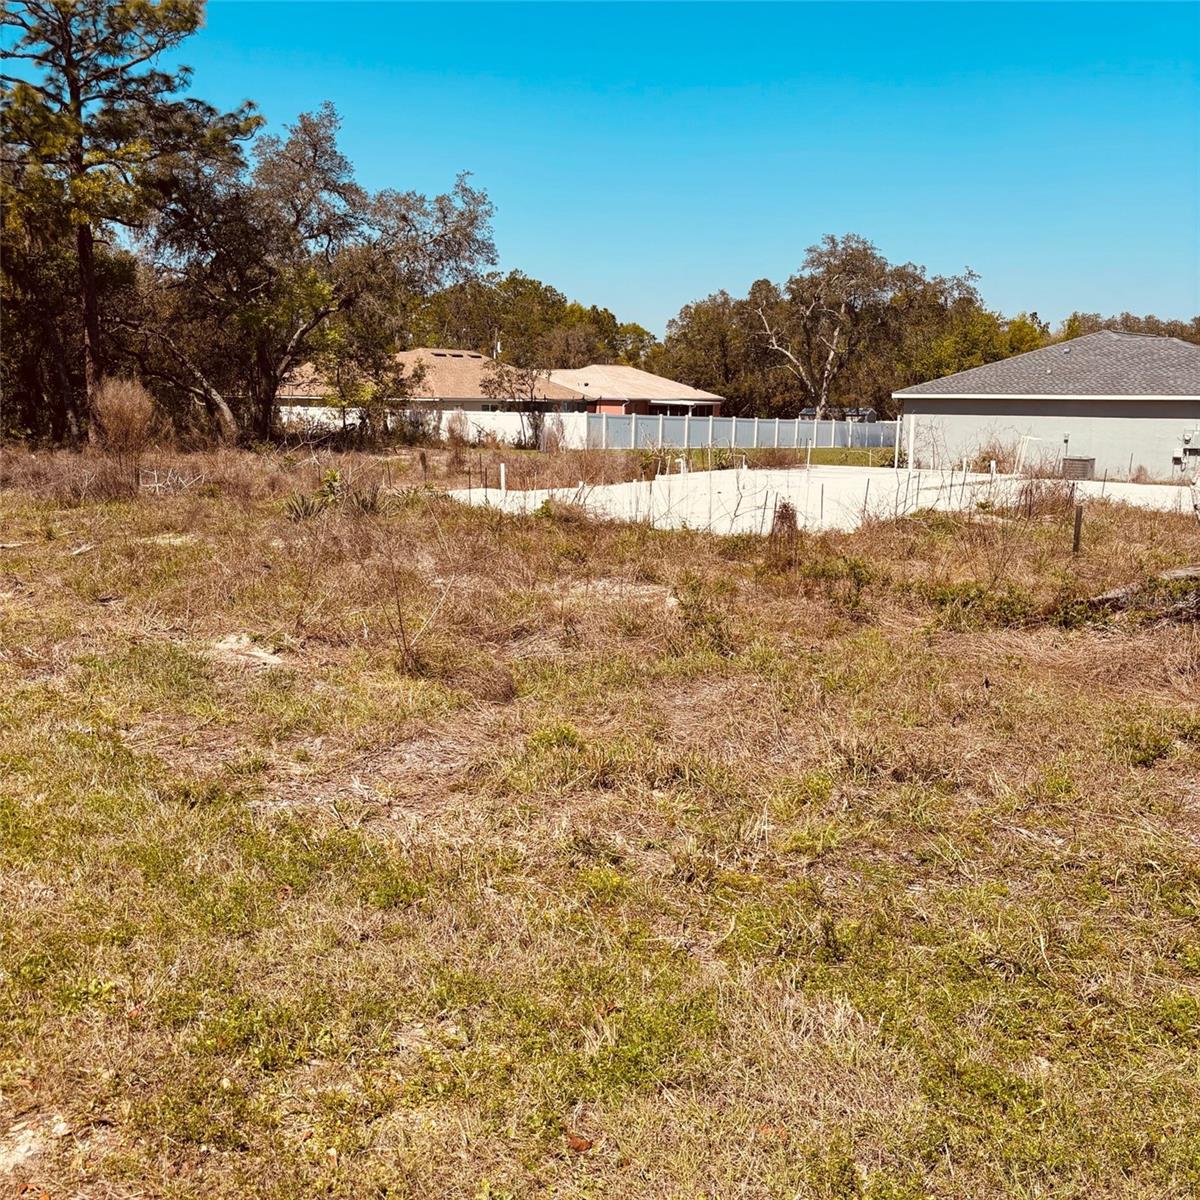
$45,000
Tbd 60th Ave Rd
Ocala, FL 34470
0.26 acres
Marion Oaks Un 10
MLS# OM721440
$47,500
Tbd Sw 73rd Avenue Rd
Ocala, FL 34473
0.23 acres
Marion Oaks Un 10
MLS# OM707443

Listings courtesy of Stellar MLS as distributed by MLS GRID
IDX information is provided exclusively for consumers’ personal, non-commercial use and may not be used for any purpose other than to identify prospective properties consumers may be interested in purchasing.
Based on information submitted to the MLS GRID as of May 29, 2026 at 1:23 PM ET. All data is obtained from various sources and may not have been verified by broker or MLS GRID. Supplied Open House Information is subject to change without notice. All information should be independently reviewed and verified for accuracy. Properties may or may not be listed by the office/agent presenting the information.
Ryan Solberg, Broker · MaxLife Realty LLC · FL License #BK3354351 · Equal Housing Opportunity · Full disclaimer · DMCA