$325,000
10876 Walker Road
Arcadia, FL 34269
Property type
Year built
Lot size
Price / sq ft
HOA dues
Day on market
Garage space
Flood zone
About this home
RECENT UPGRADES, NO HOA, AND TUCKED AWAY! Welcome to this beautifully Modernized 3-Bedroom, 2-Bath home situated on a well-maintained 1-acre property in the highly sought-after Ft. Ogden area of Arcadia, FL. This move-in ready 1,056 Sq. Ft. home features an Open-concept layout with extensive upgrades throughout, including New Luxury Vinyl Flooring, New Drywall and Trim, Updated Lighting and Switches, New Front and Rear Doors, and Beautifully Tiled Showers. Spacious living area is perfect for relaxing or entertaining guests. Stylish Kitchen offers plenty of cabinet and countertop space, NEW Backsplash Updates, Reverse Osmosis System, Deep Freezer for additional storage, and a convenient washer/dryer combo to maximize functionality and space. The well-appointed primary suite offers a peaceful retreat complete with a Walk-In Closet and an oversized bathroom featuring a LARGE Walk-In Tiled shower with Rain Shower Head. The split-bedroom floor plan provides added privacy, while the additional bedrooms allows flexibility for guests, family, home office space, or hobbies. One guest room even includes a built-in Murphy bed, creating the perfect multifunctional space. The secondary bathroom is also generously sized and beautifully updated. Enjoy peace of mind with a NEW ROOF on both the home and detached air-conditioned garage, complete with Storage Racks and a solar exhaust fan. Relax outdoors on the spacious 14x46 front and back porches or entertain guests at the HOT TUB area featuring a granite-wrapped bar. Additional outdoor amenities include a Private Shower, Toilet, and Sink Setup, perfect for gatherings or outdoor living. The property also includes New Septic, New Power Service, RV electric hookup, new entry steps, and updated wood fencing accents. With modern upgrades, functional outdoor features, and room to enjoy country living, this property offers the perfect blend of comfort and convenience. Schedule your private tour today!
Estimated monthly payment
Estimate only. Taxes use the listing's reported amount where available; insurance is a Florida-average estimate. Your actual payment will vary — run a full calculation or talk to a lender.
Price & listing history1 days on market
- Status: ActiveMay 28, 2026
- Listed$325,000May 28, 2026
- Price increased$325,000
Facts & features
- Property type
- Residential
- Sub type
- Manufactured Home
- Status
- Active
- Days on market
- 1
- Subdivision
- None
- County
- Desoto
- Year built
- 2005
- Living area
- 1,056 sq ft
- Price/sq ft
- $308
- Building area
- 1,536 sq ft (Appraiser)
- Lot size
- 43,560 sq ft
- Lot category
- 1 to less than 2
- Flood zone
- X (12027C0278D)
- Garage
- 1 spaces
- Annual taxes
- $2,221 (2025)
- Parcel #
- 24-39-23-0000-0130-0000
- Zoning
- RMF-M
- MLS #
- C7526655
Interior Details
- Bedrooms
- 3
- Full bathrooms
- 2
- Flooring
- Luxury Vinyl
- Appliances
- Dishwasher, Dryer, Freezer, Kitchen Reverse Osmosis System, Microwave, Range, Refrigerator, Washer
- Interior features
- Ceiling Fans(s), Kitchen/Family Room Combo, Open Floorplan, Split Bedroom, Walk-In Closet(s), Window Treatments
- Laundry
- Inside
- Stories / Levels
- One
- Direction faces
- West
Heating & Cooling
- Heating
- Central
- Cooling
- Central Air
Parking
- Garage spaces
- 1
- Attached garage
- No
HOA & Financial
- Total monthly fees
- $0/mo
- Total annual fees
- $0
- CDD
- No
- Homestead exemption
- Yes
- Min lease term
- No Minimum
- Listing terms
- Cash, Conventional, FHA, VA Loan
- Ownership
- Fee Simple
- Available for lease
- Yes
- Lease restrictions
- No
Exterior & Construction
- Exterior features
- Outdoor Shower, RV Hookup
- Construction materials
- Cement Siding
- Roof
- Metal
- Foundation
- Crawlspace
- Road surface
- Gravel
Utilities
- Sewer
- Septic Tank
- Water source
- Well
- Utilities
- Cable Available, Electricity Connected, Phone Available, Water Connected
Schools
Letter grades: Florida DOE 2024–25 school grades (Orange, Seminole, Lake, Osceola, Brevard). Assigned schools from the listing agent — verify enrollment with the district.
Room Details
| Room | Level | Dimensions |
|---|---|---|
| Living Room | First | |
| Kitchen | First | |
| Primary Bedroom | First | 11x13 |
| Primary Bathroom | First | |
| Bedroom 2 | First | 9x11 |
| Bedroom 3 | First | 10x11 |
| Bathroom 2 | First |
Listing Details
- Listing date
- 2026-05-27
- On market date
- 2026-05-28
- Original list price
- $325,000
- Occupant type
- Vacant
- MLS area
- 34269 - Arcadia
- Listing AOR
- Port Charlotte
- Status changed
- 2026-05-28
- Tax legal description
- BEG SW SEC COR TH N 0D10M40S E 661.55 FT TO POB TH CONT SAME LI 132.31 FT TH S 89D21M E 330.44 FT TH S 0D12M06S W 132.34 FT TH N 89D20M38S W 330.35 FT TO POB SUBJ TO 30 FT ESMT ON W INST:201214004838
Flood risk
Minimal-risk area outside the mapped floodplain. Flood insurance is optional and typically low-cost.
Source: FEMA flood zone reported on the listing. Confirm current designation at FEMA Flood Map Service Center.
Location
Directions
From US-17 head West onto County Road 761. Turn left onto SW Kissimmee Rd. continue West. Turn left onto SW Walker Rd. Property will be your left (10876 SW Walker Rd.)
More homes like this
$29,900
3209 72nd St W
Lehigh Acres, FL 33971
0.25 acres
None
MLS# FC312332
$40,000
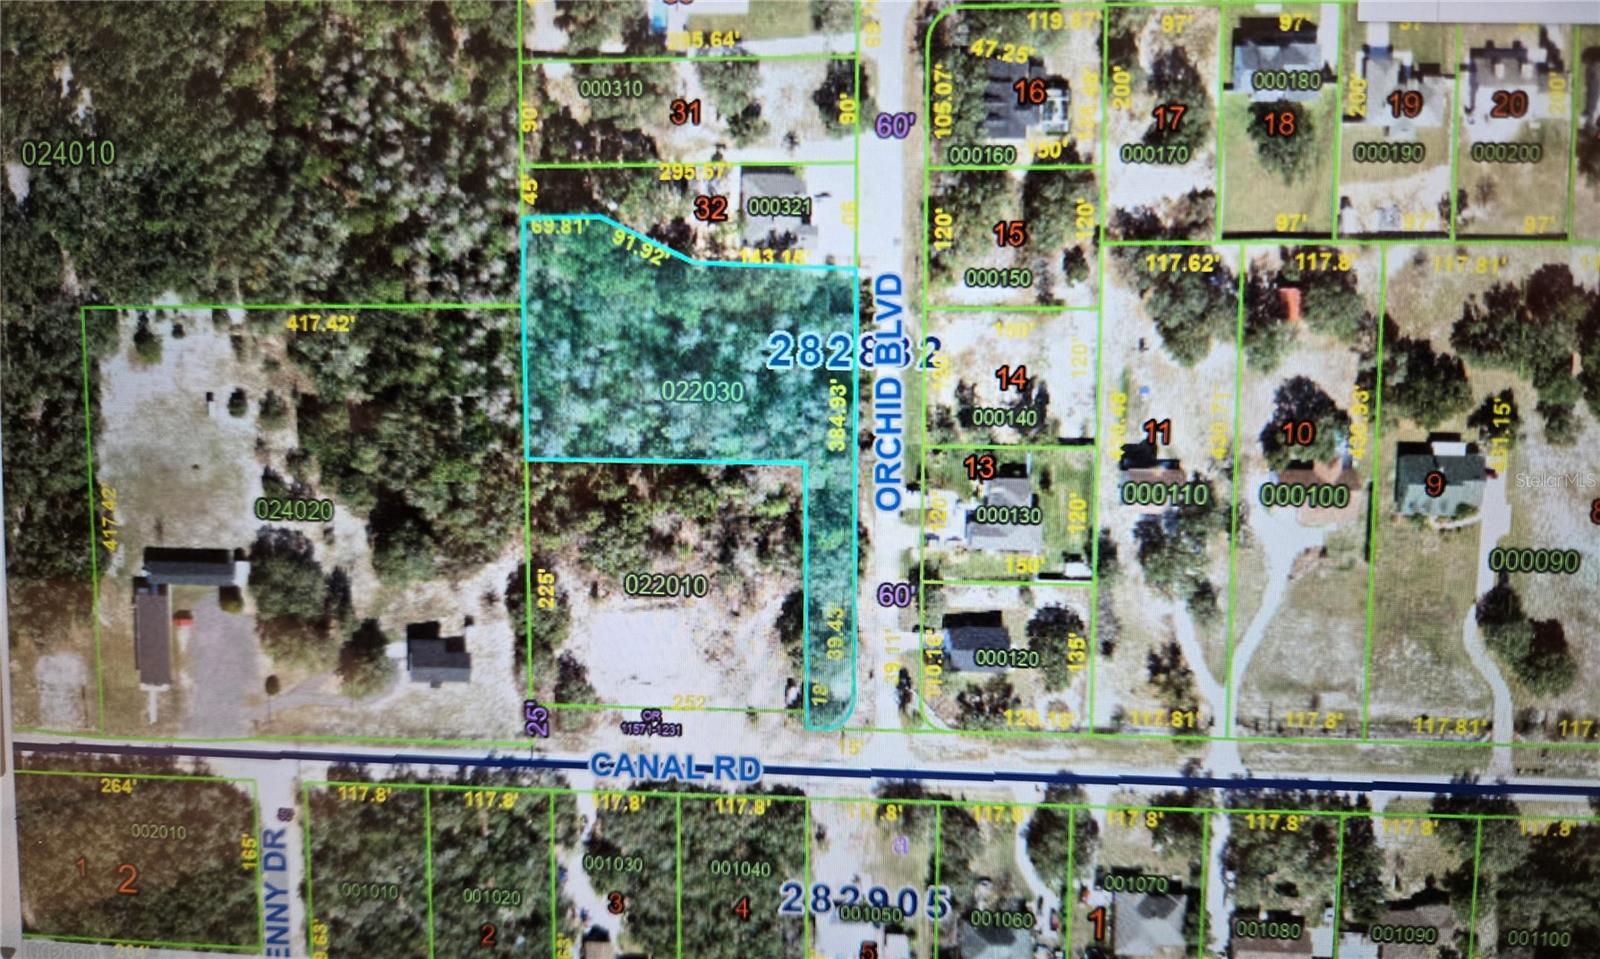
Orchid Blvd
Lake Wales, FL 33898
1.52 acres
None
MLS# A4682423
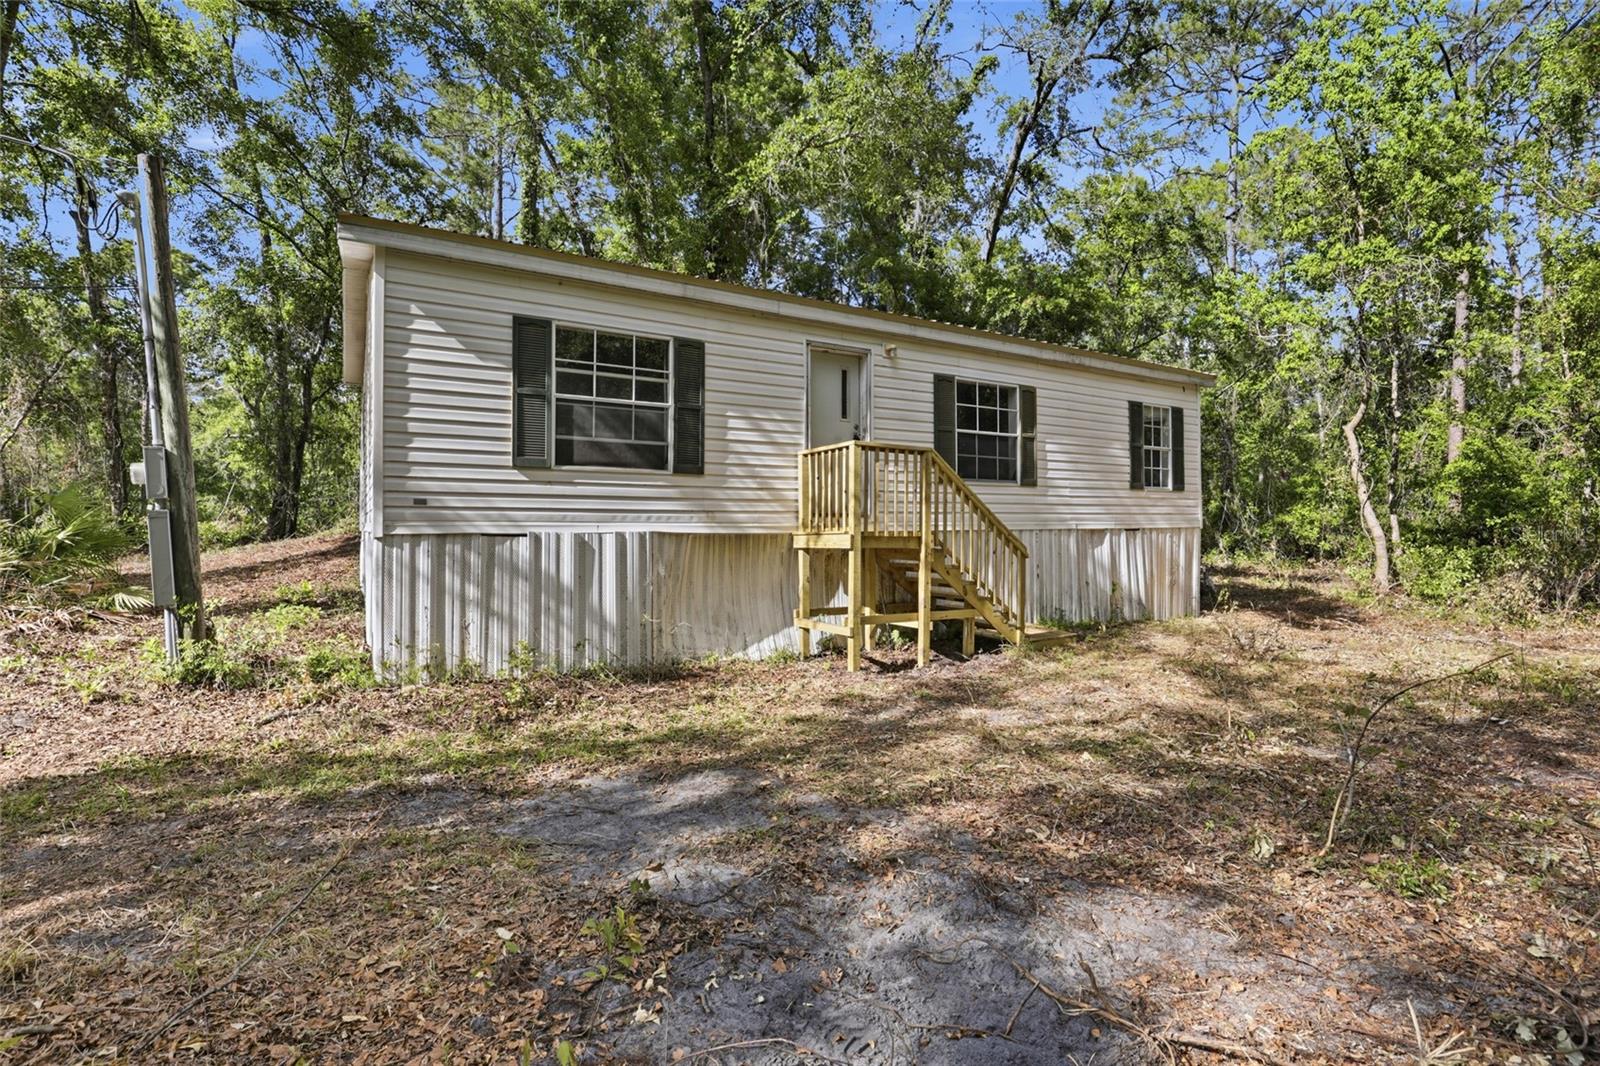
$89,900
7621 Ne 108th Ave
Gainesville, FL 32609
3 bd · 2 ba · 960 sqft
None
MLS# GC539787
$90,000
107 College Ln
Zolfo Springs, FL 33890
2 bd · 2 ba · 920 sqft
None
MLS# C7522122

Listings courtesy of Stellar MLS as distributed by MLS GRID
IDX information is provided exclusively for consumers’ personal, non-commercial use and may not be used for any purpose other than to identify prospective properties consumers may be interested in purchasing.
Based on information submitted to the MLS GRID as of May 29, 2026 at 6:53 AM ET. All data is obtained from various sources and may not have been verified by broker or MLS GRID. Supplied Open House Information is subject to change without notice. All information should be independently reviewed and verified for accuracy. Properties may or may not be listed by the office/agent presenting the information.
Ryan Solberg, Broker · MaxLife Realty LLC · FL License #BK3354351 · Equal Housing Opportunity · Full disclaimer · DMCA