$353,990
236 Berthoud Street
Port Charlotte, FL 33953
About this home
One or more photo(s) has been virtually staged. Under Construction. NEW CONSTRUCTION WITH WARRANTY! Estimated delivery August 2026. The Grand Cayman offers the perfect blend of style, functionality, and comfort, with 1,974 square feet of thoughtfully designed living space. At the heart of the home lies an open-concept layout ideal for entertaining, featuring a gourmet kitchen with a spacious island, a dedicated dining area, and an expansive Great Room with elegant tray ceiling. Triple sliding glass doors open to the large covered lanai, seamlessly blending indoor and outdoor living. The luxurious primary suite is tucked away for privacy and showcases a tray ceiling, two large walk-in closets, and a spa-inspired en-suite bathroom complete with a dual-sink vanity, a beautifully tiled walk-in shower, and a private water closet. On the opposite side of the home, a private hallway leads to two generously sized guest bedrooms and a well-appointed full bath, offering both comfort and convenience for family or visitors. A versatile den located just off the foyer provides the perfect space for a home office, study, or creative retreat. Additional highlights include: 8-foot interior doors throughout; Quartz countertops in kitchen and bathrooms; designer cabinetry with soft-close doors, stainless steel kitchen appliance package, upgraded plank tile in all main living areas, hurricane-impact windows and doors, 2-car garage with direct access to laundry room, and paver driveway and covered front entry. Pictures & renderings are of similar home & are used for display purposes only.
Estimated monthly payment
$1,980/mo
Estimate only. Taxes use the listing's reported amount where available; insurance is a Florida-average estimate. Your actual payment will vary — run a full calculation or talk to a lender.
Price & listing history1 days on market
- Status: ActiveMay 27, 2026
- Listed$353,990May 27, 2026
- Price increased$353,990
Facts & features
- Property type
- Residential
- Sub type
- Single Family Residence
- Status
- Active
- Days on market
- 1
- Subdivision
- Port Charlotte Sec 024
- County
- Charlotte
- Year built
- 2026
- Living area
- 1,974 sq ft
- Price/sq ft
- $179
- Building area
- 2,856 sq ft (Builder)
- Lot size
- 10,000 sq ft
- Lot category
- 0 to less than 1/4
- Flood zone
- X (12015C0040G)
- Garage
- 2 spaces
- Annual taxes
- $331 (2025)
- Parcel #
- 20260306980
- Zoning
- RSF3.5
- MLS #
- A4694999
Interior Details
- Bedrooms
- 3
- Full bathrooms
- 2
- Flooring
- Carpet, Tile
- Appliances
- Dishwasher, Electric Water Heater, Exhaust Fan, Microwave, Range, Refrigerator
- Interior features
- Eat-in Kitchen, High Ceilings, Kitchen/Family Room Combo, Open Floorplan, Primary Bedroom Main Floor, Split Bedroom, Stone Counters, Thermostat, Tray Ceiling(s), Walk-In Closet(s)
- Laundry
- Electric Dryer Hookup, Inside, Washer Hookup
- Stories / Levels
- One
- Direction faces
- West
- New construction
- Yes
Heating & Cooling
- Heating
- Central, Electric
- Cooling
- Central Air
Parking
- Garage spaces
- 2
- Attached garage
- Yes
HOA & Financial
- Total monthly fees
- $0/mo
- Total annual fees
- $0
- CDD
- No
- Min lease term
- No Minimum
- Listing terms
- Cash, Conventional, FHA, VA Loan
- Ownership
- Fee Simple
- Available for lease
- Yes
- Lease restrictions
- No
Exterior & Construction
- Construction materials
- Block, Concrete, Stucco
- Roof
- Shingle
- Foundation
- Slab
- Road surface
- Paved
Utilities
- Sewer
- Septic Tank
- Water source
- Well
- Utilities
- BB/HS Internet Available, Cable Available, Electricity Connected
Community
- Pets allowed
- Yes
Room Details
| Room | Level | Dimensions |
|---|---|---|
| Kitchen | First | 10x16 |
| Primary Bedroom | First | 12x17 |
| Great Room | First | 18x21 |
Listing Details
- Listing date
- 2026-05-27
- On market date
- 2026-05-27
- Original list price
- $353,990
- Occupant type
- Vacant
- MLS area
- 33953 - Port Charlotte
- Listing AOR
- Sarasota - Manatee
- Home warranty
- Yes
- Status changed
- 2026-05-27
- Tax legal description
- PORT CHARLOTTE SEC24 BLK2034 LT 2 539/482 DC3610045-RNW AFF3610042 PR24-1390-DMW OSA3527596 NT3610043-DMW 3610046
Location
- Flood zone
- X(12015C0040G)
Directions
Veterans Blvd to US-41, go north. South on Chamberlain Blvd, north on Berthoud St.
More homes like this
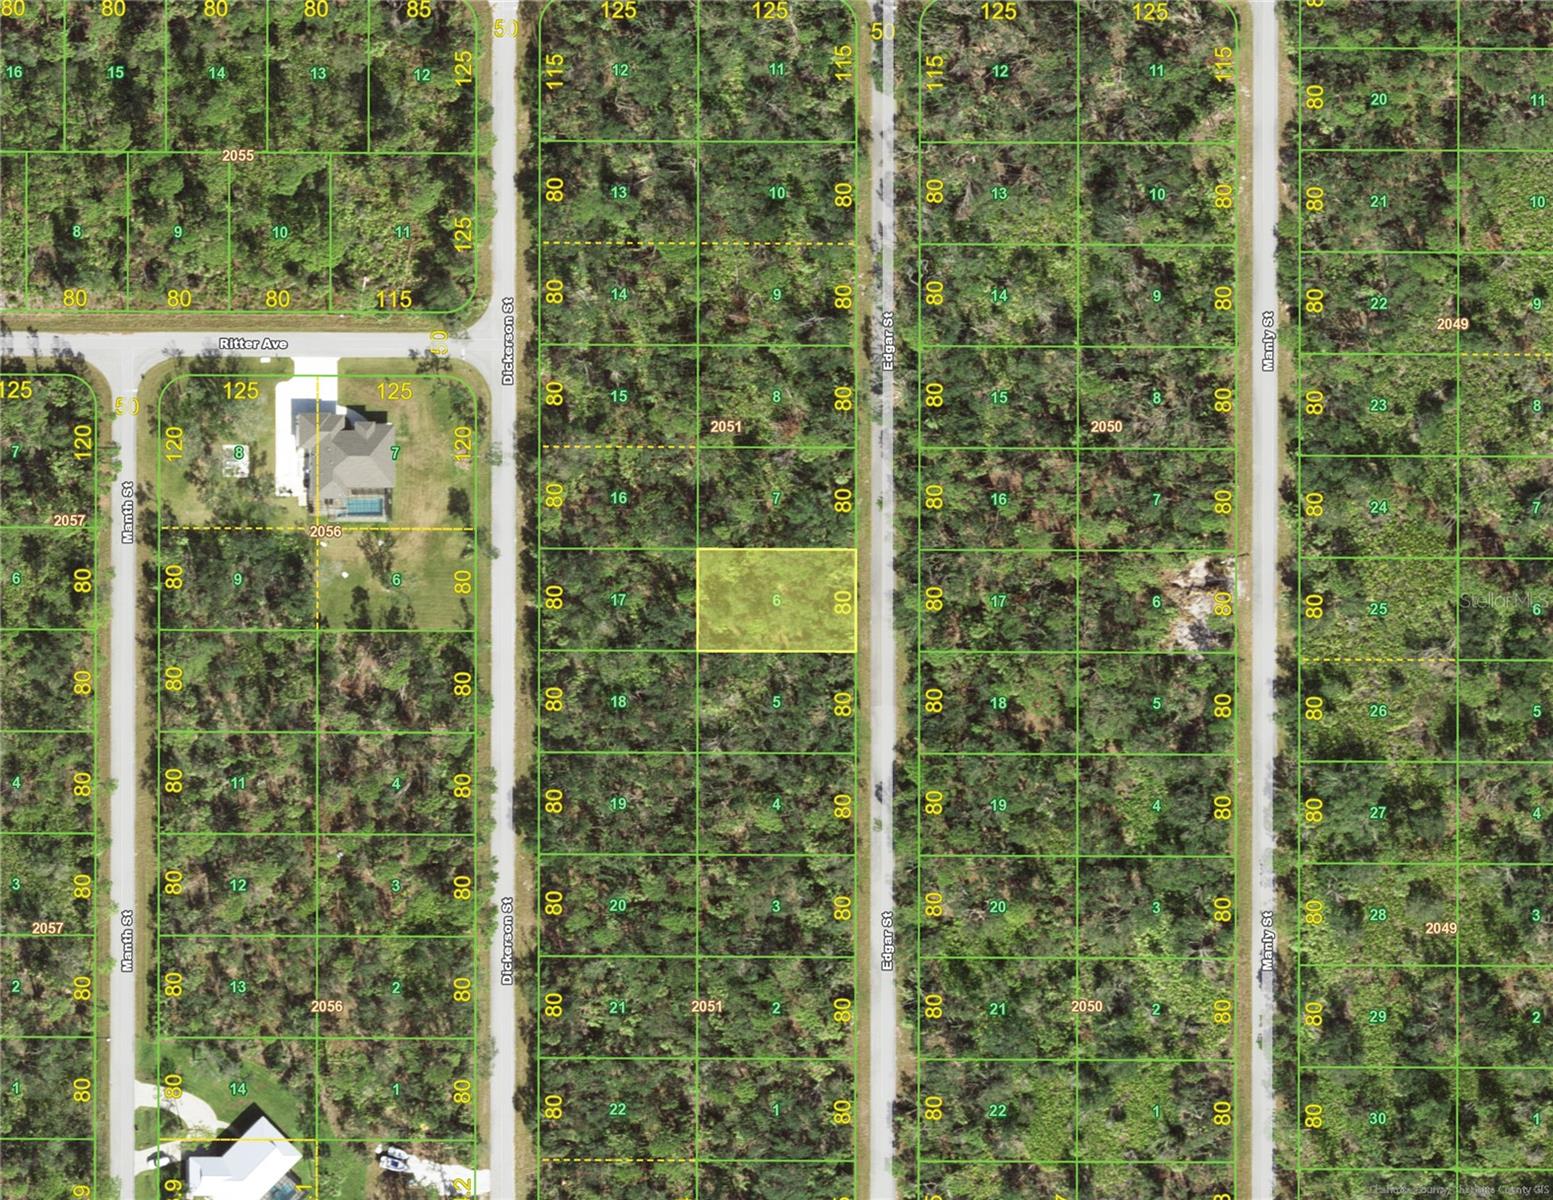
$10,900
411 Edgar St
Port Charlotte, FL 33953
0.23 acres
Port Charlotte Sec 024
MLS# C7523616
$11,900
444 Dickerson St
Port Charlotte, FL 33953
0.23 acres
Port Charlotte Sec 024
MLS# A4509257
$12,500
107 Juper St
Port Charlotte, FL 33953
0.23 acres
Port Charlotte Sec 024
MLS# D6140016
$12,900
360 Munoz St
Port Charlotte, FL 33953
0.23 acres
Port Charlotte Sec 024
MLS# A4509756

Listings courtesy of Stellar MLS as distributed by MLS GRID
IDX information is provided exclusively for consumers’ personal, non-commercial use and may not be used for any purpose other than to identify prospective properties consumers may be interested in purchasing.
Based on information submitted to the MLS GRID as of May 28, 2026 at 6:52 AM ET. All data is obtained from various sources and may not have been verified by broker or MLS GRID. Supplied Open House Information is subject to change without notice. All information should be independently reviewed and verified for accuracy. Properties may or may not be listed by the office/agent presenting the information.
Ryan Solberg, Broker · MaxLife Realty LLC · FL License #BK3354351 · Equal Housing Opportunity · Full disclaimer · DMCA