$230,000
3510 Allandale Drive
Holiday, FL 34691
Property type
Year built
Lot size
Price / sq ft
HOA dues
Day on market
Garage space
Flood zone
About this home
Welcome to this beautifully maintained 2-bedroom, 2-bathroom home in Holiday where thoughtful updates and a functional layout create the perfect blend of comfort and convenience. With a freshly painted exterior and front door, a 2022 roof, and a 2020 water heater, this move-in ready home offers both curb appeal and peace of mind. Step inside to a bright and inviting front living room filled with natural light, complemented by ceiling fans throughout the home for year-round comfort. The open floor plan flows seamlessly into the spacious kitchen featuring stainless steel appliances, abundant cabinetry, and a separate pantry for extra storage. The kitchen overlooks both the dining area and cozy family room, creating an ideal setup for entertaining guests or enjoying everyday living. The primary suite offers a walk-in closet and a private en suite bathroom with fresh paint, while the secondary bedroom provides flexible space for guests, a home office, or hobbies. Sliding glass doors from the dining area open to a covered and screened-in porch, the perfect spot to relax and enjoy Florida’s beautiful weather in comfort. Outside, the backyard has been transformed with all concrete removed and replaced with fresh sod, creating a lush outdoor space with endless possibilities for entertaining, pets, gardening, or simply enjoying the outdoors. The fully fenced yard adds privacy and functionality, while the newly refreshed landscaping enhances the home’s inviting feel. Additional highlights include a freshly painted garage and garage floor, adding to the home’s clean and updated appearance. Conveniently located in a quiet neighborhood near shopping, dining, parks, and everyday amenities, this charming Holiday home is ready for its next owner to move right in and enjoy. Schedule your showing today!
Estimated monthly payment
Estimate only. Taxes use the listing's reported amount where available; insurance is a Florida-average estimate. Your actual payment will vary — run a full calculation or talk to a lender.
Price & listing history1 days on market
- Status: ActiveMay 28, 2026
- Listed$230,000May 28, 2026
- Price increased$230,000
Facts & features
- Property type
- Residential
- Sub type
- Single Family Residence
- Status
- Active
- Days on market
- 1
- Subdivision
- Aloha Gardens
- County
- Pasco
- Year built
- 1974
- Living area
- 1,368 sq ft
- Price/sq ft
- $168
- Building area
- 2,016 sq ft (Public Records)
- Lot size
- 5,400 sq ft
- Lot category
- 0 to less than 1/4
- Flood zone
- AE (12101C0334G)
- Garage
- 1 spaces
- Annual taxes
- $3,076 (2025)
- Parcel #
- 15-26-25-006.F-000.01-276.0
- Zoning
- R4
- MLS #
- TB8512585
Interior Details
- Bedrooms
- 2
- Full bathrooms
- 2
- Flooring
- Carpet, Laminate
- Appliances
- Dryer, Microwave, Range, Refrigerator, Washer
- Interior features
- Ceiling Fans(s), Eat-in Kitchen, Kitchen/Family Room Combo, Living Room/Dining Room Combo, Open Floorplan, Walk-In Closet(s)
- Laundry
- Inside
- Stories / Levels
- One
- Direction faces
- West
Heating & Cooling
- Heating
- Central
- Cooling
- Central Air
Parking
- Garage spaces
- 1
- Attached garage
- Yes
- Parking features
- Driveway
HOA & Financial
- Total monthly fees
- $0/mo
- Total annual fees
- $0
- CDD
- No
- Homestead exemption
- Yes
- Min lease term
- No Minimum
- Listing terms
- Cash, Conventional, FHA, VA Loan
- Ownership
- Fee Simple
- Available for lease
- Yes
- Lease restrictions
- No
Exterior & Construction
- Exterior features
- Lighting, Private Mailbox, Rain Gutters, Sidewalk, Sliding Doors
- Construction materials
- Block, Concrete, Stucco
- Roof
- Shingle
- Foundation
- Slab
- Road surface
- Paved
Utilities
- Sewer
- Public Sewer
- Water source
- Public
- Utilities
- Cable Connected, Electricity Connected, Water Connected
Schools
Letter grades: Florida DOE 2024–25 school grades (Orange, Seminole, Lake, Osceola, Brevard). Assigned schools from the listing agent — verify enrollment with the district.
Room Details
| Room | Level | Dimensions |
|---|---|---|
| Kitchen | First | |
| Living Room | First | |
| Primary Bedroom | First |
Listing Details
- Listing date
- 2026-05-26
- On market date
- 2026-05-28
- Original list price
- $230,000
- Occupant type
- Vacant
- MLS area
- 34691 - Holiday/Tarpon Springs
- Listing AOR
- Suncoast Tampa
- Status changed
- 2026-05-28
- Tax legal description
- ALOHA GARDENS UNIT ELEVEN-A PB 11 PG 117 LOT 1276
Flood risk
FEMA Special Flood Hazard Area (1% annual-chance / “100-year” floodplain). Flood insurance is generally required by mortgage lenders.
Source: FEMA flood zone reported on the listing. Confirm current designation at FEMA Flood Map Service Center.
Location
Directions
Head West Toward US-19 N Turn Right Onto US-19 N Turn Left Onto Darlington Rd Turn Left Onto Society Dr Turn Right Onto Allandale Dr
More homes like this
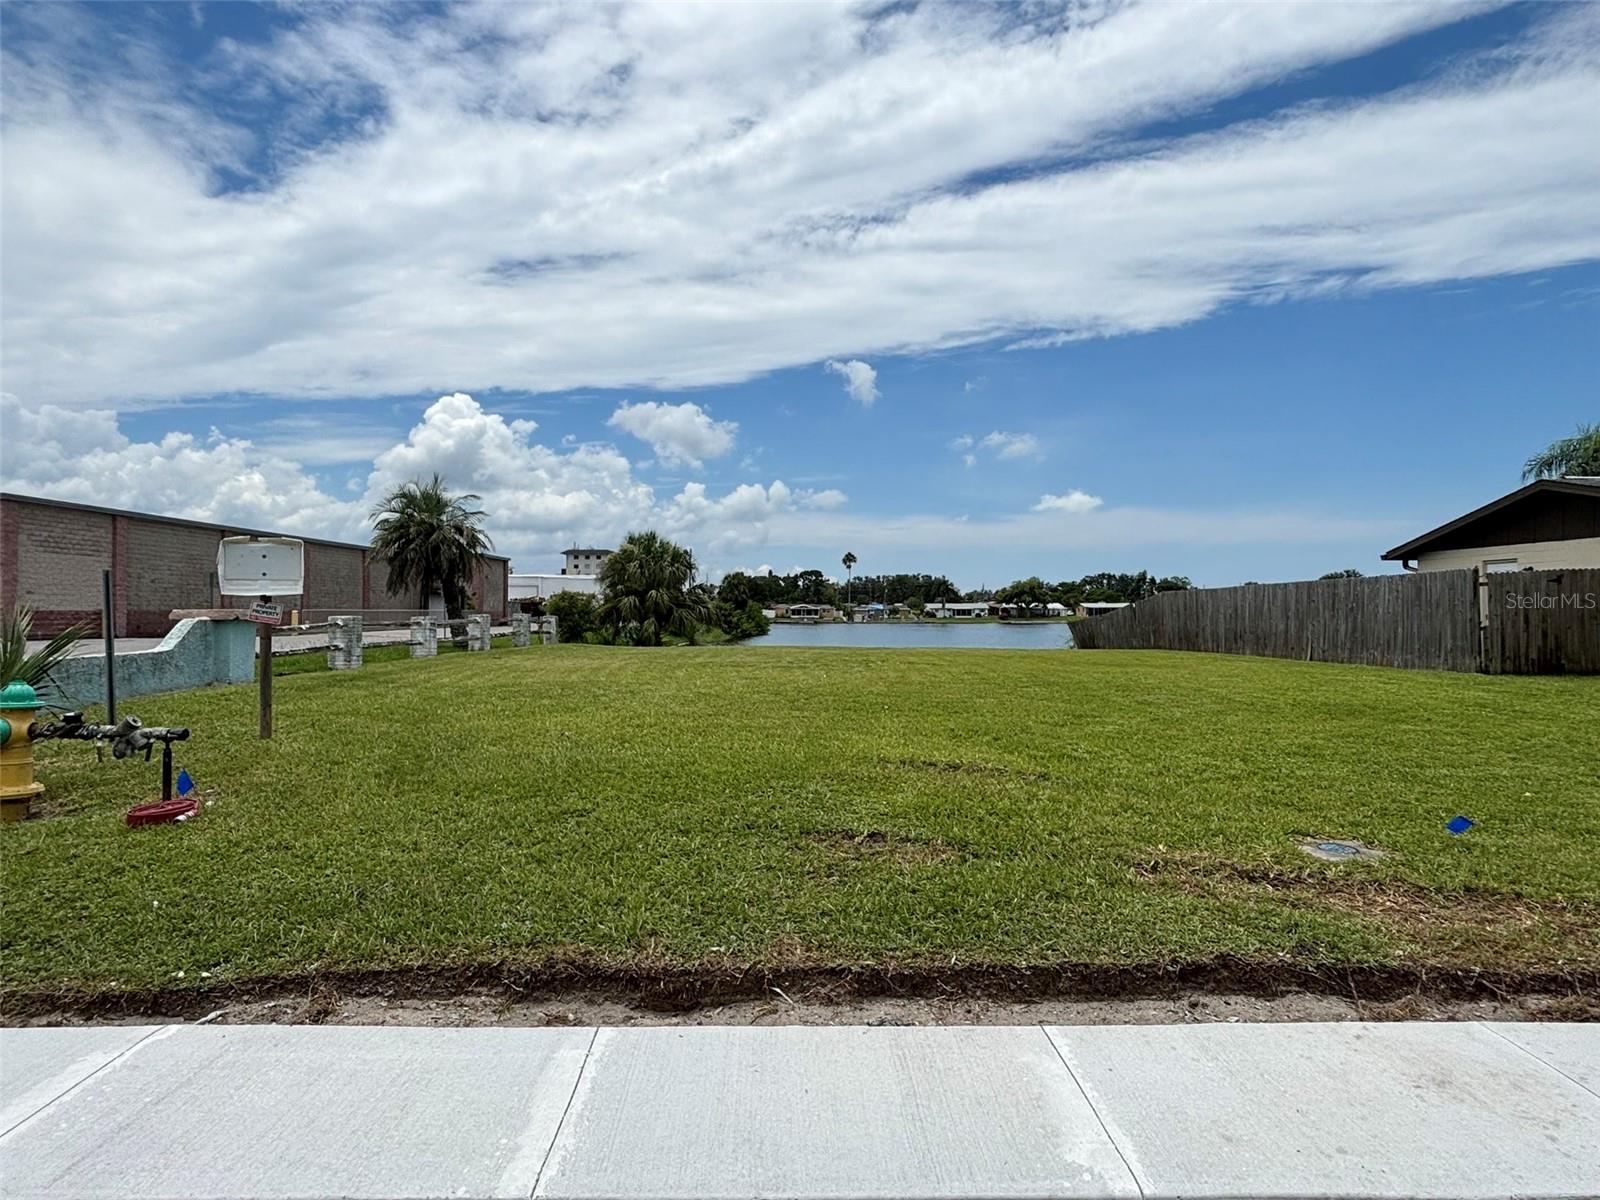
$99,000
4368 Sunray Dr
Holiday, FL 34691
0.13 acres
Aloha Gardens
MLS# TB8402802
$209,900
4230 Sunray Dr
Holiday, FL 34691
2 bd · 2 ba · 996 sqft
Aloha Gardens
MLS# TB8507428
$220,000
2616 Gretna Pl
Holiday, FL 34691
2 bd · 2 ba · 1,096 sqft
Aloha Gardens
MLS# W7882024
$224,900
3537 Seffner Dr
Holiday, FL 34691
3 bd · 2 ba · 1,096 sqft
Aloha Gardens
MLS# O6392447

Listings courtesy of Stellar MLS as distributed by MLS GRID
IDX information is provided exclusively for consumers’ personal, non-commercial use and may not be used for any purpose other than to identify prospective properties consumers may be interested in purchasing.
Based on information submitted to the MLS GRID as of May 29, 2026 at 6:53 AM ET. All data is obtained from various sources and may not have been verified by broker or MLS GRID. Supplied Open House Information is subject to change without notice. All information should be independently reviewed and verified for accuracy. Properties may or may not be listed by the office/agent presenting the information.
Ryan Solberg, Broker · MaxLife Realty LLC · FL License #BK3354351 · Equal Housing Opportunity · Full disclaimer · DMCA