$510,000
2942 Southern Pines Loop
Clermont, FL 34711
Property type
Year built
Lot size
Price / sq ft
HOA dues
Day on market
Garage spaces
Flood zone
About this home
Welcome to 2942 Southern Pines Loop, a beautifully upgraded pool home located in the desirable Southern Pines community of Clermont. Built in 2009, this spacious 4-bedroom, 2-bathroom home with an additional poolside half bath offers 2,169 square feet of heated living space designed for both comfortable everyday living and effortless entertaining. From the moment you arrive, the upgraded paver driveway, front entry, and side walkway create impressive curb appeal and showcase the pride of ownership found throughout the property. Inside, soaring ceilings and an open-concept layout create a bright and welcoming atmosphere filled with natural light. Engineered hardwood flooring flows throughout the main living areas and primary suite, while the additional bedrooms feature carpeting and the bathrooms are finished with tile flooring. The kitchen is beautifully appointed with granite countertops, upgraded cabinetry, and a decorative stone backsplash that adds warmth and style to the heart of the home. The adjoining dining and great room areas are enhanced with elegant plantation shutters, while the expansive sliding glass doors leading to the lanai feature custom plantation shutter sliders that provide both privacy and sophistication. These shutters fully open along with the sliding glass doors, creating an even larger opening to the screened outdoor living space and allowing for seamless indoor-outdoor entertaining. The primary suite also features plantation shutters, adding a refined touch to the owner’s retreat. The decorative fireplace creates a cozy focal point in the great room and can easily be converted to electric if desired. The spacious primary suite offers engineered hardwood flooring, a large walk-in closet, dual vanities with granite, a relaxing garden tub, and an oversized walk-in shower. Every room includes ceiling fans and blinds, offering both comfort and convenience throughout the home. Step outside and experience one of the home’s most impressive features — the expansive screened outdoor living area designed for true Florida living. The heated saltwater pool is surrounded by an oversized patio featuring both covered and open-air spaces. The covered lanai allows you to comfortably relax in the shade while still enjoying the pool and outdoor atmosphere, making it ideal for outdoor dining, entertaining guests, grilling, or simply unwinding away from the direct sun. The additional open screened patio area provides plenty of room for lounging and sunbathing poolside. A convenient air-conditioned and heated half bath is accessible directly from the pool deck without entering the main home. Additional features include a central vacuum system, Culligan water softener, purified drinking water system, alarm system, large laundry room with washer, dryer, and utility sink, built-in storage throughout the home, garage storage, updated AC system installed in 2020, and a transferable termite bond already in place. This meticulously maintained home offers the perfect blend of upgraded indoor living, exceptional outdoor entertaining space, and timeless comfort in one of Clermont’s sought-after communities.
Estimated monthly payment
Estimate only. Taxes use the listing's reported amount where available; insurance is a Florida-average estimate. Your actual payment will vary — run a full calculation or talk to a lender.
Price & listing history1 days on market
- Status: ActiveMay 28, 2026
- Listed$510,000May 28, 2026
- Price increased$510,000
Virtual Tour
Facts & features
- Property type
- Residential
- Sub type
- Single Family Residence
- Status
- Active
- Days on market
- 1
- Subdivision
- Southern Pines
- County
- Lake
- Year built
- 2009
- Living area
- 2,169 sq ft
- Price/sq ft
- $235
- Building area
- 3,182 sq ft (Public Records)
- Lot size
- 9,600 sq ft
- Lot category
- 0 to less than 1/4
- Flood zone
- X (12069C0590E)
- Garage
- 2 spaces
- Pool
- Private pool
- Annual taxes
- $1,877 (2025)
- Parcel #
- 33-22-26-1900-000-03500
- Zoning
- R-2
- MLS #
- G5112898
Interior Details
- Bedrooms
- 4
- Full bathrooms
- 2
- Half bathrooms
- 1
- Flooring
- Carpet, Hardwood, Tile
- Appliances
- Dishwasher, Dryer, Microwave, Range, Range Hood, Refrigerator, Washer, Water Filtration System, Water Purifier, Water Softener
- Interior features
- Built-in Features, Ceiling Fans(s), Central Vaccum, Crown Molding, Eat-in Kitchen, Living Room/Dining Room Combo, Split Bedroom, Thermostat, Tray Ceiling(s), Walk-In Closet(s), Window Treatments
- Laundry
- Inside, Laundry Room
- Stories / Levels
- One
- Direction faces
- North
- Fireplace
- Yes
Heating & Cooling
- Heating
- Central
- Cooling
- Central Air
Parking
- Garage spaces
- 2
- Attached garage
- Yes
- Parking features
- Driveway, Garage Door Opener
HOA & Financial
- HOA fee
- $500 / Annually
- Monthly HOA
- $42/mo
- Total monthly fees
- $42/mo
- Total annual fees
- $500
- HOA name
- NAB HOA Community /Jeanne Swords
- CDD
- No
- Homestead exemption
- Yes
- Min lease term
- 7 Months
- Listing terms
- Cash, Conventional, FHA, VA Loan
- Ownership
- Fee Simple
- Available for lease
- Yes
- Lease restrictions
- No
Exterior & Construction
- Exterior features
- Rain Gutters, Sidewalk, Sliding Doors, Sprinkler Metered
- Construction materials
- Block
- Roof
- Shingle
- Foundation
- Slab
- Pool
- Private pool
- Road surface
- Paved
Utilities
- Sewer
- Public Sewer
- Water source
- Public
- Utilities
- Electricity Connected, Public, Water Connected
Community
- Pets allowed
- Yes
Room Details
| Room | Level | Dimensions |
|---|---|---|
| Living Room | First | 20x18 |
| Kitchen | First | 12x13 |
| Dinette | First | 12x8 |
| Primary Bedroom | First | 13x18 |
| Bedroom 2 | First | 12x13 |
| Bedroom 3 | First | 12x13 |
| Bedroom 4 | First | 12x13 |
Listing Details
- Listing date
- 2026-05-22
- On market date
- 2026-05-28
- Original list price
- $510,000
- Occupant type
- Owner
- MLS area
- 34711 - Clermont
- Listing AOR
- Lake and Sumter
- Status changed
- 2026-05-28
- Tax legal description
- SOUTHERN PINES PB 55 PG 29-30 LOT 35 ORB 3842 PG 1895 ORB 5348 PG 850
Flood risk
Minimal-risk area outside the mapped floodplain. Flood insurance is optional and typically low-cost.
Source: FEMA flood zone reported on the listing. Confirm current designation at FEMA Flood Map Service Center.
Location
Directions
Heading South on US27 from Minneola, make a left on Johns Lake Rd. After passing the elementary school, make a left on Southern Pines Loop. Continue around the loop and home will be on the corner on left hand side.
More homes like this
$194,500
2102 Avenue P
Fort Pierce, FL 34950
3 bd · 1 ba · 1,090 sqft
Southern Pines
MLS# R4911139
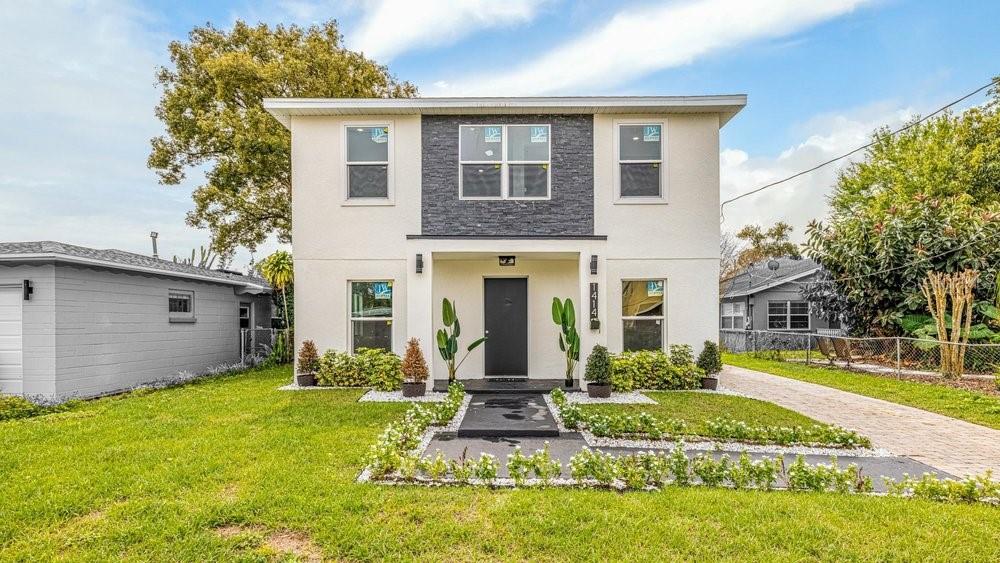
$730,000
1414 E Harding St
Orlando, FL 32806
4 bd · 3 ba · 2,170 sqft
Southern Pines
MLS# O6381932
$1,199,000
218 S Matanzas Ave
Tampa, FL 33609
3 bd · 2 ba · 2,081 sqft
Southern Pines
MLS# TB8508016

Listings courtesy of Stellar MLS as distributed by MLS GRID
IDX information is provided exclusively for consumers’ personal, non-commercial use and may not be used for any purpose other than to identify prospective properties consumers may be interested in purchasing.
Based on information submitted to the MLS GRID as of May 29, 2026 at 6:53 AM ET. All data is obtained from various sources and may not have been verified by broker or MLS GRID. Supplied Open House Information is subject to change without notice. All information should be independently reviewed and verified for accuracy. Properties may or may not be listed by the office/agent presenting the information.
Ryan Solberg, Broker · MaxLife Realty LLC · FL License #BK3354351 · Equal Housing Opportunity · Full disclaimer · DMCA