$3,800,000
12623 Park Avenue
Windermere, FL 34786
Property type
Year built
Lot size
Price / sq ft
HOA dues
Days on market
Garage spaces
Flood zone
About this home
Experience Unparalleled Luxury in Chaine Du Lac Nestled within the sought- after gated community of Chaine Du Lac, this extraordinary custom estate redefines luxury living. Offering over 7,100 sqft of meticulously crafted living space, this magnificent residence features 5 bedrooms, 5 full bathrooms, and 2 half bathrooms, combining timeless elegance with exceptional craftsmanship in one of Central Florida's most sought-after addresses. A pair of custom wrought-iron front doors welcomes you into a breathtaking foyer highlighted by a dramatic circular dome ceiling and grand architectural details. Porcelain flooring flows throughout the home, while custom barrel ceilings, designer ceiling treatments, extensive tray ceilings, and crown molding showcase the remarkable attention to detail found in every room. Expansive windows fill the residence with natural light, creating a warm and inviting atmosphere throughout. Each of the five bedrooms serves as a private suite, complete with its own luxurious en-suite bathroom and custom walk-in closet. Designer ceilings, elegant trim work, offering comfort, privacy, and sophistication for family and guests alike. Designed for both everyday living and grand-scale entertaining, the chef's kitchen is truly a showpiece. Premium Thermador appliances, a custom hand-hammered copper hood, abundant cabinetry, a spacious walk-in pantry, natural gas, and stunning natural quartzite countertops combine beauty and functionality to create an exceptional culinary experience. The outdoor living spaces are equally impressive, featuring over 7,000 square feet of premium travertine hardscaping, including a grand travertine driveway and expansive rear paver terraces. Covered outdoor living areas on both levels are enhanced by beautiful tongue-and-groove wood ceilings, creating seamless indoor-outdoor living. The expansive upstairs balcony offers the perfect setting to relax, entertain, and enjoy Florida's year-round lifestyle. Car enthusiasts will appreciate the oversized 6-car garage, offering ample space for a prized collection, recreational vehicles, or workshop space. A private executive office has been strategically designed with a direct view into the garage, creating a unique showcase for automotive enthusiasts and allowing your collection to become part of the home's everyday living experience. Entertainment and lifestyle amenities continue throughout the home, including a dedicated theater room, whole-home surround sound system, and a private salon complete with its own half bathroom. A durable and elegant metal roof crowns the residence, while extensive custom millwork and luxury finishes further elevate the home's exceptional quality and craftsmanship. Residents enjoy the prestige and security of a community patrolled by the Windermere Police Department following annexation into the Town of Windermere. Just minutes away, experience the charm of downtown Windermere, where weekly farmers markets, food truck gatherings, boutique shopping, and community events create a lifestyle as inviting as it is exclusive. This extraordinary residence offers a rare combination of architectural excellence, luxury finishes, resort-style outdoor living, and an unmatched location within one of Central Florida's most coveted communities. A true showcase estate designed for those who demand the very best in luxury living. More than a home, it's a masterpiece of luxury living in the coveted Chaine Du Lac.
Estimated monthly payment
Estimate only. Taxes use the listing's reported amount where available; insurance is a Florida-average estimate. Your actual payment will vary — run a full calculation or talk to a lender.
Price & listing history2 days on market
- Status: ActiveMay 26, 2026
- Listed$3,800,000May 26, 2026
- Price increased$3,800,000
Virtual Tour
Facts & features
- Property type
- Residential
- Sub type
- Single Family Residence
- Status
- Active
- Days on market
- 2
- Subdivision
- Chaine De Lac
- County
- Orange
- Year built
- 2023
- Living area
- 7,120 sq ft
- Price/sq ft
- $534
- Building area
- 11,460 sq ft (Public Records)
- Lot size
- 44,412 sq ft
- Lot category
- 1 to less than 2
- Flood zone
- X (12095C0380H)
- Garage
- 6 spaces
- Annual taxes
- $23,243 (2025)
- Parcel #
- 12-23-27-1306-00-440
- Zoning
- RSTD R-CE-
- MLS #
- O6410693
Interior Details
- Bedrooms
- 5
- Full bathrooms
- 5
- Half bathrooms
- 2
- Flooring
- Tile, Wood
- Appliances
- Bar Fridge, Built-In Oven, Dryer, Gas Water Heater, Microwave, Range, Range Hood, Refrigerator, Washer
- Interior features
- Cathedral Ceiling(s), Crown Molding, High Ceilings, Primary Bedroom Main Floor, Solid Wood Cabinets, Vaulted Ceiling(s)
- Laundry
- Inside, Laundry Room
- Stories / Levels
- Two
- Direction faces
- South
Heating & Cooling
- Heating
- Central
- Cooling
- Central Air
Parking
- Garage spaces
- 6
- Attached garage
- Yes
HOA & Financial
- HOA fee
- $2,062 / Quarterly
- Monthly HOA
- $687/mo
- Total monthly fees
- $687/mo
- Total annual fees
- $8,248
- HOA name
- Stuart McMillan
- CDD
- No
- Homestead exemption
- Yes
- Min lease term
- 1-2 Years
- Listing terms
- Cash, Conventional
- Ownership
- Fee Simple
- Available for lease
- Yes
- Lease restrictions
- Yes
- Additional lease restrictions
- None
Exterior & Construction
- Exterior features
- Balcony, Courtyard, French Doors
- Construction materials
- Block
- Roof
- Metal
- Foundation
- Slab
- Road surface
- Asphalt
Utilities
- Sewer
- Septic Tank
- Water source
- Public, Well
- Utilities
- Natural Gas Connected, Water Connected
Community
- Pets allowed
- No
Schools
Letter grades: Florida DOE 2024–25 school grades (Orange, Seminole, Lake, Osceola, Brevard). Assigned schools from the listing agent — verify enrollment with the district.
Room Details
| Room | Level | Dimensions |
|---|---|---|
| Dining Room | First | 18x17 |
| Kitchen | First | 21x18 |
| Living Room | First | 24x21 |
| Primary Bedroom | First | 17x20 |
| Bedroom 1 | First | 18x16 |
| Bedroom 2 | First | 14x14 |
| Bedroom 3 | Second | 17x15 |
| Bedroom 4 | Second | 22x15 |
| Game Room | Second | 27x41 |
| Media Room | Second | 17x21 |
Listing Details
- Listing date
- 2026-05-25
- On market date
- 2026-05-26
- Original list price
- $3,800,000
- Occupant type
- Owner
- MLS area
- 34786 - Windermere
- Listing AOR
- Orlando Regional
- Status changed
- 2026-05-26
- Tax legal description
- CHAINE DU LAC 27/60 LOT 44
Flood risk
Minimal-risk area outside the mapped floodplain. Flood insurance is optional and typically low-cost.
Source: FEMA flood zone reported on the listing. Confirm current designation at FEMA Flood Map Service Center.
Location
Directions
Take Winter Garden Vineland Rd and Lake Butler Blvd to Park Ave in Lake Butler 10 min (3.4 mi) Merge onto Stoneybrook W Pkwy 0.1 mi Use the left 2 lanes to turn left onto Winter Garden Vineland Rd 1.4 mi Turn left onto Lake Butler Blvd 1.3 mi Turn right onto Chaine Du Lac Blvd 0.1 mi Continue onto Park Ave
More homes like this
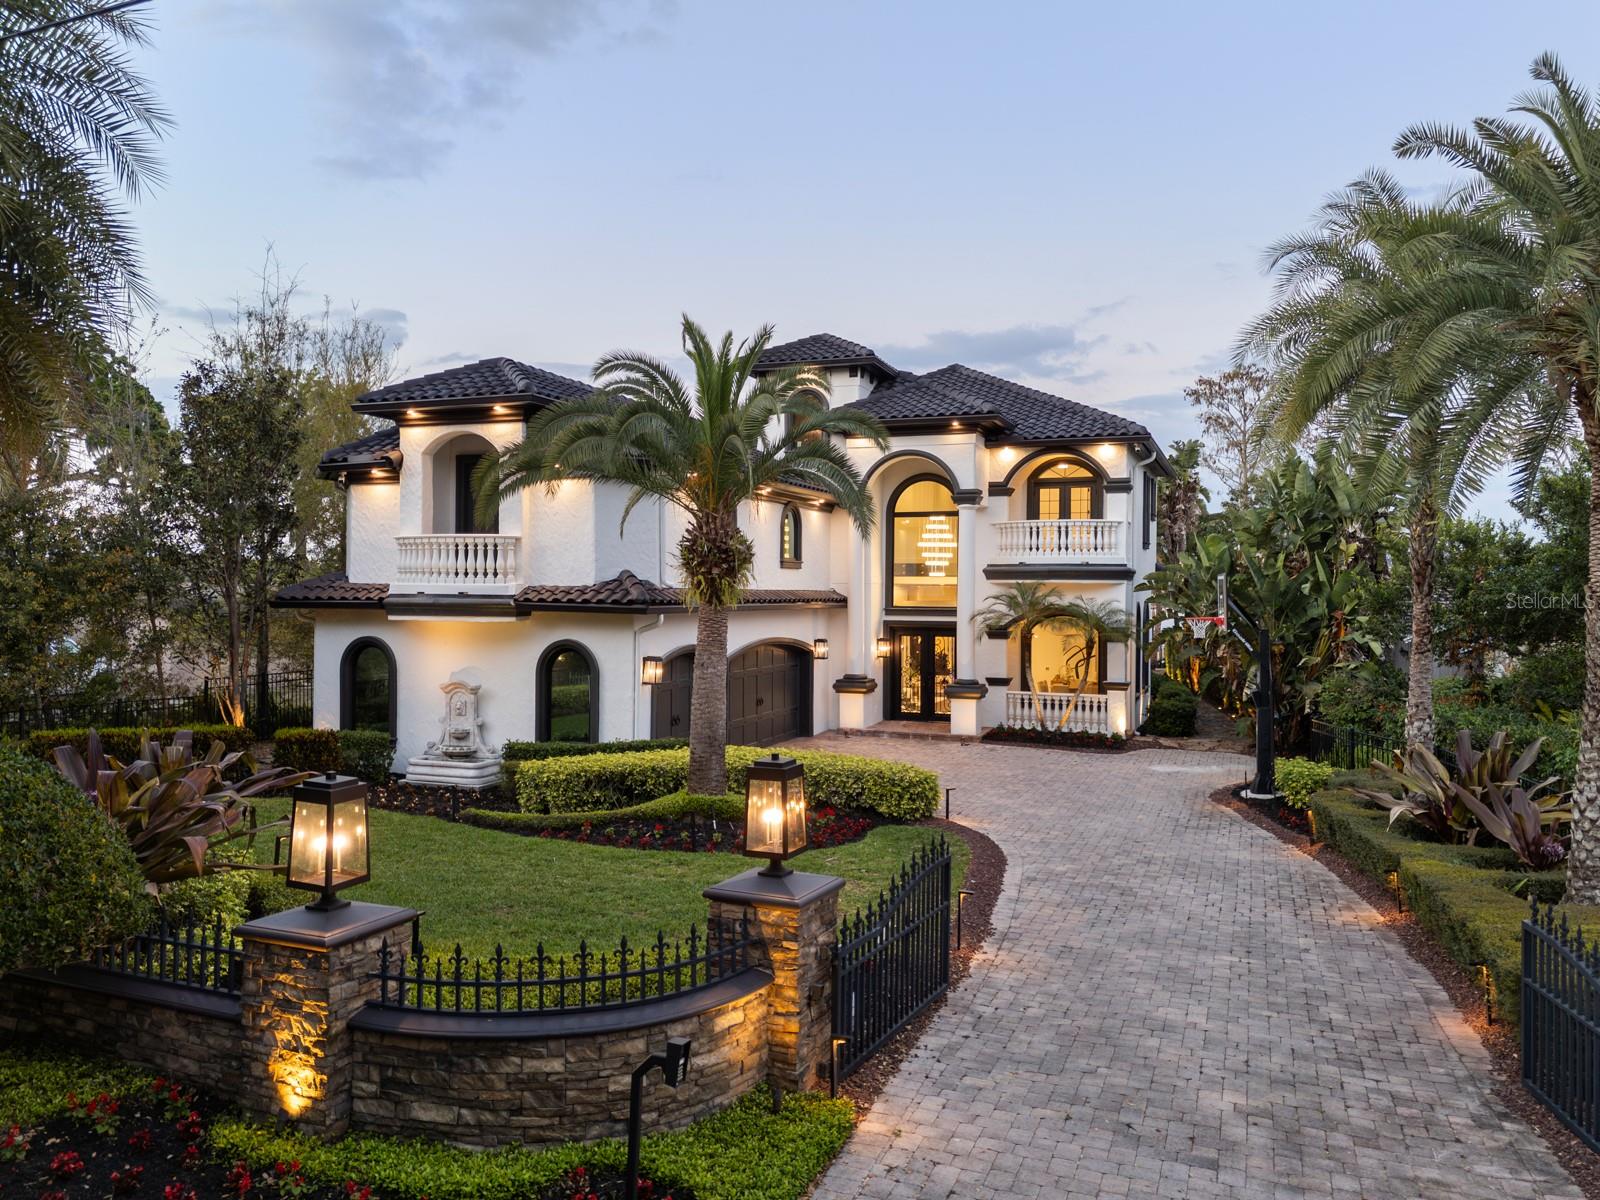
$3,750,000
801 W 2nd Ave
Windermere, FL 34786
5 bd · 7 ba · 5,639 sqft
Aladar On Lake Butler
MLS# O6375693
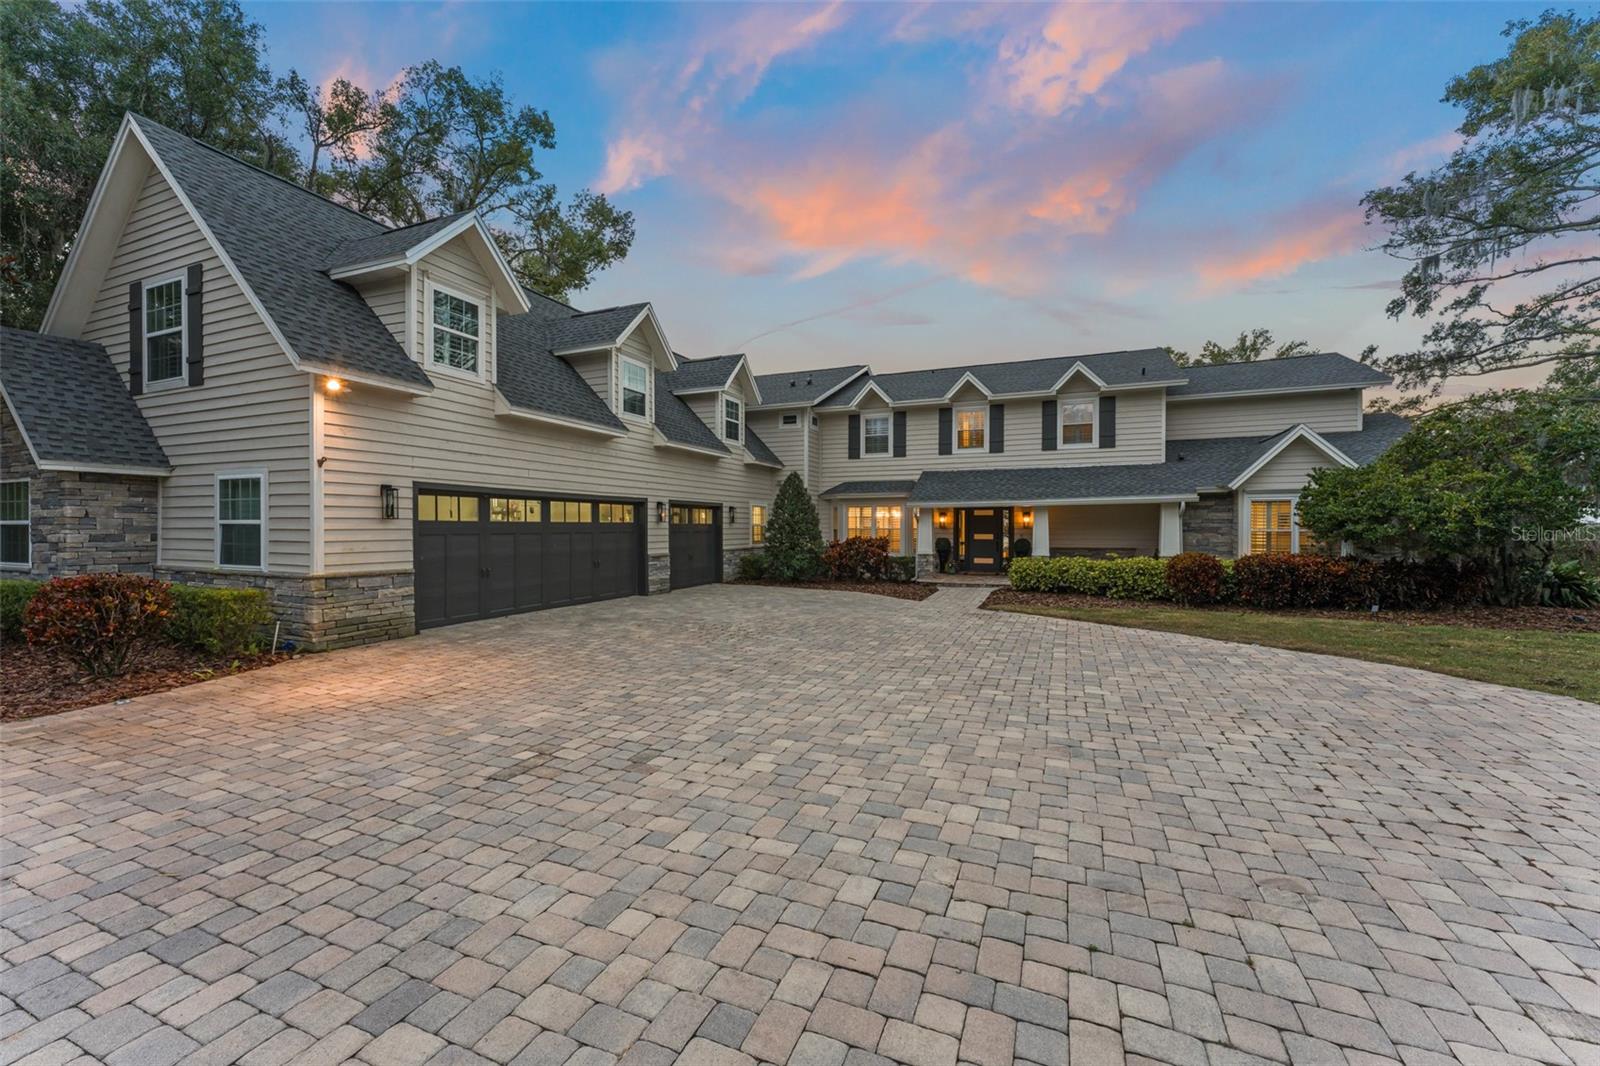
$3,195,000
5538 W Lake Butler Rd
Windermere, FL 34786
6 bd · 6 ba · 6,000 sqft
Kelso On Lake Butler
MLS# O6376859
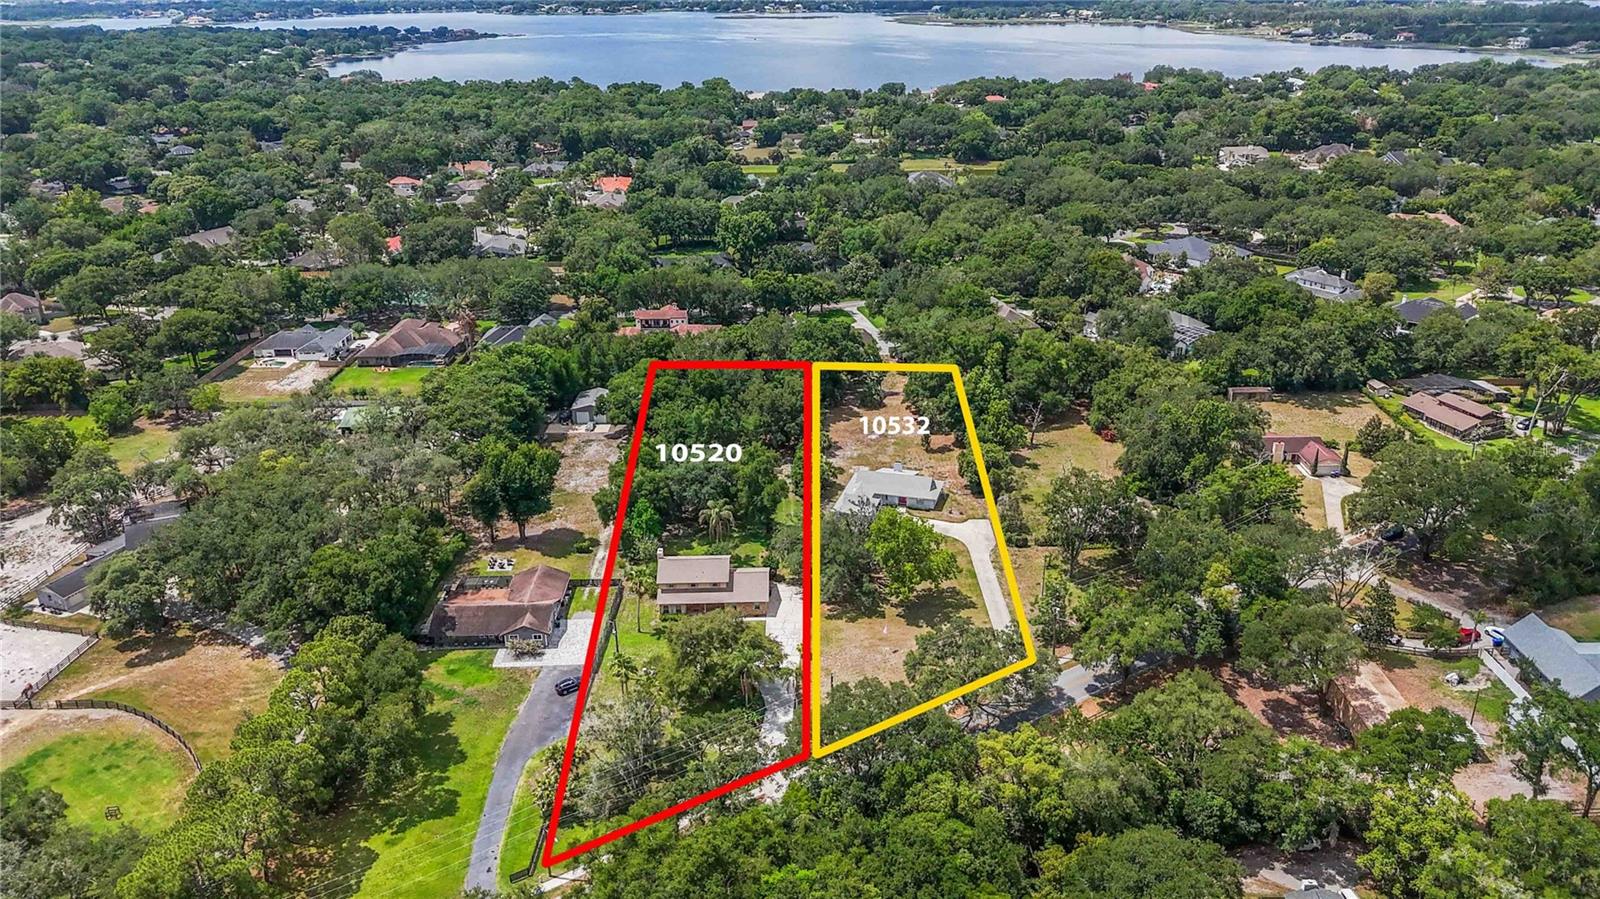
$2,400,000
10532 Park Ridge Gotha Rd
Windermere, FL 34786
2.52 acres
None
MLS# O6409569
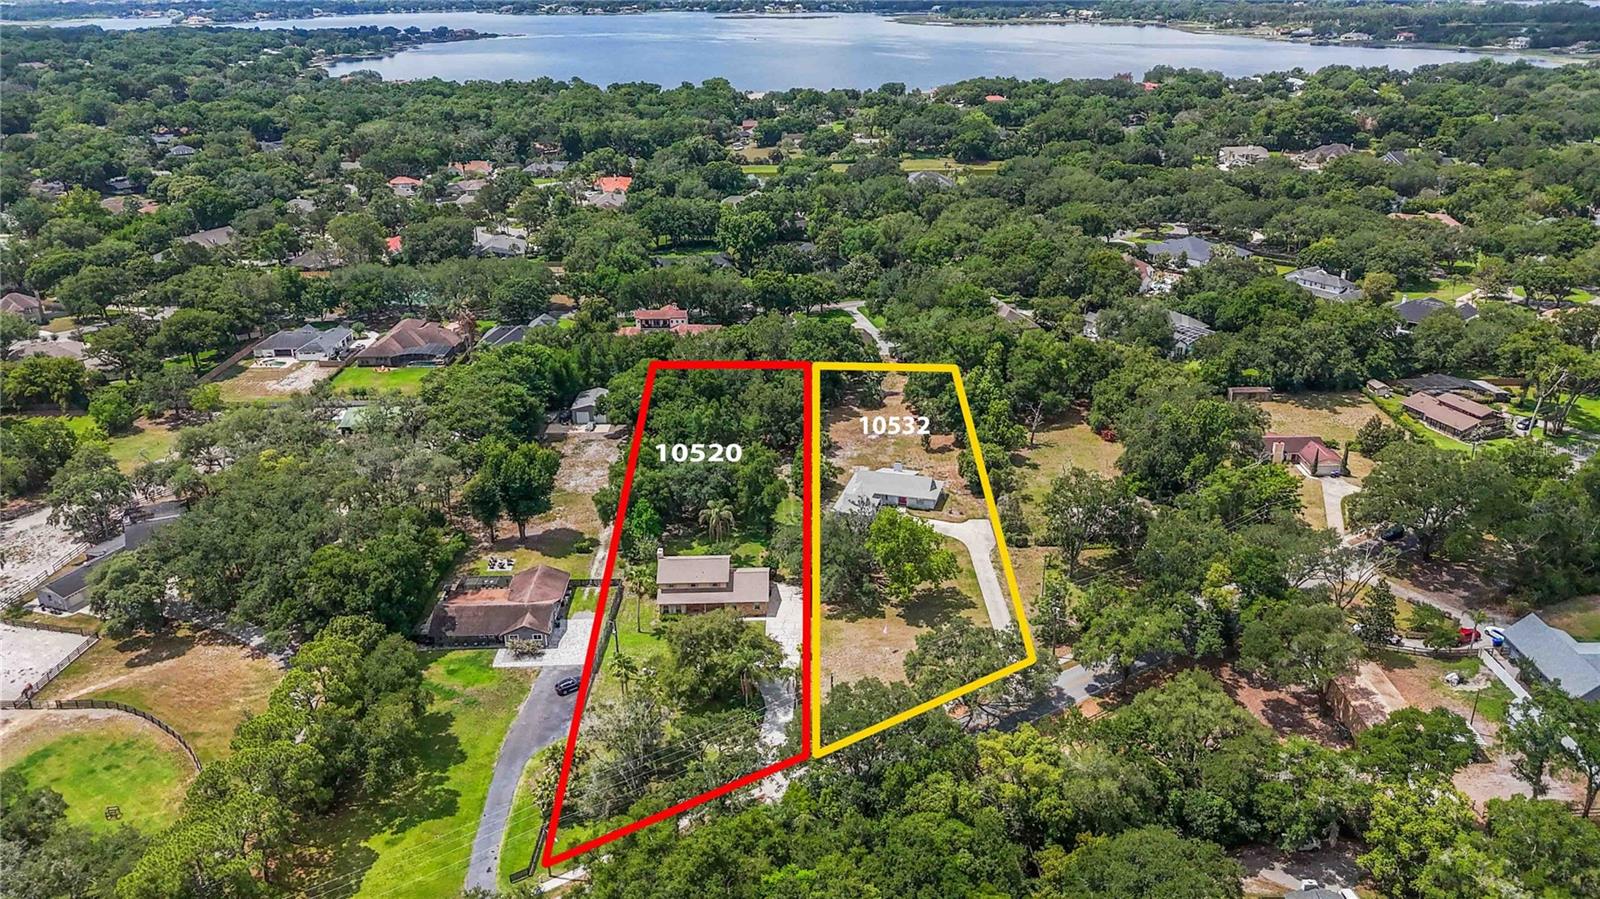
$2,400,000
10520 Park Ridge Gotha Rd
Windermere, FL 34786
4 bd · 4 ba · 3,101 sqft
None
MLS# O6409659

Listings courtesy of Stellar MLS as distributed by MLS GRID
IDX information is provided exclusively for consumers’ personal, non-commercial use and may not be used for any purpose other than to identify prospective properties consumers may be interested in purchasing.
Based on information submitted to the MLS GRID as of May 28, 2026 at 11:29 AM ET. All data is obtained from various sources and may not have been verified by broker or MLS GRID. Supplied Open House Information is subject to change without notice. All information should be independently reviewed and verified for accuracy. Properties may or may not be listed by the office/agent presenting the information.
Ryan Solberg, Broker · MaxLife Realty LLC · FL License #BK3354351 · Equal Housing Opportunity · Full disclaimer · DMCA