$2,950,000
2795 Bay Court
Punta Gorda, FL 33950
Property type
Year built
Lot size
Price / sq ft
HOA dues
Day on market
Garage spaces
Flood zone
About this home
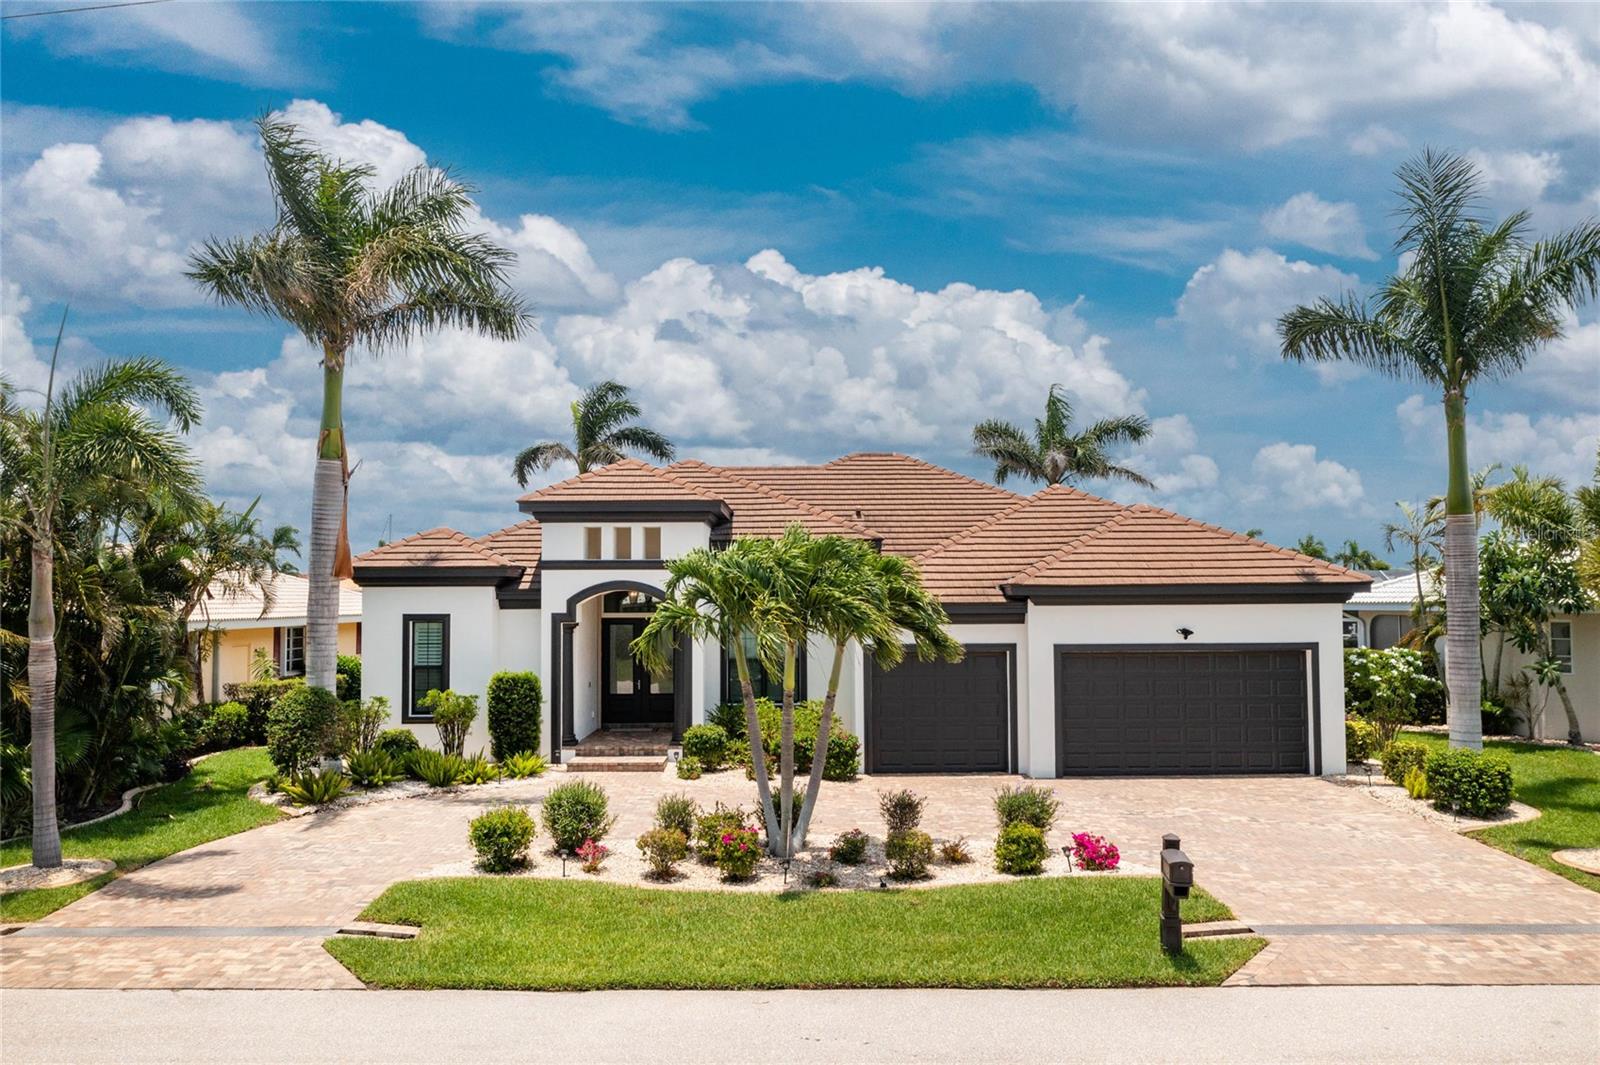
Positioned on a premier 255-foot waterfront key lot in the heart of Punta Gorda Isles, 2795 Bay Court is a rare expression of modern coastal luxury where architectural sophistication, yachting lifestyle, and intelligent design converge. Custom built by renowned builder PGI Homes, this exceptional residence was crafted for the buyer who values both striking design and uncompromising engineering. From the moment you arrive, the home commands attention with coquina-wrapped columns, a dramatic illuminated fountain, and custom 10-foot iron entry doors that open into soaring interiors framed by expansive water views. Inside, every detail has been elevated: rich hardwood flooring, illuminated tray ceilings, floating cabinetry, marble feature walls, designer lighting and water views from every room. The main living space was designed for effortless entertaining and everyday indulgence alike. A stunning chef’s kitchen anchors the home with Cambria quartz waterfall counters, premium appliances, custom cabinetry, oversized island seating, gold glass accents, and an adjoining catering kitchen for seamless hosting. The great room centers around a sculptural marble fireplace wall while opening completely to the resort-style lanai beyond. Outside, the experience becomes unforgettable. The infinity-edge saltwater pool and spa spill elegantly toward the water, surrounded by shell stone decking, expansive covered lounging areas, tongue-and-groove wood ceilings, oversized architectural fans, and a fully equipped outdoor kitchen featuring a Lynx rotisserie grill, burner, granite counters, and stainless ventilation hood. Every sunset here feels cinematic. Designed with boaters in mind, the property offers 255 feet of substantial concrete dockage with integrated utilities, commercial-grade shore power, illuminated bollard lighting, fish cleaning station, and a 30,000-pound lift with quad motors and reinforced pilings, all positioned just moments from open water access to Charlotte Harbor. The primary suite is a private waterfront retreat complete with custom boutique-style closets, chandelier accents, spa-inspired bath finishes, integrated audio, and panoramic water views. A separate VIP guest suite offers its own entrance, HVAC system, wet bar, wine fridge, icemaker, and blackout shades, creating a true private luxury experience for guests or extended stays. Beyond its beauty, this home was engineered to perform at an elite level. Features include CAT-5 rated impact glass throughout, a 24KW whole-house Generac generator, three separate Carrier systems, buried propane tank, structured smart-home automation, enterprise-grade WiFi, integrated AI security systems, distributed Sonos and Klipsch audio, dedicated AV infrastructure, Starlink capability, and whole-property app-controlled functionality. 2795 Bay Court is not simply another luxury waterfront home. It is a meticulously executed private coastal estate built for those who expect exceptional craftsmanship, seamless technology, and next level waterfront lifestyle.
Estimated monthly payment
Estimate only. Taxes use the listing's reported amount where available; insurance is a Florida-average estimate. Your actual payment will vary — run a full calculation or talk to a lender.
Price & listing history1 days on market
- Status: ActiveMay 27, 2026
- Listed$2,950,000May 27, 2026
- Price increased$2,950,000
Virtual Tour
Facts & features
- Property type
- Residential
- Sub type
- Single Family Residence
- Status
- Active
- Days on market
- 1
- Subdivision
- Punta Gorda Isles Sec 03
- County
- Charlotte
- Year built
- 2021
- Living area
- 3,628 sq ft
- Price/sq ft
- $813
- Building area
- 5,628 sq ft (Owner)
- Lot size
- 17,095 sq ft
- Lot category
- 1/4 to less than 1/2
- Flood zone
- AE (12015C0237G)
- Garage
- 3 spaces
- Pool
- Private pool
- Annual taxes
- $29,789 (2025)
- Parcel #
- 412211155001
- Zoning
- GS-3.5
- MLS #
- C7526536
Interior Details
- Bedrooms
- 4
- Full bathrooms
- 3
- Half bathrooms
- 1
- Flooring
- Tile, Travertine, Wood
- Appliances
- Bar Fridge, Built-In Oven, Disposal, Dryer, Ice Maker, Microwave, Range, Range Hood, Refrigerator, Washer, Wine Refrigerator
- Interior features
- Built-in Features, Ceiling Fans(s), Eat-in Kitchen, High Ceilings, Kitchen/Family Room Combo, Living Room/Dining Room Combo, Open Floorplan, Primary Bedroom Main Floor, Smart Home, Solid Wood Cabinets, Stone Counters, Tray Ceiling(s), Walk-In Closet(s), Wet Bar, Window Treatments
- Laundry
- Laundry Room
- Stories / Levels
- One
- Direction faces
- Northeast
- Fireplace
- Yes
- In-law suite
- Yes
Heating & Cooling
- Heating
- Electric, Natural Gas, Propane
- Cooling
- Central Air, Humidity Control, Other
Parking
- Garage spaces
- 3
- Attached garage
- Yes
- Parking features
- Boat, Circular Driveway, Driveway, Garage Door Opener, Golf Cart Garage, Golf Cart Parking, Ground Level, Oversized, Workshop in Garage
HOA & Financial
- Total monthly fees
- $0/mo
- Total annual fees
- $0
- CDD
- No
- Homestead exemption
- Yes
- Min lease term
- No Minimum
- Listing terms
- Cash, Conventional
- Ownership
- Fee Simple
- Available for lease
- Yes
- Lease restrictions
- No
Exterior & Construction
- Exterior features
- French Doors, Lighting, Outdoor Grill, Outdoor Kitchen, Rain Gutters, RV Hookup, Shade Shutter(s), Sliding Doors
- Construction materials
- Stucco
- Roof
- Tile
- Foundation
- Slab, Stem Wall
- Pool
- Private pool
- Waterfront
- Yes
- Water access
- Yes
- Water view
- Yes
- Road surface
- Asphalt, Paved
Utilities
- Sewer
- Public Sewer
- Water source
- Public
- Utilities
- Cable Connected, Electricity Connected, Other, Propane, Public, Sewer Connected, Water Connected
Community
- Pets allowed
- Cats OK, Dogs OK
Schools
Letter grades: Florida DOE 2024–25 school grades (Orange, Seminole, Lake, Osceola, Brevard). Assigned schools from the listing agent — verify enrollment with the district.
Room Details
| Room | Level | Dimensions |
|---|---|---|
| Great Room | First | 24x26 |
| Kitchen | First | 16.5x15.5 |
| Primary Bedroom | First | 14x19 |
| Primary Bathroom | First | 24x12 |
| Bedroom 2 | First | 14x13 |
| Bedroom 3 | First | 13x13 |
Listing Details
- Listing date
- 2026-05-26
- On market date
- 2026-05-27
- Original list price
- $2,950,000
- Occupant type
- Owner
- MLS area
- 33950 - Punta Gorda
- Listing AOR
- Port Charlotte
- Status changed
- 2026-05-27
- Tax legal description
- PGI 003 0016 0008 PUNTA GORDA ISLES SEC3 BLK16 S1/2 LT 8 & ALL LT 9 235/241 439/418 740/1296 1478/821 DC2402/1180(WWM) 2927/1745 4359/1358
Flood risk
FEMA Special Flood Hazard Area (1% annual-chance / “100-year” floodplain). Flood insurance is generally required by mortgage lenders.
Source: FEMA flood zone reported on the listing. Confirm current designation at FEMA Flood Map Service Center.
Location
Directions
West on Marion to Hibiscus, left on Bay ct
More homes like this
$1,274,900
2730 Rio Ct
Punta Gorda, FL 33950
4 bd · 3 ba · 2,567 sqft
Punta Gorda Isles Sec 03
MLS# C7516727
$1,750,000
48 Colony Point Dr
Punta Gorda, FL 33950
3 bd · 4 ba · 2,846 sqft
Punta Gorda Isles Sec 03
MLS# C7520870
$1,850,000
44 Colony Point Dr
Punta Gorda, FL 33950
4 bd · 5 ba · 5,305 sqft
Punta Gorda Isles Sec 03
MLS# C7524463

Listings courtesy of Stellar MLS as distributed by MLS GRID
IDX information is provided exclusively for consumers’ personal, non-commercial use and may not be used for any purpose other than to identify prospective properties consumers may be interested in purchasing.
Based on information submitted to the MLS GRID as of May 28, 2026 at 6:52 AM ET. All data is obtained from various sources and may not have been verified by broker or MLS GRID. Supplied Open House Information is subject to change without notice. All information should be independently reviewed and verified for accuracy. Properties may or may not be listed by the office/agent presenting the information.
Ryan Solberg, Broker · MaxLife Realty LLC · FL License #BK3354351 · Equal Housing Opportunity · Full disclaimer · DMCA