$375,000
42 Bickford Drive
Palm Coast, FL 32137
About this home
A home with great curb appeal. This 3-bedroom 2 bathroom is a beautifully designed split floor plan with an office and a formal dining area flanking both sides of the entre into the home. As you walk into a spacious family room that has French door to the large outdoor screened in patio and overlook your beautiful lawn secured with a chain linked fence and an outdoor pavor patio for entertaining. The primary bedroom features tray ceiling, with a fanlight, a side door to the screened in covered patio, a large Primary bathroom with a walk-in closet, double vanity, garden tub, separate Walkin shower, linin closet and a privet commode. The kitchen is laid out nicely and has a large supply pantry. Features Gutter, Irrigation system, Central Vac, Water heater 2017, AC 2016 Train, High Ceilings, Generator plugin outlet, Double glass entry door, Back yard fully fenced with black chain link fencing, Utility sink in the garage, high ceilings, Window blinds and fan light in every room.
Estimated monthly payment
$2,467/mo
Estimate only. Taxes use the listing's reported amount where available; insurance is a Florida-average estimate. Your actual payment will vary — run a full calculation or talk to a lender.
Price & listing history1 days on market
- Status: ActiveMay 27, 2026
- Listed$375,000May 27, 2026
- Price increased$375,000
Virtual Tour
Facts & features
- Property type
- Residential
- Sub type
- Single Family Residence
- Status
- Active
- Days on market
- 1
- Subdivision
- Palm Coast Sec 35
- County
- Flagler
- Year built
- 2006
- Living area
- 2,046 sq ft
- Price/sq ft
- $183
- Building area
- 3,168 sq ft (Public Records)
- Lot size
- 10,019 sq ft
- Lot category
- 0 to less than 1/4
- Flood zone
- X (12035C0110E)
- Garage
- 2 spaces
- Annual taxes
- $4,790 (2025)
- Parcel #
- 07-11-31-7035-01060-0250
- Zoning
- SFR - 3
- MLS #
- FC318764
Interior Details
- Bedrooms
- 3
- Full bathrooms
- 2
- Flooring
- Carpet, Tile, Wood
- Appliances
- Cooktop, Dishwasher, Electric Water Heater, Exhaust Fan, Microwave, Range, Refrigerator
- Interior features
- Ceiling Fans(s), Central Vaccum, Eat-in Kitchen, High Ceilings, Primary Bedroom Main Floor, Split Bedroom, Thermostat, Tray Ceiling(s), Walk-In Closet(s), Window Treatments
- Laundry
- Laundry Room
- Stories / Levels
- One
- Direction faces
- Southwest
Heating & Cooling
- Heating
- Central
- Cooling
- Central Air
Parking
- Garage spaces
- 2
- Attached garage
- Yes
HOA & Financial
- Total monthly fees
- $0/mo
- Total annual fees
- $0
- CDD
- No
- Homestead exemption
- Yes
- Min lease term
- No Minimum
- Ownership
- Fee Simple
- Available for lease
- Yes
- Lease restrictions
- No
Exterior & Construction
- Exterior features
- French Doors, Lighting, Private Mailbox, Private Yard
- Construction materials
- Block, Stucco
- Roof
- Shingle
- Foundation
- Slab
- Road surface
- Asphalt
Utilities
- Sewer
- Holding Tank
- Water source
- Public
- Utilities
- Cable Connected, Electricity Connected, Sewer Connected, Sprinkler Well
Room Details
| Room | Level | Dimensions |
|---|---|---|
| Living Room | First | 18x15 |
| Kitchen | First | 10x12 |
| Primary Bedroom | First | 15x14 |
| Primary Bathroom | First | 10x12 |
| Bedroom 2 | First | 12x12 |
| Bedroom 3 | First | 12x12 |
| Dinette | First | 11x7 |
| Laundry | First | 6x9 |
| Dining Room | First | 12x10 |
| Office | First | 11x12 |
Listing Details
- Listing date
- 2026-05-27
- On market date
- 2026-05-27
- Original list price
- $375,000
- Occupant type
- Vacant
- MLS area
- 32137 - Palm Coast
- Listing AOR
- Flagler
- Status changed
- 2026-05-27
- Tax legal description
- PALM COAST SECTION 35 BLOCK 00106 LOT 0025 SUBDIVISION COMPLETION YEAR 1981 OR 351 PG 832 OR 375 PG 820 OR 553 PG 1539 OR 1038 PG 1932 OR 1040 PG 1683 OR 2123/1953
Location
- Flood zone
- X(12035C0110E)
Directions
I-95 to Matanzas Woods Pkwy West, Left on Bird of Paradise, right on Bickford, home is on the left.
More homes like this
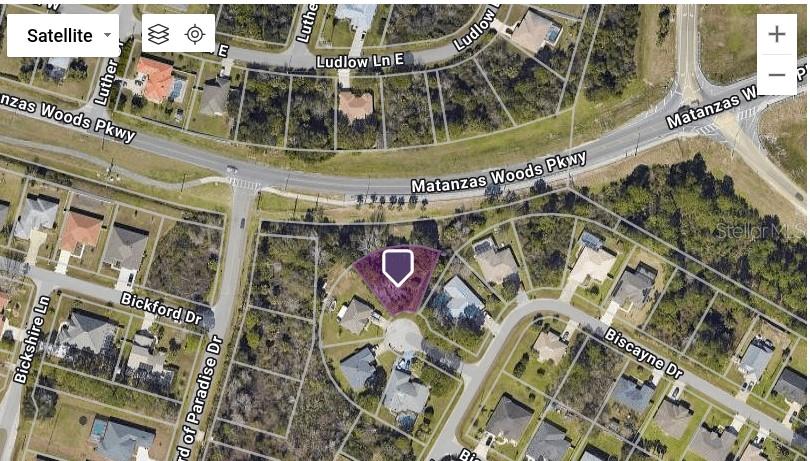
$66,000
4 Biscayne Pl
Palm Coast, FL 32137
0.25 acres
Palm Coast Sec 35
MLS# TB8470357
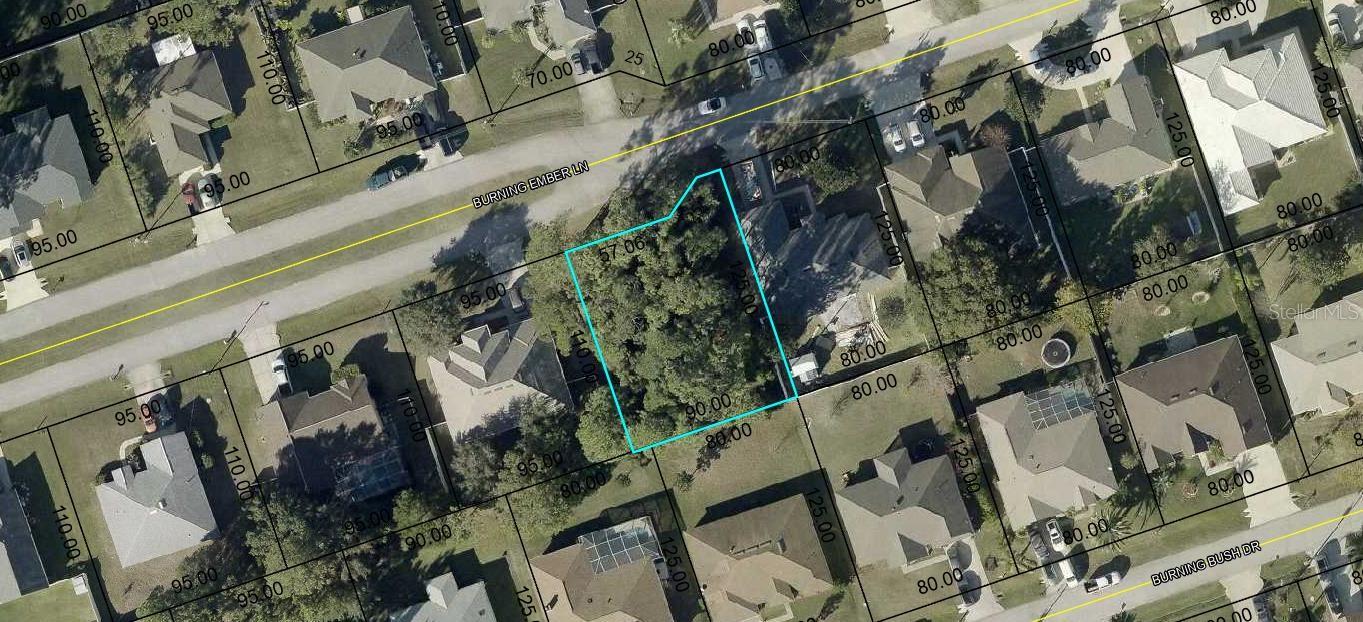
$73,999
30 Burning Ember Ln
Palm Coast, FL 32137
0.24 acres
Palm Coast Sec 35
MLS# FC318504
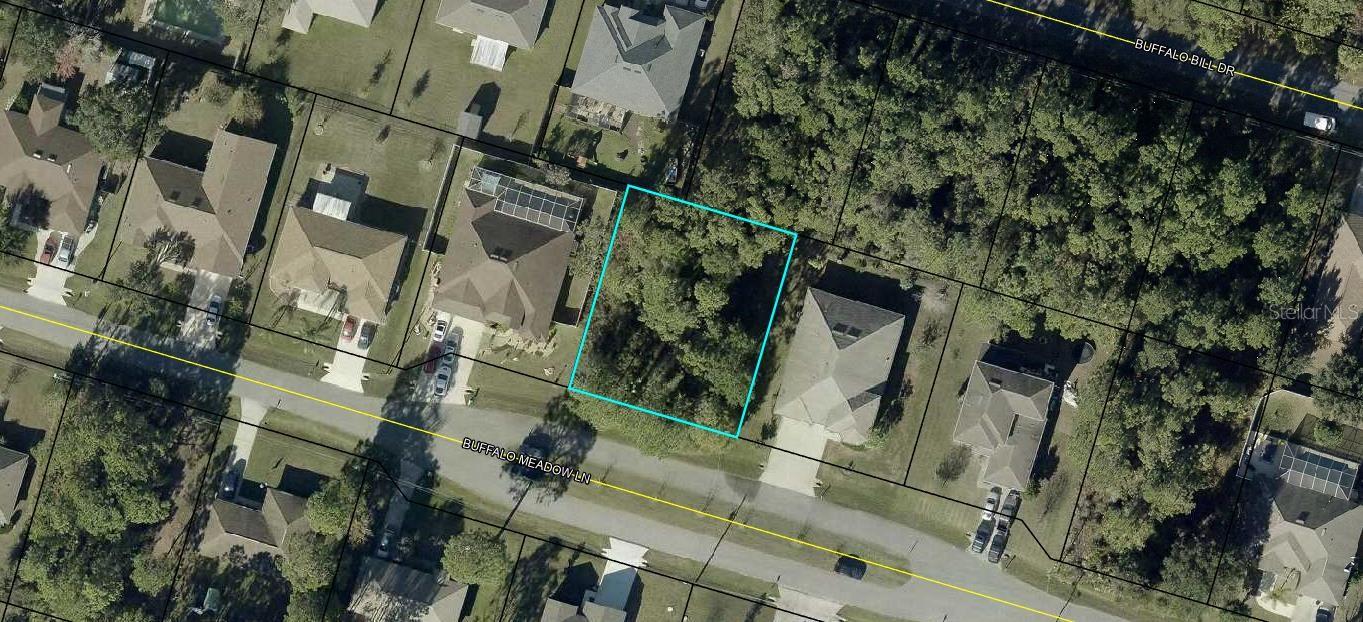
$76,000
16 Buffalo Meadow Ln
Palm Coast, FL 32137
0.23 acres
Palm Coast Sec 35
MLS# FC318821
$78,000
60 Birchwood Dr
Palm Coast, FL 32137
0.23 acres
Palm Coast Sec 35
MLS# FC316563

Listings courtesy of Stellar MLS as distributed by MLS GRID
IDX information is provided exclusively for consumers’ personal, non-commercial use and may not be used for any purpose other than to identify prospective properties consumers may be interested in purchasing.
Based on information submitted to the MLS GRID as of May 28, 2026 at 6:52 AM ET. All data is obtained from various sources and may not have been verified by broker or MLS GRID. Supplied Open House Information is subject to change without notice. All information should be independently reviewed and verified for accuracy. Properties may or may not be listed by the office/agent presenting the information.
Ryan Solberg, Broker · MaxLife Realty LLC · FL License #BK3354351 · Equal Housing Opportunity · Full disclaimer · DMCA