$389,000
1202 Dorwinion Drive
Jacksonville, FL 32225
Property type
Year built
Lot size
Price / sq ft
HOA dues
Day on market
Garage spaces
Flood zone
About this home
Move-in-ready home featuring a spacious family room with views of the private backyard. Upon entry, you'll find a versatile flex room with a modern sliding door, ideal for a home office, reading room, or guest retreat. This well-designed split floor plan offers a private primary suite on one side of the home, while two additional bedrooms and a full bath are located on the opposite side. Enjoy relaxing or entertaining in the screened lanai while taking in beautiful sunset views. The newly fenced backyard provides added privacy and offers plenty of space for a boat, RV, or future swimming pool. Numerous interior and exterior updates were completed in 2025, including new vinyl flooring in all bedrooms, all-new modern kitchen cabinets with quartz countertops, new kitchen appliances, popcorn ceilings removed with freshly painted ceilings, professional air duct cleaning, whole-house charcoal water filtration system, epoxy-coated 2-car garage floor, fresh interior and exterior paint, and upgraded double insulation throughout the home and above the garage. An added covered carport provides extra parking and convenience. Meticulously maintained and truly move-in ready, this home offers comfort, privacy, and peace of mind with modern upgrades throughout. PRICED TO SELL, THIS IS A MUST-SEE HOME. This home is conveniently located near top-rated schools in the area (Waterleaf, Abesis Park, and Chets Creek Elementary schools). Shopping center is within 15 minutes, beach access within 12 minutes, hiking/biking trails within 10 minutes.
Estimated monthly payment
Estimate only. Taxes use the listing's reported amount where available; insurance is a Florida-average estimate. Your actual payment will vary — run a full calculation or talk to a lender.
Price & listing history1 days on market
- Status: ActiveMay 23, 2026
- Listed$389,000May 23, 2026
- Price increased$389,000
Virtual Tour
Facts & features
- Property type
- Residential
- Sub type
- Single Family Residence
- Status
- Active
- Days on market
- 1
- Subdivision
- 05156 Trevor Grn Strlng Rdge U7
- County
- Duval
- Year built
- 1998
- Living area
- 1,425 sq ft
- Price/sq ft
- $273
- Building area
- 1,875 sq ft (Public Records)
- Lot size
- 14,996 sq ft
- Lot category
- 1/4 to less than 1/2
- Flood zone
- X
- Garage
- 2 spaces
- Annual taxes
- $2,176 (2025)
- Parcel #
- 1622003630
- Zoning
- RLD-60
- MLS #
- FC318761
Interior Details
- Bedrooms
- 3
- Full bathrooms
- 2
- Flooring
- Laminate, Tile
- Appliances
- Dishwasher, Microwave, Range, Refrigerator
- Interior features
- Eat-in Kitchen, Split Bedroom, Vaulted Ceiling(s)
- Laundry
- Inside
- Stories / Levels
- One
- Direction faces
- Southeast
- Fireplace
- Yes
Heating & Cooling
- Heating
- Central
- Cooling
- Central Air
Parking
- Garage spaces
- 2
- Attached garage
- Yes
HOA & Financial
- HOA fee
- $199 / Annually
- Monthly HOA
- $17/mo
- Total monthly fees
- $17/mo
- Total annual fees
- $199
- HOA name
- Banning Management Inc
- CDD
- No
- Homestead exemption
- Yes
- Min lease term
- 3 Months
- Listing terms
- Cash, Conventional, FHA, VA Loan
- Ownership
- Fee Simple
- Available for lease
- Yes
- Lease restrictions
- No
Exterior & Construction
- Exterior features
- Private Mailbox
- Construction materials
- Concrete
- Roof
- Shingle
- Foundation
- Block
- Road surface
- Paved
Utilities
- Sewer
- Public Sewer
- Water source
- Public
- Utilities
- Electricity Available, Electricity Connected, Sewer Available, Sewer Connected, Water Available, Water Connected
Community
- Pets allowed
- Cats OK, Dogs OK
Schools
Letter grades: Florida DOE 2024–25 school grades (Orange, Seminole, Lake, Osceola, Brevard). Assigned schools from the listing agent — verify enrollment with the district.
Room Details
| Room | Level | Dimensions |
|---|---|---|
| Living Room | First | |
| Dining Room | First | |
| Kitchen | First | |
| Primary Bedroom | First | |
| Primary Bathroom | First | |
| Balcony/Porch/Lanai | First | |
| Bedroom 2 | First | |
| Bedroom 3 | First | |
| Bathroom 2 | First |
Listing Details
- Listing date
- 2026-05-23
- On market date
- 2026-05-23
- Original list price
- $389,000
- Occupant type
- Owner
- MLS area
- 32225 - Jacksonville
- Listing AOR
- Sarasota - Manatee
- Status changed
- 2026-05-23
- Tax legal description
- TREVOR GRN STRLNG RDGE U7 SEC/TWN/RNG/MER:SEC 11 TWN 02S RNG 28E 51-61 11-2S-28E TREVOR GREEN AT STERLING RIDGE UNIT 7 LOT 218 MAP
Flood risk
Minimal-risk area outside the mapped floodplain. Flood insurance is optional and typically low-cost.
Source: FEMA flood zone reported on the listing. Confirm current designation at FEMA Flood Map Service Center.
Location
Directions
From Atlantic and Girvin, Turn left on Girvin Rd. Turn left on Ashley Melisse Blvd. Turn right on Arkenstone Dr. Turn left on Long Lake Dr. Turn left on Dorwinion Dr. House will be on the left side.
More homes like this
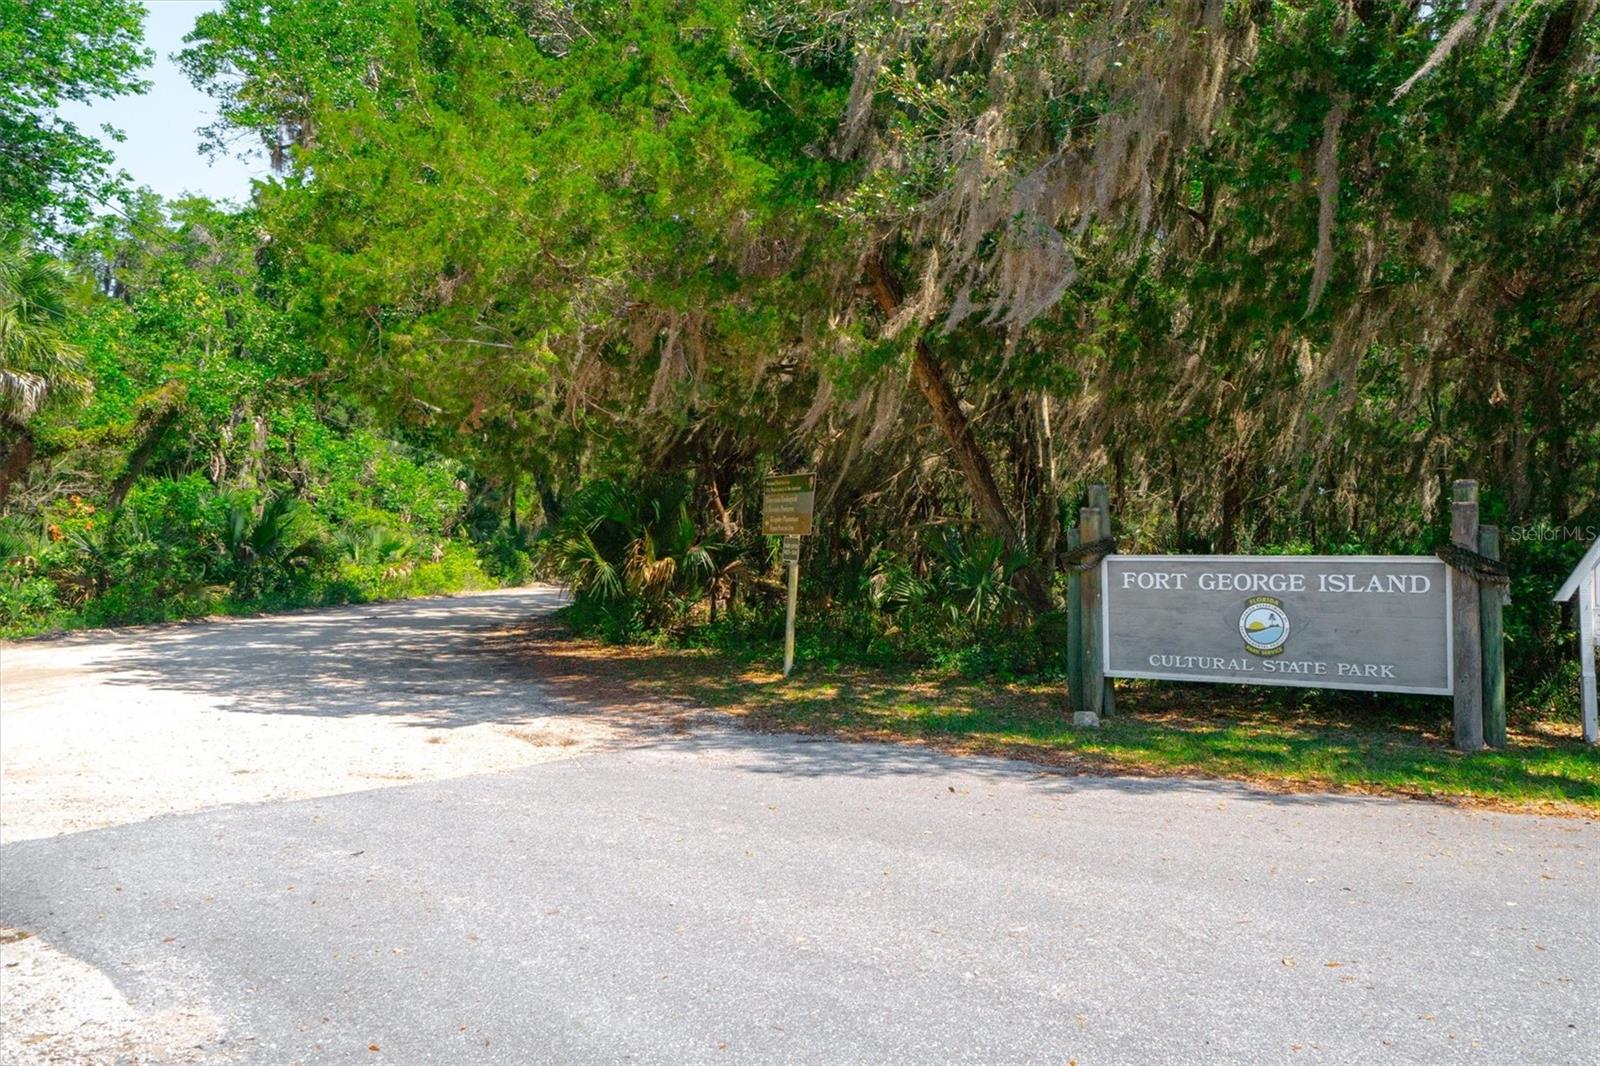
$389,000
10474 Salt Marsh Trl
Jacksonville, FL 32226
1.41 acres
Ft George Island Sub
MLS# FC318808
$609,500
1043 Seabreeze Ave
Jacksonville Beach, FL 32250
3 bd · 2 ba · 1,559 sqft
Seabreeze Sub 2nd Add To
MLS# O6410243
$245,000
1188 Fromage Way
Jacksonville, FL 32225
2 bd · 2 ba · 1,188 sqft
Brookwood Forest
MLS# O6409333
$419,900
13058 Bent Pine Ct E
Jacksonville, FL 32246
3 bd · 2 ba · 1,616 sqft
The Woods
MLS# O6375760

Listings courtesy of Stellar MLS as distributed by MLS GRID
IDX information is provided exclusively for consumers’ personal, non-commercial use and may not be used for any purpose other than to identify prospective properties consumers may be interested in purchasing.
Based on information submitted to the MLS GRID as of May 24, 2026 at 6:52 AM ET. All data is obtained from various sources and may not have been verified by broker or MLS GRID. Supplied Open House Information is subject to change without notice. All information should be independently reviewed and verified for accuracy. Properties may or may not be listed by the office/agent presenting the information.
Ryan Solberg, Broker · MaxLife Realty LLC · FL License #BK3354351 · Equal Housing Opportunity · Full disclaimer · DMCA