$2,600
6024 Forest Perch Drive
St Cloud, FL 34771
Property type
Year built
Lot size
Price / sq ft
HOA dues
Days on market
Garage spaces
About this home
Live comfortably in the highly desirable Amelia Groves community in St. Cloud! This beautiful Heston floor plan offers 4 bedrooms, 2 bathrooms, a gourmet built-in kitchen with quartz countertops, and an open layout perfect for everyday living. Enjoy a private, fully fenced backyard with a screened-in lanai, plus the convenience of all appliances included: refrigerator, washer, and dryer. Cable, internet, and lawn maintenance are also included in the rent for truly easy living. Conveniently located near Lake Nona, shopping, dining, and major roadways. Move-in ready and packed with upgrades!
Estimated monthly payment
Estimate only. Taxes use the listing's reported amount where available; insurance is a Florida-average estimate. Your actual payment will vary — run a full calculation or talk to a lender.
Price & listing history0 days on market
- Status: ActiveMay 24, 2026
- Listed$2,600May 24, 2026
- Price increased$2,600
Facts & features
- Property type
- Residential Lease
- Sub type
- Single Family Residence
- Status
- Active
- Days on market
- 0
- Subdivision
- Amelia Groves Ph 1
- County
- Osceola
- Year built
- 2025
- Living area
- 1,839 sq ft
- Price/sq ft
- $1
- Building area
- 2,478 sq ft (Public Records)
- Lot size
- 6,098 sq ft
- Garage
- 2 spaces
- Parcel #
- 03-26-31-3522-0001-1560
- MLS #
- O6409958
Interior Details
- Bedrooms
- 4
- Full bathrooms
- 2
- Appliances
- Cooktop, Dishwasher, Exhaust Fan, Microwave, Refrigerator, Washer
- Interior features
- Open Floorplan, Primary Bedroom Main Floor, Split Bedroom, Walk-In Closet(s)
- Laundry
- Inside, Laundry Room
- Stories / Levels
- One
Heating & Cooling
- Heating
- Central
- Cooling
- Central Air
Parking
- Garage spaces
- 2
- Attached garage
- Yes
- Parking features
- Driveway, Garage Door Opener
HOA & Financial
- Total monthly fees
- $0/mo
- Total annual fees
- $0
- HOA name
- Castle Group / Miguel Ubiles
- Min lease term
- 1-2 Years
Exterior & Construction
- Exterior features
- Sidewalk
- Road surface
- Asphalt, Paved
Community
- Pets allowed
- Cats OK, Dogs OK, Number Limit, Pet Deposit, Yes
Schools
Letter grades: Florida DOE 2024–25 school grades (Orange, Seminole, Lake, Osceola, Brevard). Assigned schools from the listing agent — verify enrollment with the district.
Room Details
| Room | Level | Dimensions |
|---|---|---|
| Great Room | First | 15x19 |
| Kitchen | First | 11x13 |
| Primary Bedroom | First | 15x13 |
| Bathroom 2 | First | 10.4x11.2 |
| Bedroom 3 | First | 10.4x11.2 |
| Bedroom 4 | First | 10x11 |
Listing Details
- Listing date
- 2026-05-19
- On market date
- 2026-05-24
- Original list price
- $2,600
- Occupant type
- Owner
- MLS area
- 34771 - St Cloud (Magnolia Square)
- Listing AOR
- Orlando Regional
- Status changed
- 2026-05-24
Location
Directions
From Florida’s Turnpike, take Exit 240 for Kissimmee Park Road and continue east. Turn onto Nolte Road, then head toward US-192/US-441. Continue to Amelia Groves, located between St. Cloud and Lake Nona. From US-192, turn onto Pine Grove Road and continue to the Amelia Groves community. Follow community roads to Forest Perch Drive; the home will be located at 6024 Forest Perch Drive, St. Cloud, FL 34771. Conveniently located near major roadways, Lake Nona Town Center, shopping, dining, and entertainment
More homes like this
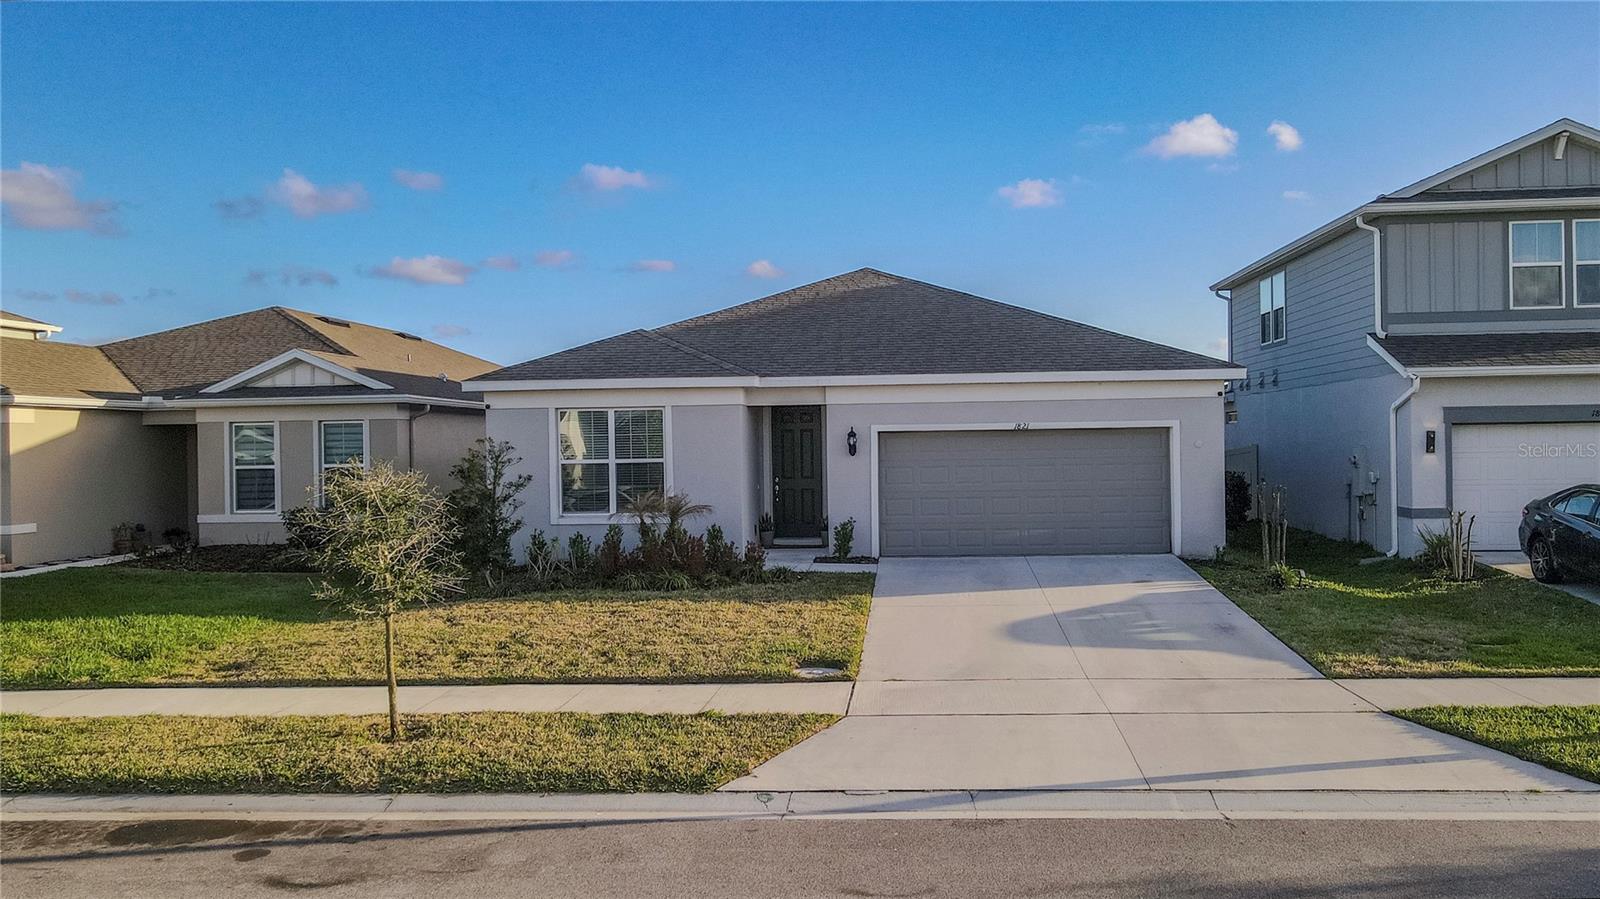
$399,990
1821 Groveline Rd
St Cloud, FL 34771
3 bd · 2 ba · 1,668 sqft
Amelia Groves Ph 1
MLS# S5145420
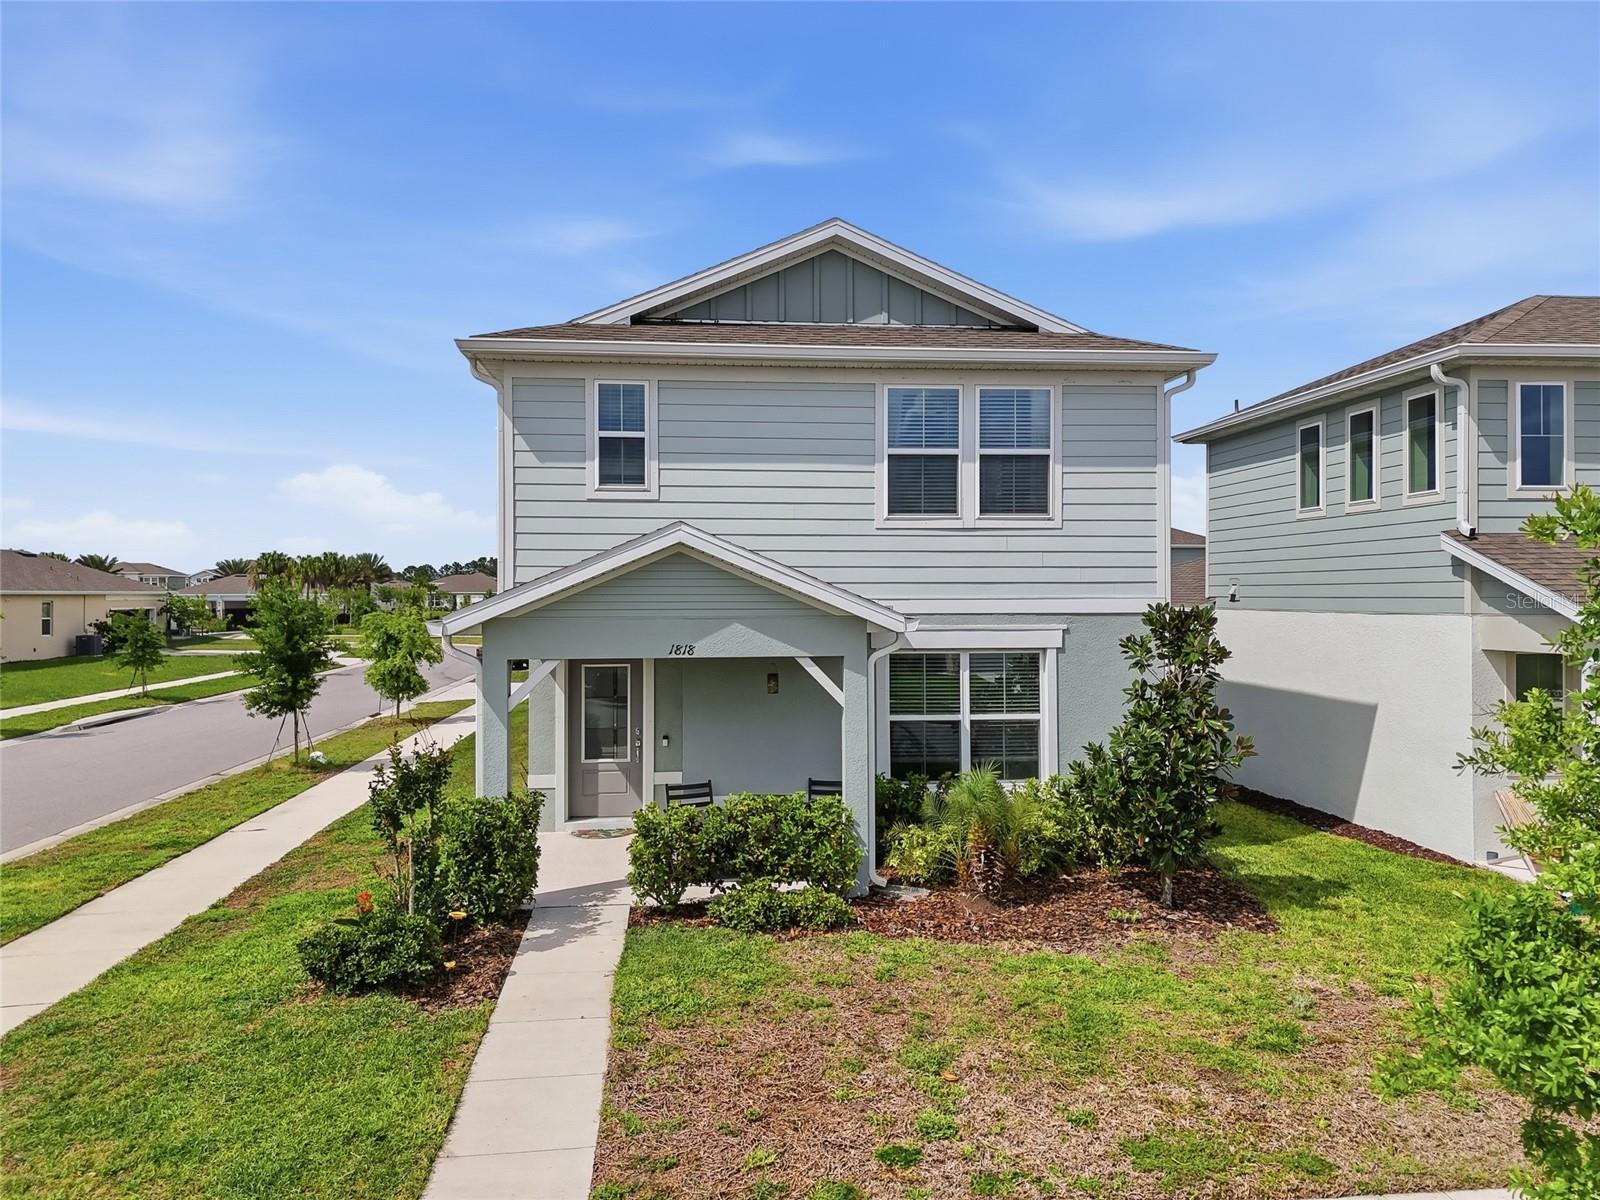
$424,500
1818 Groveline Rd
St Cloud, FL 34771
4 bd · 3 ba · 1,992 sqft
Amelia Groves Ph 1
MLS# O6397369
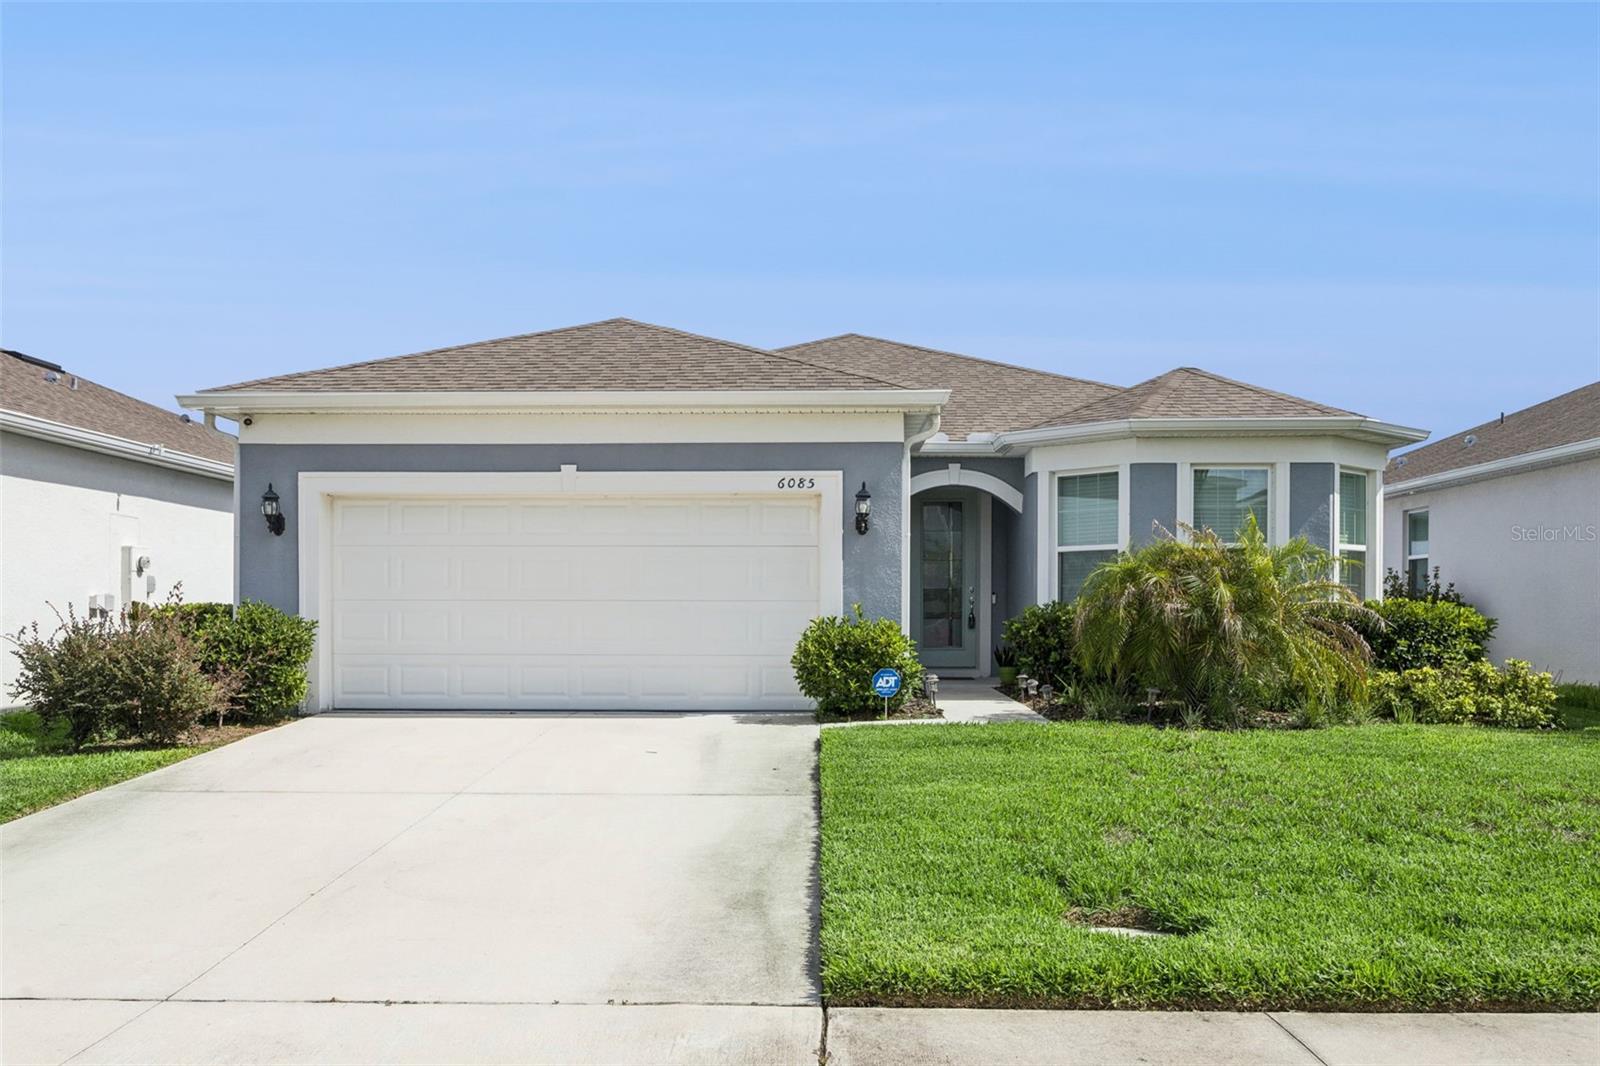
$435,000
6085 Forest Perch Dr
St Cloud, FL 34771
4 bd · 3 ba · 2,258 sqft
Amelia Groves Ph 1
MLS# O6410567
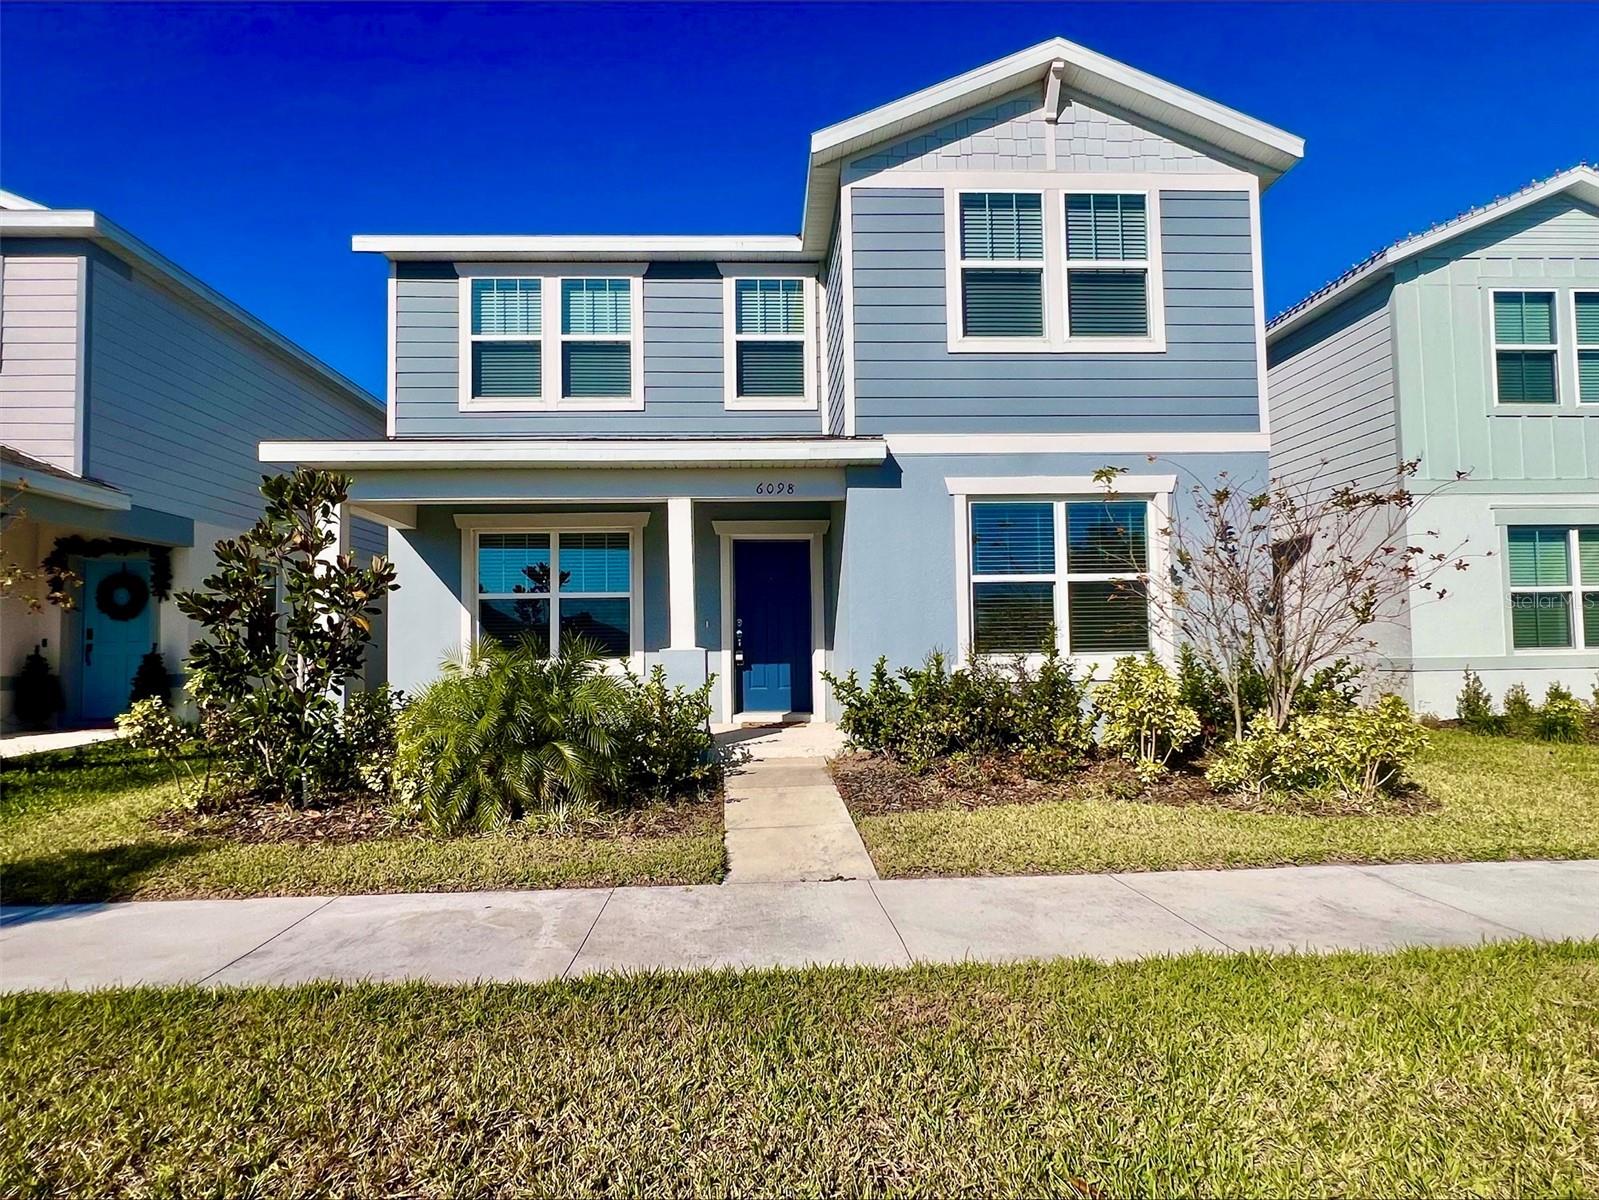
$440,000
6098 Windy Leaf Aly
St Cloud, FL 34771
4 bd · 3 ba · 2,490 sqft
Amelia Groves Ph 1
MLS# S5148943

Listings courtesy of Stellar MLS as distributed by MLS GRID
IDX information is provided exclusively for consumers’ personal, non-commercial use and may not be used for any purpose other than to identify prospective properties consumers may be interested in purchasing.
Based on information submitted to the MLS GRID as of May 24, 2026 at 5:22 PM ET. All data is obtained from various sources and may not have been verified by broker or MLS GRID. Supplied Open House Information is subject to change without notice. All information should be independently reviewed and verified for accuracy. Properties may or may not be listed by the office/agent presenting the information.
Ryan Solberg, Broker · MaxLife Realty LLC · FL License #BK3354351 · Equal Housing Opportunity · Full disclaimer · DMCA