$415,000
11867 Old Glory Drive
Orlando, FL 32837
Property type
Year built
Lot size
Price / sq ft
HOA dues
Day on market
Garage spaces
Flood zone
About this home
**This house comes with a REDUCED RATE through the seller's preferred lender. This is a lender-paid rate buydown that reduces the buyer's interest rate and monthly payment.** Welcome to 11867 Old Glory Drive in Orlando, a 3-bedroom, 2-bath home offering 1,916 sq ft of living space, a functional single-story layout, and a covered, screened patio for added outdoor enjoyment. Inside, the home provides a practical floorplan with shared living and dining areas designed for everyday use, relaxing, and hosting. The kitchen connects conveniently to the main living space, keeping the layout easy to navigate. With 3 bedrooms and 2 full bathrooms, the home offers flexibility for residents, guests, a home office, or additional storage needs. The covered and screened patio adds valuable outdoor living space, giving you a shaded area to enjoy morning coffee, casual dining, or quiet evenings while staying protected from the elements. It extends the usable living area and creates a comfortable place to enjoy Florida’s weather year-round. Located in South Orlando, the home is set near everyday conveniences including shopping, dining, schools, parks, and major roadways. The area offers easy access to nearby destinations such as Hunter’s Creek, The Loop, Orlando International Airport, and Central Florida attractions, making it a practical location for commuting, errands, and recreation.
Estimated monthly payment
Estimate only. Taxes use the listing's reported amount where available; insurance is a Florida-average estimate. Your actual payment will vary — run a full calculation or talk to a lender.
Price & listing history1 days on market
- Status: ActiveMay 26, 2026
- Listed$415,000May 26, 2026
- Price increased$415,000
Facts & features
- Property type
- Residential
- Sub type
- Single Family Residence
- Status
- Active
- Days on market
- 1
- Subdivision
- Heritage Village
- County
- Orange
- Year built
- 2003
- Living area
- 1,916 sq ft
- Price/sq ft
- $217
- Building area
- 2,351 sq ft (Public Records)
- Lot size
- 5,566 sq ft
- Lot category
- 0 to less than 1/4
- Flood zone
- X (12095C0420F)
- Garage
- 2 spaces
- Annual taxes
- $1,997 (2025)
- Parcel #
- 15-24-29-3052-00-160
- Zoning
- R-1
- MLS #
- O6409852
Interior Details
- Bedrooms
- 3
- Full bathrooms
- 2
- Flooring
- Luxury Vinyl, Travertine
- Appliances
- Dishwasher, Dryer, Electric Water Heater, Microwave, Range, Refrigerator, Washer
- Interior features
- Ceiling Fans(s)
- Laundry
- Laundry Room
- Stories / Levels
- One
- Direction faces
- South
- Fireplace
- Yes
Heating & Cooling
- Heating
- Central
- Cooling
- Central Air
Parking
- Garage spaces
- 2
- Attached garage
- Yes
- Parking features
- Driveway, Garage Door Opener
HOA & Financial
- HOA fee
- $42 / Monthly
- Monthly HOA
- $42/mo
- Total monthly fees
- $42/mo
- Total annual fees
- $504
- HOA name
- Southwest Property Management
- CDD
- No
- Homestead exemption
- Yes
- Min lease term
- 1-2 Years
- Listing terms
- Cash, Conventional, FHA, VA Loan
- Ownership
- Fee Simple
- Available for lease
- Yes
- Lease restrictions
- Yes
- Additional lease restrictions
- Buyer to verify with HOA
Exterior & Construction
- Exterior features
- Garden, Private Yard, Rain Gutters, Sidewalk, Sliding Doors
- Construction materials
- Block, Stucco
- Roof
- Shingle
- Foundation
- Slab
- Road surface
- Paved
Utilities
- Sewer
- Public Sewer
- Water source
- Public
- Utilities
- BB/HS Internet Available, Electricity Connected, Water Connected
Community
- Pets allowed
- Yes
Schools
Letter grades: Florida DOE 2024–25 school grades (Orange, Seminole, Lake, Osceola, Brevard). Assigned schools from the listing agent — verify enrollment with the district.
Room Details
| Room | Level | Dimensions |
|---|---|---|
| Kitchen | First | |
| Living Room | First | |
| Dining Room | First | |
| Primary Bedroom | First | |
| Bedroom 2 | First | |
| Bonus Room | First |
Listing Details
- Listing date
- 2026-05-26
- On market date
- 2026-05-26
- Original list price
- $415,000
- Occupant type
- Owner
- MLS area
- 32837 - Orlando/Hunters Creek/Southchase
- Listing AOR
- Orlando Regional
- Status changed
- 2026-05-26
- Tax legal description
- HERITAGE VILLAGE 52/101 LOT 16
Flood risk
Minimal-risk area outside the mapped floodplain. Flood insurance is optional and typically low-cost.
Source: FEMA flood zone reported on the listing. Confirm current designation at FEMA Flood Map Service Center.
Location
Directions
From I-4 W (SR-400) toward Tampa. Take the left exit onto I-4 Express Ln. Continue on Florida's Tpke. Take exit 255 toward Consulate Dr. Turn left onto Consulate Dr toward SR-528-TOLL E/Airport. Turn right onto S Orange Blossom Trl (US-17/US-92/US-441). Turn right onto Heritage Village Ln. Turn right onto Old Glory Dr.
More homes like this
$233,900
10801 Fillmore Ave
Port Richey, FL 34668
3 bd · 2 ba · 1,013 sqft
Heritage Village
MLS# TB8482551
$249,900
10737 Fillmore Ave
Port Richey, FL 34668
2 bd · 2 ba · 1,188 sqft
Heritage Village
MLS# A4693582
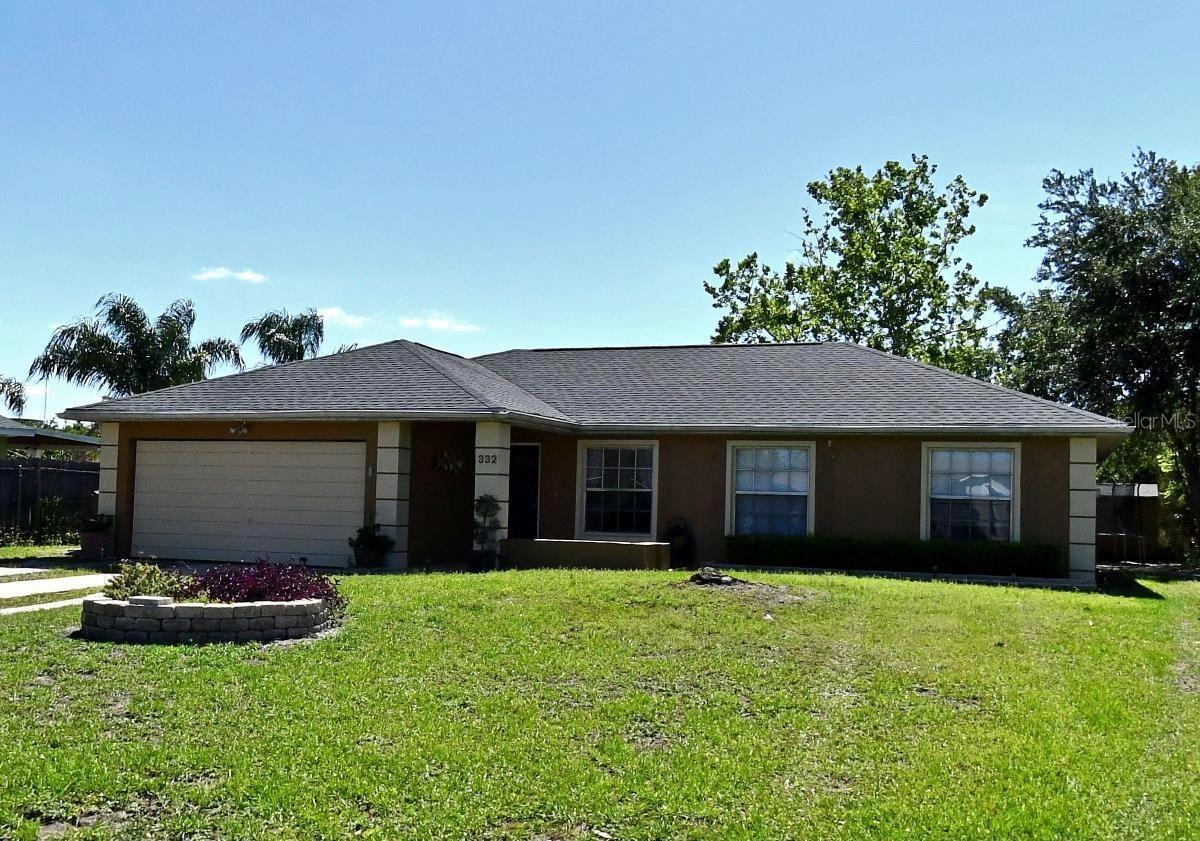
$349,000
332 Gait Ct
Kissimmee, FL 34743
3 bd · 2 ba · 1,390 sqft
Bvl Unt 11
MLS# S5150586
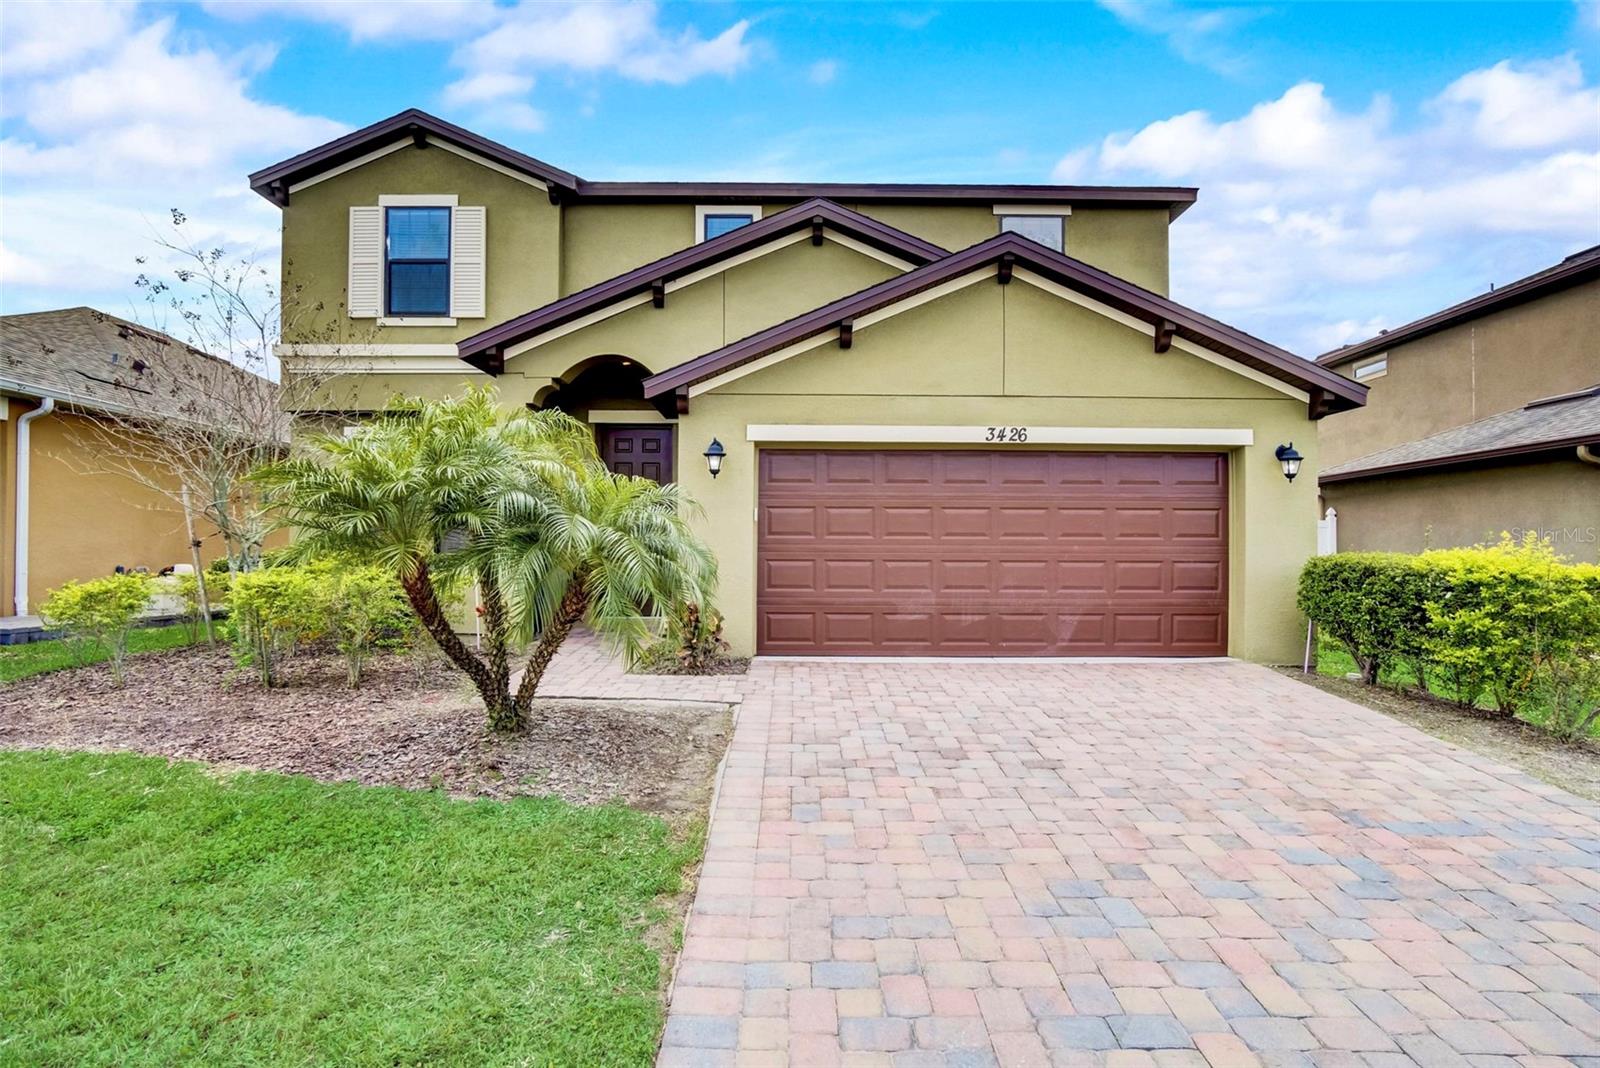
$549,000
3426 Puxton Dr
Orlando, FL 32824
4 bd · 4 ba · 3,104 sqft
Somerset Park Ph 2
MLS# O6360171

Listings courtesy of Stellar MLS as distributed by MLS GRID
IDX information is provided exclusively for consumers’ personal, non-commercial use and may not be used for any purpose other than to identify prospective properties consumers may be interested in purchasing.
Based on information submitted to the MLS GRID as of May 27, 2026 at 6:52 AM ET. All data is obtained from various sources and may not have been verified by broker or MLS GRID. Supplied Open House Information is subject to change without notice. All information should be independently reviewed and verified for accuracy. Properties may or may not be listed by the office/agent presenting the information.
Ryan Solberg, Broker · MaxLife Realty LLC · FL License #BK3354351 · Equal Housing Opportunity · Full disclaimer · DMCA