$1,085,000
33838 Americana Avenue
Dade City, FL 33525
Property type
Year built
Lot size
Price / sq ft
HOA dues
Day on market
Garage spaces
Flood zone
About this home
Luxury living in Lake Jovita Golf & Country Club! Welcome to 33838 Americana Ave, where elegance meets resort-style living with breathtaking views of the 17th green & 18th fairway. This exceptional 4-bedroom, 3-bath pool home is perfectly positioned on a spacious lot with professional mature landscaping, offering both privacy and stunning golf course scenery. Designed for both everyday comfort and effortless entertaining, this home features fresh interior & exterior paint, newly sealed pavers and stonework, and a thoughtfully designed floor plan. The dedicated office with custom built-ins creates the perfect work-from-home space, while the chef’s kitchen features a Kitchen-Aid gas cooktop, double oven, & raised dishwasher. Beside the Refrigerator is an oversized wine cooler & pantry. Throughout the kitchen is abundant prep, eat-in, and entertaining space. Expansive sliding doors open seamlessly to the outdoor living area, creating the ultimate indoor-outdoor lifestyle. The spacious primary suite is a true retreat featuring a dedicated makeup vanity area, spa-like ensuite bath with a jetted soaking tub, walk-in shower, and abundant storage. Each guest bedroom and bathrooms are thoughtfully appointed with large closets & plenty of space ensuring comfort for guests or family members. The secondary bathrooms also feature plenty of space & storage. There is one secondary bathroom adjacent to one of the exterior pool doors for convenience during entertaining. Step outside to your private backyard oasis featuring a sparkling pool, built-in outdoor kitchen, and incredible privacy. With .68 acres of land and views of the 16th fairway— this home is perfect for relaxing evenings or hosting unforgettable gatherings. The garage has been recently resealed and offers additional storage, also the tile roof was redone in 2024, offering added peace of mind. Located within the gated community of Lake Jovita Golf & Country Club, this beautifully landscaped gated community is known for its mature tree-lined streets and resort-style atmosphere. Residents enjoy access to two championship golf courses, elegant clubhouse dining, a community lap pool, fitness center, walking trails, dog park, and playground. Membership options include golf, social, and food & beverage packages, allowing residents to tailor the lifestyle to their needs. Conveniently located just minutes from I-75, this home offers easy access to the premier shopping, dining, and entertainment of Wesley Chapel, while still providing the privacy and tranquility of upscale golf course living. Experience luxury, comfort, and resort-style living all in one exceptional home.
Estimated monthly payment
Estimate only. Taxes use the listing's reported amount where available; insurance is a Florida-average estimate. Your actual payment will vary — run a full calculation or talk to a lender.
Price & listing history1 days on market
- Status: ActiveMay 28, 2026
- Listed$1,085,000May 28, 2026
- Price increased$1,085,000
Virtual Tour
Facts & features
- Property type
- Residential
- Sub type
- Single Family Residence
- Status
- Active
- Days on market
- 1
- Subdivision
- Lake Jovita Golf & Country Club Ph 02a
- County
- Pasco
- Year built
- 2005
- Living area
- 3,481 sq ft
- Price/sq ft
- $312
- Building area
- 4,676 sq ft (Public Records)
- Lot size
- 29,669 sq ft
- Lot category
- 1/2 to less than 1
- Flood zone
- X (12101C0257F)
- Garage
- 3 spaces
- Pool
- Private pool
- Annual taxes
- $11,956 (2025)
- Parcel #
- 20-24-36-0010-00000-3210
- Zoning
- MPUD
- MLS #
- W7885973
Interior Details
- Bedrooms
- 4
- Full bathrooms
- 3
- Flooring
- Ceramic Tile, Hardwood
- Appliances
- Built-In Oven, Dishwasher, Disposal, Microwave, Range Hood, Refrigerator, Water Filtration System, Wine Refrigerator
- Interior features
- Ceiling Fans(s), Coffered Ceiling(s), Crown Molding, Eat-in Kitchen, High Ceilings, Kitchen/Family Room Combo, Open Floorplan, Solid Surface Counters, Split Bedroom, Walk-In Closet(s), Window Treatments
- Laundry
- Electric Dryer Hookup, Laundry Room, Washer Hookup
- Stories / Levels
- One
- Direction faces
- Northeast
- Fireplace
- Yes
Heating & Cooling
- Heating
- Electric
- Cooling
- Central Air
Parking
- Garage spaces
- 3
- Attached garage
- Yes
- Parking features
- Driveway, Garage Door Opener, Golf Cart Parking
HOA & Financial
- HOA fee
- $342 / Quarterly
- Monthly HOA
- $114/mo
- Total monthly fees
- $114/mo
- Total annual fees
- $1,368
- HOA name
- Lake Jovita HOA
- CDD
- No
- Min lease term
- 1-2 Years
- Listing terms
- Cash, Conventional, FHA, VA Loan
- Ownership
- Fee Simple
- Available for lease
- Yes
- Lease restrictions
- Yes
- Additional lease restrictions
- All leases are subject to HOA approval. Call Lake Jovita HOA 352.567.7000 for additional information. See attached.
- Approval process
- All leases are subject to HOA approval. Call Lake Jovita HOA 352.567.7000 for additional information. See attached.
Exterior & Construction
- Exterior features
- Outdoor Grill, Outdoor Kitchen, Private Mailbox, Rain Gutters, Sliding Doors
- Construction materials
- Block, Concrete, Stucco
- Roof
- Tile
- Foundation
- Slab
- Pool
- Private pool
- Road surface
- Asphalt, Paved
Utilities
- Sewer
- Public Sewer
- Water source
- Public
- Utilities
- BB/HS Internet Available, Cable Connected, Electricity Connected, Public, Sewer Connected, Underground Utilities, Water Connected
Community
- Pets allowed
- Number Limit
Schools
Letter grades: Florida DOE 2024–25 school grades (Orange, Seminole, Lake, Osceola, Brevard). Assigned schools from the listing agent — verify enrollment with the district.
Room Details
| Room | Level | Dimensions |
|---|---|---|
| Primary Bedroom | First | 13x19 |
| Family Room | First | 20x20 |
| Living Room | First | 17x15 |
| Kitchen | First | 22x21 |
| Bedroom 2 | First | 12x14 |
| Bedroom 3 | First | 12x13 |
| Bedroom 4 | First | 12x15 |
| Primary Bathroom | First |
Listing Details
- Listing date
- 2026-05-28
- On market date
- 2026-05-28
- Original list price
- $1,085,000
- Occupant type
- Vacant
- MLS area
- 33525 - Dade City/Richland
- Listing AOR
- Suncoast Tampa
- Status changed
- 2026-05-28
- Tax legal description
- LAKE JOVITA GOLF AND COUNTRY CLUB PHASE TWO-A PB 39 PGS 113-119 LOT 321 OR 8879 PG 3776
Flood risk
Minimal-risk area outside the mapped floodplain. Flood insurance is optional and typically low-cost.
Source: FEMA flood zone reported on the listing. Confirm current designation at FEMA Flood Map Service Center.
Location
Directions
From I-75, take Exit 285 (SR 52) and head east on SR 52. Turn left onto Lake Jovita Blvd, proceed through the gate, turn right onto Tradition Dr, then left onto Americana Ave. Property will be on the right-hand side
More homes like this
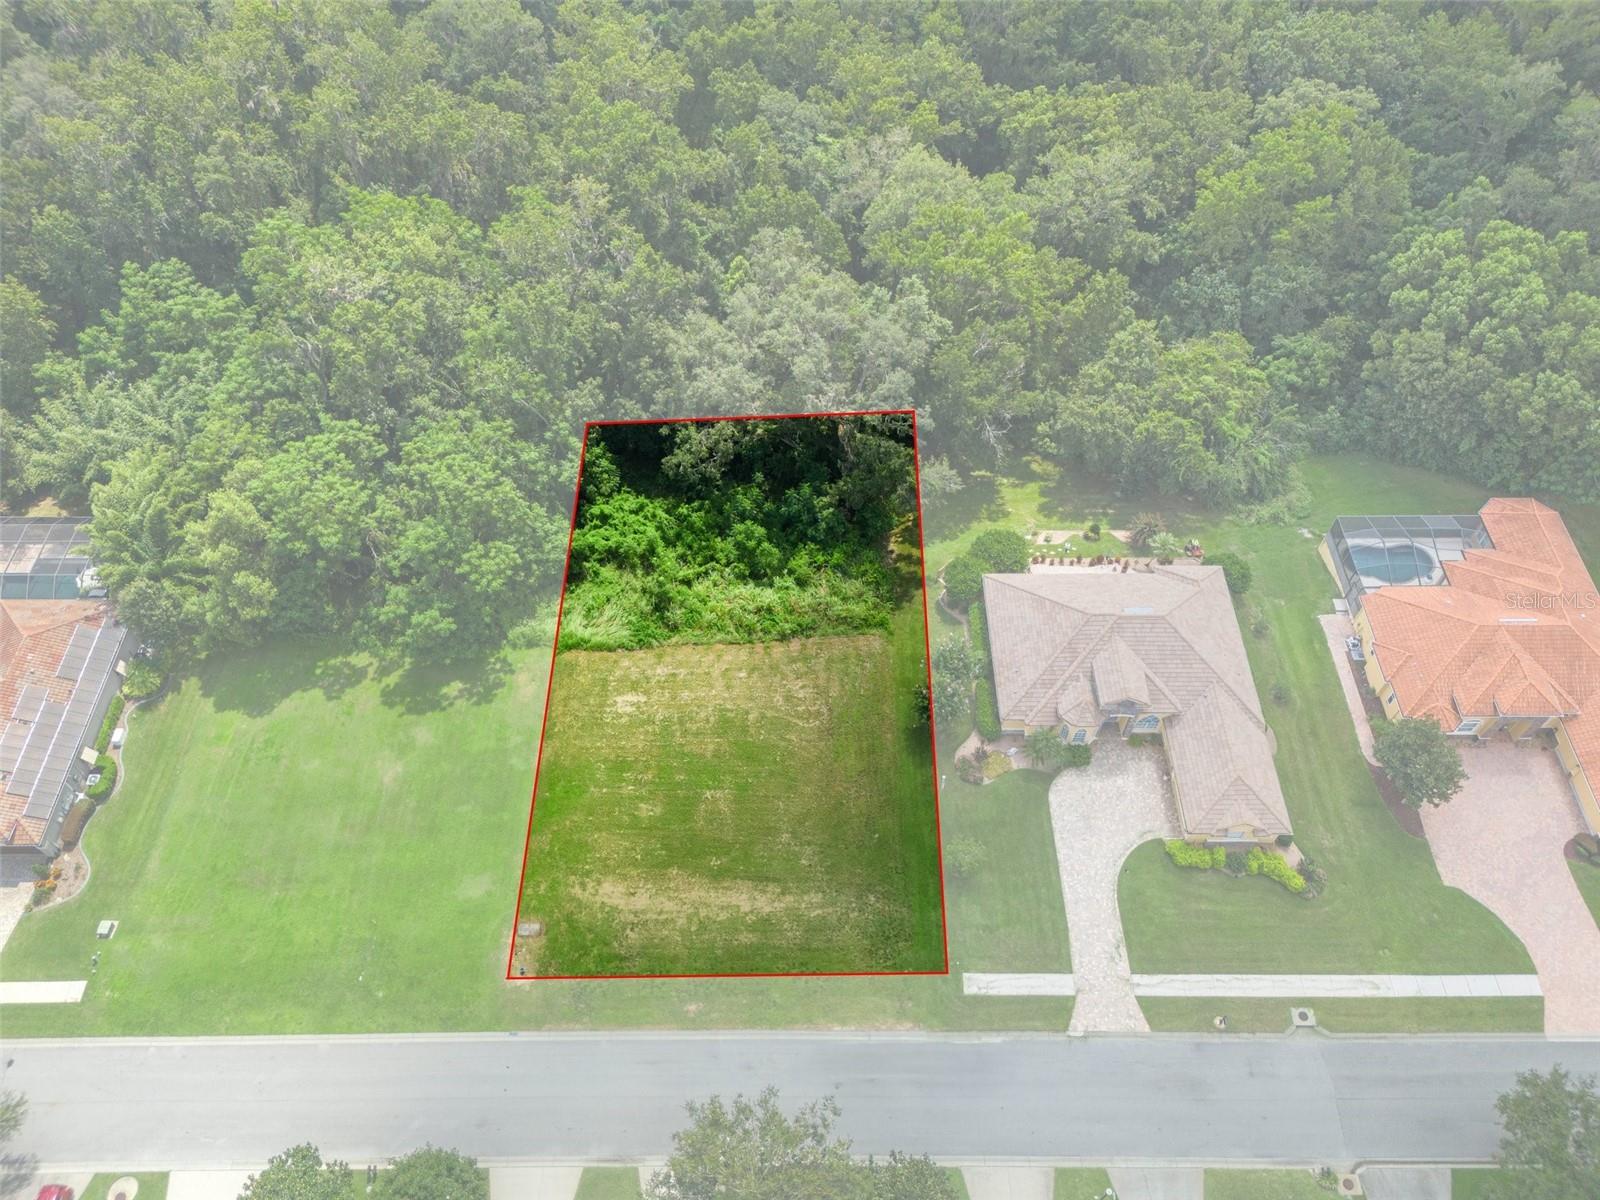
$140,000
13208 Tradition Dr
Dade City, FL 33525
0.38 acres
Lake Jovita Golf & Country Club Ph 02a
MLS# T3548060
$354,900
13235 Palmilla Cir
Dade City, FL 33525
3 bd · 2 ba · 1,683 sqft
Lake Jovita Golf & Country Club Ph 02a
MLS# TB8466333
$459,000
13128 Palmilla Cir
Dade City, FL 33525
2 bd · 2 ba · 1,783 sqft
Lake Jovita Golf & Country Club Ph 02a
MLS# TB8508381
$559,900
13143 Palmilla Cir
Dade City, FL 33525
3 bd · 3 ba · 2,750 sqft
Lake Jovita Golf & Country Club Ph 02a
MLS# TB8449610

Listings courtesy of Stellar MLS as distributed by MLS GRID
IDX information is provided exclusively for consumers’ personal, non-commercial use and may not be used for any purpose other than to identify prospective properties consumers may be interested in purchasing.
Based on information submitted to the MLS GRID as of May 29, 2026 at 6:53 AM ET. All data is obtained from various sources and may not have been verified by broker or MLS GRID. Supplied Open House Information is subject to change without notice. All information should be independently reviewed and verified for accuracy. Properties may or may not be listed by the office/agent presenting the information.
Ryan Solberg, Broker · MaxLife Realty LLC · FL License #BK3354351 · Equal Housing Opportunity · Full disclaimer · DMCA