$340,000
25313 Delgado Drive
Punta Gorda, FL 33955
About this home
Ideally located in the highly sought-after deed-restricted community of Burnt Store Village, this charming 3-bedroom, 2-bath pool home offers 1,384 square feet of comfortable living space on an oversized 12,638-square-foot cul-de-sac lot, providing exceptional privacy, tranquility, and beautiful lake views. Designed with a popular open split floor plan and soaring cathedral ceilings, the home features a spacious great room with an adjoining dining area—perfect for both everyday living and entertaining. The layout flows seamlessly into the inviting outdoor living space, ideal for embracing the Florida lifestyle. A tiled entryway welcomes you into the great room and dining area, with tile flooring continuing throughout the main living spaces for easy maintenance and timeless appeal. Pocket sliding glass doors open to an expansive 960-square-foot screened pool area, creating a true indoor-outdoor living experience. Step outside to your private backyard retreat, where the oversized pool deck offers ample space for lounging, dining, and soaking up the sunshine while enjoying peaceful lake and greenbelt views. The pool cage, replaced in 2023, features added privacy panels for enhanced seclusion and comfort, creating the perfect setting for relaxing or entertaining guests in your own private outdoor oasis. The bright and functional kitchen overlooks the great room, creating a seamless flow that keeps you connected while cooking or entertaining. Featuring ample cabinet and counter space, the kitchen is designed for both convenience and efficiency. A full suite of stainless-steel appliances, neutral finishes, and a tasteful tile backsplash add style and practicality, while a cozy dining nook creates an inviting spot for casual meals. Additional highlights include a spacious pantry closet for extra storage and direct access to the garage, where the laundry area is conveniently located. The primary suite offers comfortable carpet flooring, which continues into the guest bedrooms, and features a stylish sliding barn door that adds warmth and character. The updated en-suite bath includes an extended dual-sink vanity with abundant storage, a full-length wall mirror, and a glass-enclosed walk-in shower accented with decorative tile work. A walk-in closet completes this well-appointed private retreat. On the opposite side of the home, the guest quarters provide added privacy and include two bedrooms with built-in closets that share a full bath. Additional features include a new roof installed in 2023, hurricane shutters, and the added benefit of being located outside of a flood zone. Burnt Store Village is conveniently situated near the neighboring communities of Punta Gorda, Port Charlotte, Cape Coral, and Fort Myers, with easy access to the I-75 corridor. Nestled in a quiet setting ideal for laid-back living, the community remains close to area amenities including boating, fishing, water sports, golf, fine dining, beaches, shopping, and entertainment. **PLEASE ENJOY THE 3D INTERACTIVE VIRTUAL TOUR ASSOCIATED WITH THIS LISTING**
Estimated monthly payment
$2,011/mo
Estimate only. Taxes use the listing's reported amount where available; insurance is a Florida-average estimate. Your actual payment will vary — run a full calculation or talk to a lender.
Price & listing history1 days on market
- Status: ActiveMay 25, 2026
- Listed$340,000May 25, 2026
- Price increased$340,000
Virtual Tour
Facts & features
- Property type
- Residential
- Sub type
- Single Family Residence
- Status
- Active
- Days on market
- 1
- Subdivision
- Punta Gorda Isles Sec 16
- County
- Charlotte
- Year built
- 1982
- Living area
- 1,384 sq ft
- Price/sq ft
- $246
- Building area
- 2,026 sq ft (Public Records)
- Lot size
- 12,638 sq ft
- Lot category
- 1/4 to less than 1/2
- Flood zone
- D (12015C0417G)
- Garage
- 1 spaces
- Pool
- Private pool
- Annual taxes
- $1,383 (2025)
- Parcel #
- 422329333001
- Zoning
- RSF3.5
- MLS #
- C7526433
Interior Details
- Bedrooms
- 3
- Full bathrooms
- 2
- Flooring
- Carpet
- Appliances
- Dishwasher, Dryer, Microwave, Range, Refrigerator, Washer
- Interior features
- Cathedral Ceiling(s), Ceiling Fans(s), Chair Rail, Eat-in Kitchen, High Ceilings, Open Floorplan, Primary Bedroom Main Floor, Split Bedroom, Walk-In Closet(s)
- Laundry
- Electric Dryer Hookup, In Garage, Inside, Washer Hookup
- Stories / Levels
- One
- Direction faces
- South
Heating & Cooling
- Heating
- Central
- Cooling
- Central Air
Parking
- Garage spaces
- 1
- Attached garage
- Yes
- Parking features
- Driveway, Garage Faces Side, Ground Level
HOA & Financial
- HOA fee
- $250 / Annually
- Monthly HOA
- $21/mo
- Total monthly fees
- $21/mo
- Total annual fees
- $250
- HOA name
- BURNT STORE VILLAGE
- CDD
- No
- Homestead exemption
- Yes
- Min lease term
- No Minimum
- Listing terms
- Cash, Conventional, FHA, VA Loan
- Ownership
- Fee Simple
- Available for lease
- Yes
- Lease restrictions
- No
Exterior & Construction
- Exterior features
- Hurricane Shutters, Lighting, Private Mailbox, Rain Gutters, Sliding Doors
- Construction materials
- Block, Concrete, Frame
- Roof
- Shingle
- Foundation
- Slab
- Pool
- Private pool
- Road surface
- Paved
Utilities
- Sewer
- Public Sewer
- Water source
- Public
- Utilities
- Cable Available, Electricity Available, Electricity Connected, Propane, Sewer Available, Sewer Connected, Water Available, Water Connected
Community
- Pets allowed
- Yes
Room Details
| Room | Level | Dimensions |
|---|---|---|
| Living Room | First | 20x17 |
| Dining Room | First | 15x6 |
| Kitchen | First | 14x11 |
| Primary Bedroom | First | 15x11 |
| Bedroom 2 | First | 12x11 |
| Bedroom 3 | First | 12x10 |
Listing Details
- Listing date
- 2026-05-25
- On market date
- 2026-05-25
- Original list price
- $340,000
- Occupant type
- Owner
- MLS area
- 33955 - Punta Gorda
- Listing AOR
- Port Charlotte
- Status changed
- 2026-05-25
- Tax legal description
- PGI 016 0318 0019 PUNTA GORDA ISLES SEC16 BLK318 LT19 688/1034
Location
- Flood zone
- D(12015C0417G)
Directions
From US41 south in Punta Gorda, turn right onto Burnt Store Rd. Follow to a left onto Alcazar Dr, left onto Delgado Dr. Home is at the end in cul-de-sac.
More homes like this
$35,990
25051 Doredo Dr
Punta Gorda, FL 33955
0.22 acres
Punta Gorda Isles Sec 16
MLS# C7493408
$39,000
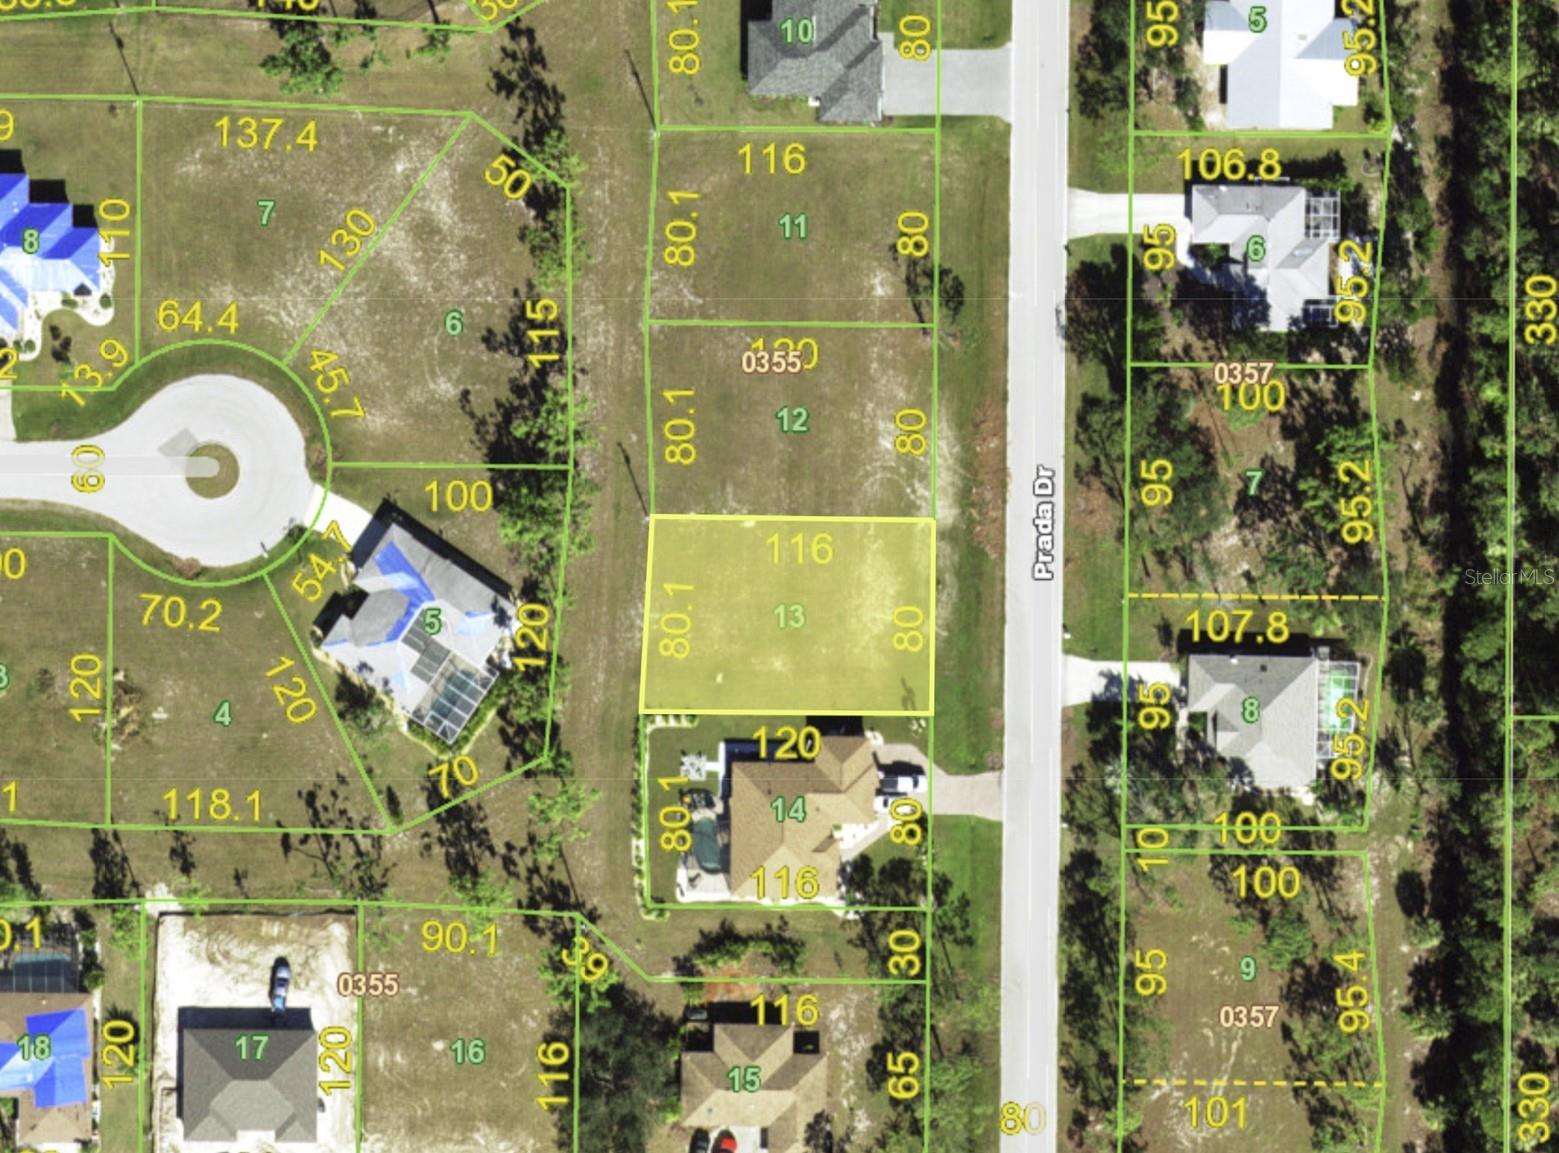
25872 Prada Dr
Punta Gorda, FL 33955
0.22 acres
Punta Gorda Isles Sec 16
MLS# TB8427930
$39,900
25418 Doredo Dr
Punta Gorda, FL 33955
0.23 acres
Punta Gorda Isles Sec 16
MLS# C7509875
$39,900
25426 Doredo Dr
Punta Gorda, FL 33955
0.23 acres
Punta Gorda Isles Sec 16
MLS# C7509876

Listings courtesy of Stellar MLS as distributed by MLS GRID
IDX information is provided exclusively for consumers’ personal, non-commercial use and may not be used for any purpose other than to identify prospective properties consumers may be interested in purchasing.
Based on information submitted to the MLS GRID as of May 26, 2026 at 9:10 AM ET. All data is obtained from various sources and may not have been verified by broker or MLS GRID. Supplied Open House Information is subject to change without notice. All information should be independently reviewed and verified for accuracy. Properties may or may not be listed by the office/agent presenting the information.
Ryan Solberg, Broker · MaxLife Realty LLC · FL License #BK3354351 · Equal Housing Opportunity · Full disclaimer · DMCA