$885,000
3115 Cavalier Avenue
Orlando, FL 32833
About this home
Welcome to this exceptional 2024-built estate in the highly sought-after Wedgefield community, where luxury living meets small-town charm on a sprawling 1-acre homesite. This stunning 4-bedroom, 3-bathroom home offers an impressive blend of elegance, comfort, and functionality with soaring 12-foot ceilings, tile flooring throughout, and thoughtfully designed upgrades at every turn. Step inside to discover an open and airy floor plan featuring a private office, formal dining room, and expansive pocket sliding doors that seamlessly connect indoor and outdoor living. The chef’s kitchen is a true centerpiece, showcasing upgraded granite countertops, a designer backsplash, custom cabinetry with under-cabinet lighting, a massive walk-in pantry, and plenty of space for entertaining. The thoughtfully designed split-bedroom layout offers both privacy and convenience. Bedrooms 2 and 3 are connected by a shared bathroom, while Bedroom 4 is privately situated near the third bathroom, which also serves as a convenient pool bath. The spacious primary suite is a luxurious retreat featuring massive his-and-her walk-in closets and an impressive 8-foot walk-in shower that creates a true spa-like experience. Enjoy breathtaking lake views and unforgettable sunsets right from your front door, while the custom wooden deck by the pool creates the perfect setting to enjoy peaceful sunrises and even watch rocket launches. The brand-new salt-water pool, expansive paver lanai, and extended paver driveway make this home ideal for both entertaining and everyday relaxation. Car enthusiasts and outdoor adventurers will appreciate the oversized 3.5-car garage with extra-tall doors designed to accommodate lifted trucks and SUVs. Additional highlights include a large laundry room and premium finishes throughout. Located in the vibrant Wedgefield community, residents enjoy access to A-rated schools, parks, nature reserves, scenic trails, dog parks, volleyball courts, basketball courts, pickleball courts, and baseball fields, offering an active lifestyle surrounded by natural beauty. This one-of-a-kind property delivers luxury, space, and lifestyle all in one extraordinary package.
Estimated monthly payment
$4,939/mo
Estimate only. Taxes use the listing's reported amount where available; insurance is a Florida-average estimate. Your actual payment will vary — run a full calculation or talk to a lender.
Price & listing history2 days on market
- Status: ActiveMay 21, 2026
- Listed$885,000May 21, 2026
- Price increased$885,000
Virtual Tour
Facts & features
- Property type
- Residential
- Sub type
- Single Family Residence
- Status
- Active
- Days on market
- 2
- Subdivision
- Cape Orlando Estates
- County
- Orange
- Year built
- 2024
- Living area
- 2,741 sq ft
- Price/sq ft
- $323
- Building area
- 3,788 sq ft (Public Records)
- Lot size
- 44,996 sq ft
- Lot category
- 1 to less than 2
- Flood zone
- X (12095C0315F)
- Garage
- 3 spaces
- Pool
- Private pool
- Annual taxes
- $696 (2025)
- Parcel #
- 10-23-32-1184-15-080
- Zoning
- R-1A
- MLS #
- O6409759
Interior Details
- Bedrooms
- 4
- Full bathrooms
- 3
- Flooring
- Ceramic Tile
- Appliances
- Built-In Oven, Cooktop, Dishwasher, Disposal, Electric Water Heater, Microwave, Refrigerator
- Interior features
- Ceiling Fans(s), Crown Molding, High Ceilings, Kitchen/Family Room Combo, Open Floorplan
- Laundry
- Laundry Room
- Stories / Levels
- One
- Direction faces
- West
Heating & Cooling
- Heating
- Central
- Cooling
- Central Air
Parking
- Garage spaces
- 3
- Attached garage
- Yes
HOA & Financial
- Total monthly fees
- $0/mo
- Total annual fees
- $0
- CDD
- No
- Homestead exemption
- Yes
- Min lease term
- 1 Month
- Listing terms
- Cash, Conventional, VA Loan
- Ownership
- Fee Simple
- Available for lease
- Yes
- Lease restrictions
- No
Exterior & Construction
- Exterior features
- Fire Pit, Private Mailbox, Private Yard, Rain Gutters, Sliding Doors
- Construction materials
- Block
- Roof
- Shingle
- Foundation
- Slab
- Pool
- Private pool
- Water view
- Yes
- Road surface
- Asphalt
Utilities
- Sewer
- Septic Tank
- Water source
- Well
- Utilities
- Electricity Connected
Room Details
| Room | Level | Dimensions |
|---|---|---|
| Dining Room | First | 11.2x13.8 |
| Office | First | 21x11.3 |
| Primary Bedroom | First | 14.3x18.5 |
| Bedroom 2 | First | 11x12 |
| Bedroom 3 | First | 12x11 |
| Bedroom 4 | First | 11x11 |
| Living Room | First | 17x23 |
| Kitchen | First | 16.1x13.11 |
| Laundry | First | 8.6x8 |
| Dinette | First | 10.7x10 |
Listing Details
- Listing date
- 2026-05-20
- On market date
- 2026-05-21
- Original list price
- $885,000
- Occupant type
- Owner
- MLS area
- 32833 - Orlando/Wedgefield/Rocket City/Cape Orlando
- Listing AOR
- Orlando Regional
- Status changed
- 2026-05-21
- Tax legal description
- CAPE ORLANDO ESTATES UNIT 12A 4/66 LOT 8BLK 15
Location
- Flood zone
- X(12095C0315F)
Directions
From Dallas Blvd turn right on Oberly, then left on Cavalier.
More homes like this
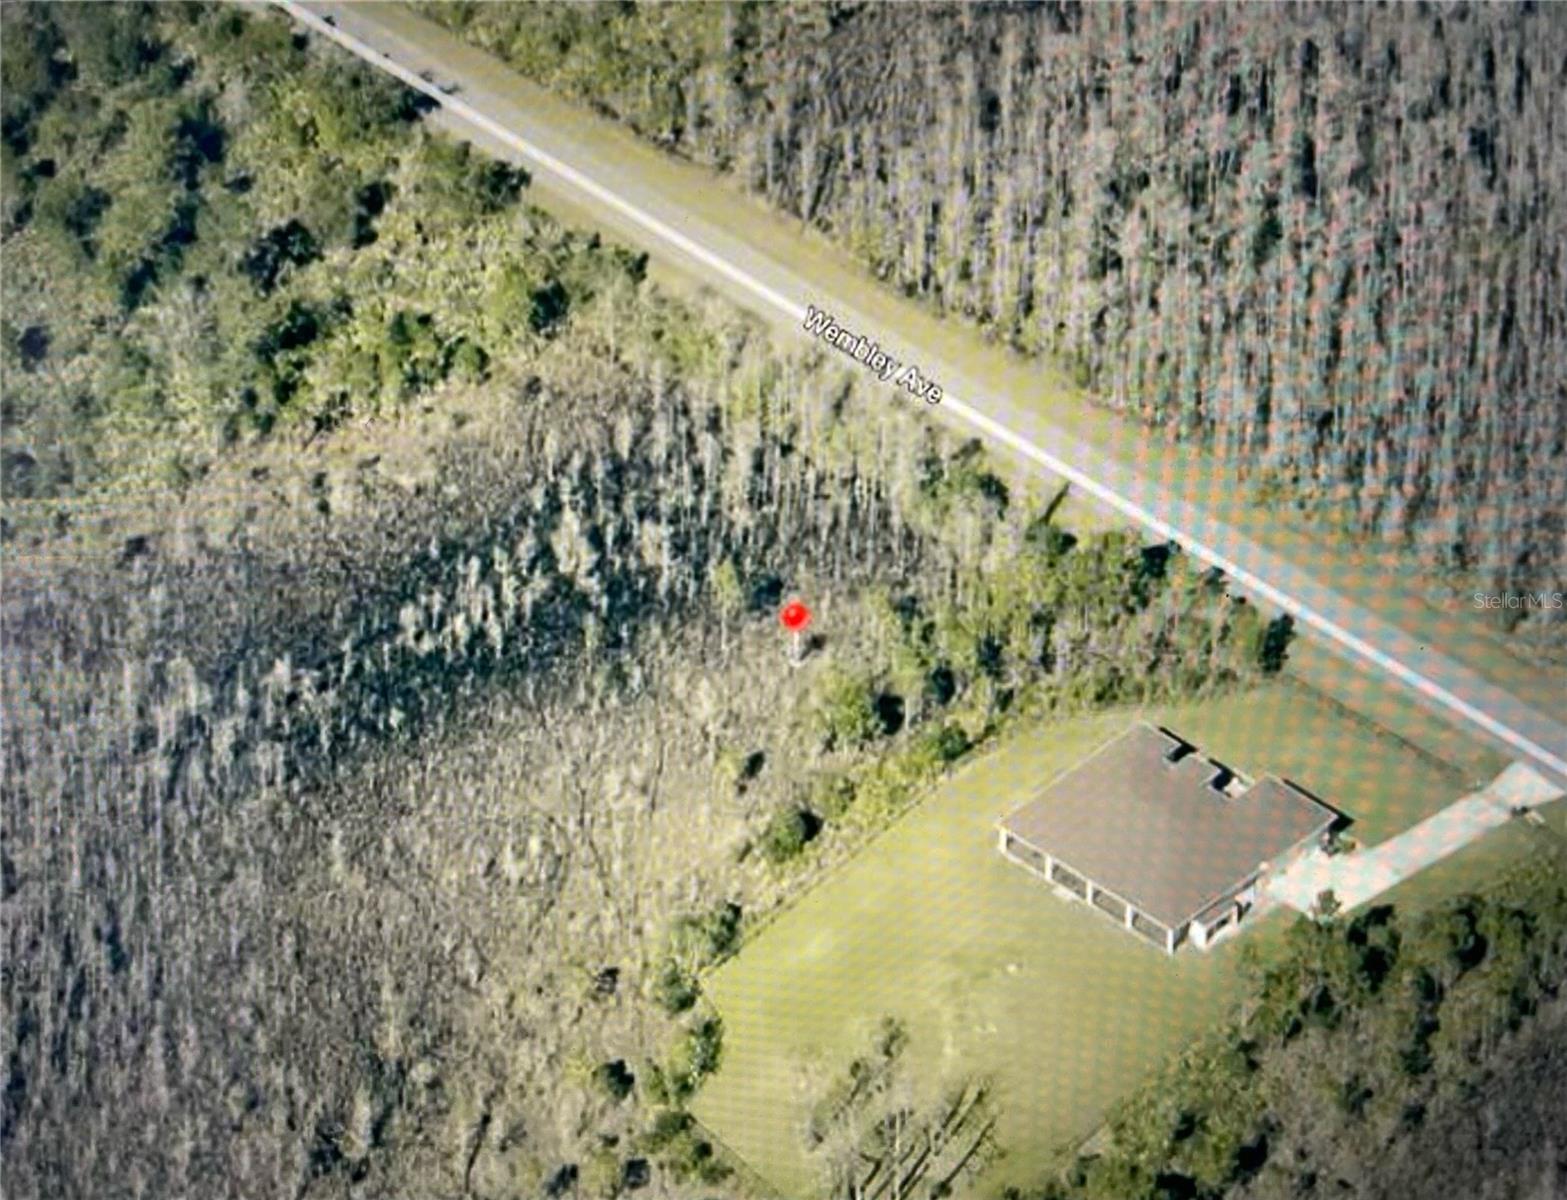
$85,000
0 Wembley Ave
Orlando, FL 32833
1.08 acres
Cape Orlando Estates
MLS# O6351646
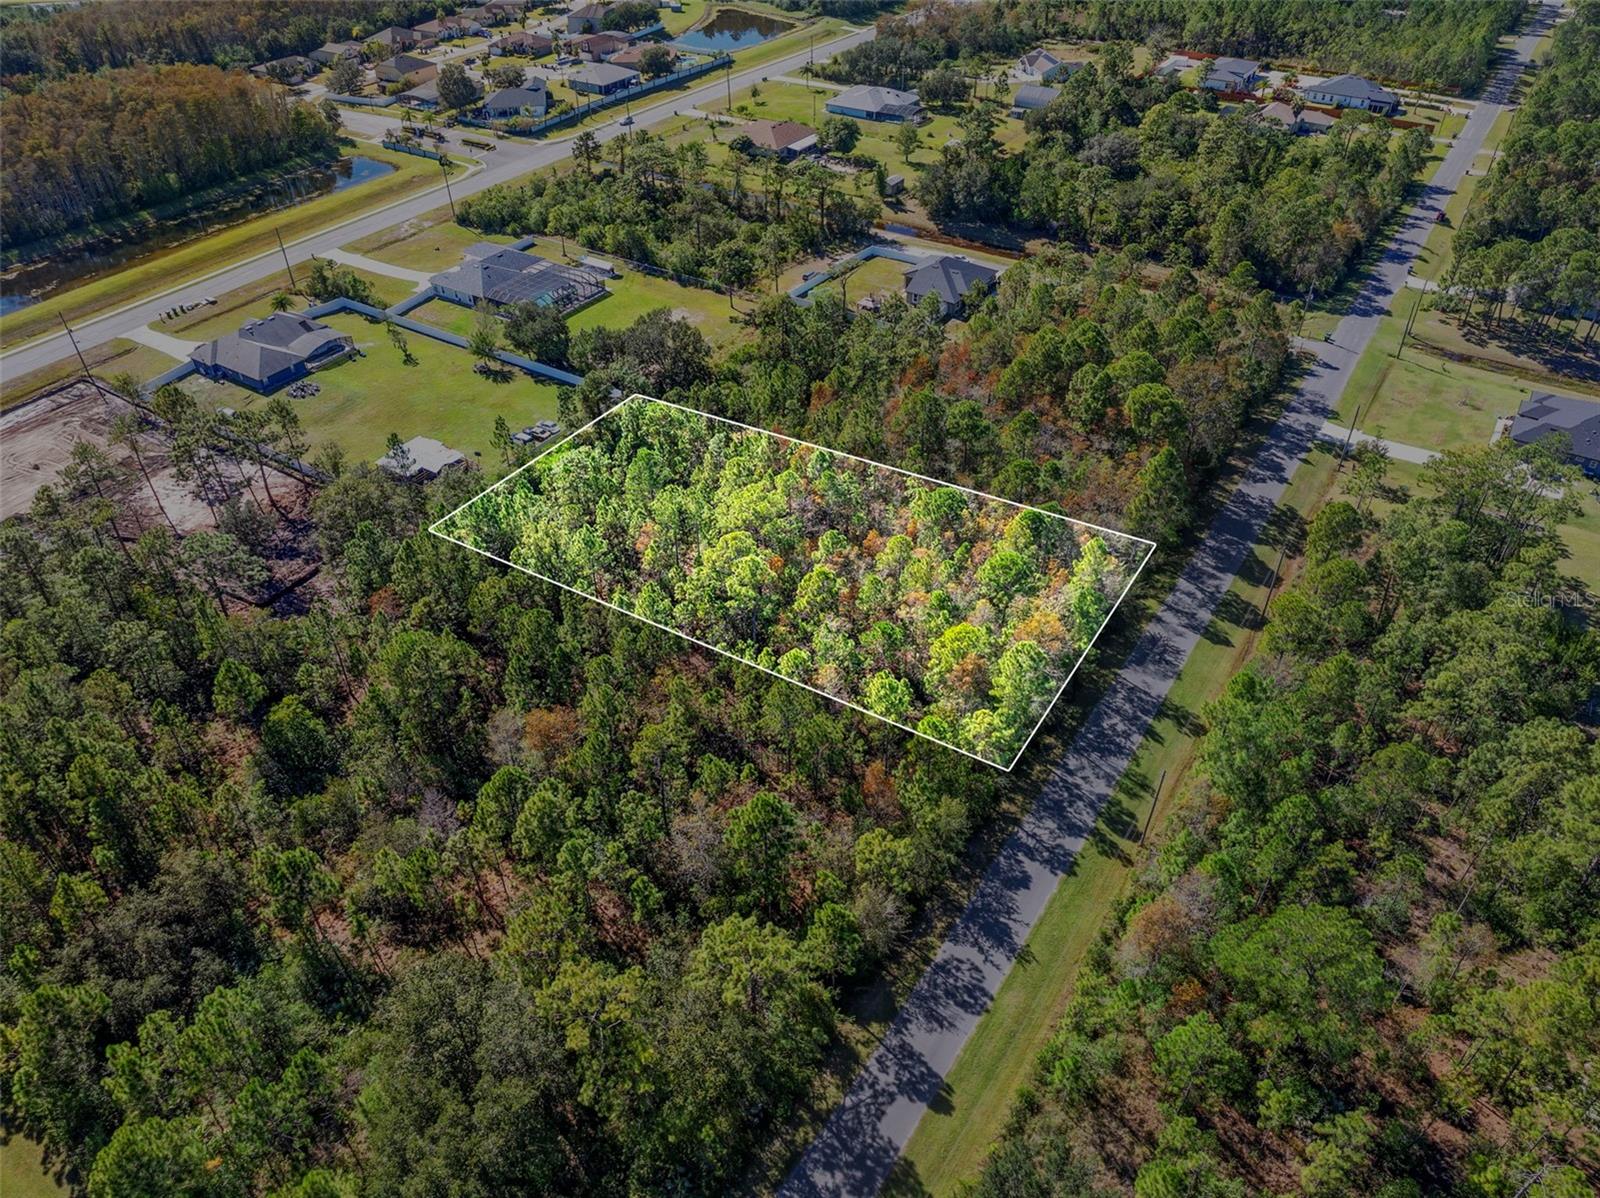
$85,000
Lansdowne St
Orlando, FL 32833
1.03 acres
Cape Orlando Estates
MLS# O6347665
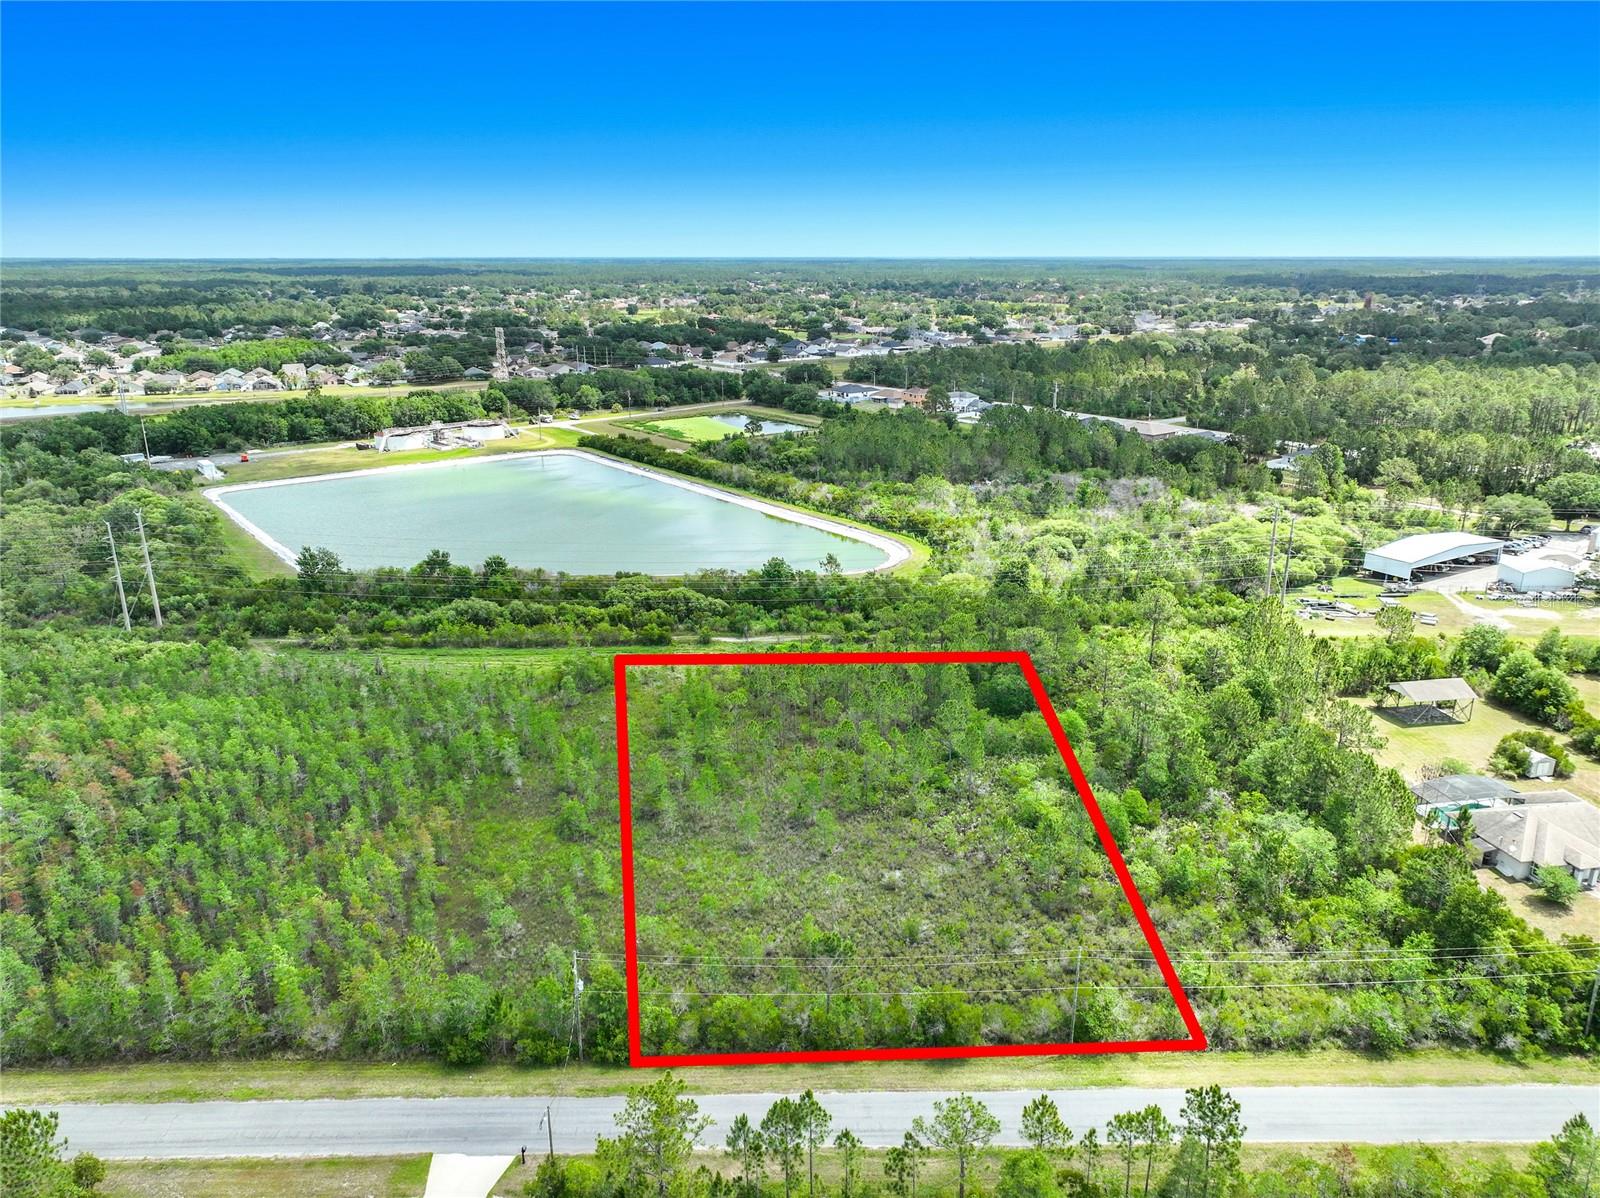
$95,000
00 Wembley Ave
Orlando, FL 32833
1.05 acres
Cape Orlando Estates
MLS# O6410278
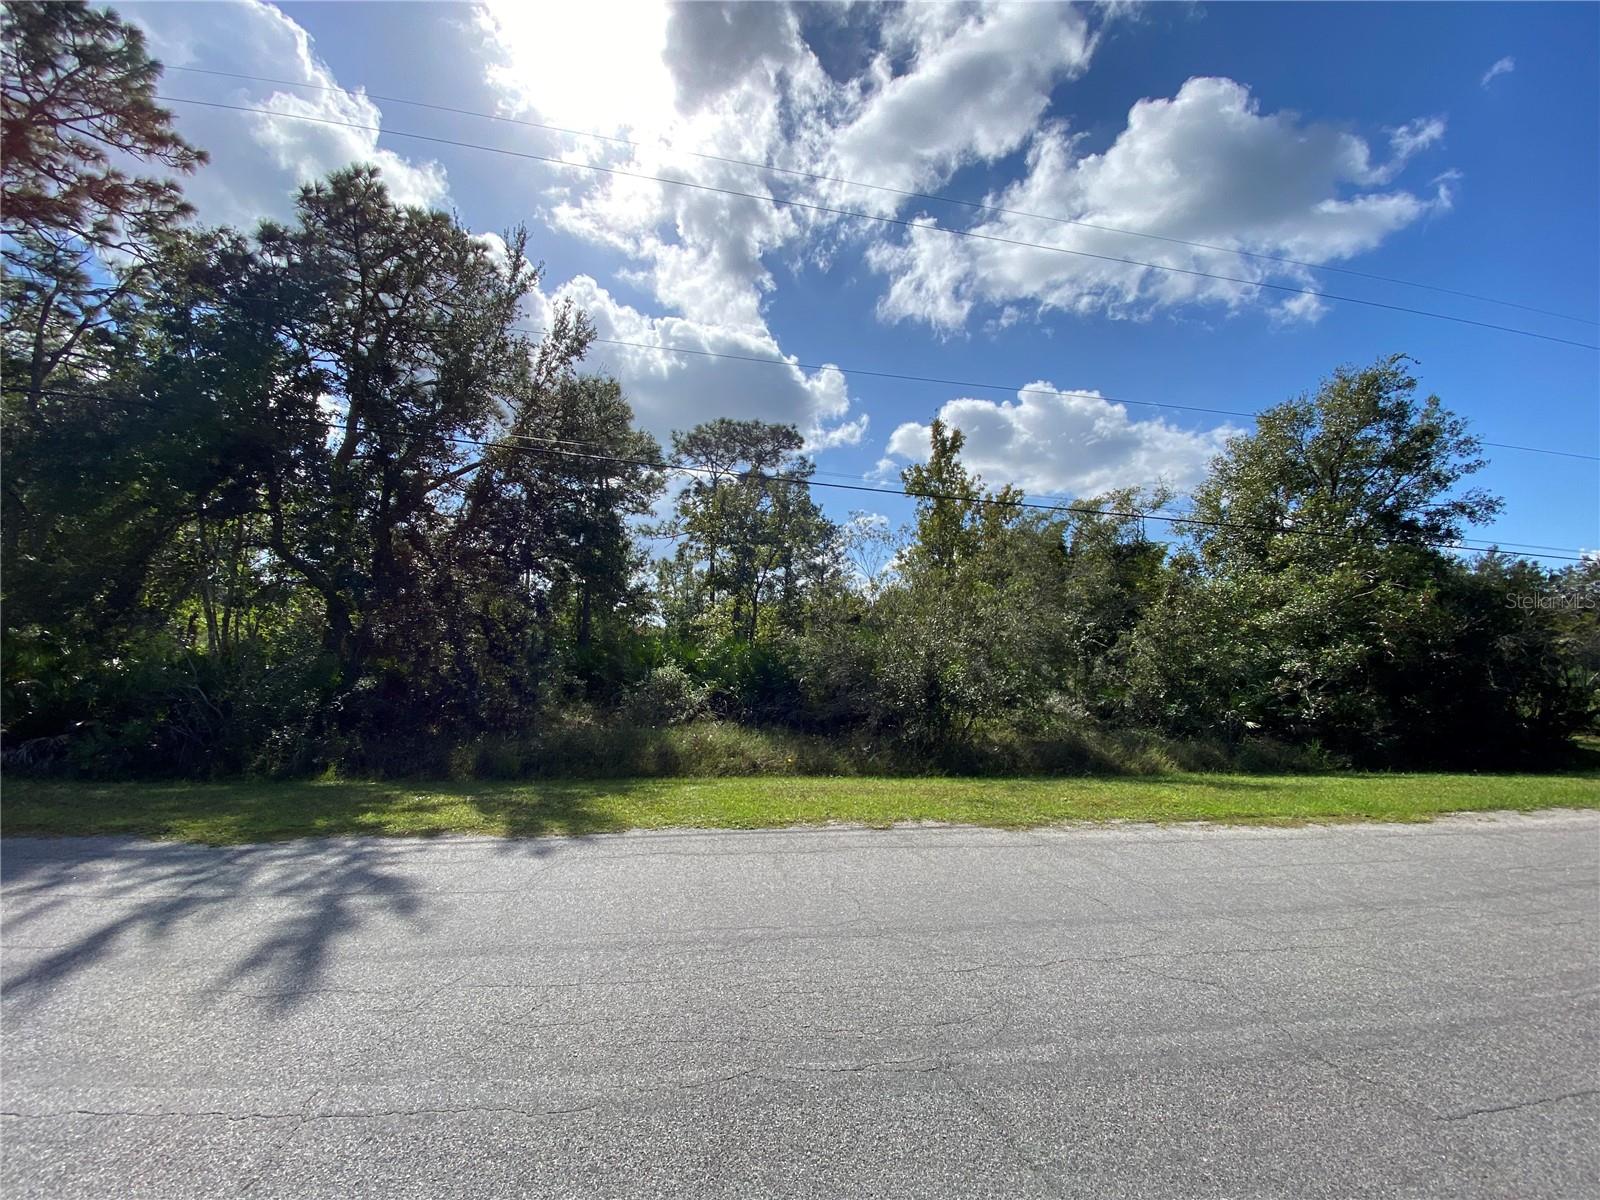
$95,000
Odham St
Orlando, FL 32833
1.03 acres
Cape Orlando Estates
MLS# O6256837

Listings courtesy of Stellar MLS as distributed by MLS GRID
IDX information is provided exclusively for consumers’ personal, non-commercial use and may not be used for any purpose other than to identify prospective properties consumers may be interested in purchasing.
Based on information submitted to the MLS GRID as of May 23, 2026 at 2:06 PM ET. All data is obtained from various sources and may not have been verified by broker or MLS GRID. Supplied Open House Information is subject to change without notice. All information should be independently reviewed and verified for accuracy. Properties may or may not be listed by the office/agent presenting the information.
Ryan Solberg, Broker · MaxLife Realty LLC · FL License #BK3354351 · Equal Housing Opportunity · Full disclaimer · DMCA