$165,000
12449 Eagle Lake Avenue
New Port Richey, FL 34654
Property type
Year built
Lot size
Price / sq ft
HOA dues
Days on market
Flood zone
About this home
WELCOME TO YOUR COUNTRY RETREAT at 12449 Eagle Lake Ave, New Port Richey, FL in Pasco County. Your RENOVATED manufactured home features 3 bedrooms, 2 bathrooms on 4 lots (Lots 30, 31, 32, 33) totaling 16,111 sqft or .37 acre. This OVERSIZED parcel is located on the corners of Eagle Lake Ave & Malati St in Moon Lake Estates where there is NO HOA, NO CDD & not in a flood zone. This 1985 single-wide home is unusually large with width 14' by length 66' for a total of 924 sqft. Enjoy PRIVACY GALORE in this rural, wooded setting & a fully fenced yard with concrete pad which is a perfect base for your future storage shed, carport or patio. As you step inside, you'll LOVE the HIGH VAULTED CEILINGS, FRESH interior paint in a warm neutral color & NEW floors elegantly dressed in luxury vinyl (no carpet anywhere!). SUNSHINE streams inside through the DOUBLE-PANE, LOW E, THERMAL-TINTED WINDOWS illuminating the interior together with the BRIGHT light fixtures. All of the windows have custom-sized blinds. The OPEN FLOOR PLAN consists of the kitchen, living & dining rooms. The REMODELED kitchen features expansive laminate counters, deep farmhouse-style, stainless steel sink with gooseneck faucet, breakfast bar, crisp white shaker-style cabinets with knobs, pantry cabinet, lazy Susan corner cabinet & BRAND NEW stainless steel appliances including a French door fridge, smooth-top range & microwave. Create memories during mealtime in the dining area & then relax in SPACIOUS living room with a great ceiling fan. The primary bedroom has a walk-in closet & private en-suite. This private bathroom has ceramic tile floors laid in a subway pattern, contemporary vanity, tub/shower combination, frosted window, beadboard accent wall & water-saver toilet. In this POPULAR split bedroom plan, the remaining 2 bedrooms are found on the opposite wing of the home. At the far end is another primary bedroom suite with direct access to the second bathroom. This FABULOUS bathroom features ceramic floor tiles, tub/shower combo with subway wall tiles, BEAUTIFUL vanity with QUARTZ counter, water efficient toilet & linen closet. Additionally, this bathroom can be accessed from the hall, making it convenient access for guests. The laundry hookups with matching cabinets are located by the bedrooms. Need space to tinker? NO PROBLEM! There is a LOT OF LAND to design you DREAM OUTDOOR OASIS! GORGEOUS GRANDFATHER OAK TREES reside on the property & provide shade & enjoyment. This property is serviced by private well & septic. Want to raise chickens? This property is IDEAL for chickens & your furry friends. MORE great things to LOVE about your new home are BRAND NEW vapor barrier & insulation installed at a cost of nearly $9K (2025), like NEW AC (8/2024), roof (5/2019), water heater (4/2018) all installed with the proper county permits! Location is AMAZING near schools, beaches, medical plazas, shopping centers, restaurants, places of worship, airport & tourist attractions. MAKE THIS YOUR FUTURE HOME!
Estimated monthly payment
Estimate only. Taxes use the listing's reported amount where available; insurance is a Florida-average estimate. Your actual payment will vary — run a full calculation or talk to a lender.
Price & listing history8 days on market
- Status: ActiveMay 22, 2026
- Listed$165,000May 21, 2026
- Price increased$165,000
Virtual Tour
Facts & features
- Property type
- Residential
- Sub type
- Manufactured Home
- Status
- Active
- Days on market
- 8
- Subdivision
- Moon Lake Estates
- County
- Pasco
- Year built
- 1985
- Living area
- 924 sq ft
- Price/sq ft
- $179
- Lot size
- 16,111 sq ft
- Lot category
- 1/4 to less than 1/2
- Flood zone
- X (12101C0203F)
- Annual taxes
- $1,193 (2025)
- Parcel #
- 17-25-09-0040-04500-0300
- Zoning
- AR
- MLS #
- W7885964
Interior Details
- Bedrooms
- 3
- Full bathrooms
- 2
- Flooring
- Ceramic Tile, Luxury Vinyl
- Appliances
- Electric Water Heater, Microwave, Range, Refrigerator
- Interior features
- Built-in Features, Ceiling Fans(s), High Ceilings, Living Room/Dining Room Combo, Open Floorplan, Primary Bedroom Main Floor, Solid Surface Counters, Solid Wood Cabinets, Split Bedroom, Stone Counters, Thermostat, Vaulted Ceiling(s), Walk-In Closet(s), Window Treatments
- Laundry
- Electric Dryer Hookup, Inside, Laundry Room, Washer Hookup
- Stories / Levels
- One
- Direction faces
- South
Heating & Cooling
- Heating
- Central, Electric, Heat Pump
- Cooling
- Central Air
Parking
- Attached garage
- No
- Parking features
- Driveway, Ground Level, Guest, Off Street, Parking Pad
HOA & Financial
- Total monthly fees
- $0/mo
- Total annual fees
- $0
- CDD
- No
- Min lease term
- 1 Month
- Listing terms
- Cash, Conventional, FHA, VA Loan
- Ownership
- Fee Simple
- Available for lease
- Yes
- Lease restrictions
- No
- Additional lease restrictions
- Please refer to Pasco County rules & regulations regarding leasing.
- Approval process
- Please refer to Pasco County rules & regulations regarding leasing.
Exterior & Construction
- Exterior features
- Garden, Lighting, Private Entrance, Private Mailbox, Private Yard, Rain Gutters
- Construction materials
- Metal Frame, Vinyl Siding
- Roof
- Membrane
- Foundation
- Crawlspace
- Water access
- Yes
- Road surface
- Asphalt, Concrete, Paved
Utilities
- Sewer
- Septic Tank
- Water source
- Well
- Utilities
- BB/HS Internet Available, Cable Available, Cable Connected, Electricity Connected, Private, Water Connected
Community
- Pets allowed
- Cats OK, Dogs OK, Yes
Schools
Letter grades: Florida DOE 2024–25 school grades (Orange, Seminole, Lake, Osceola, Brevard). Assigned schools from the listing agent — verify enrollment with the district.
Room Details
| Room | Level | Dimensions |
|---|---|---|
| Kitchen | First | 11x7.5 |
| Living Room | First | 14x13 |
| Dining Room | First | 11x5.5 |
| Primary Bedroom | First | 11.5x8.5 |
| Bedroom 2 | First | 11.5x11 |
| Bedroom 3 | First | 9x7.5 |
| Primary Bathroom | First | 6.5x4.5 |
| Bathroom 2 | First | 10x8.5 |
| Laundry | First | 7.5x4 |
Listing Details
- Listing date
- 2026-05-21
- On market date
- 2026-05-21
- Original list price
- $165,000
- Occupant type
- Vacant
- MLS area
- 34654 - New Port Richey
- Listing AOR
- West Pasco
- Status changed
- 2026-05-22
- Tax legal description
- MOON LAKE NO 4 PB 4 PG 79-80 LOTS 30-33 INCL BLOCK 45
Flood risk
Minimal-risk area outside the mapped floodplain. Flood insurance is optional and typically low-cost.
Source: FEMA flood zone reported on the listing. Confirm current designation at FEMA Flood Map Service Center.
Location
Directions
Traveling on Moon Lake Rd turn onto Havana Ave, then left onto Lake Dr, left onto Bayridge Ave, right onto Malati St & right onto Eagle Lake Ave. Your sweet home at 12449 Eagle Lake Ave, New Port Richey is located on the corners of Malati St & Eagle Lake Ave on the right-hand side.
More homes like this
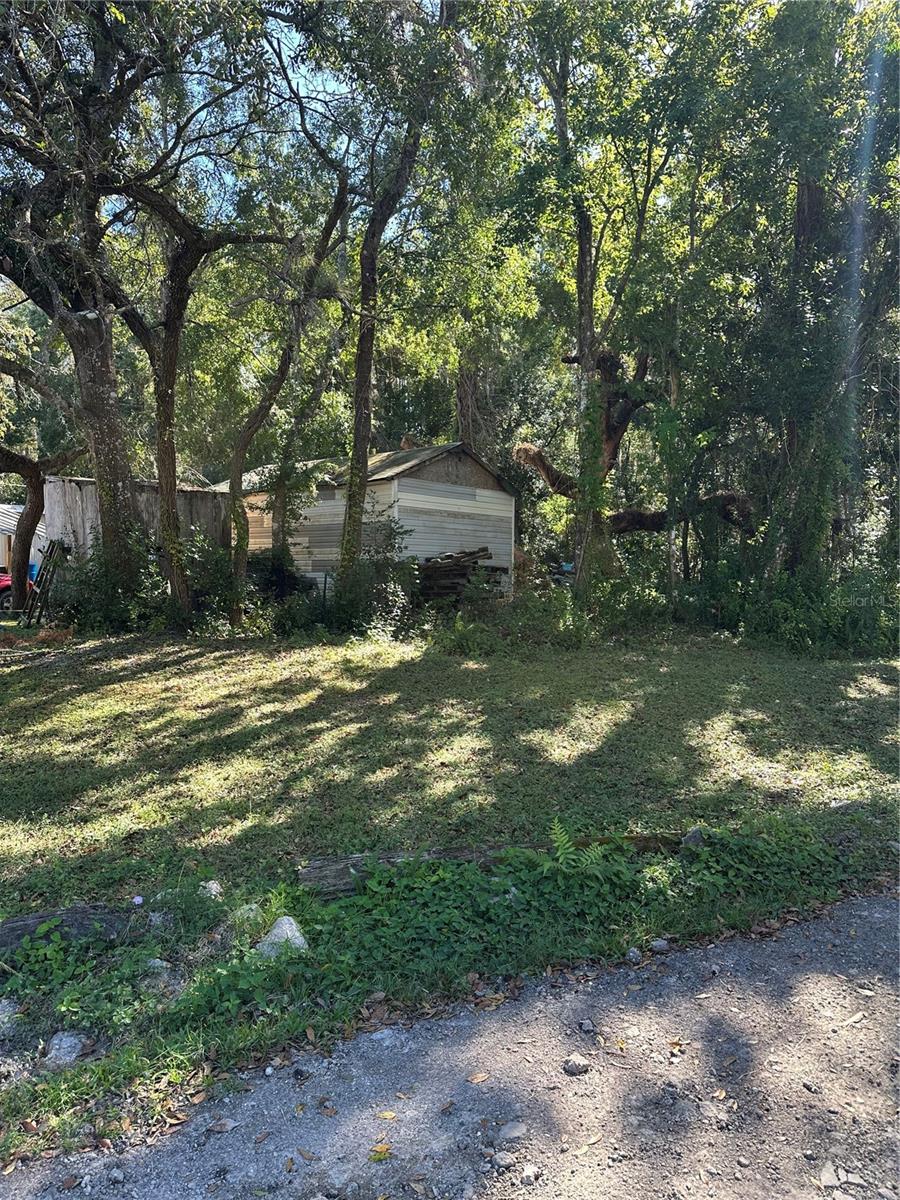
$10,000
Ocasta Ave
New Port Richey, FL 34654
0.12 acres
Moon Lake Estates
MLS# TB8441719
$12,900
00 Morton St
New Port Richey, FL 34654
0.18 acres
Moon Lake Estates
MLS# W7873591
$17,000
Morena St #5
New Port Richey, FL 34654
0.18 acres
Moon Lake Estates
MLS# W7870547
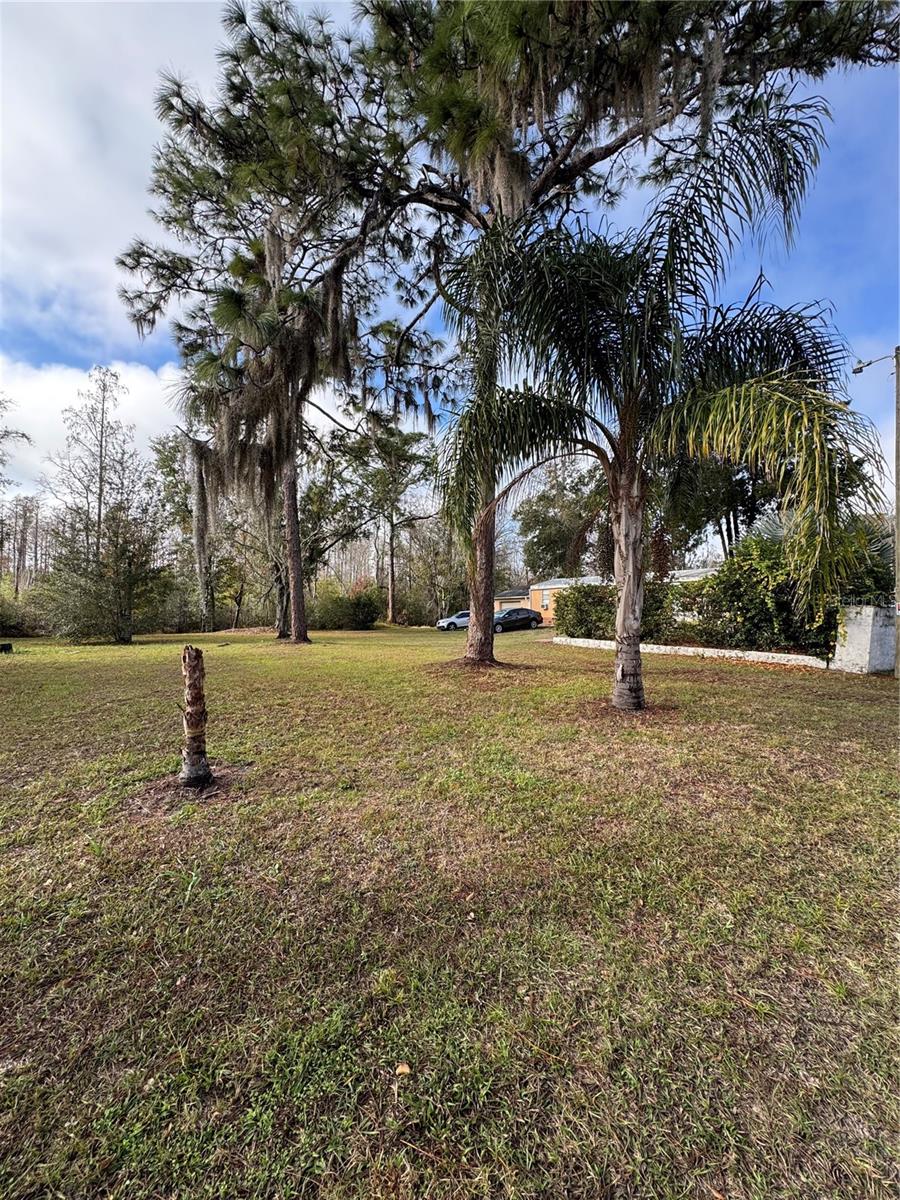
$17,500
12754 Via Plaza Way
New Port Richey, FL 34654
0.18 acres
Moon Lake Estates
MLS# TB8484066

Listings courtesy of Stellar MLS as distributed by MLS GRID
IDX information is provided exclusively for consumers’ personal, non-commercial use and may not be used for any purpose other than to identify prospective properties consumers may be interested in purchasing.
Based on information submitted to the MLS GRID as of May 29, 2026 at 12:59 PM ET. All data is obtained from various sources and may not have been verified by broker or MLS GRID. Supplied Open House Information is subject to change without notice. All information should be independently reviewed and verified for accuracy. Properties may or may not be listed by the office/agent presenting the information.
Ryan Solberg, Broker · MaxLife Realty LLC · FL License #BK3354351 · Equal Housing Opportunity · Full disclaimer · DMCA