$445,000
9652 Amber Chestnut Way
Winter Garden, FL 34787
Property type
Year built
Lot size
Price / sq ft
HOA dues
Day on market
Garage spaces
Flood zone
About this home
Welcome to luxury, comfort, and low-maintenance living in the heart of highly sought-after Horizon West! Nestled within the desirable WaterMark community, this stunning 4-bedroom, 2.5-bath townhome blends modern upgrades, functional living spaces, and unbeatable convenience in one beautifully designed package. Step inside to discover a bright and airy open-concept floor plan filled with natural light and enhanced by stylish finishes throughout. One of the home’s most desirable features is the completely carpet-free interior, offering a clean, modern aesthetic along with easy maintenance and durability. The main living areas showcase elegant tile flooring, spacious gathering areas, and seamless flow perfect for entertaining or everyday living. The chef-inspired kitchen is designed to impress with upgraded granite countertops, an extended tile backsplash wrapping the kitchen and island, rich cabinetry, stainless steel appliances, and a walk-in pantry. Whether hosting guests or preparing family meals, this kitchen offers both beauty and functionality. A downstairs bedroom provides the flexibility ideal for a guest suite, private office, workout room, or playroom. Upstairs, beautiful luxury vinyl flooring continues throughout the second level, creating a cohesive upscale feel. The spacious owner’s retreat features tray ceilings, dual closets, and a spa-style en-suite bathroom complete with dual vanities and an oversized walk-in shower. Additional bedrooms are generously sized with abundant natural light and versatile layouts. Outside, enjoy exceptional curb appeal with a refreshed paver driveway and newly sealed front porch. The private screened courtyard creates the perfect outdoor escape for entertaining, morning coffee, relaxing evenings, or creating your own garden sanctuary. Recent interior paint updates add to the home’s fresh, truly move-in-ready appeal. Located in one of Central Florida’s fastest-growing and most desirable communities, residents enjoy access to resort-style amenities including two community pools, fitness centers, scenic walking trails, playgrounds, dog parks, and clubhouse. Conveniently located near Hamlin Town Center, top-rated schools, Disney attractions, and major highways. Modern upgrades, functional living space, and an unbeatable Horizon West location make this home truly move-in ready.
Estimated monthly payment
Estimate only. Taxes use the listing's reported amount where available; insurance is a Florida-average estimate. Your actual payment will vary — run a full calculation or talk to a lender.
Price & listing history1 days on market
- Status: ActiveMay 20, 2026
- Listed$445,000May 20, 2026
- Price increased$445,000
Facts & features
- Property type
- Residential
- Sub type
- Townhouse
- Status
- Active
- Days on market
- 1
- Subdivision
- Watermark Ph 3
- County
- Orange
- Year built
- 2019
- Living area
- 1,948 sq ft
- Price/sq ft
- $228
- Building area
- 2,660 sq ft (Builder)
- Lot size
- 2,416 sq ft
- Lot category
- 0 to less than 1/4
- Flood zone
- x
- Garage
- 2 spaces
- Annual taxes
- $5,389 (2024)
- Parcel #
- 04-24-27-7557-06-480
- Zoning
- P-D
- MLS #
- O6409704
Interior Details
- Bedrooms
- 4
- Full bathrooms
- 2
- Half bathrooms
- 1
- Flooring
- Luxury Vinyl, Tile
- Appliances
- Cooktop, Dishwasher, Disposal, Dryer, Exhaust Fan, Ice Maker, Microwave, Range, Refrigerator, Washer
- Interior features
- Ceiling Fans(s), High Ceilings, Kitchen/Family Room Combo, Living Room/Dining Room Combo, Open Floorplan, PrimaryBedroom Upstairs, Stone Counters, Thermostat, Tray Ceiling(s), Walk-In Closet(s)
- Laundry
- Laundry Room, Upper Level
- Stories / Levels
- Two
- Direction faces
- South
Heating & Cooling
- Heating
- Electric
- Cooling
- Central Air
Parking
- Garage spaces
- 2
- Attached garage
- No
HOA & Financial
- HOA fee
- $245 / Monthly
- Monthly HOA
- $245/mo
- Total monthly fees
- $409/mo
- Total annual fees
- $4,908
- HOA name
- Triad Mgmt
- CDD
- No
- Homestead exemption
- Yes
- Min lease term
- 8-12 Months
- Listing terms
- Cash, Conventional, FHA, VA Loan
- Ownership
- Fee Simple
- Available for lease
- Yes
- Lease restrictions
- Yes
- Additional lease restrictions
- Contact HOA
- Approval process
- N/A
Exterior & Construction
- Exterior features
- Lighting, Playground, Sidewalk, Sliding Doors
- Construction materials
- Block, Stucco
- Roof
- Shingle
- Foundation
- Slab
- Road surface
- Asphalt
Utilities
- Sewer
- Public Sewer
- Water source
- Public
- Utilities
- Cable Available, Electricity Connected, Public, Sewer Connected, Water Connected
Community
- Pets allowed
- Breed Restrictions
Schools
Letter grades: Florida DOE 2024–25 school grades (Orange, Seminole, Lake, Osceola, Brevard). Assigned schools from the listing agent — verify enrollment with the district.
Room Details
| Room | Level | Dimensions |
|---|---|---|
| Primary Bedroom | Second | 13x14 |
| Kitchen | First | 12x14 |
| Great Room | First | 13x15 |
| Bedroom 2 | First | 11x11 |
| Bedroom 3 | Second | 14x12 |
| Bedroom 4 | Second | 12x11 |
Listing Details
- Listing date
- 2026-05-18
- On market date
- 2026-05-20
- Original list price
- $445,000
- Occupant type
- Owner
- MLS area
- 34787 - Winter Garden/Oakland
- Listing AOR
- Orlando Regional
- Status changed
- 2026-05-20
- Tax legal description
- WATERMARK PHASE 3 94/116 LOT 648
Flood risk
Minimal-risk area outside the mapped floodplain. Flood insurance is optional and typically low-cost.
Source: FEMA flood zone reported on the listing. Confirm current designation at FEMA Flood Map Service Center.
Location
Directions
From FL-429, take Exit 13 for Schofield Road and head west. Continue on Schofield Rd for about 2 miles, then turn left onto Avalon Road. From Avalon Rd, turn right onto Waterway Passage Drive, then left onto Lost Creek Drive, followed by a right onto Amber Chestnut Way.
More homes like this
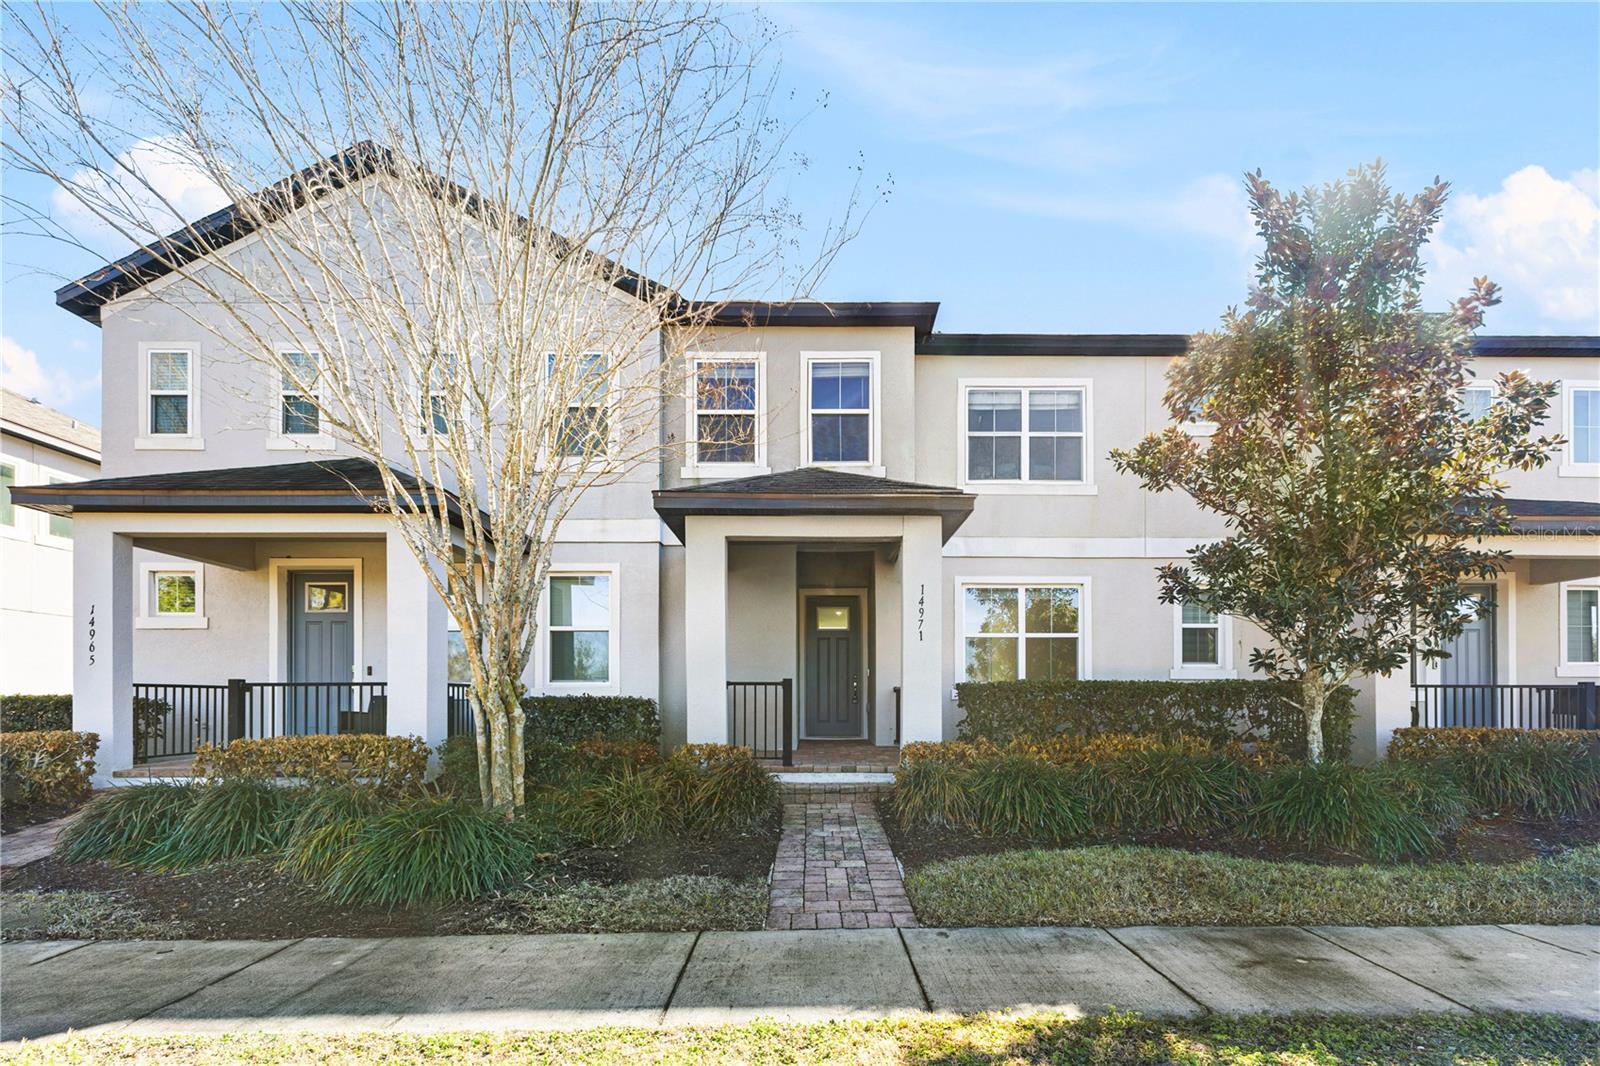
$414,900
14971 Apollo Bond Dr
Winter Garden, FL 34787
3 bd · 3 ba · 1,655 sqft
Watermark Ph 3
MLS# O6337468
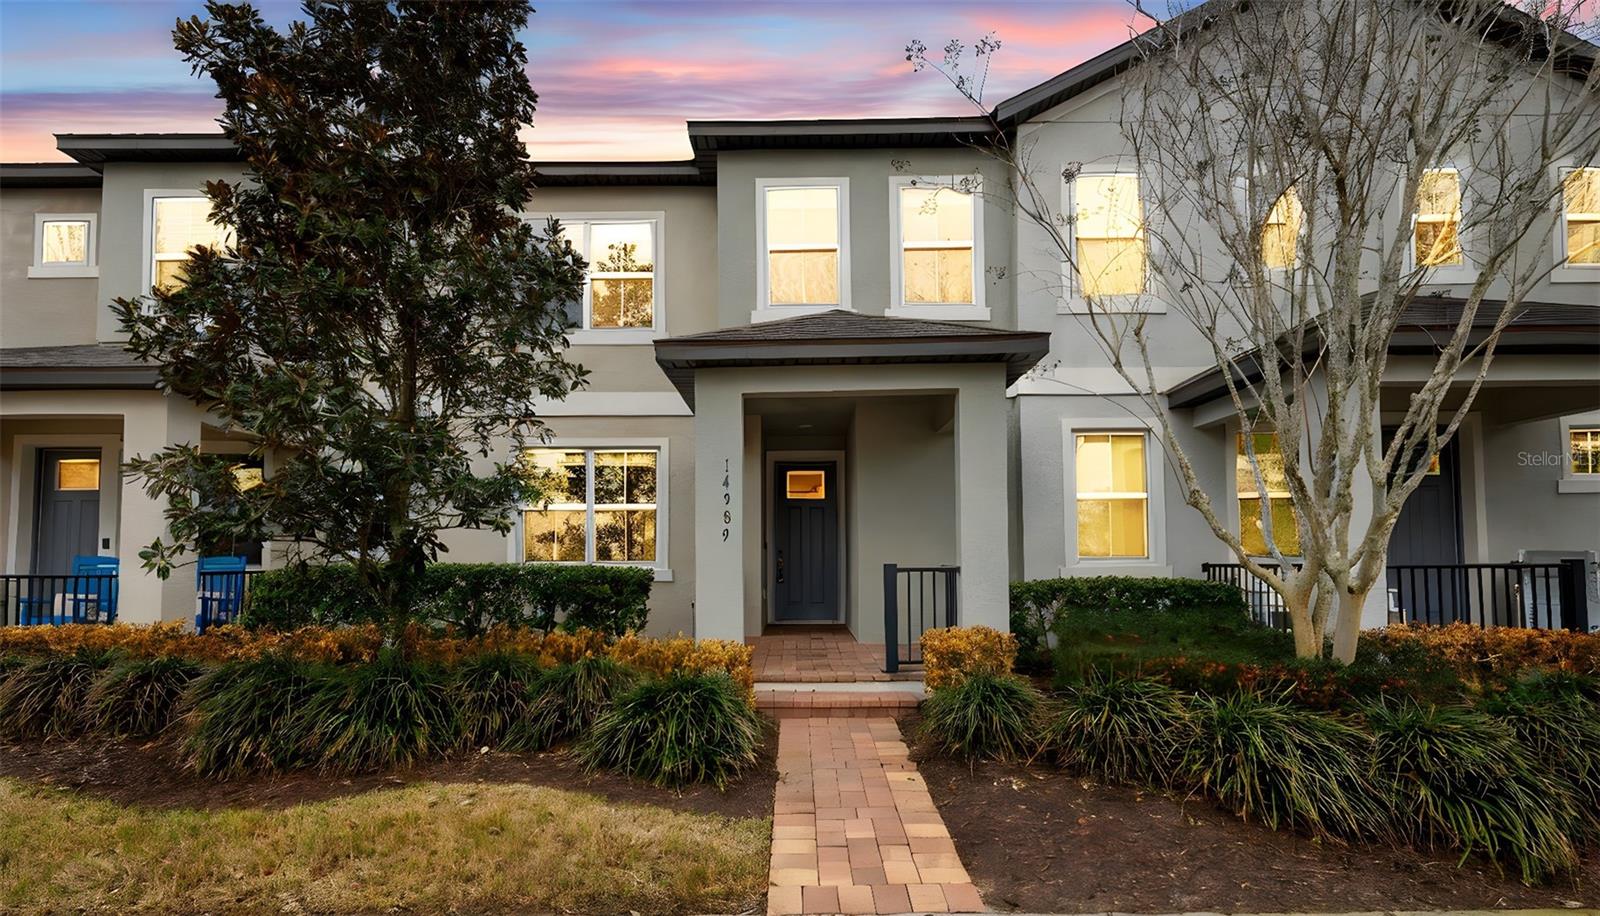
$415,000
14989 Apollo Bond Dr
Winter Garden, FL 34787
3 bd · 3 ba · 1,789 sqft
Watermark Ph 3
MLS# O6378685
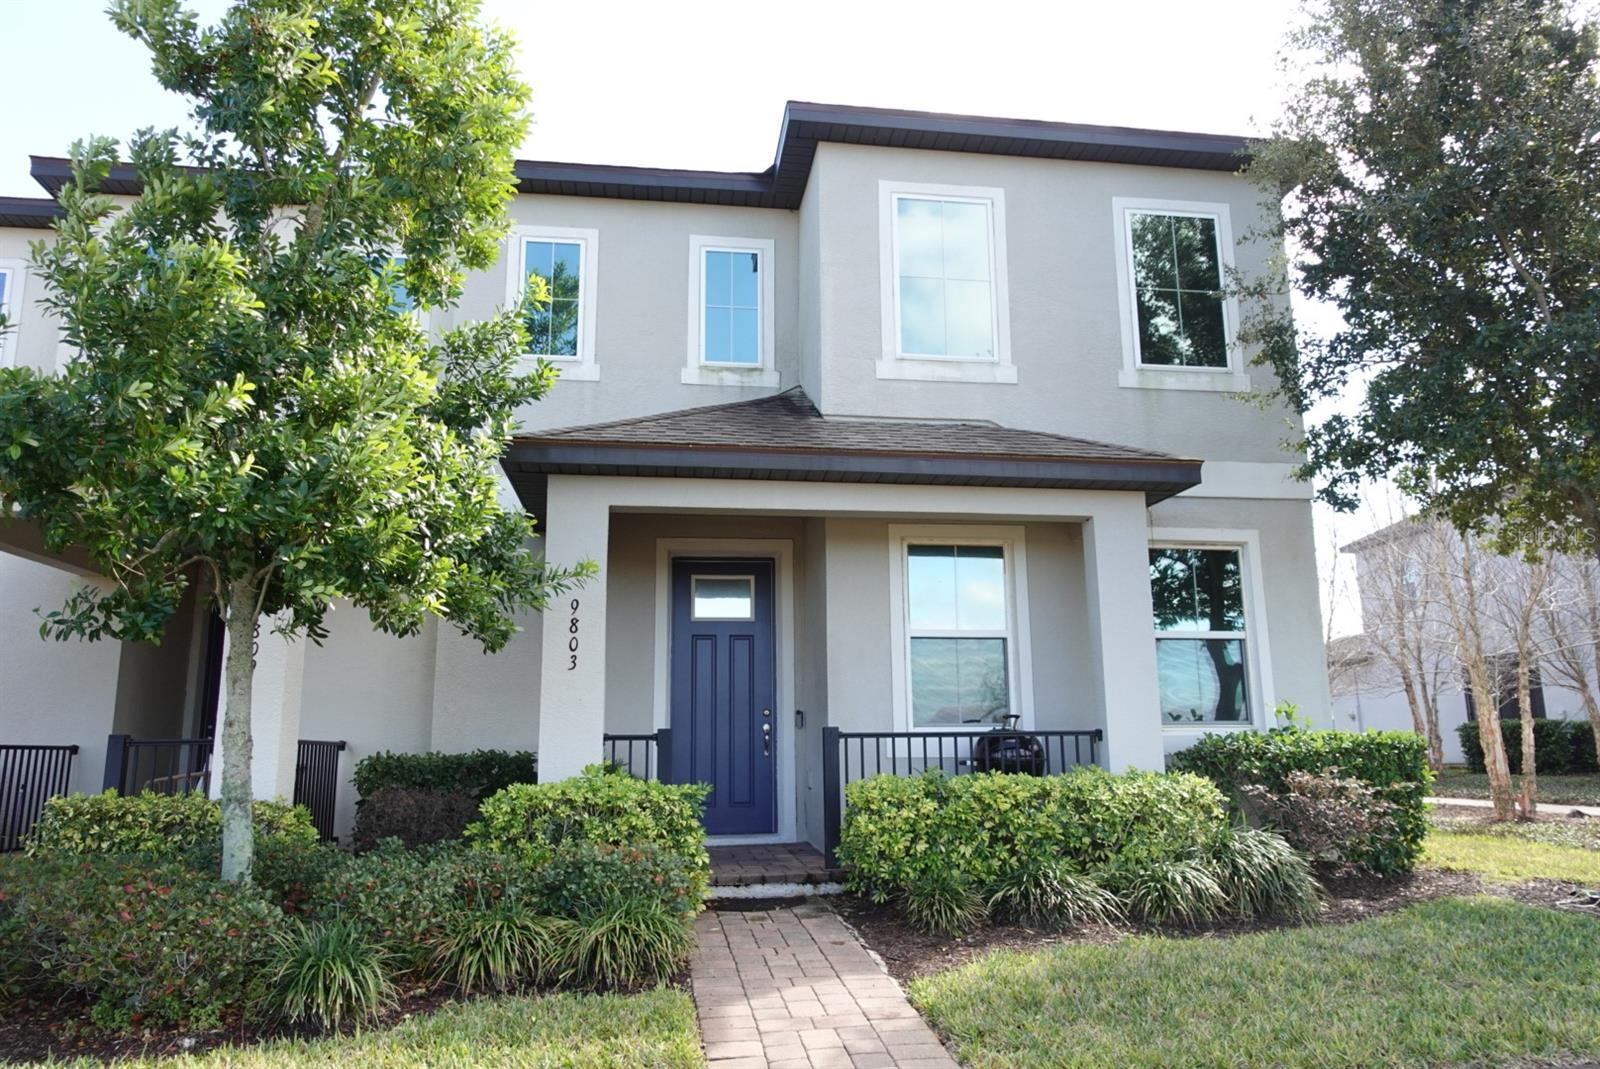
$535,000
9803 Amber Chestnut Way
Winter Garden, FL 34787
4 bd · 4 ba · 2,303 sqft
Watermark Ph 3
MLS# S5142809

Listings courtesy of Stellar MLS as distributed by MLS GRID
IDX information is provided exclusively for consumers’ personal, non-commercial use and may not be used for any purpose other than to identify prospective properties consumers may be interested in purchasing.
Based on information submitted to the MLS GRID as of May 21, 2026 at 6:53 AM ET. All data is obtained from various sources and may not have been verified by broker or MLS GRID. Supplied Open House Information is subject to change without notice. All information should be independently reviewed and verified for accuracy. Properties may or may not be listed by the office/agent presenting the information.
Ryan Solberg, Broker · MaxLife Realty LLC · FL License #BK3354351 · Equal Housing Opportunity · Full disclaimer · DMCA