$439,900
18021 Atherstone Trail
Land O Lakes, FL 34638
Property type
Year built
Lot size
Price / sq ft
HOA dues
Days on market
Garage spaces
Flood zone
About this home
Welcome to this beautifully maintained 4-bedroom, 2.5-bath home located in the highly desirable Concord Station community of Land O’ Lakes. Built in 2012 and offering 2,441 sq ft of living space, this spacious home features a bright and functional open floor plan perfect for everyday living and entertaining. The first floor showcases new tile flooring throughout, creating a modern and cohesive look. The oversized kitchen is equipped with granite countertops, beautiful wood cabinetry, stainless steel appliances, recessed lighting, and a large center island with abundant prep and storage space. The inviting living and dining areas offer excellent natural light and seamless flow to the covered screened lanai and fully fenced backyard — ideal for entertaining, pets, or future pool plans. Upstairs, the spacious primary suite features a large en-suite bathroom with dual sinks, a garden tub, walk-in shower, and generous closet space. Additional upgrades include a new water heater installed in December 2024, all new toilets installed in July 2023, and a softener/carbon filter combination filtration system installed in December 2025. New faucets will also be installed prior to closing. This move-in ready home also offers a 2-car garage, great curb appeal, and has been exceptionally maintained inside and out. Concord Station residents enjoy resort-style amenities including a large community pool, splash pad, fitness center, clubhouse, playground, basketball courts, and tennis courts. Conveniently located near top-rated schools, shopping, dining, parks, and major roadways with easy access to Tampa and surrounding areas. Schedule your private showing today!
Estimated monthly payment
Estimate only. Taxes use the listing's reported amount where available; insurance is a Florida-average estimate. Your actual payment will vary — run a full calculation or talk to a lender.
Price & listing history5 days on market
- Status: ActiveMay 28, 2026
- Listed$439,900May 20, 2026
- Price increased$439,900
Virtual Tour
Facts & features
- Property type
- Residential
- Sub type
- Single Family Residence
- Status
- Active
- Days on market
- 5
- Subdivision
- Concord Stn Ph 4 Un C Sec 2
- County
- Pasco
- Year built
- 2012
- Living area
- 2,441 sq ft
- Price/sq ft
- $180
- Building area
- 3,033 sq ft (Public Records)
- Lot size
- 5,500 sq ft
- Lot category
- 0 to less than 1/4
- Flood zone
- X (12101C0384F)
- Garage
- 2 spaces
- Annual taxes
- $9,021 (2025)
- Parcel #
- 18-26-21-007.0-00H.00-005.0
- Zoning
- MPUD
- MLS #
- TB8510653
Interior Details
- Bedrooms
- 4
- Full bathrooms
- 2
- Half bathrooms
- 1
- Flooring
- Tile
- Appliances
- Dishwasher, Dryer, Microwave, Range, Refrigerator, Washer
- Interior features
- Thermostat
- Laundry
- Inside
- Stories / Levels
- Two
- Direction faces
- Northwest
Heating & Cooling
- Heating
- Central
- Cooling
- Central Air
Parking
- Garage spaces
- 2
- Attached garage
- Yes
HOA & Financial
- HOA fee
- $190 / Annually
- Monthly HOA
- $16/mo
- Total monthly fees
- $16/mo
- Total annual fees
- $190
- HOA name
- CONDOMINIUM ASSOCIATES | Kathleen Washburn
- CDD
- Yes
- Min lease term
- 8-12 Months
- Listing terms
- Cash, Conventional, FHA, VA Loan
- Ownership
- Fee Simple
- Available for lease
- Yes
- Lease restrictions
- Yes
- Additional lease restrictions
- Please verify with the HOA
- Approval process
- Please verify with the HOA
Exterior & Construction
- Exterior features
- Lighting
- Construction materials
- Block, Stucco
- Roof
- Shingle
- Foundation
- Slab
- Road surface
- Concrete
Utilities
- Sewer
- Public Sewer
- Water source
- Public
- Utilities
- Electricity Available, Sewer Available, Water Available
Community
- Pets allowed
- Yes
Schools
Letter grades: Florida DOE 2024–25 school grades (Orange, Seminole, Lake, Osceola, Brevard). Assigned schools from the listing agent — verify enrollment with the district.
Room Details
| Room | Level | Dimensions |
|---|---|---|
| Living Room | First | |
| Primary Bedroom | Second | |
| Kitchen | First | |
| Dining Room | First |
Listing Details
- Listing date
- 2026-05-20
- On market date
- 2026-05-20
- Original list price
- $439,900
- Occupant type
- Owner
- MLS area
- 34638 - Land O Lakes
- Listing AOR
- Suncoast Tampa
- Status changed
- 2026-05-28
- Tax legal description
- CONCORD STATION PHASE 4 UNIT C - SECTION 2 PB 67 PG 012 BLOCK H LOT 5
Flood risk
Minimal-risk area outside the mapped floodplain. Flood insurance is optional and typically low-cost.
Source: FEMA flood zone reported on the listing. Confirm current designation at FEMA Flood Map Service Center.
Location
Directions
From SR 54, head north on Sunlake Blvd, turn left onto Mentmore Blvd into Concord Station, continue straight, turn left onto Atherstone Trail, and the home will be on the left at 18021 Atherstone Trail.
More homes like this
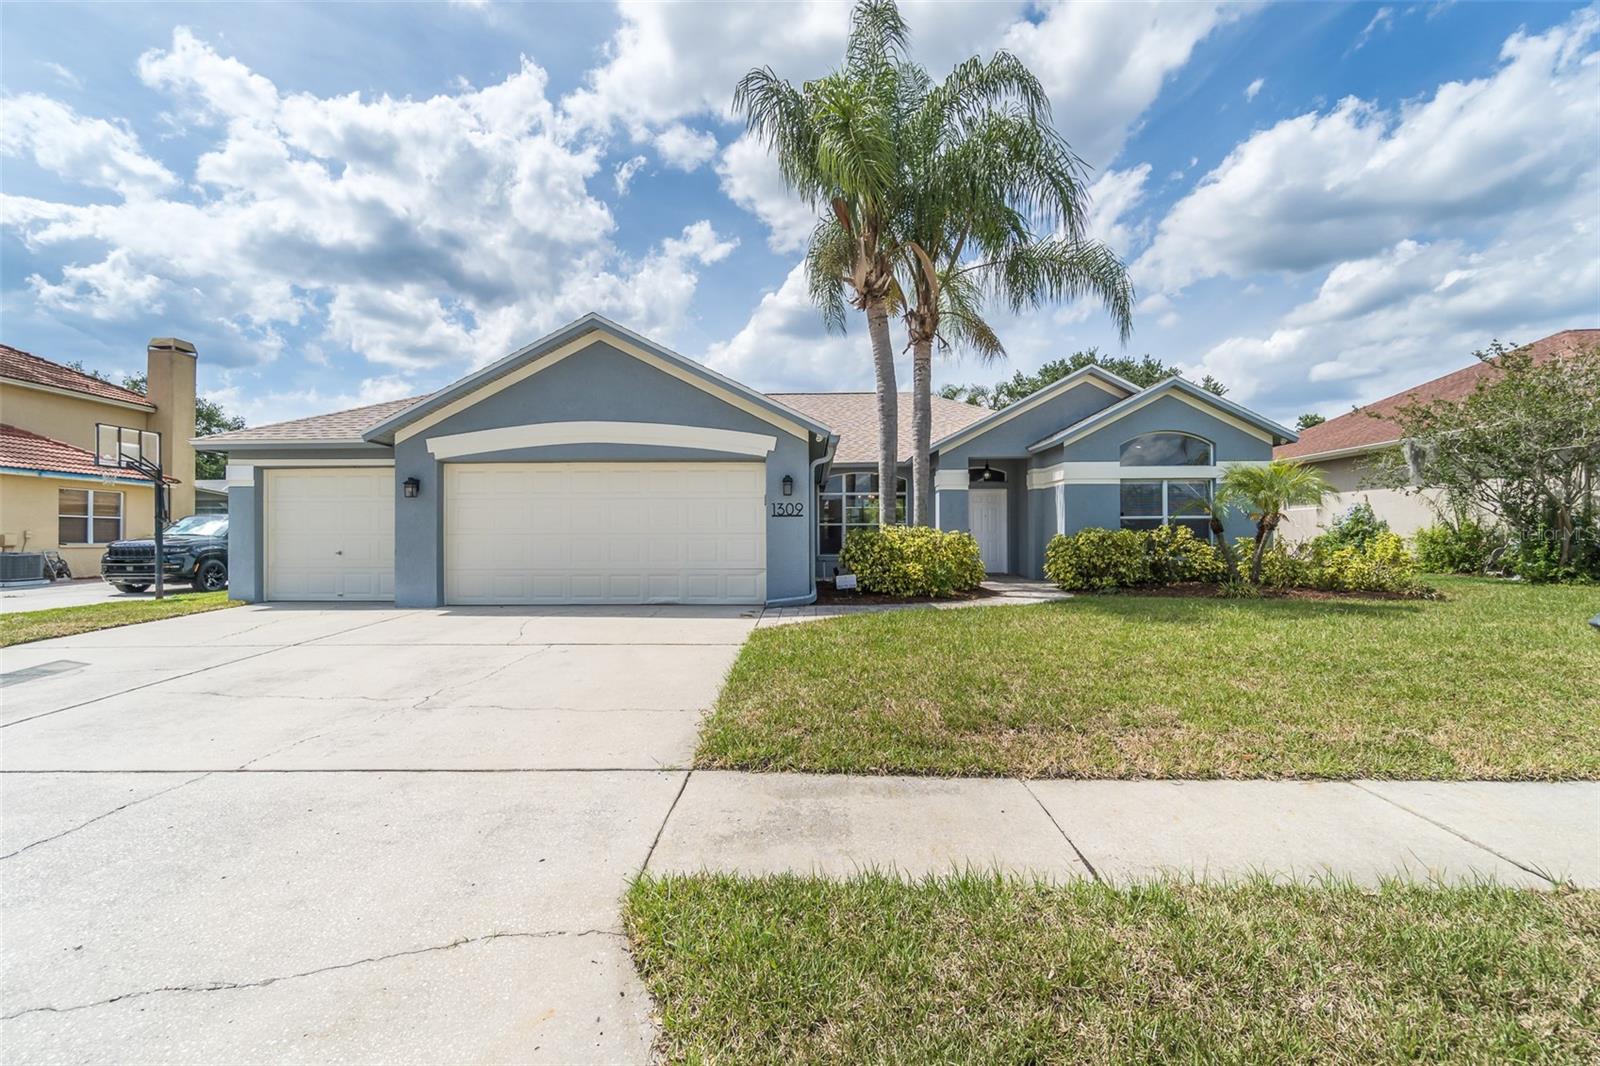
$604,900
1309 Pristine Pl
Lutz, FL 33549
4 bd · 3 ba · 2,786 sqft
Willow Bend
MLS# TB8506319
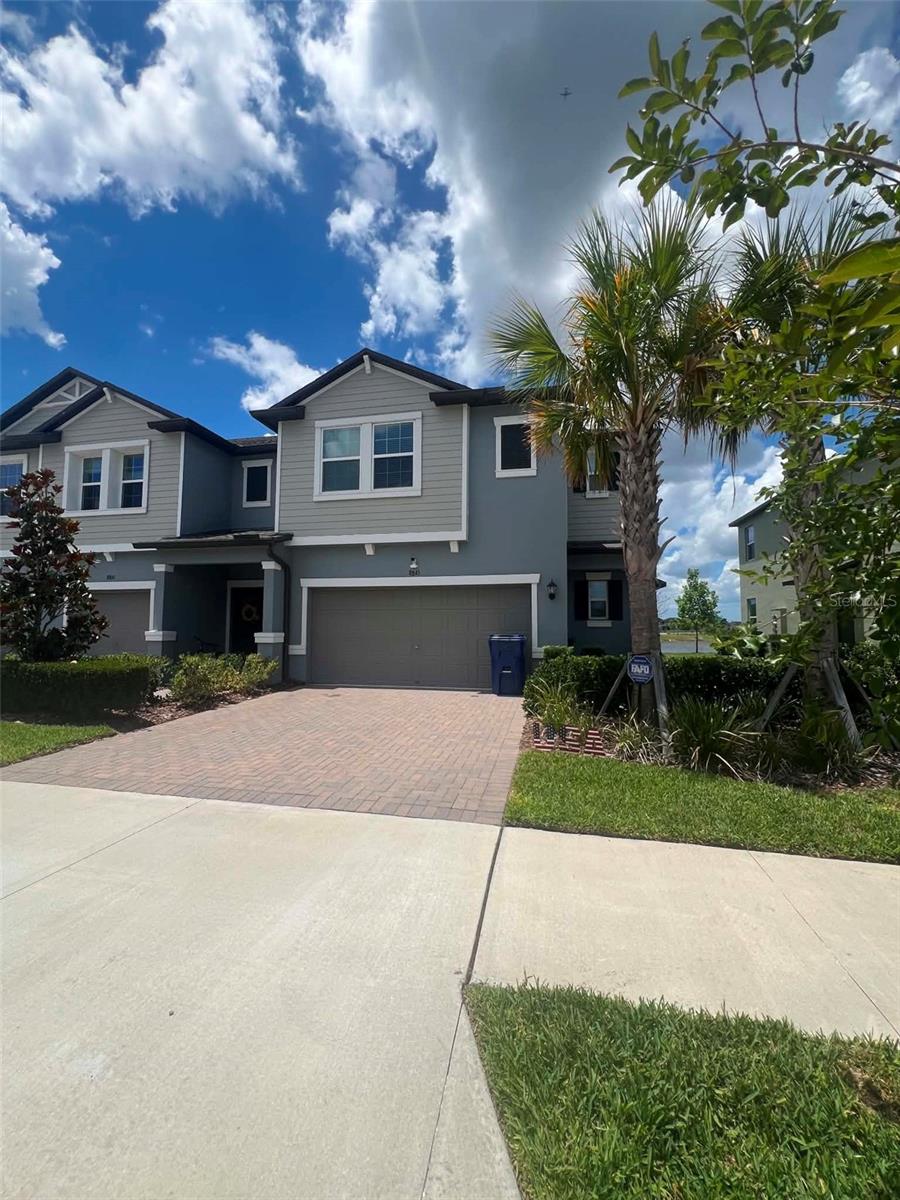
$319,999
8845 Gallantree Pl
Land O Lakes, FL 34637
3 bd · 3 ba · 1,861 sqft
Connerton Th
MLS# TB8512832
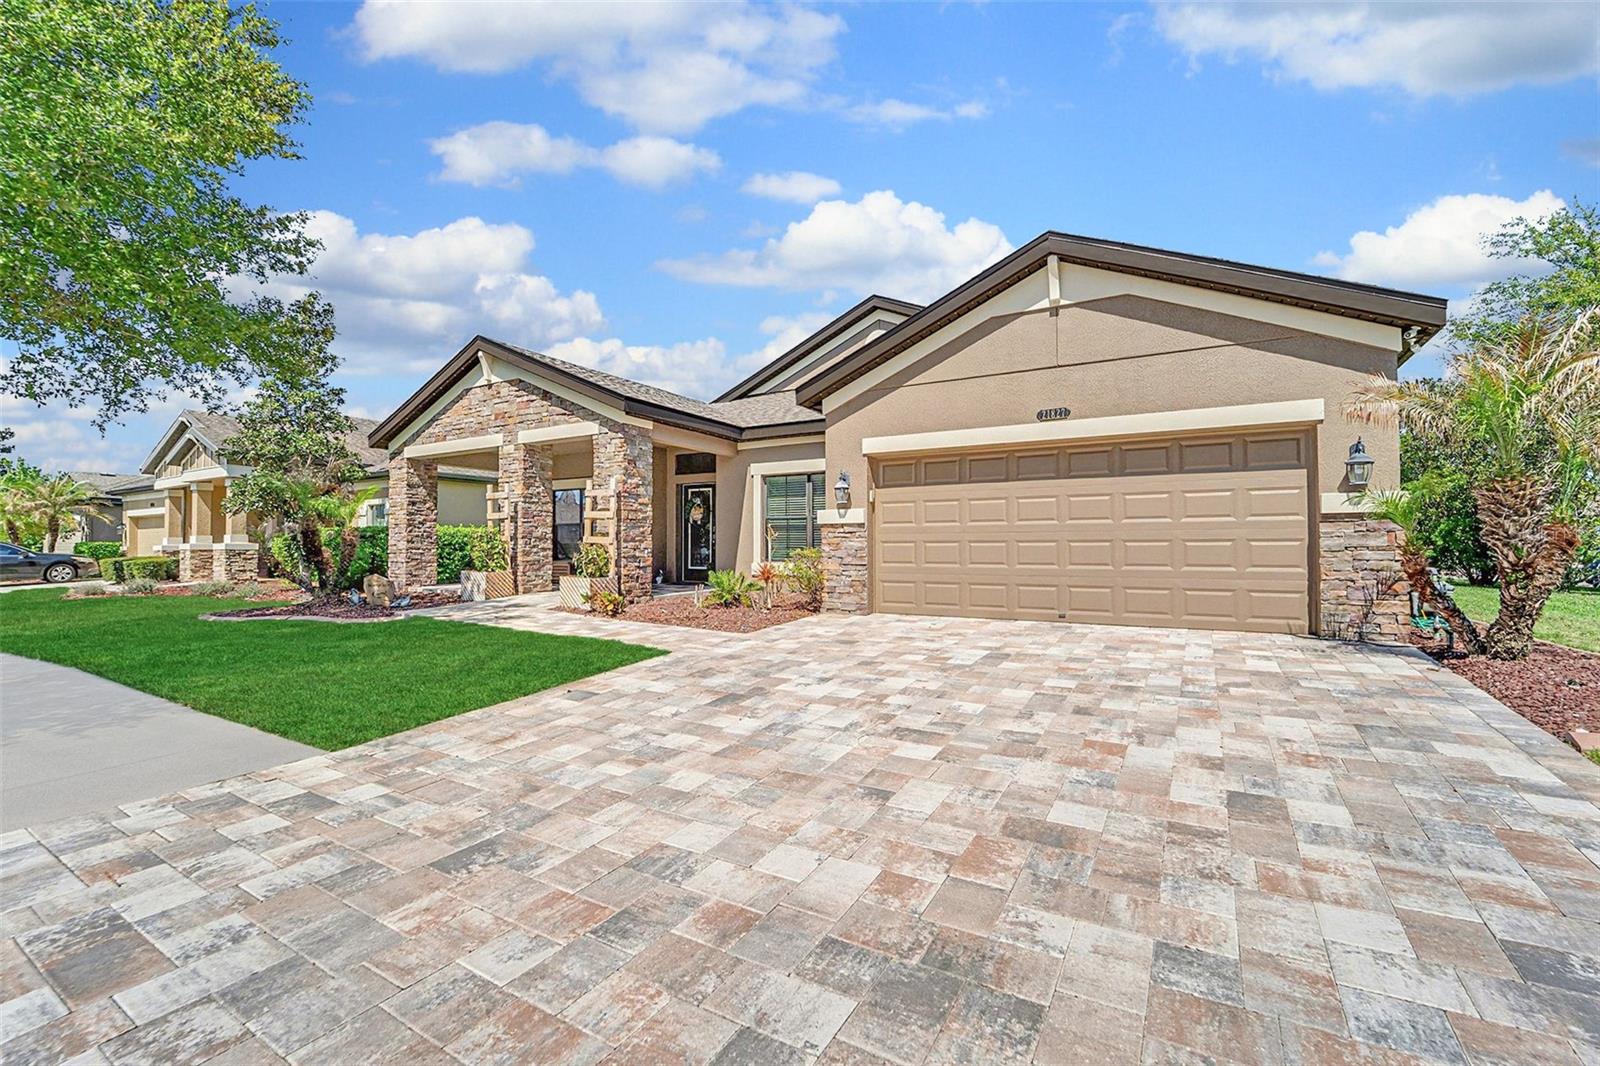
$699,900
21827 Southern Charm Dr
Land O Lakes, FL 34637
4 bd · 4 ba · 3,110 sqft
Connerton
MLS# TB8489779
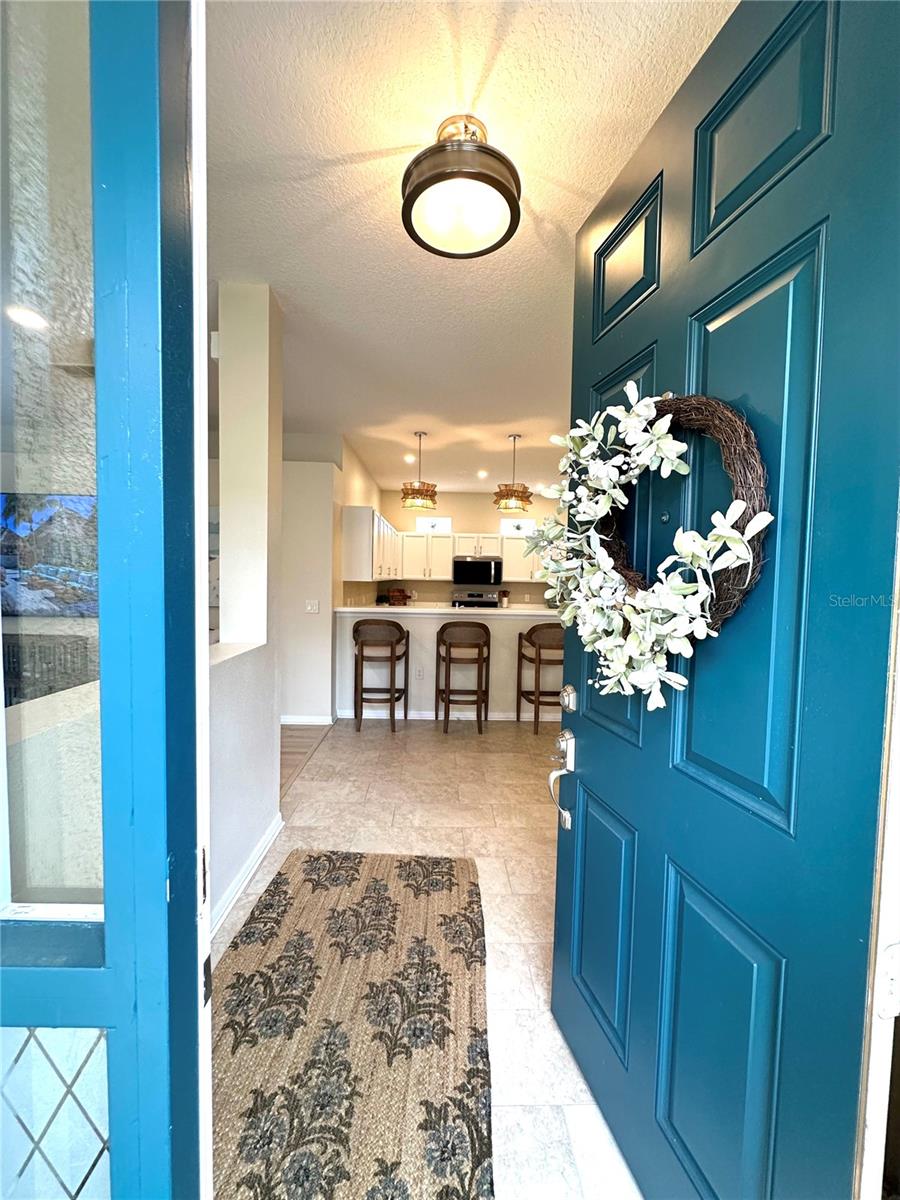
$359,900
8137 Ponkan Rd
Land O Lakes, FL 34637
2 bd · 2 ba · 1,666 sqft
Groves Ph Iii
MLS# TB8483656

Listings courtesy of Stellar MLS as distributed by MLS GRID
IDX information is provided exclusively for consumers’ personal, non-commercial use and may not be used for any purpose other than to identify prospective properties consumers may be interested in purchasing.
Based on information submitted to the MLS GRID as of May 28, 2026 at 6:15 PM ET. All data is obtained from various sources and may not have been verified by broker or MLS GRID. Supplied Open House Information is subject to change without notice. All information should be independently reviewed and verified for accuracy. Properties may or may not be listed by the office/agent presenting the information.
Ryan Solberg, Broker · MaxLife Realty LLC · FL License #BK3354351 · Equal Housing Opportunity · Full disclaimer · DMCA