$475,000
10270 Castanet Avenue
Englewood, FL 34224
About this home
TURNKEY LUXURY IN ENGLEWOOD EAST: Move right into this beautifully designed 2023 custom home offering upscale finishes, modern design, and true turnkey convenience. Located in the quiet community of Englewood East, this property combines luxury and comfort just minutes from Gulf beaches, boating, dining, and shopping. From the spacious open layout to the private office and spa-inspired primary suite, every detail was thoughtfully designed for effortless Florida living. Situated in Flood Zone X, no flood insurance is required. This is a rare opportunity to own a like-new turnkey home in one of Southwest Florida’s most desirable coastal locations. PROPERTY FEATURES • Built in 2023 • Turnkey furnished • 3 bedrooms • 2 full bathrooms + 1 half bathroom • Dedicated office/den • Oversized 2-car attached garage • Flood Zone X INTERIOR HIGHLIGHTS • Open-concept floor plan with spacious living and dining areas • Tile flooring throughout • Gourmet kitchen with cooktop, wall oven, microwave, refrigerator, and dishwasher • Large island and modern finishes • Impact-resistant windows for added protection and energy efficiency PRIMARY SUITE • Tray ceiling • Two walk-in closets • Private lanai access • Soaking tub • Walk-in rainfall shower • Dual vanities LOCATION & LIFESTYLE • Minutes to Englewood Beach and Manasota Key • Convenient access to shopping and dining • Close to boating, golf courses, biking trails, and kayak launches • Easy drive to Venice and surrounding Gulf Coast destinations Schedule your private showing and experience luxury coastal living in Englewood East.
Estimated monthly payment
$3,092/mo
Estimate only. Taxes use the listing's reported amount where available; insurance is a Florida-average estimate. Your actual payment will vary — run a full calculation or talk to a lender.
Price & listing history1 days on market
- Status: ActiveMay 21, 2026
- Listed$475,000May 21, 2026
- Price increased$475,000
Virtual Tour
Facts & features
- Property type
- Residential
- Sub type
- Single Family Residence
- Status
- Active
- Days on market
- 1
- Subdivision
- Port Charlotte Sec 064
- County
- Charlotte
- Year built
- 2023
- Living area
- 2,021 sq ft
- Price/sq ft
- $235
- Building area
- 2,818 sq ft (Public Records)
- Lot size
- 10,000 sq ft
- Lot category
- 0 to less than 1/4
- Flood zone
- X500 (12015C0192G)
- Garage
- 2 spaces
- Annual taxes
- $5,674 (2025)
- Parcel #
- 412011201002
- Zoning
- RSF3.5
- MLS #
- C7526356
Interior Details
- Bedrooms
- 3
- Full bathrooms
- 2
- Half bathrooms
- 1
- Flooring
- Luxury Vinyl, Tile
- Appliances
- Built-In Oven, Cooktop, Dryer, Microwave, Refrigerator, Washer
- Interior features
- Ceiling Fans(s), High Ceilings, Living Room/Dining Room Combo, Open Floorplan, Primary Bedroom Main Floor, Solid Wood Cabinets, Stone Counters, Tray Ceiling(s), Walk-In Closet(s)
- Laundry
- Inside, Laundry Room
- Stories / Levels
- One
- Direction faces
- South
Heating & Cooling
- Heating
- Central, Electric
- Cooling
- Central Air
Parking
- Garage spaces
- 2
- Attached garage
- Yes
- Parking features
- Driveway
HOA & Financial
- Total monthly fees
- $0/mo
- Total annual fees
- $0
- CDD
- No
- Min lease term
- No Minimum
- Listing terms
- Cash, Conventional, FHA, VA Loan
- Ownership
- Fee Simple
- Available for lease
- Yes
- Lease restrictions
- No
Exterior & Construction
- Exterior features
- Lighting, Outdoor Shower, Rain Gutters, Sliding Doors
- Construction materials
- Block, Stucco
- Roof
- Shingle
- Foundation
- Slab
- Road surface
- Asphalt, Paved
Utilities
- Sewer
- Septic Tank
- Water source
- Public
- Utilities
- BB/HS Internet Available, Cable Available, Electricity Connected, Water Connected
Community
- Pets allowed
- Cats OK, Dogs OK, Yes
Room Details
| Room | Level | Dimensions |
|---|---|---|
| Kitchen | First | 11x17 |
| Living Room | First | 12x18 |
| Dining Room | First | 11x12 |
| Primary Bedroom | First | 15x14 |
| Bedroom 2 | First | 12x12 |
| Bedroom 3 | First | 12x12 |
| Office | First | 10x9 |
| Laundry | First | 11x5 |
Listing Details
- Listing date
- 2026-05-19
- On market date
- 2026-05-21
- Original list price
- $475,000
- Occupant type
- Vacant
- MLS area
- 34224 - Englewood
- Listing AOR
- Port Charlotte
- Status changed
- 2026-05-21
- Tax legal description
- PCH 064 3569 0016 PORT CHARLOTTE SEC64 BLK3569 LT16 506/373 AFF983-1123 CD984/1617 DC984/1618 987/1525 1843/269 1922/455 PR03-506-DJD 2478/1857 4729/687 4729/689
Location
- Flood zone
- X500(12015C0192G)
Directions
US-41 North, Left on El Jobean Rd, Left on Strawberry St, Left on Castanet
More homes like this
$20,000
7429 Quaker St
Englewood, FL 34224
0.25 acres
Port Charlotte Sec 064
MLS# D6146185
$21,900
10093 Gulfstream Blvd
Englewood, FL 34224
0.23 acres
Port Charlotte Sec 064
MLS# D6145703
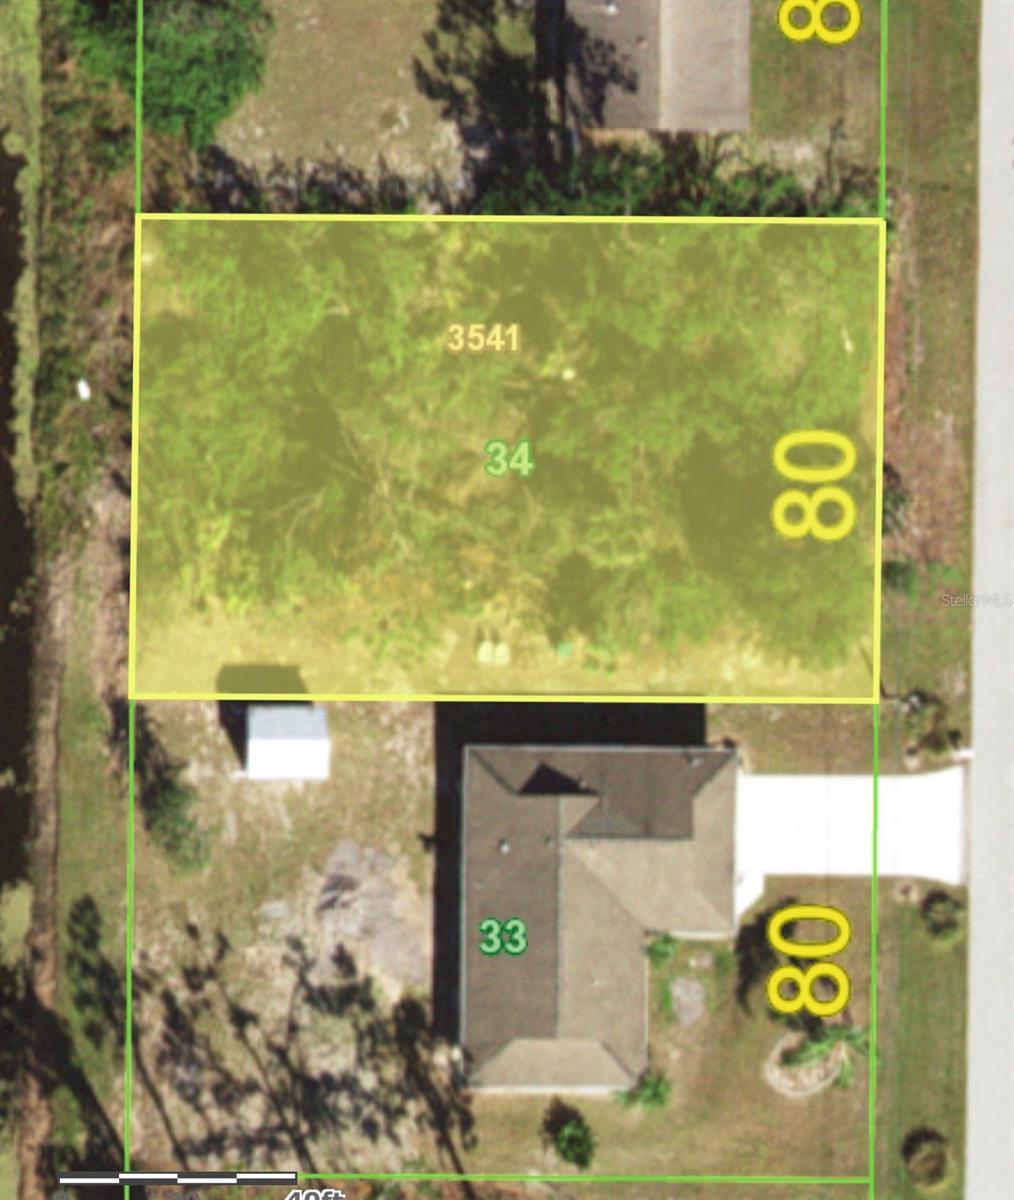
$22,500
7151 Beardsley St
Englewood, FL 34224
0.23 acres
Port Charlotte Sec 064
MLS# D6147126
$22,900
10418 Carnegie Ave
Englewood, FL 34224
0.23 acres
Port Charlotte Sec 064
MLS# D6138096

Listings courtesy of Stellar MLS as distributed by MLS GRID
IDX information is provided exclusively for consumers’ personal, non-commercial use and may not be used for any purpose other than to identify prospective properties consumers may be interested in purchasing.
Based on information submitted to the MLS GRID as of May 22, 2026 at 6:52 AM ET. All data is obtained from various sources and may not have been verified by broker or MLS GRID. Supplied Open House Information is subject to change without notice. All information should be independently reviewed and verified for accuracy. Properties may or may not be listed by the office/agent presenting the information.
Ryan Solberg, Broker · MaxLife Realty LLC · FL License #BK3354351 · Equal Housing Opportunity · Full disclaimer · DMCA