$425,000
1860 Marley Place
Longwood, FL 32750
Property type
Year built
Lot size
Price / sq ft
HOA dues
Days on market
Garage spaces
Flood zone
About this home
Welcome home to Chelsea Place — where comfort, style, and everyday living come together beautifully. This exceptional 3-bedroom, 2-bath home at 1860 Marley Place offers an inviting blend of warmth, functionality, and energy efficiency in one of Longwood’s most desirable and convenient locations. From the moment you walk through the front door, you’ll be captivated by the open, light-filled design featuring soaring 9’3” ceilings, elegant architectural details, decorative arches, built-ins, and plant shelves that create a sense of charm and character throughout the home. Designed with both entertaining and daily living in mind, the spacious kitchen is truly the centerpiece of the home, offering a center island, breakfast bar, pantry, cozy breakfast nook, and abundant cabinetry and storage space. Just beyond, the adjoining family room creates the perfect gathering place for family and friends, highlighted by a custom built-in entertainment center that accommodates up to a 63” TV and includes premium electronics such as a subwoofer, 12 in. wall speakers, sound bar, and Sony receiver — creating an incredible atmosphere for movie nights, holidays, and unforgettable game day celebrations. Recent Updates Include: ROOF 2020, A/C 2021, WATER HEATER 2018, and SOLAR PANEL SYSTEM 2020 which adds even greater value. The home features a whole-house solar panel system designed to provide impressive energy efficiency, low monthly electric bills, and long-term savings — allowing you to enjoy comfort with peace of mind. Current owner will payoff current solar panel system at closing. The private primary suite offers a relaxing retreat at the end of the day. The 4th bedroom/bonus room is a flexible, open space ideally suited for a home office, fitness space, or creative studio. The other 2 bedrooms are perfect for accommodating family, guests, or a private home office. Step outside and unwind on the inviting porch, perfect for morning coffee or quiet evenings, while the 2-car garage and expansive attic storage with floor decking provide exceptional space for organization and convenience. Take a peek in the lighted attic and be amazed at the temperate climate created by enhanced foam insulation which makes the house and attic cooler, further contributing to energy efficiency. Seven ceiling fans throughout the home create an atmosphere of cool comfort. Perfectly situated near healthcare facilities, shopping, restaurants, parks, and major conveniences, this home offers more than just a place to live — it offers a lifestyle of comfort, connection, and ease. Opportunities like this in Chelsea Place don’t come along often. Come experience all that this Longwood gem has to offer and imagine yourself finally feeling at home.
Estimated monthly payment
Estimate only. Taxes use the listing's reported amount where available; insurance is a Florida-average estimate. Your actual payment will vary — run a full calculation or talk to a lender.
Price & listing history8 days on market
- Status: ActiveMay 20, 2026
- Listed$435,000May 20, 2026
- Price reduced$425,000
Virtual Tour
Facts & features
- Property type
- Residential
- Sub type
- Single Family Residence
- Status
- Active
- Days on market
- 8
- Subdivision
- Chelsea Place
- County
- Seminole
- Year built
- 1998
- Living area
- 2,060 sq ft
- Price/sq ft
- $206
- Building area
- 2,600 sq ft (Public Records)
- Lot size
- 6,050 sq ft
- Lot category
- 0 to less than 1/4
- Flood zone
- X (12117C0155F)
- Garage
- 2 spaces
- Annual taxes
- $2,132 (2025)
- Parcel #
- 21-20-30-522-0000-0120
- Zoning
- PUD
- MLS #
- O6409046
Interior Details
- Bedrooms
- 3
- Full bathrooms
- 2
- Flooring
- Carpet, Tile
- Appliances
- Cooktop, Dishwasher, Disposal, Microwave, Range, Refrigerator
- Interior features
- Ceiling Fans(s), Eat-in Kitchen, High Ceilings, Open Floorplan, Split Bedroom, Walk-In Closet(s)
- Laundry
- Inside, Laundry Room
- Stories / Levels
- One
- Direction faces
- East
Heating & Cooling
- Heating
- Central
- Cooling
- Central Air
Parking
- Garage spaces
- 2
- Attached garage
- Yes
- Parking features
- Driveway, Garage Door Opener
HOA & Financial
- HOA fee
- $116 / Quarterly
- Monthly HOA
- $39/mo
- Total monthly fees
- $39/mo
- Total annual fees
- $464
- HOA name
- Sentry MGMT
- CDD
- No
- Homestead exemption
- Yes
- Min lease term
- 8-12 Months
- Listing terms
- Cash, Conventional, FHA, VA Loan
- Ownership
- Fee Simple
- Available for lease
- Yes
- Lease restrictions
- No
- Additional lease restrictions
- Buyer to confirm restrictions with HOA/City/County.
- Approval process
- Buyer to confirm restrictions with HOA/City/County.
Exterior & Construction
- Exterior features
- Rain Gutters, Sidewalk, Sliding Doors
- Construction materials
- Block, Stucco
- Roof
- Shingle
- Foundation
- Block
- Road surface
- Asphalt
Utilities
- Sewer
- Public Sewer
- Water source
- Public
- Utilities
- BB/HS Internet Available, Cable Available, Electricity Connected, Public, Sewer Connected, Water Connected
Community
- Pets allowed
- Yes
Schools
Letter grades: Florida DOE 2024–25 school grades (Orange, Seminole, Lake, Osceola, Brevard). Assigned schools from the listing agent — verify enrollment with the district.
Room Details
| Room | Level | Dimensions |
|---|---|---|
| Primary Bedroom | First | 16x12 |
| Bedroom 2 | First | 12x10 |
| Bedroom 3 | First | 11x11 |
| Bonus Room | First | 12x10 |
| Foyer | First | 7x6 |
| Living Room | First | 12x12 |
| Family Room | First | 19x13 |
| Dining Room | First | 13x9 |
| Kitchen | First | 15x11 |
| Dinette | First | 10x7 |
| Balcony/Porch/Lanai | First | 8x8 |
Listing Details
- Listing date
- 2026-05-20
- On market date
- 2026-05-20
- Original list price
- $435,000
- Occupant type
- Owner
- MLS area
- 32750 - Longwood East
- Listing AOR
- West Volusia
- Status changed
- 2026-05-20
- Tax legal description
- LOT 12 CHELSEA PLACE PB 47 PGS 75 & 76
Flood risk
Minimal-risk area outside the mapped floodplain. Flood insurance is optional and typically low-cost.
Source: FEMA flood zone reported on the listing. Confirm current designation at FEMA Flood Map Service Center.
Location
Directions
Traveling on W Lake Mary Blvd., turn right onto S Country Club Rd., turn left onto N Ronald Reagan Blvd., turn right onto Marley Pl., the home is on the right
More homes like this
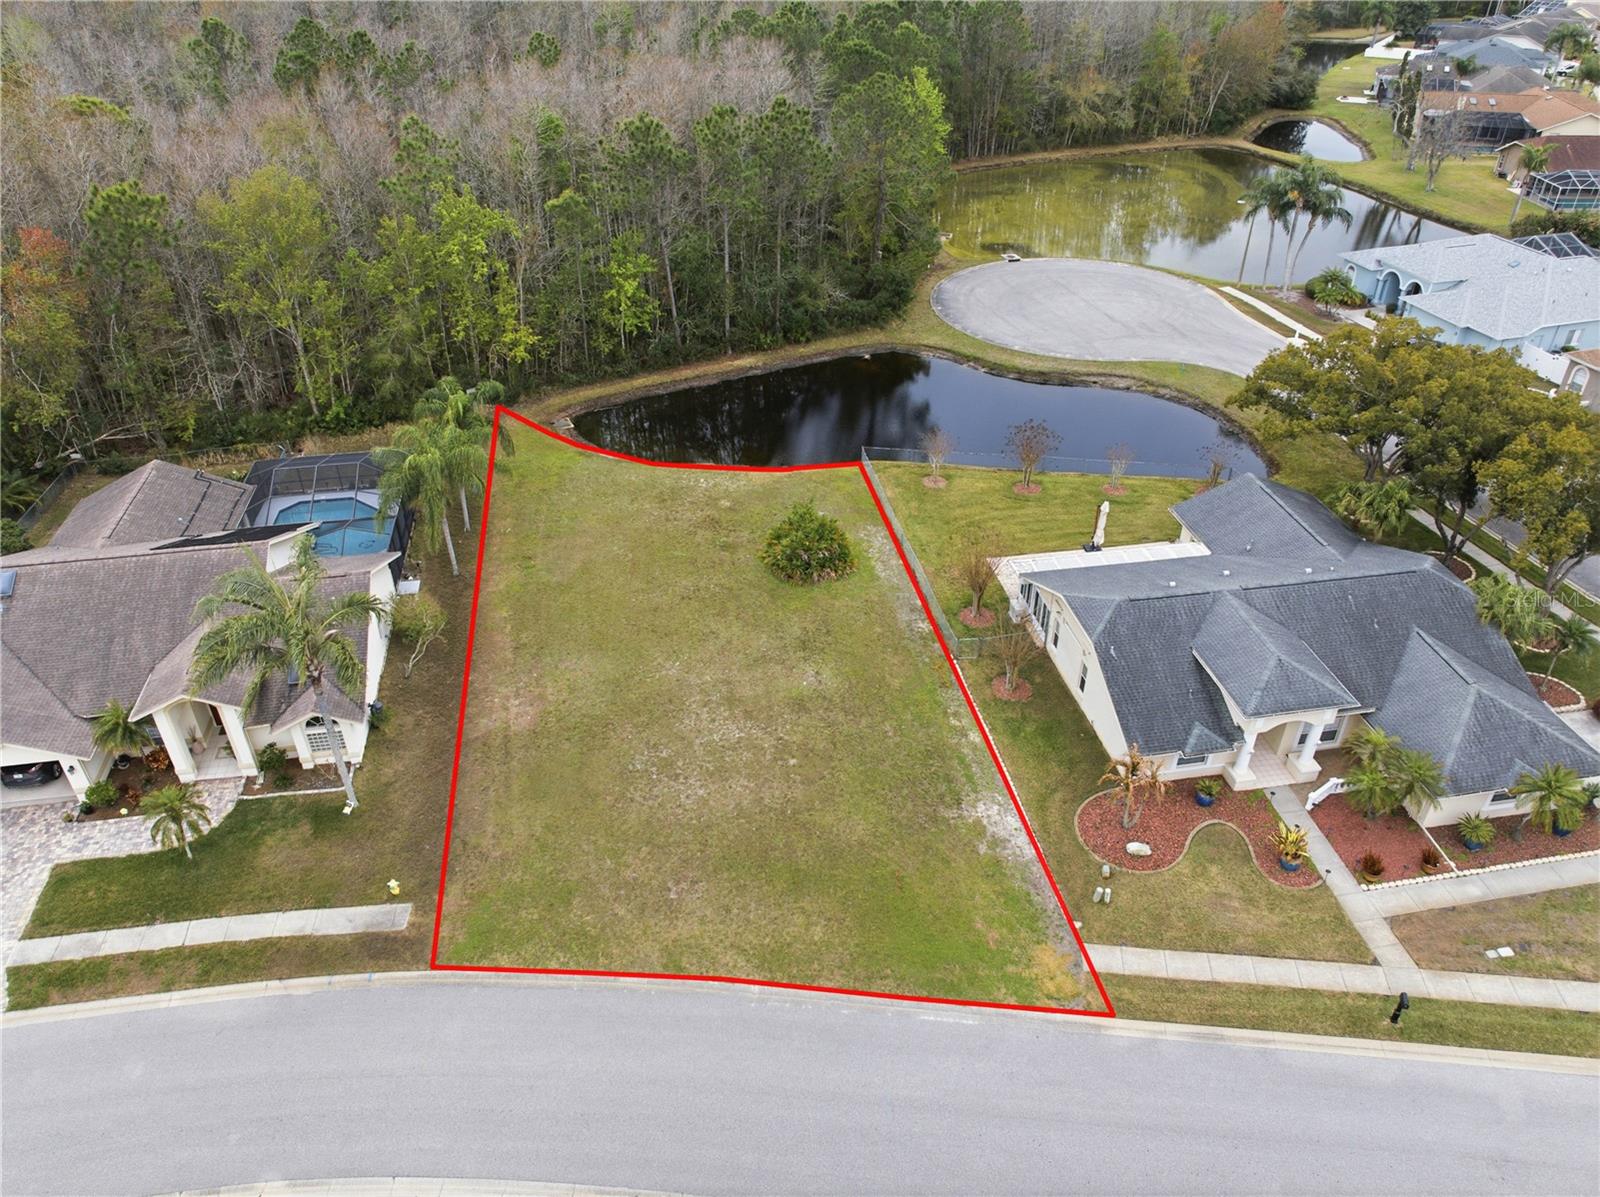
$154,900
1522 Haverhill Dr
New Port Richey, FL 34655
0.23 acres
Chelsea Place
MLS# TB8482074
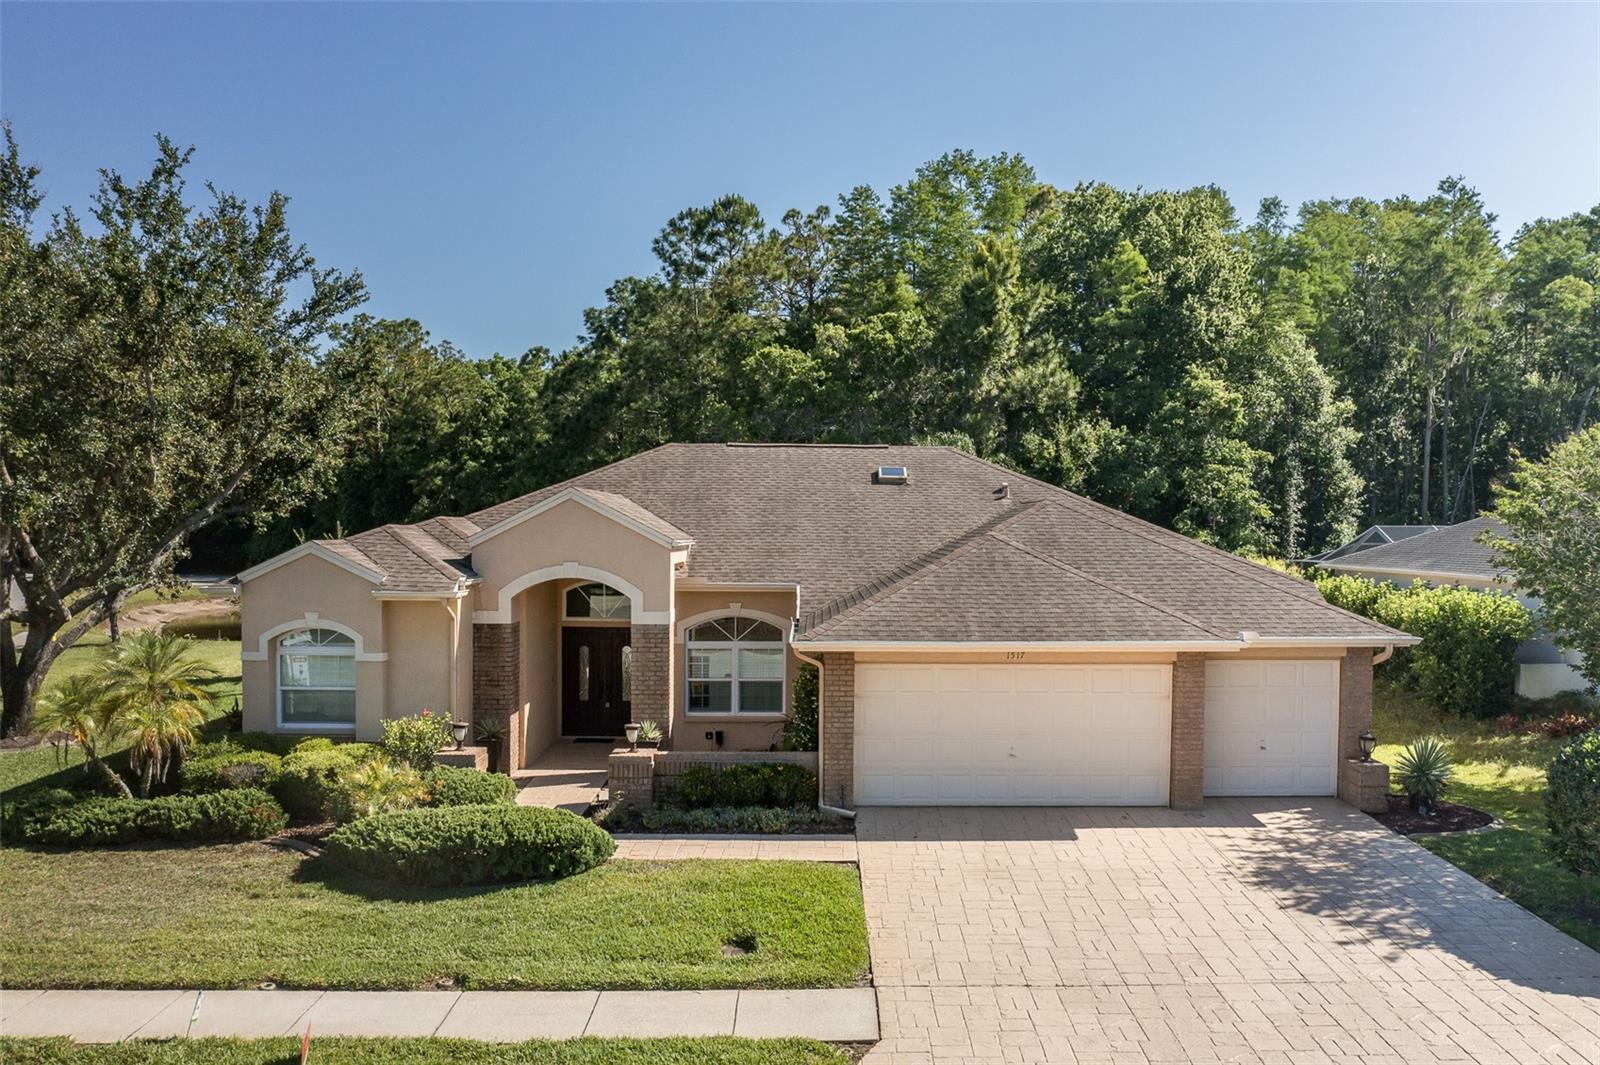
$625,000
1517 Haverhill Dr
New Port Richey, FL 34655
4 bd · 3 ba · 2,382 sqft
Chelsea Place
MLS# W7885466
$330,000
781 Silhouette Ct
Longwood, FL 32750
3 bd · 3 ba · 1,324 sqft
Nelson Court
MLS# O6411597
$329,900
2120 Sanford Ave
Sanford, FL 32771
2 bd · 1 ba · 884 sqft
City Of Sanford
MLS# O6410786

Listings courtesy of Stellar MLS as distributed by MLS GRID
IDX information is provided exclusively for consumers’ personal, non-commercial use and may not be used for any purpose other than to identify prospective properties consumers may be interested in purchasing.
Based on information submitted to the MLS GRID as of May 28, 2026 at 6:46 PM ET. All data is obtained from various sources and may not have been verified by broker or MLS GRID. Supplied Open House Information is subject to change without notice. All information should be independently reviewed and verified for accuracy. Properties may or may not be listed by the office/agent presenting the information.
Ryan Solberg, Broker · MaxLife Realty LLC · FL License #BK3354351 · Equal Housing Opportunity · Full disclaimer · DMCA