$425,000
1697 Bay Breeze Drive
St Cloud, FL 34771
Property type
Year built
Lot size
Price / sq ft
HOA dues
Day on market
Garage spaces
Flood zone
About this home
Nestled in a quiet, well-established neighborhood with mature landscaping, 1697 Bay Breeze Drive offers the kind of space and comfort that growing families and professionals are looking for right now. This spacious 5-bedroom home was thoughtfully designed for real living. The open-concept main living area flows effortlessly into a large kitchen, creating the perfect setup for family gatherings, entertaining, and everyday life. A conveniently placed bedroom and full bathroom just behind the living room makes for a perfect guest suite. A flex room just off the main entrance provides additional versatility for a home office, playroom, or formal dining space. Step upstairs and you’ll find the owner’s suite, which earns its name. It features enough room for a private sitting area and an updated en-suite bath, the kind of retreat that makes a long commute tolerable. Three additional bedrooms are thoughtfully placed throughout the second floor, sharing an updated hall bathroom and offering plenty of storage. The home is move-in ready and ready for you to make it your own from day one. Recent updates throughout mean you can settle in without the immediate need for major projects. Located in a convenient St. Cloud location with easy access to the Florida Turnpike, Lake Nona, and all the major corridors of Central Florida. Low HOA fees and a strong sense of community make this an easy choice for buyers looking for value without sacrificing quality of life. This one is ready for its next chapter.
Estimated monthly payment
Estimate only. Taxes use the listing's reported amount where available; insurance is a Florida-average estimate. Your actual payment will vary — run a full calculation or talk to a lender.
Price & listing history1 days on market
- Status: ActiveMay 19, 2026
- Listed$425,000May 19, 2026
- Price increased$425,000
Virtual Tour
Facts & features
- Property type
- Residential
- Sub type
- Single Family Residence
- Status
- Active
- Days on market
- 1
- Subdivision
- Estates Of Westerly
- County
- Osceola
- Year built
- 2020
- Living area
- 2,674 sq ft
- Price/sq ft
- $159
- Building area
- 3,074 sq ft (Public Records)
- Lot size
- 12,632 sq ft
- Lot category
- 1/4 to less than 1/2
- Flood zone
- X (12097C0115G)
- Garage
- 2 spaces
- Annual taxes
- $4,514 (2025)
- Parcel #
- 04-26-31-0122-0001-0880
- Zoning
- PD
- MLS #
- O6408995
Interior Details
- Bedrooms
- 5
- Full bathrooms
- 3
- Flooring
- Carpet, Ceramic Tile
- Appliances
- Dishwasher, Disposal, Dryer, Microwave, Range, Refrigerator, Washer
- Interior features
- Eat-in Kitchen, Kitchen/Family Room Combo, Open Floorplan, PrimaryBedroom Upstairs, Stone Counters
- Laundry
- Inside, Laundry Room, Upper Level
- Stories / Levels
- Two
- Direction faces
- Northwest
Heating & Cooling
- Heating
- Central
- Cooling
- Central Air
Parking
- Garage spaces
- 2
- Attached garage
- Yes
HOA & Financial
- HOA fee
- $96 / Monthly
- Monthly HOA
- $96/mo
- Total monthly fees
- $96/mo
- Total annual fees
- $1,152
- HOA name
- Leland Management
- CDD
- No
- Min lease term
- 7 Months
- Listing terms
- Cash, Conventional, FHA, VA Loan
- Ownership
- Fee Simple
- Available for lease
- Yes
- Lease restrictions
- Yes
- Additional lease restrictions
- See Community documents to verify leasing restrictions
Exterior & Construction
- Exterior features
- Sliding Doors
- Construction materials
- Block, Stucco
- Roof
- Shingle
- Foundation
- Concrete Perimeter, Slab
- Road surface
- Asphalt
Utilities
- Sewer
- Public Sewer
- Water source
- Public
- Utilities
- Public
Community
- Pets allowed
- Yes
Schools
Letter grades: Florida DOE 2024–25 school grades (Orange, Seminole, Lake, Osceola, Brevard). Assigned schools from the listing agent — verify enrollment with the district.
Room Details
| Room | Level | Dimensions |
|---|---|---|
| Primary Bedroom | Second | 20x18 |
| Bedroom 2 | First | 10x11 |
| Bedroom 3 | Second | 11x11 |
| Bedroom 4 | Second | 11x11 |
| Bedroom 5 | Second | 11x12 |
| Kitchen | First | 15x11 |
| Living Room | First | 12x12 |
| Loft | Second | 10x7 |
Listing Details
- Listing date
- 2026-05-16
- On market date
- 2026-05-19
- Original list price
- $425,000
- Occupant type
- Owner
- MLS area
- 34771 - St Cloud (Magnolia Square)
- Listing AOR
- Orlando Regional
- Status changed
- 2026-05-19
- Tax legal description
- ESTATES OF WESTERLY PB 26 PGS 193-195 LOT 88
Flood risk
Minimal-risk area outside the mapped floodplain. Flood insurance is optional and typically low-cost.
Source: FEMA flood zone reported on the listing. Confirm current designation at FEMA Flood Map Service Center.
Location
Directions
S on Narcoossee, E on 192, L on Nova Rd, L on Westerly Estates Ave, R on Bay Breeze
More homes like this
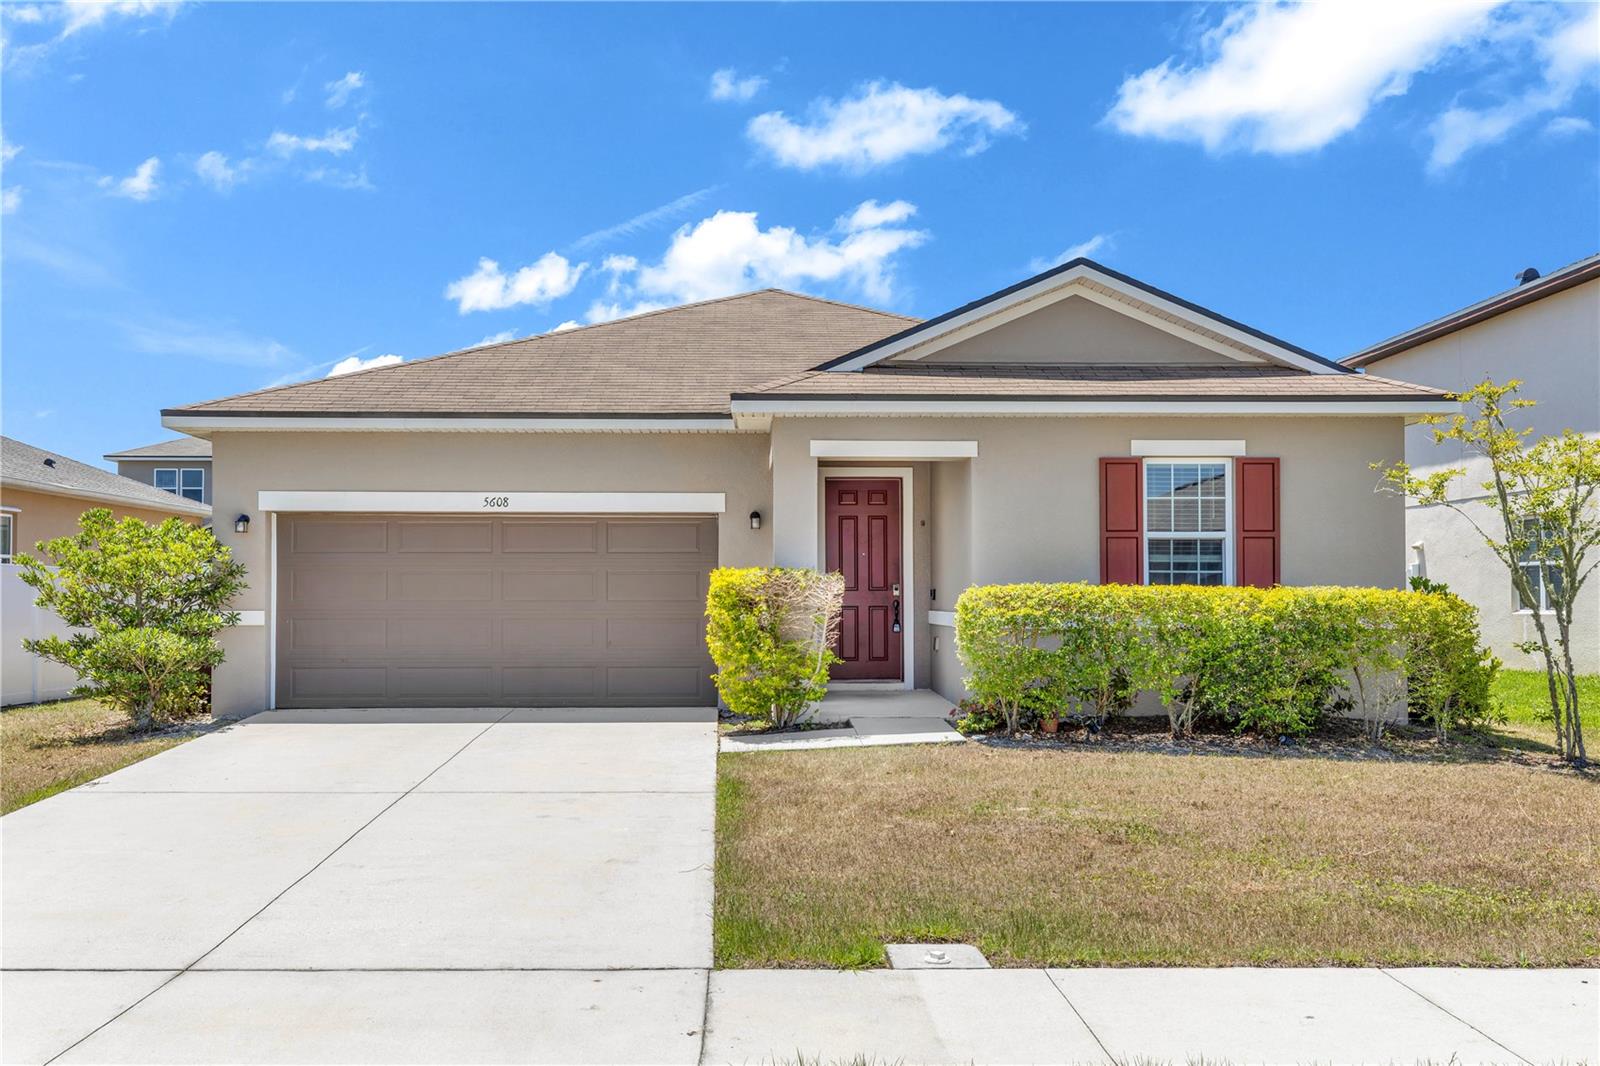
$349,990
5608 Westerly Breeze Pl
St Cloud, FL 34771
3 bd · 2 ba · 1,614 sqft
Estates Of Westerly
MLS# O6406346
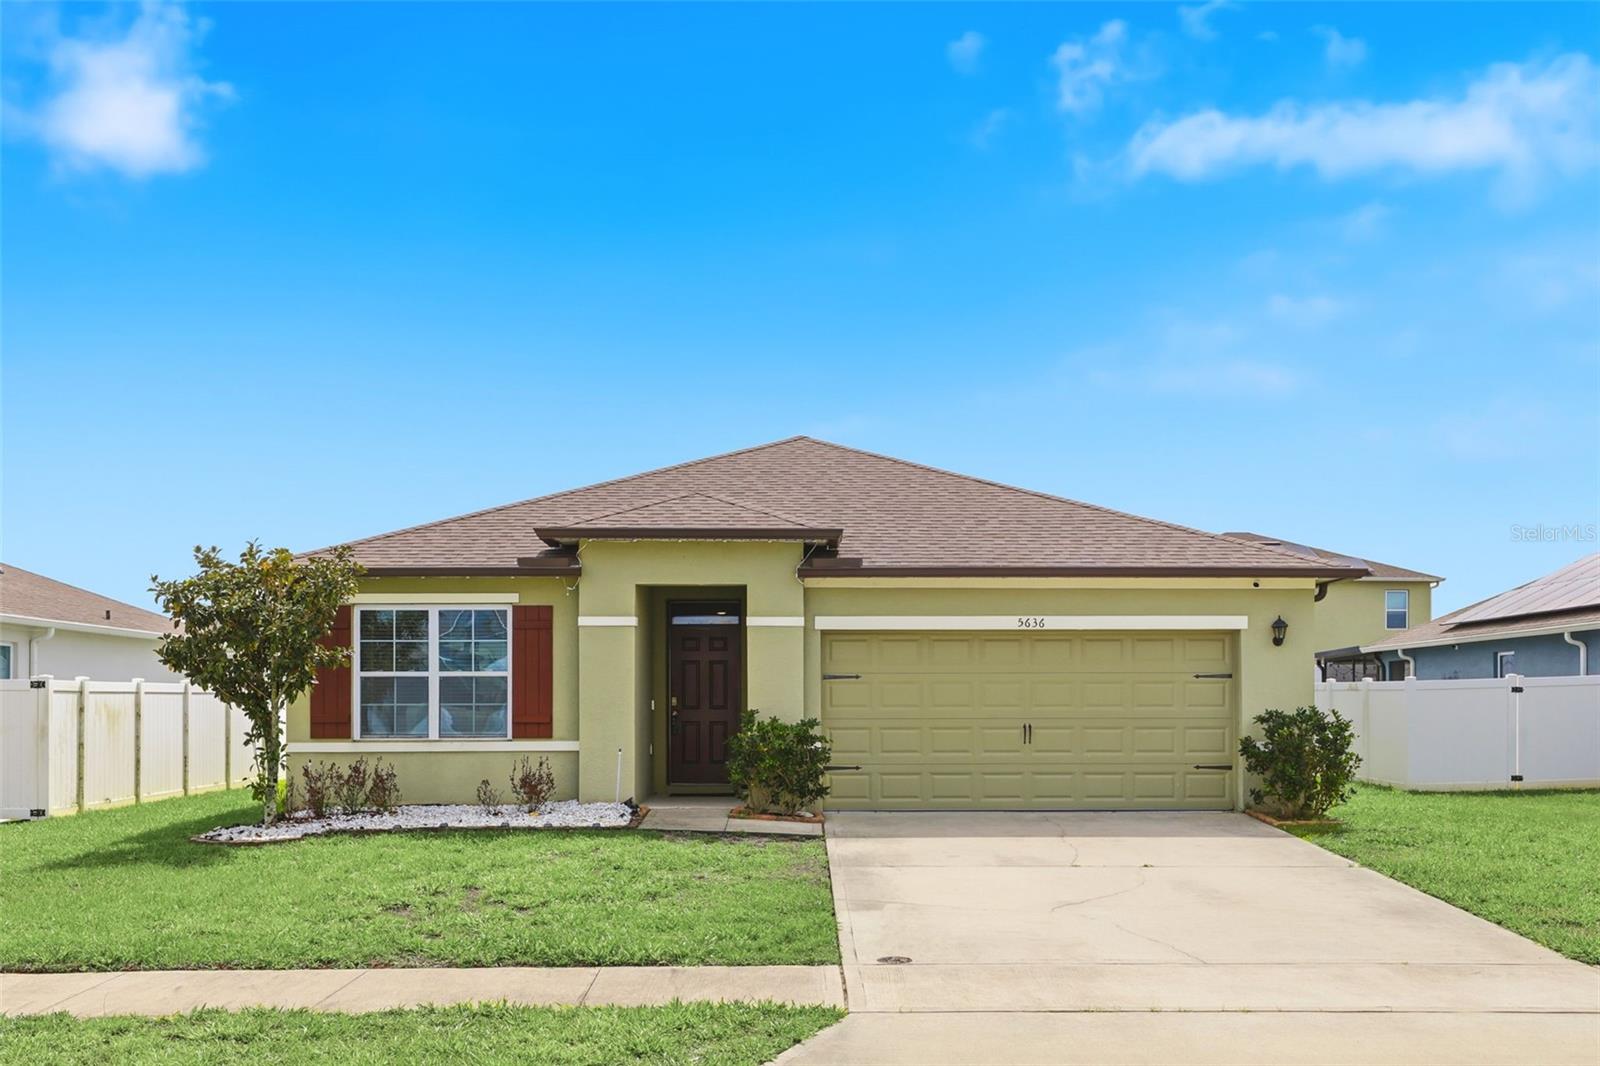
$370,000
5636 Westerly Breeze Pl
St Cloud, FL 34771
3 bd · 2 ba · 1,676 sqft
Estates Of Westerly
MLS# S5147959
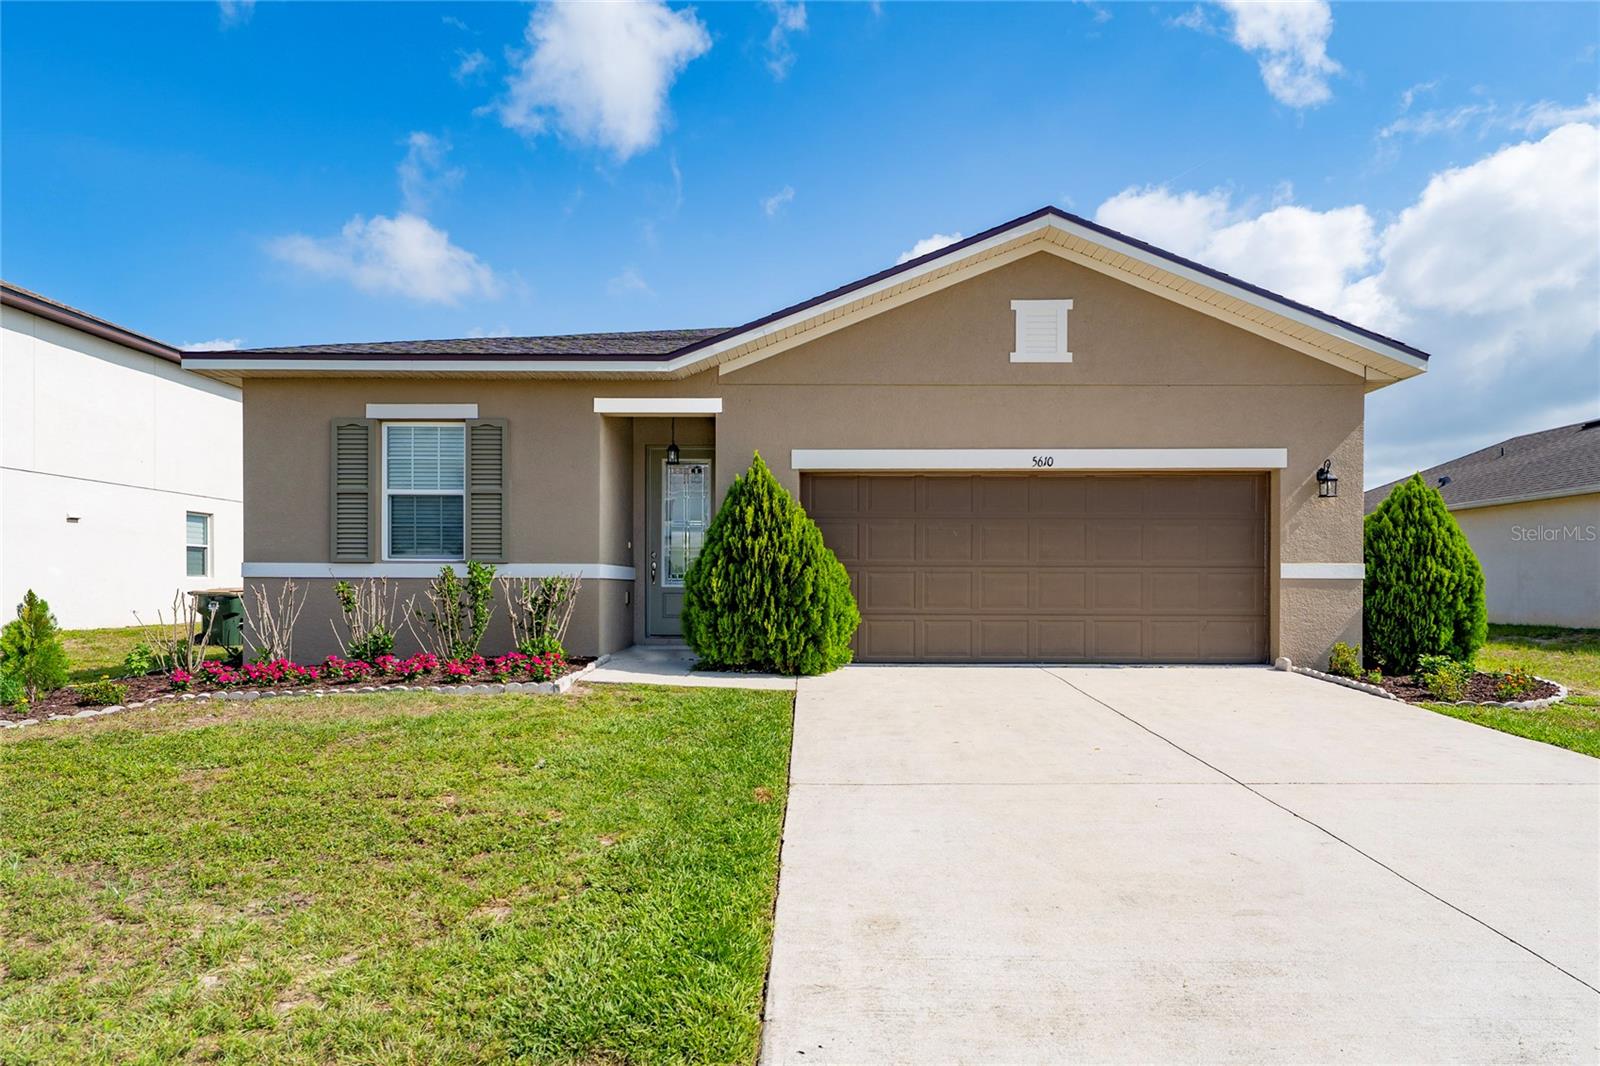
$385,000
5610 Western Sun Dr
St Cloud, FL 34771
4 bd · 2 ba · 1,843 sqft
Estates Of Westerly
MLS# S5149696
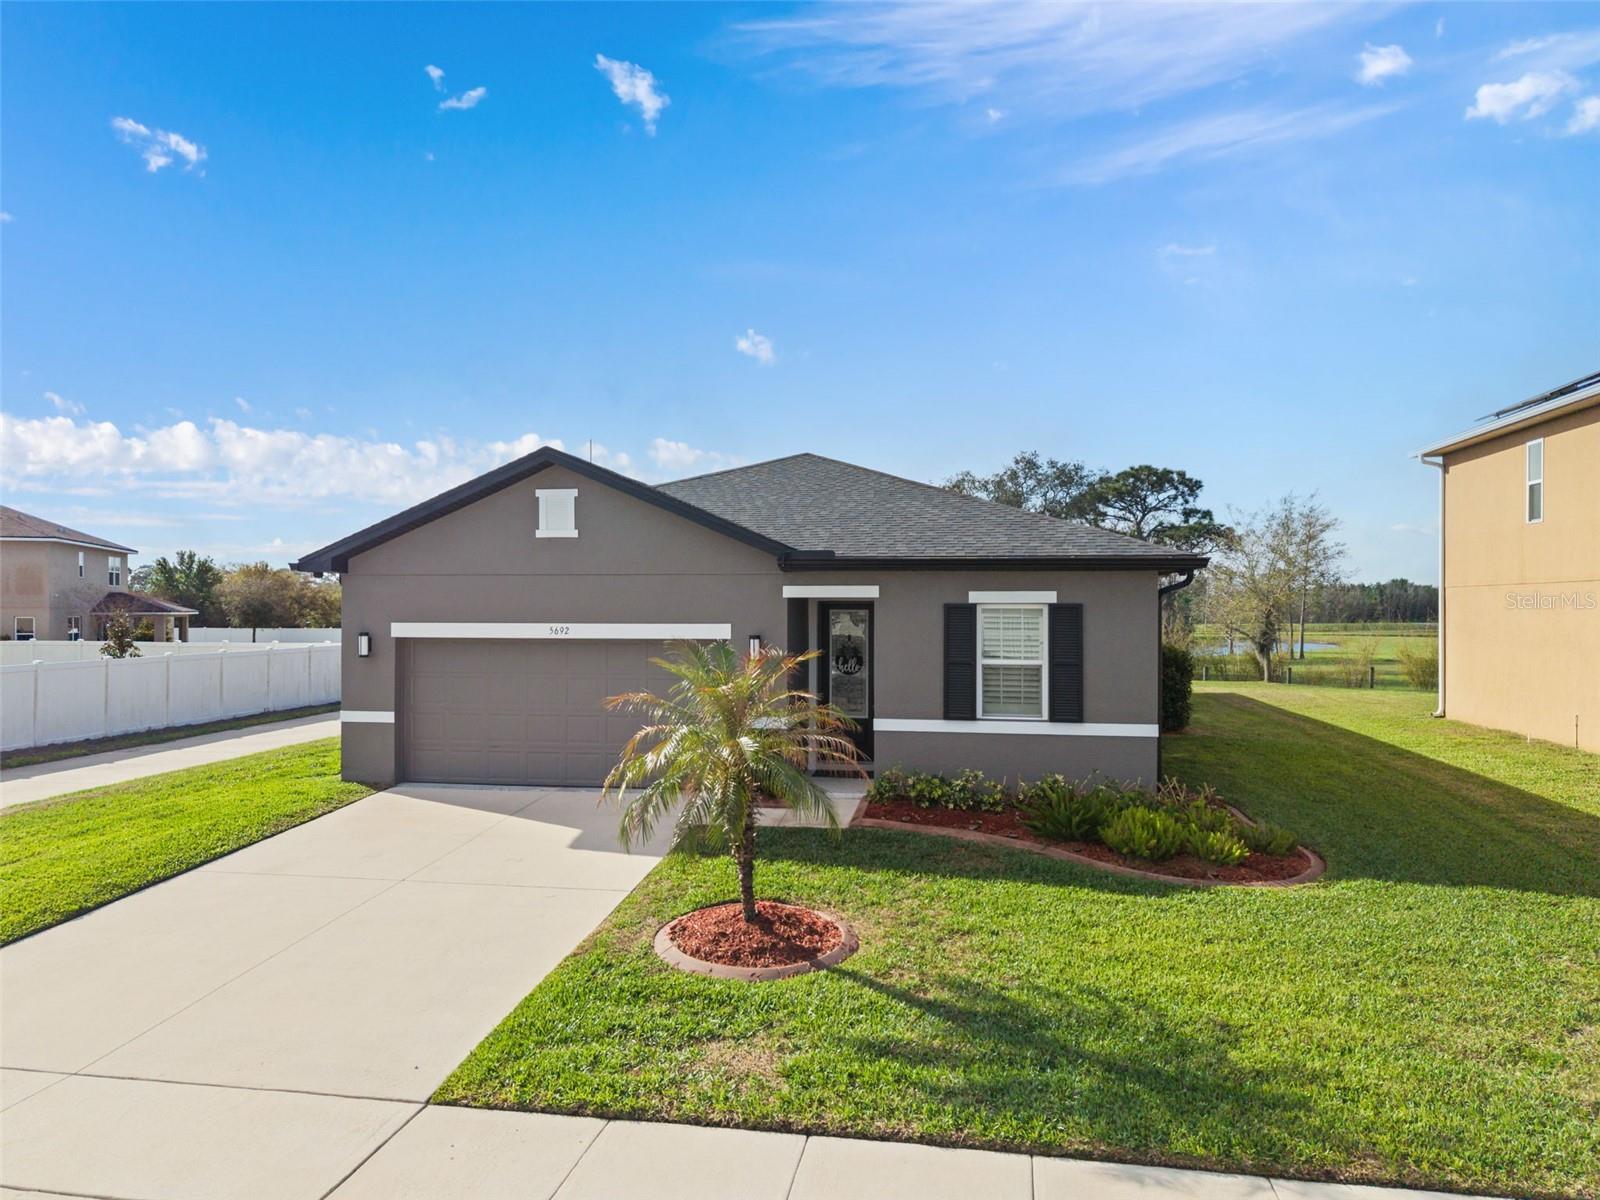
$385,000
5692 Western Sun Dr
St Cloud, FL 34771
4 bd · 2 ba · 1,843 sqft
Estates Of Westerly
MLS# S5145898

Listings courtesy of Stellar MLS as distributed by MLS GRID
IDX information is provided exclusively for consumers’ personal, non-commercial use and may not be used for any purpose other than to identify prospective properties consumers may be interested in purchasing.
Based on information submitted to the MLS GRID as of May 20, 2026 at 6:52 AM ET. All data is obtained from various sources and may not have been verified by broker or MLS GRID. Supplied Open House Information is subject to change without notice. All information should be independently reviewed and verified for accuracy. Properties may or may not be listed by the office/agent presenting the information.
Ryan Solberg, Broker · MaxLife Realty LLC · FL License #BK3354351 · Equal Housing Opportunity · Full disclaimer · DMCA