$3,150,000
4612 Browning Avenue
Tampa, FL 33629
About this home
Luxury, lifestyle, and location come together seamlessly in the heart of highly coveted Sunset Park. Nestled along picturesque oak-lined streets on an expansive 10,000+ sq ft lot, this exceptional home offers walkability to top-rated schools and unbeatable convenience to Hyde Park, Bayshore Blvd, downtown Tampa, premier shopping, major highways, and just a short drive to St. Pete and Florida’s world-famous beaches. Designed for effortless living, this move-in ready residence is packed with high-end upgrades already completed—plantation shutters, designer lighting, custom trim work, custom built-ins, water purification system, and more—offering the feel of brand-new construction without the added expense. Step through the solid mahogany front door into a grand two-story foyer that immediately sets the tone for the home’s elegant design. The chef’s kitchen is truly a showpiece, featuring Thermador stainless steel appliances, a 48” built-in refrigerator, double oven range, marble countertops, farmhouse sink, oversized island, hidden walk-in pantry, and a butler’s pantry with wine refrigerator. The kitchen opens seamlessly to the spacious family room with a gas fireplace and stone surround, creating the perfect setting for everyday living and entertaining. Just off the living space, discover a hidden bar tucked inside a closet—perfect for entertaining in style. The thoughtfully designed floorplan includes a formal dining room with tray ceiling, private guest suite with full bath, and a functional mudroom with built-in bench and additional plumbing. Upstairs, enjoy a spacious bonus room and loft, along with three oversized secondary bedrooms featuring en-suite baths and walk-in closets. The luxurious primary suite feels like a private retreat with tray ceilings, a stunning marble fireplace, custom walk-in closets, and a spa-inspired bath complete with marble vanities, soaking tub, and rain-head shower. Dual laundry rooms upstairs and downstairs add everyday convenience. Pocket sliding doors create seamless indoor-outdoor living, opening to a covered lanai with tongue-and-groove ceiling, fully equipped outdoor kitchen, and a resort-style pool and spa with screen enclosure for year-round enjoyment. The turf backyard provides a lush, low-maintenance outdoor space perfect for entertaining and play. Additional highlights include oil-finished engineered hardwood floors, a 3-car garage with 15-foot ceilings ideal for lifts, impact Low-E windows, 8-foot solid core doors, smart home pre-wire, professional landscaping, and countless custom upgrades throughout. A rare opportunity to own a meticulously upgraded luxury home in one of South Tampa’s most desirable neighborhoods.
Estimated monthly payment
$19,926/mo
Estimate only. Taxes use the listing's reported amount where available; insurance is a Florida-average estimate. Your actual payment will vary — run a full calculation or talk to a lender.
Price & listing history2 days on market
- Status: ActiveMay 27, 2026
- Listed$3,150,000May 27, 2026
- Price increased$3,150,000
Virtual Tour
Facts & features
- Property type
- Residential
- Sub type
- Single Family Residence
- Status
- Active
- Days on market
- 2
- Subdivision
- Sunset Park
- County
- Hillsborough
- Year built
- 2019
- Living area
- 5,127 sq ft
- Price/sq ft
- $614
- Building area
- 6,528 sq ft (Appraiser)
- Lot size
- 10,074 sq ft
- Lot category
- 0 to less than 1/4
- Flood zone
- AE (12057C0342J)
- Garage
- 3 spaces
- Pool
- Private pool
- Annual taxes
- $30,645 (2025)
- Parcel #
- A-32-29-18-3T7-000003-00005.0
- Zoning
- RS-75
- MLS #
- TB8509983
Interior Details
- Bedrooms
- 5
- Full bathrooms
- 5
- Half bathrooms
- 1
- Flooring
- Ceramic Tile, Marble, Wood
- Appliances
- Bar Fridge, Dishwasher, Disposal, Dryer, Exhaust Fan, Gas Water Heater, Ice Maker, Microwave, Range Hood, Refrigerator, Tankless Water Heater, Washer
- Interior features
- Built-in Features, Ceiling Fans(s), Coffered Ceiling(s), Crown Molding, Eat-in Kitchen, High Ceilings, Kitchen/Family Room Combo, Smart Home, Solid Surface Counters, Solid Wood Cabinets, Split Bedroom, Stone Counters, Thermostat, Tray Ceiling(s), Vaulted Ceiling(s), Walk-In Closet(s), Wet Bar, Window Treatments
- Laundry
- Inside, Laundry Room, Upper Level
- Stories / Levels
- Two
- Direction faces
- North
- Fireplace
- Yes
- In-law suite
- Yes
Heating & Cooling
- Heating
- Central, Electric
- Cooling
- Central Air
Parking
- Garage spaces
- 3
- Attached garage
- Yes
- Parking features
- Circular Driveway, Driveway, Garage Door Opener, Garage
HOA & Financial
- Total monthly fees
- $0/mo
- Total annual fees
- $0
- CDD
- No
- Homestead exemption
- Yes
- Min lease term
- No Minimum
- Listing terms
- Cash, Conventional
- Ownership
- Fee Simple
- Available for lease
- Yes
- Lease restrictions
- No
Exterior & Construction
- Exterior features
- Lighting, Outdoor Grill, Rain Gutters, Sliding Doors
- Construction materials
- Block, Stucco
- Roof
- Metal, Shingle
- Foundation
- Slab, Stem Wall
- Pool
- Private pool
- Road surface
- Paved
Utilities
- Sewer
- Public Sewer
- Water source
- Public
- Utilities
- Natural Gas Available, Public, Water Connected
Schools
School data from listing agent. Verify enrollment with the district.
Room Details
| Room | Level | Dimensions |
|---|---|---|
| Kitchen | First | 15x13 |
| Dining Room | First | 14x12 |
| Den | First | 13x12 |
| Great Room | First | 26x19 |
| Dinette | First | 17x12 |
| Primary Bedroom | Second | 20x17 |
| Bedroom 2 | Second | 15x13 |
| Bedroom 3 | Second | 13x14 |
| Bedroom 4 | Second | 13x12 |
| Bedroom 5 | Second | 12x12 |
Listing Details
- Listing date
- 2026-05-27
- On market date
- 2026-05-27
- Original list price
- $3,150,000
- Occupant type
- Vacant
- MLS area
- 33629 - Tampa / Palma Ceia
- Listing AOR
- Suncoast Tampa
- Status changed
- 2026-05-27
- Tax legal description
- SUNSET PARK W 1/2 OF LOT 5 AND A PORTION OF LOT 6 BLOCK 3 BEING MORE PARTICULARLY DESC AS FOLLOWS: COMM AT NW COR OF SD LOT 6 RUN THN ALG S R/W LINE OF BROWNING AVENUE THE FOLLOWING TWO COURSES N 89 DEG 59 MIN 11 SEC E 12.03 FT TO POB CONT N 89 DEG 5 9 MIN 11 SEC E 78.15 FT THN S 00 DEG 07 MIN 39 SEC E 129.86 FT TO PT ON S BDRY OF LOT 5 THN ALG SD S BDRY AND S BDRY OF LOT 6 S 89 DEG 57 MIN 18 SEC W 76.97 FT THN N 00 DEG 39 MIN 02 SEC W 129.91 FT TO POB
Location
- Flood zone
- AE(12057C0342J)
Directions
From I-275 take Westshore South. Heading South on Westshore - left (East) on Browning - home is on the right hand side
More homes like this
$380,000
Street 3 Bo Palmas Sector Sun Set Park
Arroyo, PR 00714
3 bd · 3 ba · 4,000 sqft
Sunset Park
MLS# PR9114363
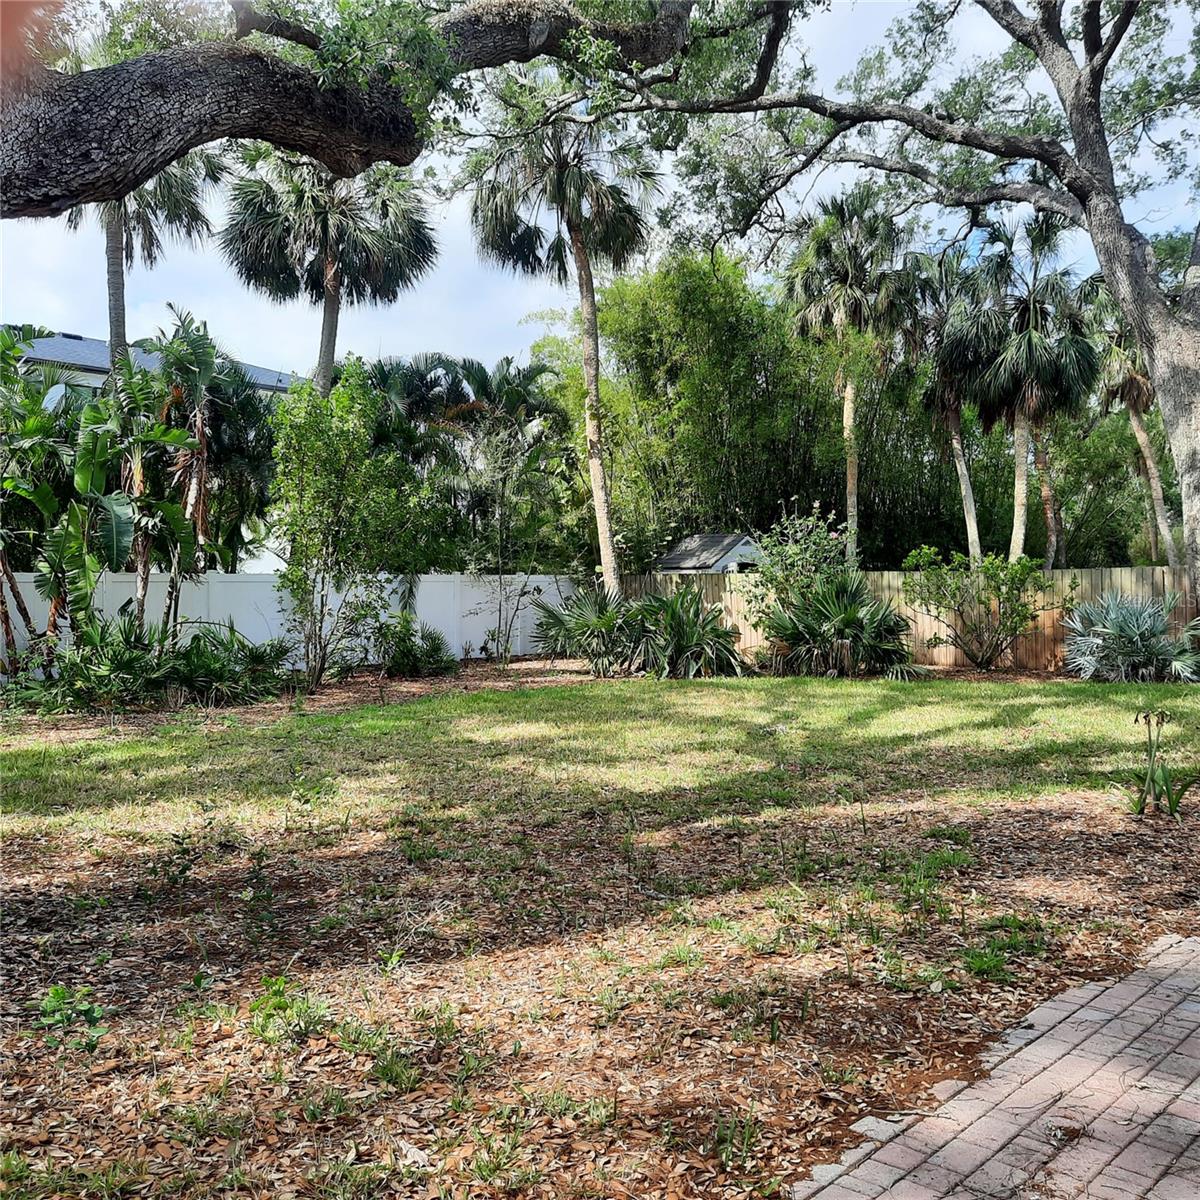
$825,000
4806 W San Jose St
Tampa, FL 33629
0.29 acres
Sunset Park
MLS# TB8444000
$825,000
4806 W San Jose St
Tampa, FL 33629
3 bd · 2 ba · 1,852 sqft
Sunset Park
MLS# TB8443450
$949,000
4508 Henderson Blvd
Tampa, FL 33629
3 bd · 2 ba · 2,318 sqft
Sunset Park
MLS# TB8484034

Listings courtesy of Stellar MLS as distributed by MLS GRID
IDX information is provided exclusively for consumers’ personal, non-commercial use and may not be used for any purpose other than to identify prospective properties consumers may be interested in purchasing.
Based on information submitted to the MLS GRID as of May 29, 2026 at 2:10 PM ET. All data is obtained from various sources and may not have been verified by broker or MLS GRID. Supplied Open House Information is subject to change without notice. All information should be independently reviewed and verified for accuracy. Properties may or may not be listed by the office/agent presenting the information.
Ryan Solberg, Broker · MaxLife Realty LLC · FL License #BK3354351 · Equal Housing Opportunity · Full disclaimer · DMCA