$464,900
52 Cactus Street
Homosassa, FL 34446
Property type
Year built
Lot size
Price / sq ft
HOA dues
Day on market
Garage spaces
Flood zone
About this home
Pre-Construction. To be built. Elegance and comfort come together beautifully in the Sienna at Sugarmill Woods, thoughtfully designed with upscale finishes, smart functionality, and peaceful greenbelt views with no rear neighbors. Set on a landscaped homesite with irrigation, this stunning residence showcases stone accents, an oversized driveway, and an impressive 8' glass inlay front door that creates a striking first impression. Inside, soaring 11' ceilings, crown molding, deluxe interior trim, custom interior paint, and brushed nickel lever door hardware elevate the home’s refined style from the moment you enter. The spacious foyer leads to a formal dining area and a private den with French doors, creating the perfect setting for a home office, library, or quiet retreat. The open great room is filled with natural light and enhanced by additional LED lighting, seamlessly connecting to the gourmet kitchen and breakfast nook for effortless everyday living and entertaining. Designed with both beauty and functionality in mind, the chef-inspired kitchen features quartz countertops, solid wood soft close cabinetry, a subway tile backsplash, under cabinet lighting, stainless steel appliances, an ENERGY STAR French door refrigerator, wine cooler, and an oversized island that serves as the centerpiece of the home. EVP flooring throughout the main living areas adds warmth and durability, while plush carpet provides comfort in the bedrooms. The luxurious primary suite creates a relaxing retreat with generous space, added LED lighting, a large walk-in closet, and a deluxe primary bath featuring ceramic tile shower walls, upgraded finishes, and spa-inspired details. Secondary bedrooms each include walk-in closets, providing flexibility and storage for guests or additional living needs. Step outside to the covered lanai with an acrylic finish, where the protected greenbelt backdrop creates a peaceful outdoor setting perfect for morning coffee or evening gatherings. A spacious 3-car garage adds convenience and extra storage space. Additional upgrades include a complete laundry package, Deako Smart Switches, Smart Thermostat, Ring Video Doorbell, and Keyless Entry Smart Door Lock for enhanced comfort, security, and energy efficiency. Backed by a full builder warranty, this exceptional home combines luxury, privacy, and modern convenience in one remarkable setting.
Estimated monthly payment
Estimate only. Taxes use the listing's reported amount where available; insurance is a Florida-average estimate. Your actual payment will vary — run a full calculation or talk to a lender.
Price & listing history1 days on market
- Status: ActiveMay 18, 2026
- Listed$464,900May 18, 2026
- Price increased$464,900
Virtual Tour
Facts & features
- Property type
- Residential
- Sub type
- Single Family Residence
- Status
- Active
- Days on market
- 1
- Subdivision
- Sugarmill Woods Oak Village
- County
- Citrus
- Year built
- 2025
- Living area
- 3,029 sq ft
- Price/sq ft
- $153
- Building area
- 4,072 sq ft (Builder)
- Lot size
- 12,001 sq ft
- Lot category
- 1/4 to less than 1/2
- Flood zone
- X (12017C0434D)
- Garage
- 3 spaces
- Annual taxes
- $439 (2025)
- Parcel #
- 18E-20S-13-0020-01590-0230
- Zoning
- PDR
- MLS #
- O6408895
Interior Details
- Bedrooms
- 4
- Full bathrooms
- 3
- Flooring
- Carpet, Luxury Vinyl
- Appliances
- Dishwasher, Disposal, Dryer, Electric Water Heater, Microwave, Range, Refrigerator, Washer, Wine Refrigerator
- Interior features
- Crown Molding, High Ceilings, Open Floorplan, Primary Bedroom Main Floor, Smart Home, Solid Surface Counters, Solid Wood Cabinets, Thermostat, Tray Ceiling(s), Walk-In Closet(s), Wet Bar
- Laundry
- Electric Dryer Hookup, Laundry Room, Washer Hookup
- Stories / Levels
- One
- Direction faces
- Northwest
- New construction
- Yes
Heating & Cooling
- Heating
- Central, Electric
- Cooling
- Central Air
Parking
- Garage spaces
- 3
- Attached garage
- Yes
- Parking features
- Driveway, Garage Door Opener
HOA & Financial
- HOA fee
- $155 / Annually
- Monthly HOA
- $13/mo
- Total monthly fees
- $13/mo
- Total annual fees
- $155
- HOA name
- Care of Maronda Homes
- CDD
- No
- Min lease term
- 6 Months
- Listing terms
- Cash, Conventional, FHA, VA Loan
- Ownership
- Fee Simple
- Available for lease
- Yes
- Lease restrictions
- Yes
- Additional lease restrictions
- See community association for all rules and guidelines
Exterior & Construction
- Exterior features
- Sliding Doors
- Construction materials
- Block, Stone, Stucco
- Roof
- Other, Shingle
- Foundation
- Slab
- Road surface
- Paved
Utilities
- Sewer
- Public Sewer
- Water source
- Public
- Utilities
- Cable Available
Community
- Pets allowed
- Yes
Schools
Letter grades: Florida DOE 2024–25 school grades (Orange, Seminole, Lake, Osceola, Brevard). Assigned schools from the listing agent — verify enrollment with the district.
Room Details
| Room | Level | Dimensions |
|---|---|---|
| Primary Bedroom | First | 20.11x14.4 |
| Bedroom 2 | First | 12.6x11.2 |
| Bedroom 3 | First | 12.5x11 |
| Bedroom 4 | First | 12.5x12.8 |
| Kitchen | First | 12x23.2 |
| Dining Room | First | 9.8x9.1 |
| Great Room | First | 17.1x32.7 |
| Den | First | 12.4x13.4 |
| Laundry | First | 10.8x8.11 |
| Balcony/Porch/Lanai | First | 17.7x14 |
Listing Details
- Listing date
- 2026-05-18
- On market date
- 2026-05-18
- Original list price
- $464,900
- Occupant type
- Vacant
- MLS area
- 34446 - Homosassa
- Listing AOR
- Orlando Regional
- Status changed
- 2026-05-18
- Tax legal description
- SUGARMILL WOODS OAK VILLAGE PB 10 PG 10 LOT 23 BLK 159
Flood risk
Minimal-risk area outside the mapped floodplain. Flood insurance is optional and typically low-cost.
Source: FEMA flood zone reported on the listing. Confirm current designation at FEMA Flood Map Service Center.
Location
Directions
From US-98S/6674 W Ponce De Leon Blvd in Homosassa, head toward Village Center Dr, then turn left onto Village Center Dr. Continue and turn left onto Cactus St. The destination, 52 Cactus St, Homosassa, FL 34446, will be on the right.
More homes like this
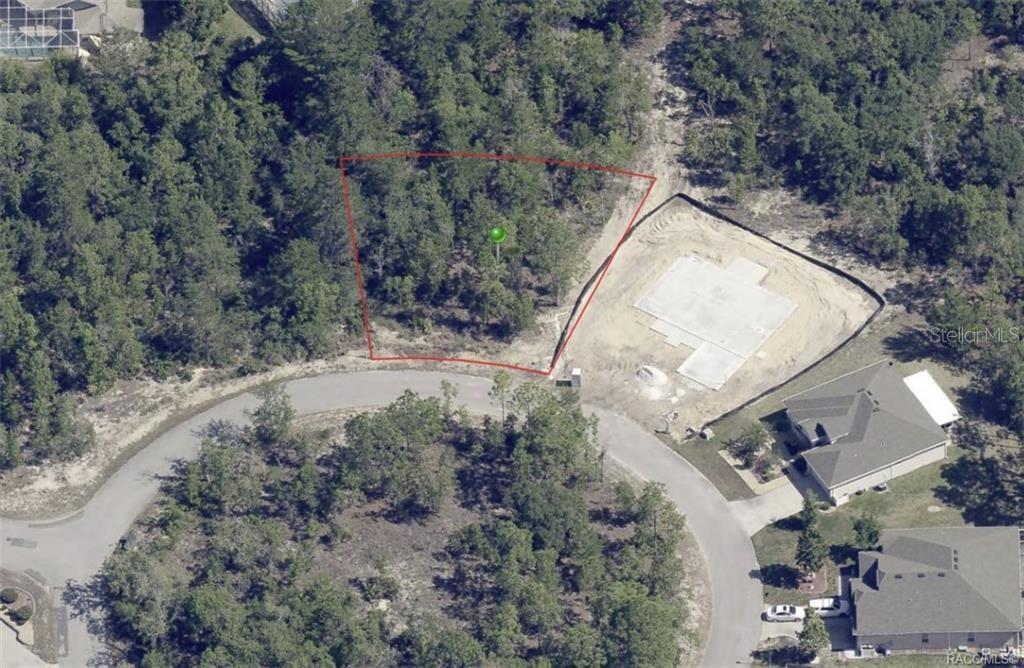
$22,000
19 Rudbeckia Ct
Homosassa, FL 34446
0.28 acres
Sugarmill Woods Oak Village
MLS# OM702366
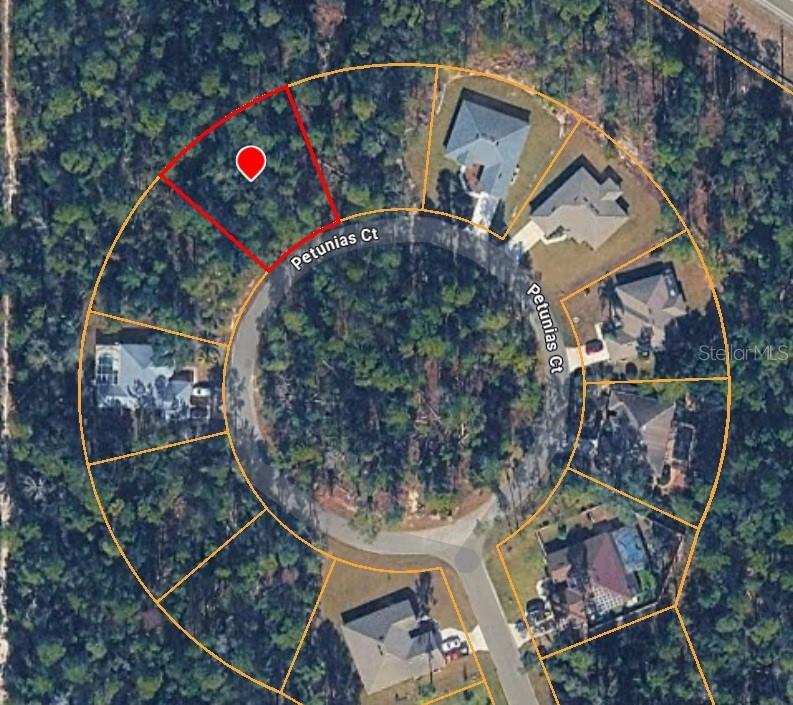
$24,000
15 Petunias Ct
Homosassa, FL 34446
0.28 acres
Sugarmill Woods Oak Village
MLS# TB8496719
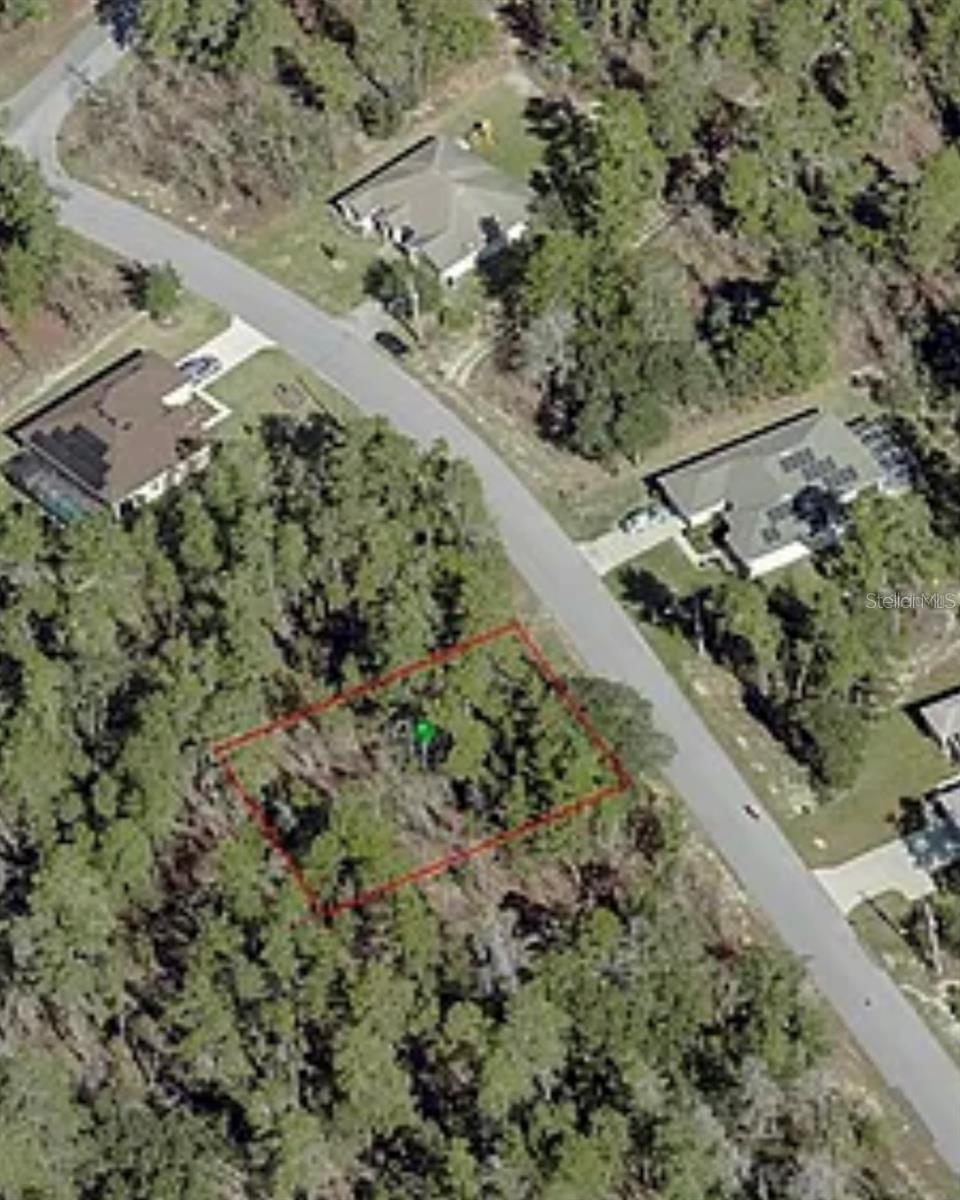
$30,000
47 Lone Pine St
Homosassa, FL 34446
0.28 acres
Sugarmill Woods Oak Village
MLS# TB8476293
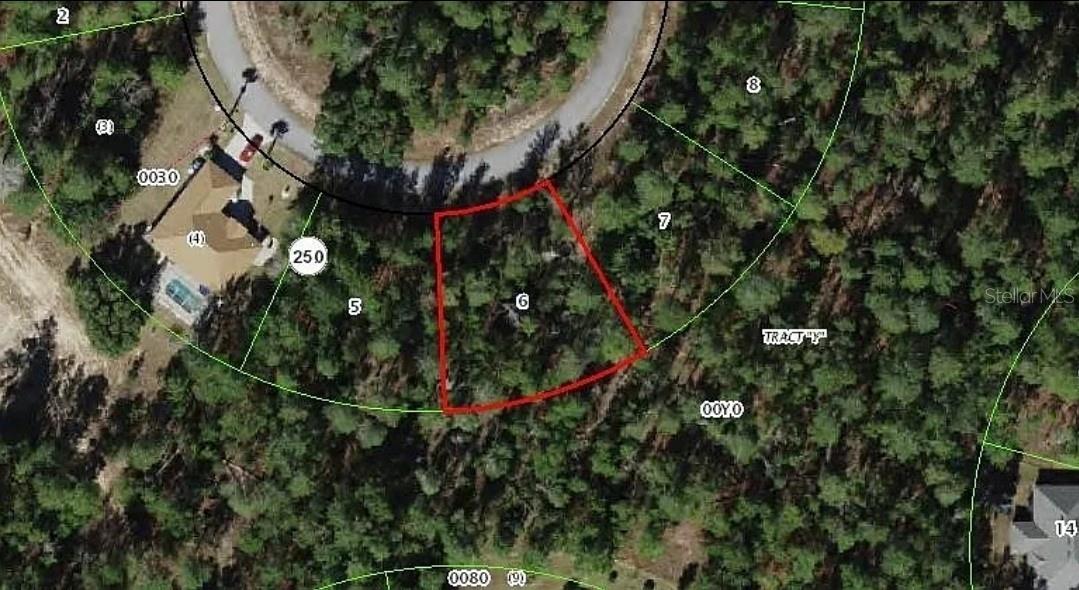
$32,500
13 Scabiosa Ct
Homosassa, FL 34446
0.28 acres
Sugarmill Woods Oak Village
MLS# W7876245

Listings courtesy of Stellar MLS as distributed by MLS GRID
IDX information is provided exclusively for consumers’ personal, non-commercial use and may not be used for any purpose other than to identify prospective properties consumers may be interested in purchasing.
Based on information submitted to the MLS GRID as of May 19, 2026 at 6:52 AM ET. All data is obtained from various sources and may not have been verified by broker or MLS GRID. Supplied Open House Information is subject to change without notice. All information should be independently reviewed and verified for accuracy. Properties may or may not be listed by the office/agent presenting the information.
Ryan Solberg, Broker · MaxLife Realty LLC · FL License #BK3354351 · Equal Housing Opportunity · Full disclaimer · DMCA