$300,000
367 Denver Drive
Port Charlotte, FL 33954
About this home
Welcome to this Stunning renovated home In Port charlotte. The property has been totally renovated from top to bottom like a new home. Step inside, you'll be greeted by stunning wood plank tile that graces the entire house with 5 inches base board gives it the modern feel. The Living room, open concept with kitchen and dining room offers great practical space for family and friends gathering and partying. This luxury kitchen carries brand new hardwood cabinets with soft closing features, beautiful quartz countertop, Huge peninsula and brand-new stainless-steel appliances. Stunning main bedroom with huge walk-in closet as well as the spa like main bathroom literally take your breath away when you walk in. Property offers 2023 roof and newer AC for a peace of mind. Home has brand-new LED lighting throughout the entire house. Property is in X zone, so no flood insurance is required. Perfect open back patio oversees practical backyard provides endless Florida outdoor living lifestyle. Set within a peaceful neighborhood and just minutes from shopping, dining, golf courses, and Gulf Coast beaches, this home offers everything needed to enjoy the very best of Florida living. Hurry up before it is gone.
Estimated monthly payment
$2,011/mo
Estimate only. Taxes use the listing's reported amount where available; insurance is a Florida-average estimate. Your actual payment will vary — run a full calculation or talk to a lender.
Price & listing history1 days on market
- Status: ActiveMay 19, 2026
- Listed$300,000May 19, 2026
- Price increased$300,000
Virtual Tour
Facts & features
- Property type
- Residential
- Sub type
- Single Family Residence
- Status
- Active
- Days on market
- 1
- Subdivision
- Port Charlotte Sec 017
- County
- Charlotte
- Year built
- 1993
- Living area
- 1,736 sq ft
- Price/sq ft
- $173
- Building area
- 2,136 sq ft (Public Records)
- Lot size
- 9,999 sq ft
- Lot category
- 0 to less than 1/4
- Flood zone
- X (12015C0044G)
- Garage
- 2 spaces
- Annual taxes
- $4,277 (2025)
- Parcel #
- 402205282014
- Zoning
- RSF3.5
- MLS #
- D6147506
Interior Details
- Bedrooms
- 4
- Full bathrooms
- 2
- Flooring
- Tile
- Appliances
- Dishwasher, Electric Water Heater, Microwave, Range, Refrigerator, Water Softener
- Interior features
- Ceiling Fans(s), Eat-in Kitchen, High Ceilings, Kitchen/Family Room Combo, Living Room/Dining Room Combo, Open Floorplan, Primary Bedroom Main Floor, Solid Surface Counters, Solid Wood Cabinets, Split Bedroom, Stone Counters, Vaulted Ceiling(s), Walk-In Closet(s)
- Laundry
- In Garage
- Stories / Levels
- One
- Direction faces
- East
Heating & Cooling
- Heating
- Central, Electric
- Cooling
- Central Air
Parking
- Garage spaces
- 2
- Attached garage
- Yes
HOA & Financial
- Total monthly fees
- $0/mo
- Total annual fees
- $0
- CDD
- No
- Min lease term
- No Minimum
- Listing terms
- Cash, Conventional, FHA, VA Loan
- Ownership
- Fee Simple
- Available for lease
- Yes
- Lease restrictions
- No
Exterior & Construction
- Exterior features
- None
- Construction materials
- Block, Stucco
- Roof
- Shingle
- Foundation
- Slab
- Road surface
- Asphalt
Utilities
- Sewer
- Septic Tank
- Water source
- Well
- Utilities
- Cable Available, Cable Connected, Electricity Available, Electricity Connected
Community
- Pets allowed
- Yes
Room Details
| Room | Level | Dimensions |
|---|---|---|
| Primary Bedroom | First | 12.4x16.8 |
| Primary Bathroom | First | 12.4x8.1 |
| Kitchen | First | 19x12.9 |
| Living Room | First | 18x21 |
Listing Details
- Listing date
- 2026-05-18
- On market date
- 2026-05-19
- Original list price
- $300,000
- Occupant type
- Vacant
- MLS area
- 33954 - Port Charlotte
- Listing AOR
- Englewood
- Status changed
- 2026-05-19
- Tax legal description
- PCH 017 0938 0007 PORT CHARLOTTE SEC17 BLK938 LT 7 229/51 DC1187/993 1237/1861257/2146
Location
- Flood zone
- X(12015C0044G)
Directions
driving down west of veterans blvd, make a right to theresa blvd and make a right on denver dr and property is on the left.
More homes like this
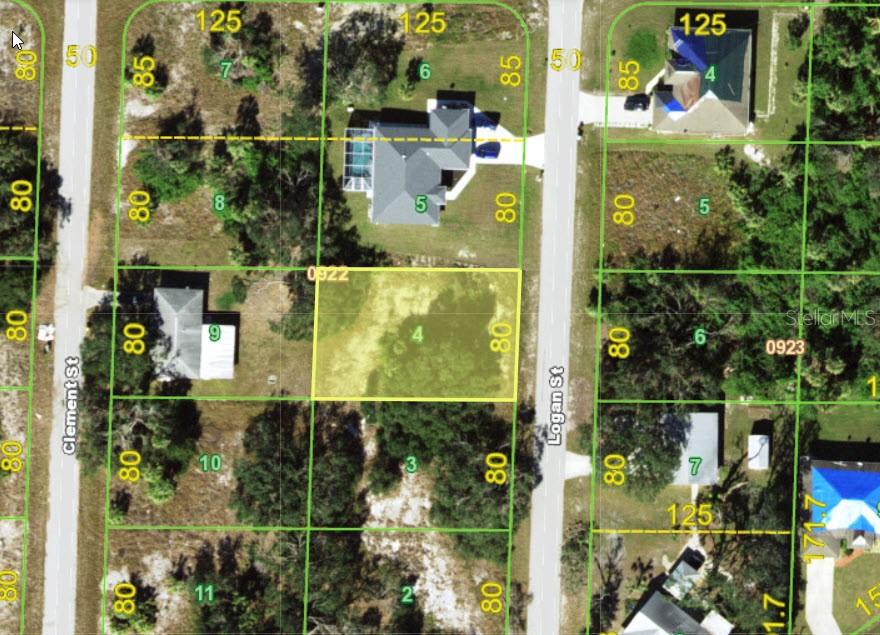
$14,900
25 Logan St
Port Charlotte, FL 33954
0.23 acres
Port Charlotte Sec 017
MLS# TB8363749
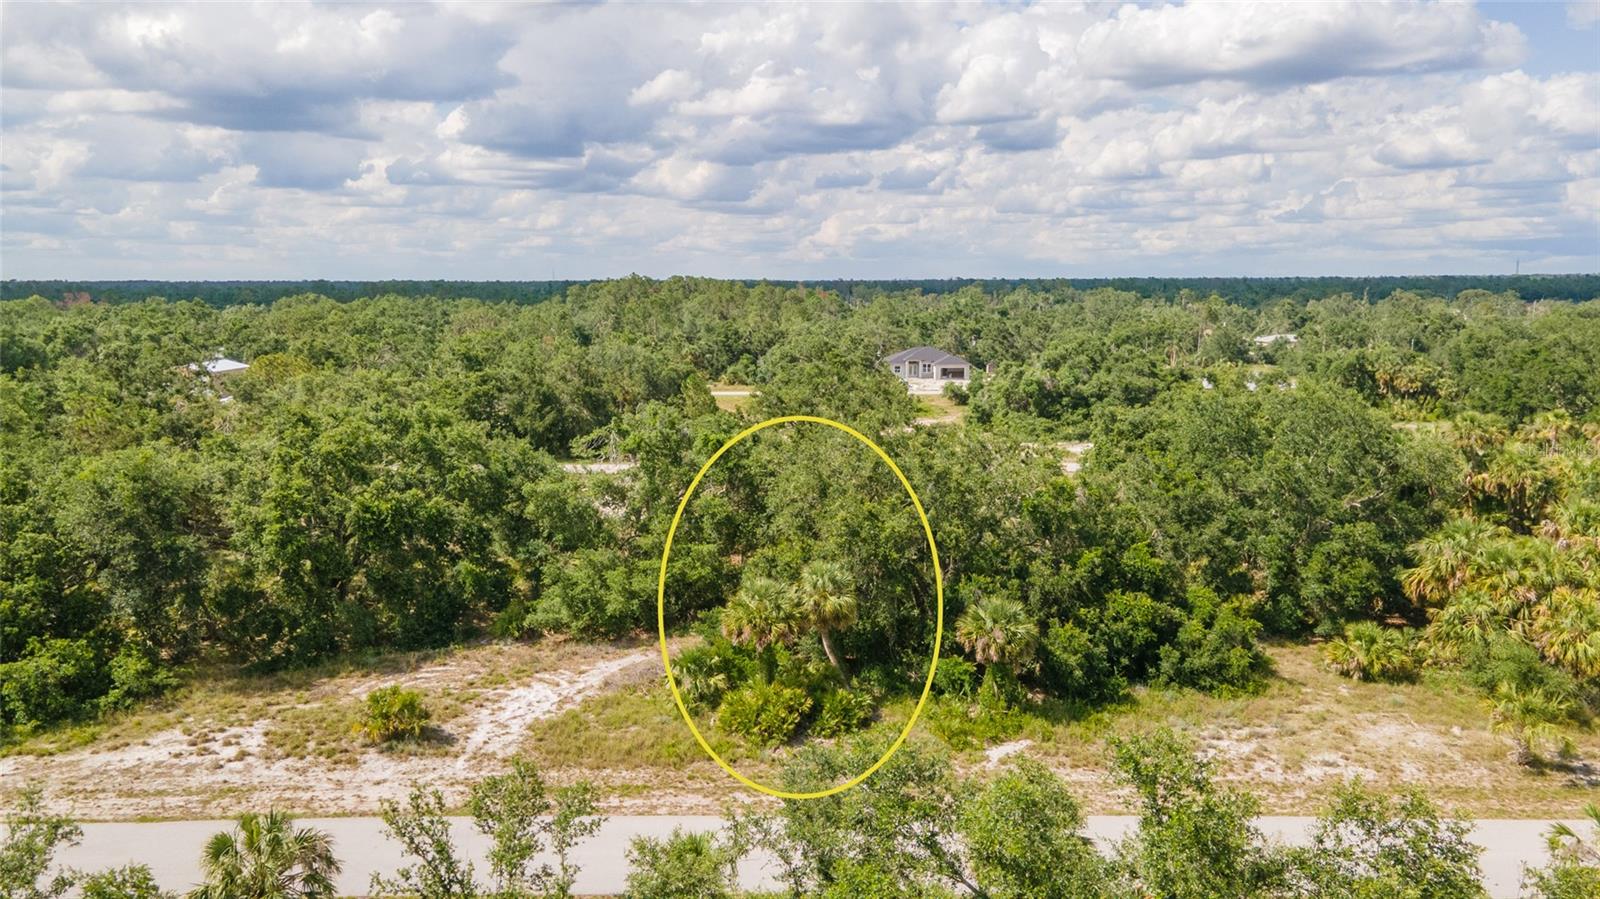
$15,495
19172 Ridge Ave
Port Charlotte, FL 33954
0.23 acres
Port Charlotte Sec 017
MLS# D6144809
$15,500
395 Lawler St
Port Charlotte, FL 33954
0.23 acres
Port Charlotte Sec 017
MLS# O6281768
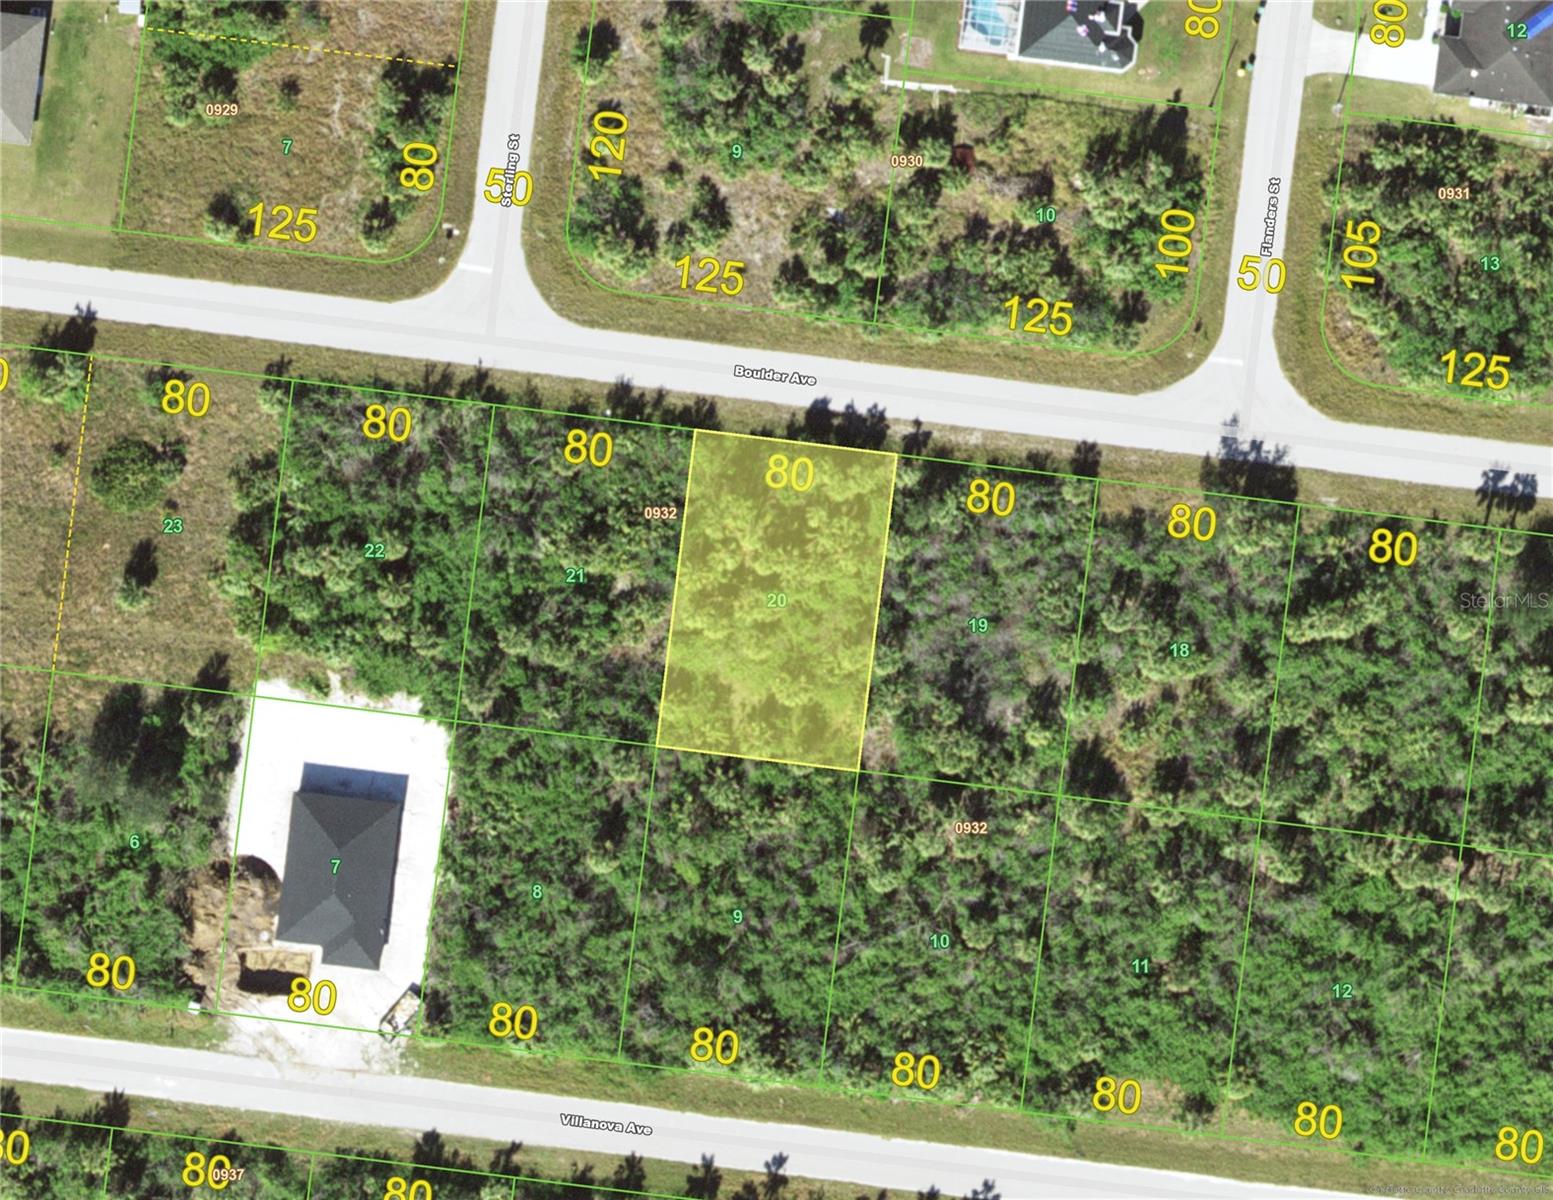
$16,000
19425 Boulder Ave
Port Charlotte, FL 33954
0.23 acres
Port Charlotte Sec 017
MLS# D6142901

Listings courtesy of Stellar MLS as distributed by MLS GRID
IDX information is provided exclusively for consumers’ personal, non-commercial use and may not be used for any purpose other than to identify prospective properties consumers may be interested in purchasing.
Based on information submitted to the MLS GRID as of May 20, 2026 at 6:52 AM ET. All data is obtained from various sources and may not have been verified by broker or MLS GRID. Supplied Open House Information is subject to change without notice. All information should be independently reviewed and verified for accuracy. Properties may or may not be listed by the office/agent presenting the information.
Ryan Solberg, Broker · MaxLife Realty LLC · FL License #BK3354351 · Equal Housing Opportunity · Full disclaimer · DMCA