$719,900
526 Devon Place
Lake Mary, FL 32746
Property type
Year built
Lot size
Price / sq ft
HOA dues
Day on market
Garage spaces
Flood zone
About this home
Perfectly positioned on a quiet cul-de-sac within the exclusive Heathrow community, this stunning three-bedroom, three-and-a-half-bathroom pool home offers 2,394 square feet of beautifully updated living space surrounded by the lush scenery of the Heathrow golf course. From the moment you enter through an expansive and open entryway, soaring cathedral ceilings, dramatic floor-to-ceiling windows, and wood grain-like tile flooring create a bright and inviting atmosphere filled with natural light. Plantation shutters, crown molding, a double-sided wood-burning fireplace, recessed lighting, ceiling fans, and designer finishes throughout add warmth, sophistication, and comfort to every space. The versatile floor plan offers two private primary suites, a first-floor guest suite, and a flexible den/office/playroom ideal for today’s evolving lifestyle needs. The beautifully renovated kitchen completed in 2025 serves as the centerpiece of the home and was thoughtfully designed with entertaining in mind. Featuring striking white and black coordinating shaker-style cabinetry accented by elegant gold hardware, quartz countertops, stainless steel appliances, and a breakfast bar with seating for three, the space seamlessly combines style and functionality. The expansive main primary suite offers a true retreat experience with private access to a screened balcony overlooking the pool and fairways beyond. The custom walk-in closet, updated in 2025, provides exceptional storage and organization, while the fully renovated spa-inspired ensuite bathroom showcases a large walk-in shower with frameless glass enclosure, a spacious light wood double vanity, dedicated towel storage cabinetry, and a separate water closet. A second private primary suite provides ideal accommodations for multi-generational living or extended guests and features its own ensuite bathroom and walk-in closet. The first-floor guest suite also includes an ensuite bathroom, custom walk-in closet, and direct private access to the courtyard and pool area, offering visitors a comfortable and private retreat. Designed to embrace Florida’s signature indoor-outdoor lifestyle, the exterior living spaces are equally impressive. The screened lanai and resort-style pool with tranquil water features create the ultimate backdrop for entertaining family and friends. A fully equipped summer kitchen makes outdoor dining effortless, while the beautifully landscaped courtyard with fountain adds an additional layer of privacy and serenity. Golf enthusiasts will especially appreciate the oversized two-car garage complete with a golf cart charger and immediate access to the surrounding Heathrow golf course lifestyle. Additional recent improvements include fresh interior paint completed in 2025, an updated half bathroom in 2025, and a renovated laundry room in 2023, providing move-in-ready convenience. Residents of the Devon Green neighborhood enjoy maintenance-free lawn care along with the security and prestige of Heathrow’s 24-hour guard-gated community. Community amenities include tennis courts, parks, playgrounds, and beautifully maintained surroundings with recently repaved roads. Zoned for top-rated Seminole County schools, this exceptional property also offers convenient access to Interstate I-4, shopping, dining, grocery stores, and everything Central Florida has to offer. HVAC - 2025 ROOF - 2000
Estimated monthly payment
Estimate only. Taxes use the listing's reported amount where available; insurance is a Florida-average estimate. Your actual payment will vary — run a full calculation or talk to a lender.
Price & listing history1 days on market
- Status: ActiveMay 27, 2026
- Listed$719,900May 27, 2026
- Price increased$719,900
Virtual Tour
Facts & features
- Property type
- Residential
- Sub type
- Single Family Residence
- Status
- Active
- Days on market
- 1
- Subdivision
- Devon Green Ph 2
- County
- Seminole
- Year built
- 1988
- Living area
- 2,394 sq ft
- Price/sq ft
- $301
- Building area
- 3,304 sq ft (Public Records)
- Lot size
- 5,604 sq ft
- Lot category
- 0 to less than 1/4
- Flood zone
- X (12117C0065F)
- Garage
- 2 spaces
- Pool
- Private pool
- Annual taxes
- $8,629 (2025)
- Parcel #
- 12-20-29-507-0000-0130
- Zoning
- PUD
- MLS #
- O6408766
Interior Details
- Bedrooms
- 3
- Full bathrooms
- 3
- Half bathrooms
- 1
- Flooring
- Carpet, Ceramic Tile, Luxury Vinyl, Tile
- Appliances
- Built-In Oven, Cooktop, Dishwasher, Dryer, Microwave, Refrigerator, Washer
- Interior features
- Cathedral Ceiling(s), Ceiling Fans(s), Crown Molding, Eat-in Kitchen, High Ceilings, Living Room/Dining Room Combo, PrimaryBedroom Upstairs, Split Bedroom, Thermostat, Walk-In Closet(s)
- Laundry
- Laundry Room
- Stories / Levels
- Two
- Direction faces
- East
- Fireplace
- Yes
Heating & Cooling
- Heating
- Central, Electric
- Cooling
- Central Air
Parking
- Garage spaces
- 2
- Attached garage
- Yes
- Parking features
- Driveway, Garage Door Opener, Garage Faces Side, On Street
HOA & Financial
- HOA fee
- $650 / Quarterly
- Monthly HOA
- $217/mo
- Total monthly fees
- $371/mo
- Total annual fees
- $4,448
- HOA name
- Sentry Management/Jane Millen
- CDD
- No
- Homestead exemption
- Yes
- Min lease term
- 7 Months
- Listing terms
- Cash, Conventional, FHA, VA Loan
- Ownership
- Fee Simple
- Available for lease
- Yes
- Lease restrictions
- Yes
- Additional lease restrictions
- Buyer and buyer agent to verify lease restrictions with HOA and Seminole county.
Exterior & Construction
- Exterior features
- Balcony, Courtyard, French Doors, Lighting, Outdoor Grill, Outdoor Kitchen
- Construction materials
- Stucco, Frame
- Roof
- Tile
- Foundation
- Slab
- Pool
- Private pool
- Water view
- Yes
- Road surface
- Asphalt, Paved
Utilities
- Sewer
- Public Sewer
- Water source
- Public
- Utilities
- BB/HS Internet Available, Electricity Connected, Public, Sewer Connected, Underground Utilities, Water Connected
Community
- Pets allowed
- Cats OK, Dogs OK, Yes
Schools
Letter grades: Florida DOE 2024–25 school grades (Orange, Seminole, Lake, Osceola, Brevard). Assigned schools from the listing agent — verify enrollment with the district.
Room Details
| Room | Level | Dimensions |
|---|---|---|
| Living Room | First | 17x17 |
| Kitchen | First | 15x12 |
| Primary Bedroom | Second | 19x14 |
| Primary Bathroom | Second | |
| Primary Bedroom 2 | Second | 14x13 |
| Bedroom 3 | First | 15x14 |
| Bathroom 3 | First | |
| Dining Room | First | 16x13 |
| Den | First | 12x11 |
| Dinette | First | 10x6 |
| Laundry | First | 8x5 |
| Balcony/Porch/Lanai | First | 13x10 |
Listing Details
- Listing date
- 2026-05-12
- On market date
- 2026-05-27
- Original list price
- $719,900
- Occupant type
- Owner
- MLS area
- 32746 - Lake Mary / Heathrow
- Listing AOR
- Orlando Regional
- Status changed
- 2026-05-27
- Tax legal description
- LOT 13 DEVON GREEN PH 2 PB 35 PGS 80 TO 83
Flood risk
Minimal-risk area outside the mapped floodplain. Flood insurance is optional and typically low-cost.
Source: FEMA flood zone reported on the listing. Confirm current designation at FEMA Flood Map Service Center.
Location
Directions
Lake Mary Blvd west from I-4, entrance to Heathrow on right. From main entrance go straight to right on Glencrest, turn left onto Devon Place. 526 Devon Place is on left in cul-de-sac, 2nd house before end at golf course.
More homes like this
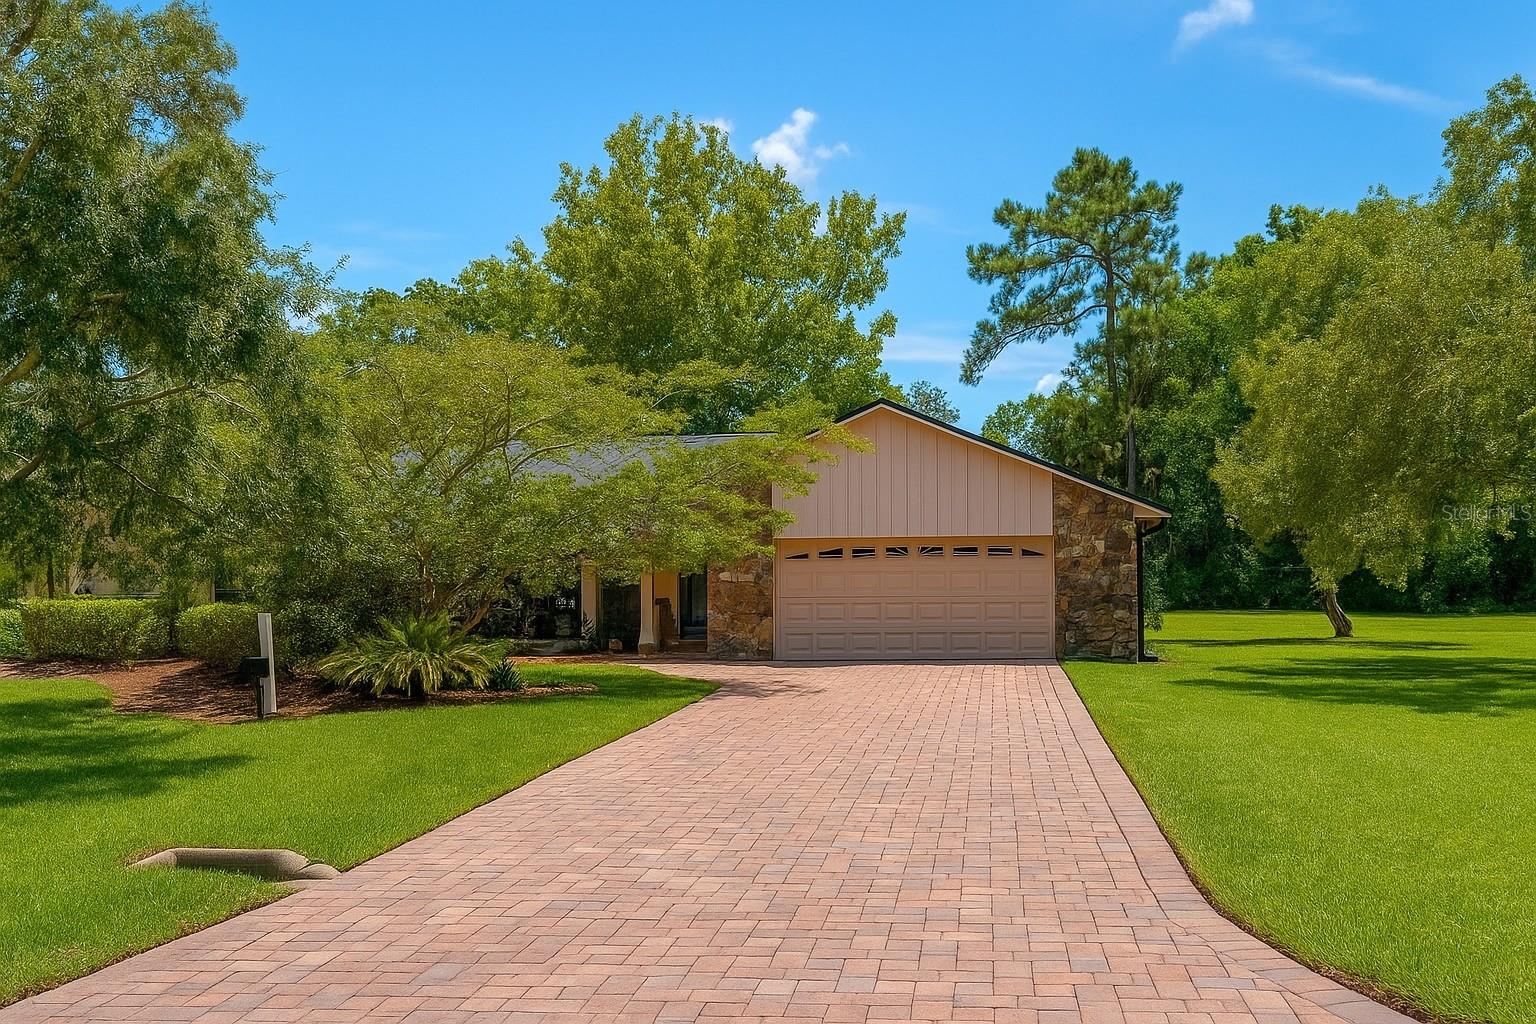
$499,000
605 Water Oak Ln
Longwood, FL 32779
3 bd · 2 ba · 1,831 sqft
Sabal Point Amd
MLS# S5149703
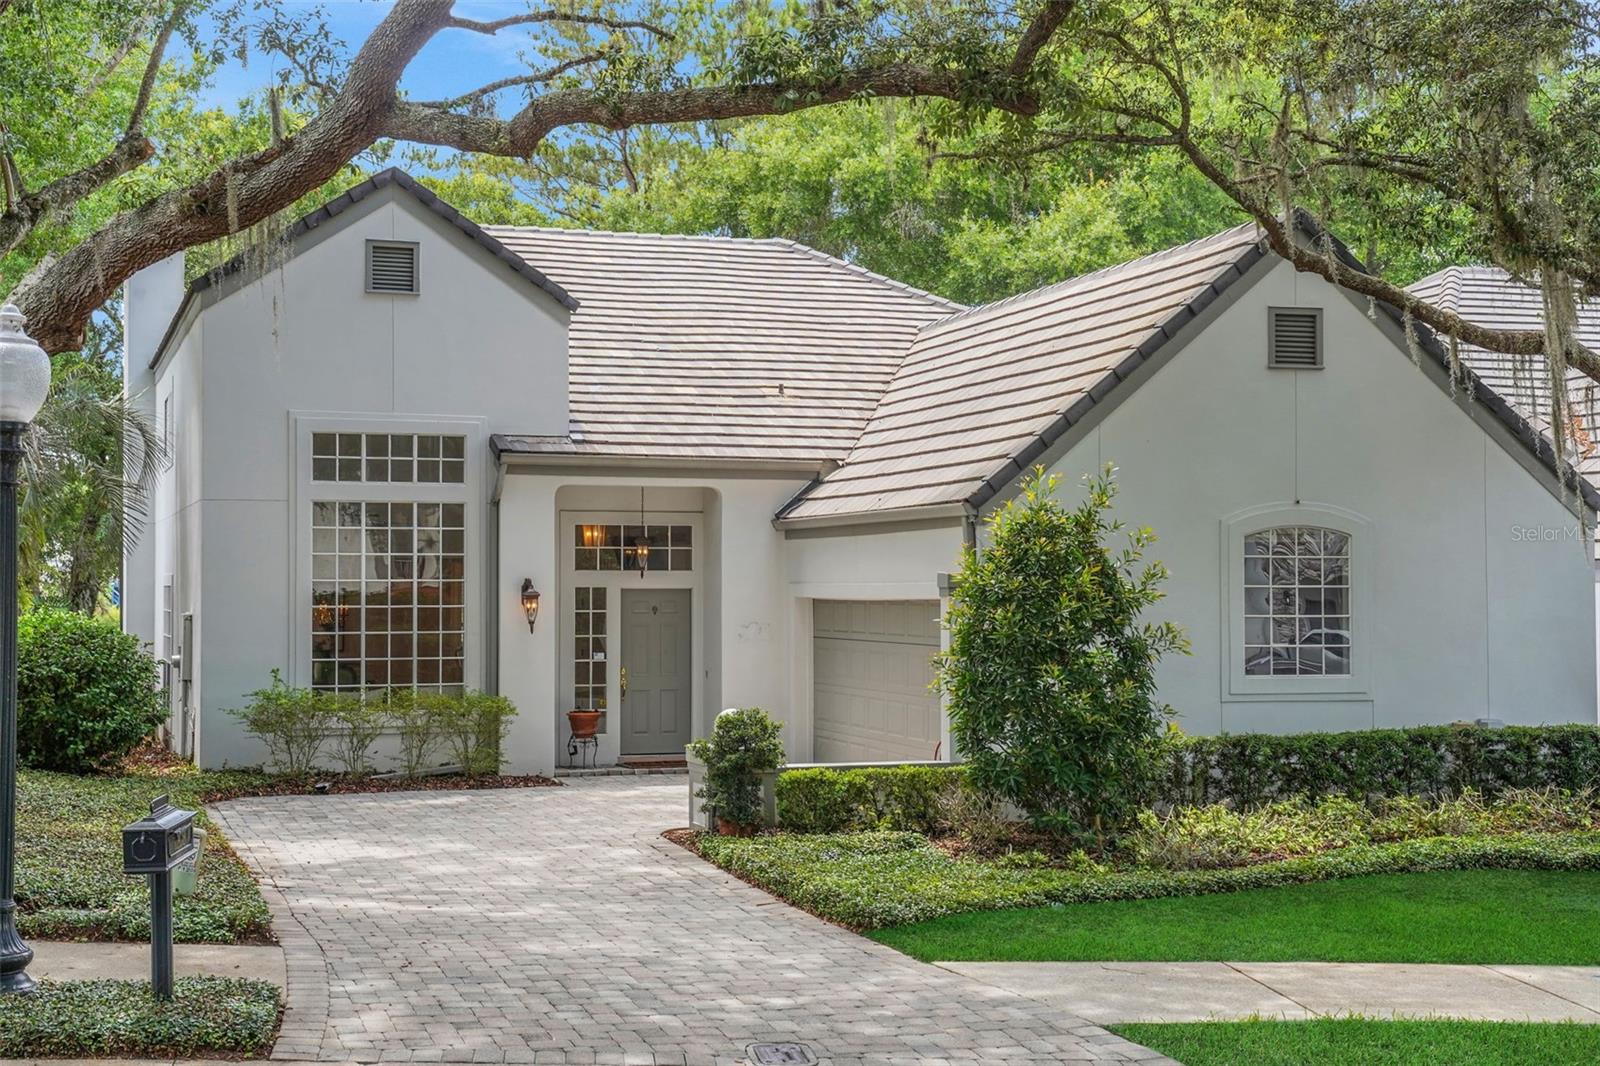
$599,000
1208 Brampton Pl
Lake Mary, FL 32746
3 bd · 3 ba · 2,145 sqft
Heathrow/Brampton Cove
MLS# O6411858
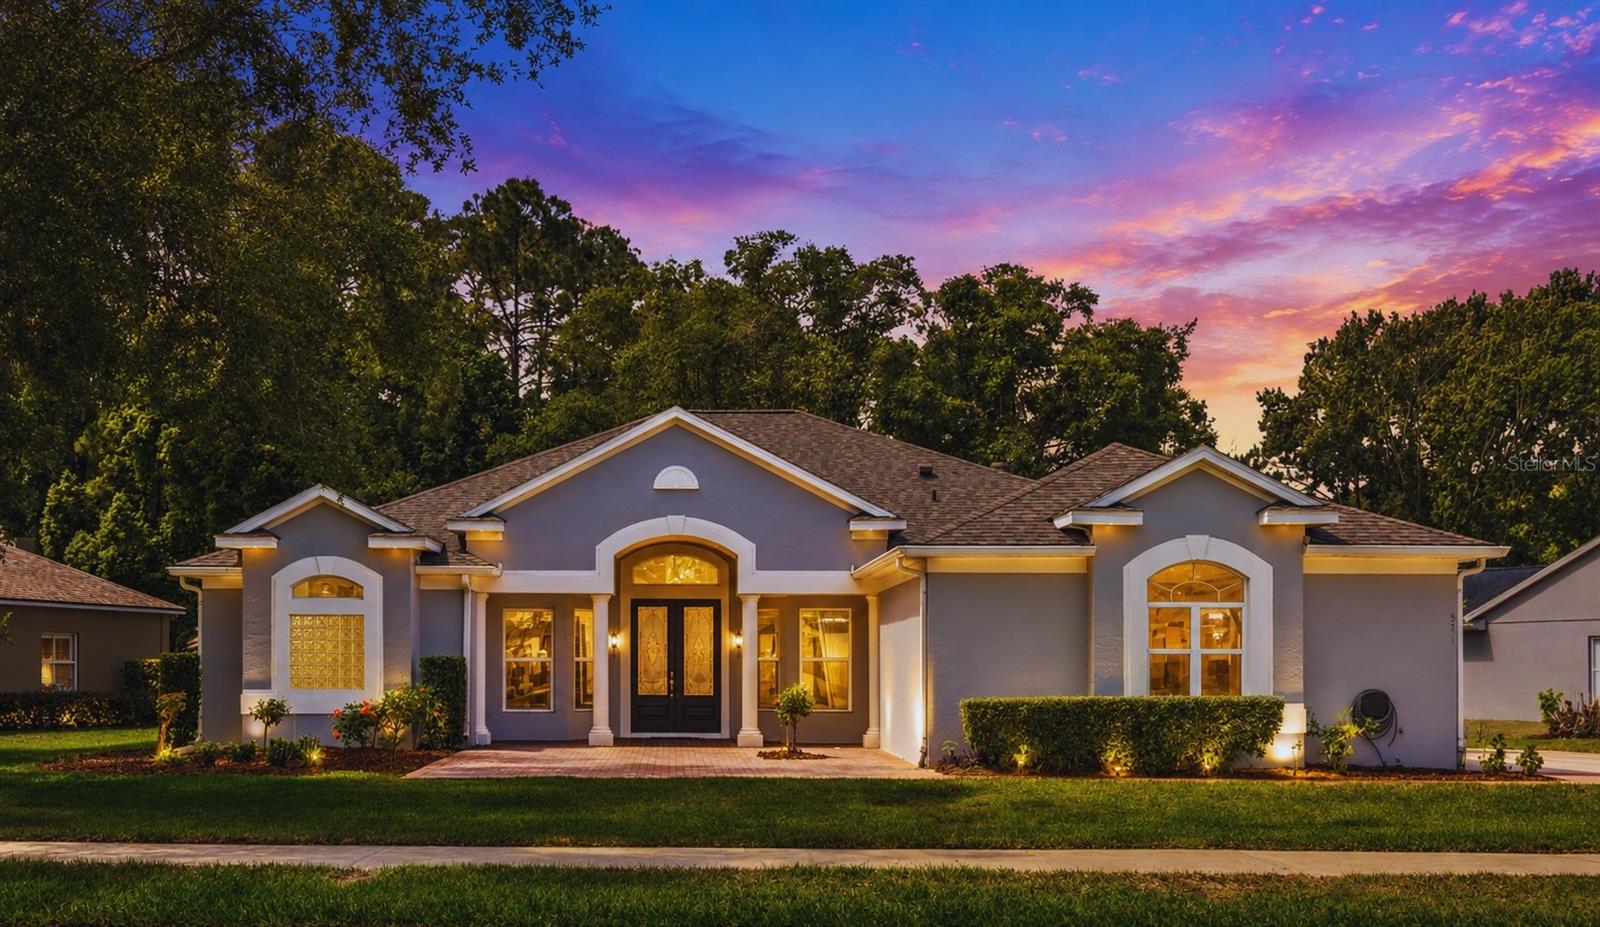
$699,999
571 Masalo Pl
Lake Mary, FL 32746
4 bd · 4 ba · 2,590 sqft
Timacuan Unit 16 Ph 1 Rep
MLS# O6402366
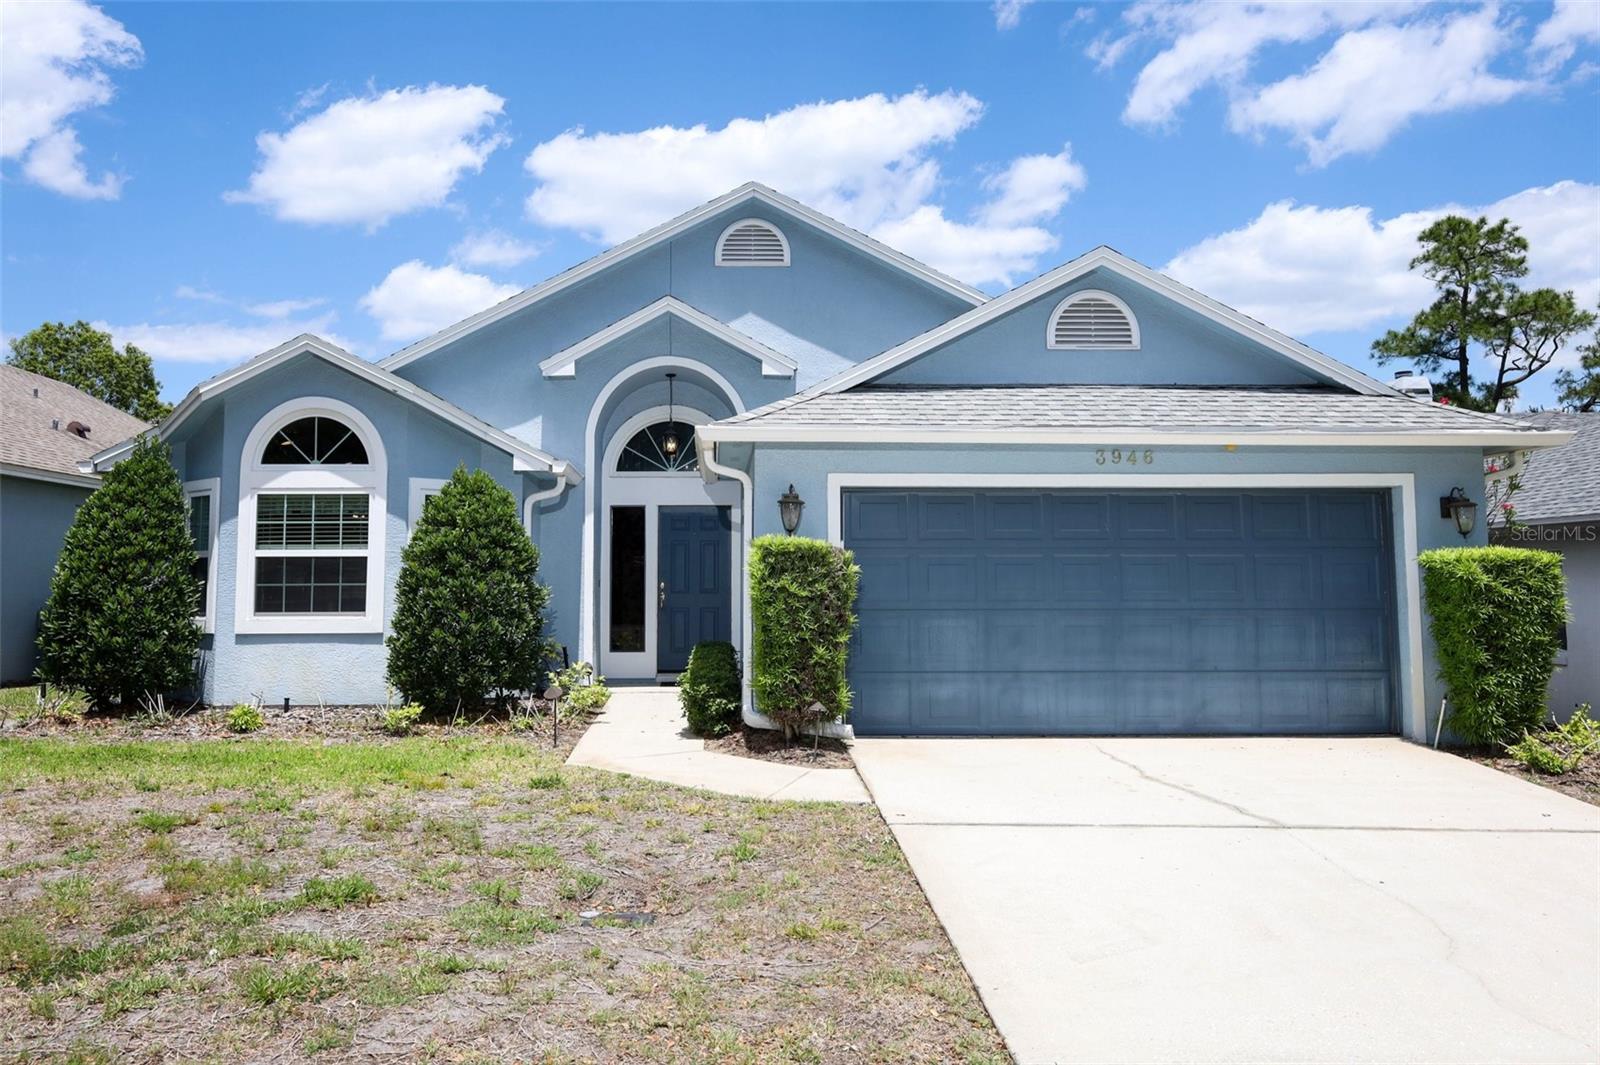
$434,500
3946 Villas Green Cir
Longwood, FL 32779
3 bd · 3 ba · 1,967 sqft
Wekiva Villas
MLS# O6402630

Listings courtesy of Stellar MLS as distributed by MLS GRID
IDX information is provided exclusively for consumers’ personal, non-commercial use and may not be used for any purpose other than to identify prospective properties consumers may be interested in purchasing.
Based on information submitted to the MLS GRID as of May 28, 2026 at 9:17 AM ET. All data is obtained from various sources and may not have been verified by broker or MLS GRID. Supplied Open House Information is subject to change without notice. All information should be independently reviewed and verified for accuracy. Properties may or may not be listed by the office/agent presenting the information.
Ryan Solberg, Broker · MaxLife Realty LLC · FL License #BK3354351 · Equal Housing Opportunity · Full disclaimer · DMCA