$510,000
14451 Windsor Hall Way
Winter Garden, FL 34787
Property type
Year built
Lot size
Price / sq ft
HOA dues
Days on market
Garage spaces
Flood zone
About this home
Move-in ready and perfect for today’s busy family lifestyle, this beautiful single-family home offers the space, comfort, and functionality young families are looking for! From the moment you arrive, you’ll love the welcoming covered front porch overlooking a peaceful pond — the perfect spot for morning coffee or evening relaxation. Inside, tall ceilings, durable laminate and porcelain tile flooring, and an open-concept layout create a bright and inviting feel. The spacious living room features a decorative fireplace and flows seamlessly into the kitchen, complete with a large island with pendant lighting, walk-in pantry, and plenty of room for family meals, homework time, and entertaining friends. The split-bedroom floor plan provides added privacy for parents, while the primary suite offers serene pond views, a large walk-in closet, and an ensuite bath with double sinks, garden tub, and walk-in shower. Thoughtful everyday features include a drop zone at the garage entry, inside laundry room with oversized storage closet, ceiling fans throughout, and a rear-entry garage. Out back, enjoy a covered and screened porch plus a privacy-fenced yard with room to play, grill, and gather. Comfortable, functional, and truly move-in ready — this home is ready to fit your family’s next chapter!
Estimated monthly payment
Estimate only. Taxes use the listing's reported amount where available; insurance is a Florida-average estimate. Your actual payment will vary — run a full calculation or talk to a lender.
Price & listing history8 days on market
- Status: ActiveMay 18, 2026
- Listed$510,000May 18, 2026
- Price increased$510,000
Virtual Tour
Facts & features
- Property type
- Residential
- Sub type
- Single Family Residence
- Status
- Active
- Days on market
- 8
- Subdivision
- Lake Hancock Preserve
- County
- Orange
- Year built
- 2016
- Living area
- 1,814 sq ft
- Price/sq ft
- $281
- Building area
- 2,592 sq ft (Public Records)
- Lot size
- 4,800 sq ft
- Lot category
- 0 to less than 1/4
- Flood zone
- X (12095C0380H)
- Garage
- 2 spaces
- Annual taxes
- $5,900 (2025)
- Parcel #
- 34-23-27-4450-00-210
- Zoning
- P-D
- MLS #
- O6408731
Interior Details
- Bedrooms
- 3
- Full bathrooms
- 2
- Flooring
- Carpet, Laminate, Tile
- Appliances
- Dishwasher, Disposal, Microwave, Range
- Interior features
- Ceiling Fans(s), High Ceilings, Living Room/Dining Room Combo, Open Floorplan, Primary Bedroom Main Floor, Solid Surface Counters, Walk-In Closet(s)
- Laundry
- Inside, Laundry Room
- Stories / Levels
- One
- Direction faces
- South
- Fireplace
- Yes
Heating & Cooling
- Heating
- Central, Electric
- Cooling
- Central Air
Parking
- Garage spaces
- 2
- Attached garage
- Yes
- Parking features
- Alley Access, Driveway, Garage Door Opener, Garage Faces Rear
HOA & Financial
- HOA fee
- $208 / Monthly
- Monthly HOA
- $208/mo
- Total monthly fees
- $208/mo
- Total annual fees
- $2,496
- HOA name
- Access Residential Management
- CDD
- No
- Homestead exemption
- Yes
- Min lease term
- 8-12 Months
- Listing terms
- Cash, Conventional, FHA, VA Loan
- Ownership
- Fee Simple
- Available for lease
- Yes
- Lease restrictions
- Yes
- Additional lease restrictions
- Must be verified - Please contact HOA. no short term rentals.
Exterior & Construction
- Exterior features
- Rain Gutters, Sidewalk, Sliding Doors
- Construction materials
- Block, Stucco
- Roof
- Shingle
- Foundation
- Slab
- Water view
- Yes
- Road surface
- Paved
Utilities
- Sewer
- Public Sewer
- Water source
- Public
- Utilities
- BB/HS Internet Available, Cable Connected, Electricity Connected, Sewer Connected, Water Connected
Community
- Pets allowed
- Yes
Room Details
| Room | Level | Dimensions |
|---|---|---|
| Living Room | First | 17x15 |
| Kitchen | First | 18x11 |
| Dining Room | First | 16x13 |
| Primary Bedroom | First | 9x9 |
| Primary Bathroom | First | 9x9 |
| Bedroom 2 | First | |
| Bedroom 3 | First | |
| Bathroom 2 | First | |
| Laundry | First | |
| Balcony/Porch/Lanai | First |
Listing Details
- Listing date
- 2026-05-18
- On market date
- 2026-05-18
- Original list price
- $510,000
- Occupant type
- Owner
- MLS area
- 34787 - Winter Garden/Oakland
- Listing AOR
- Orlando Regional
- Status changed
- 2026-05-18
- Tax legal description
- LAKE HANCOCK PRESERVE 84/54 LOT 21
Flood risk
Minimal-risk area outside the mapped floodplain. Flood insurance is optional and typically low-cost.
Source: FEMA flood zone reported on the listing. Confirm current designation at FEMA Flood Map Service Center.
Location
Directions
Summerlake Park Blvd to Seidel, left on Windsor Hall Way, home on left, across from pond. parking on road in front of home.
More homes like this
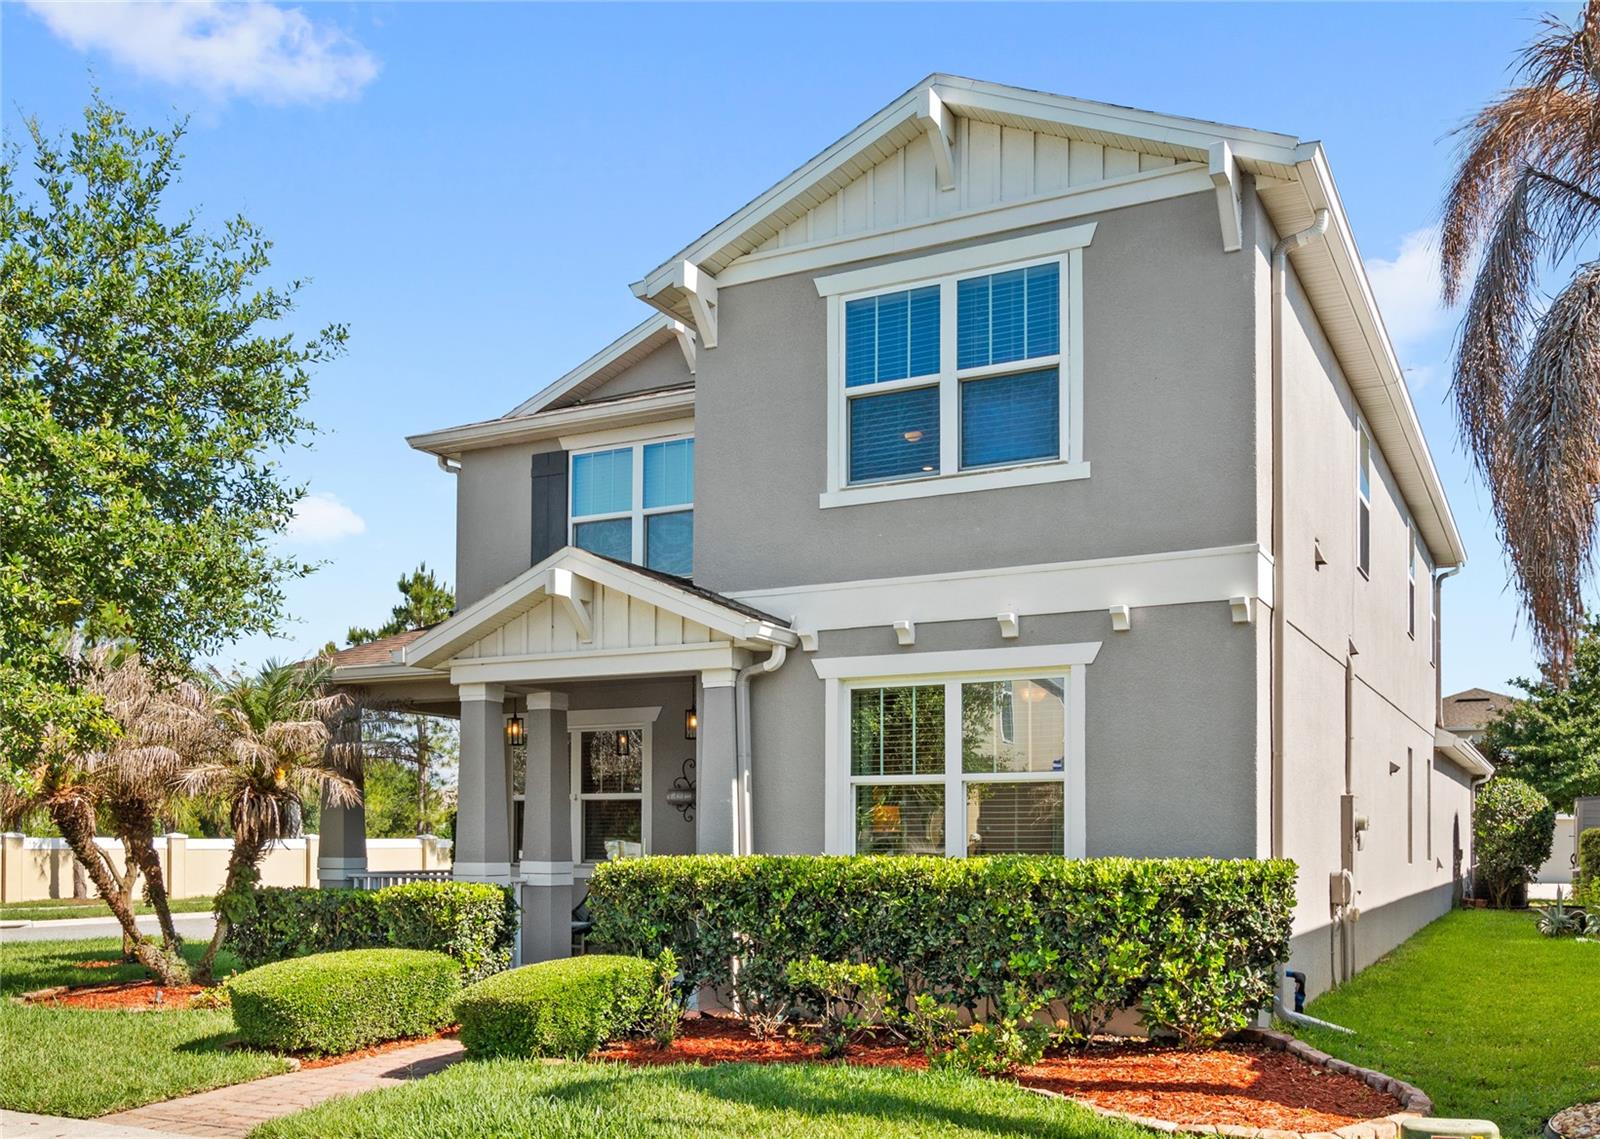
$580,000
14372 Breda Center Loop
Winter Garden, FL 34787
4 bd · 3 ba · 2,700 sqft
Lake Hancock Preserve
MLS# O6385377
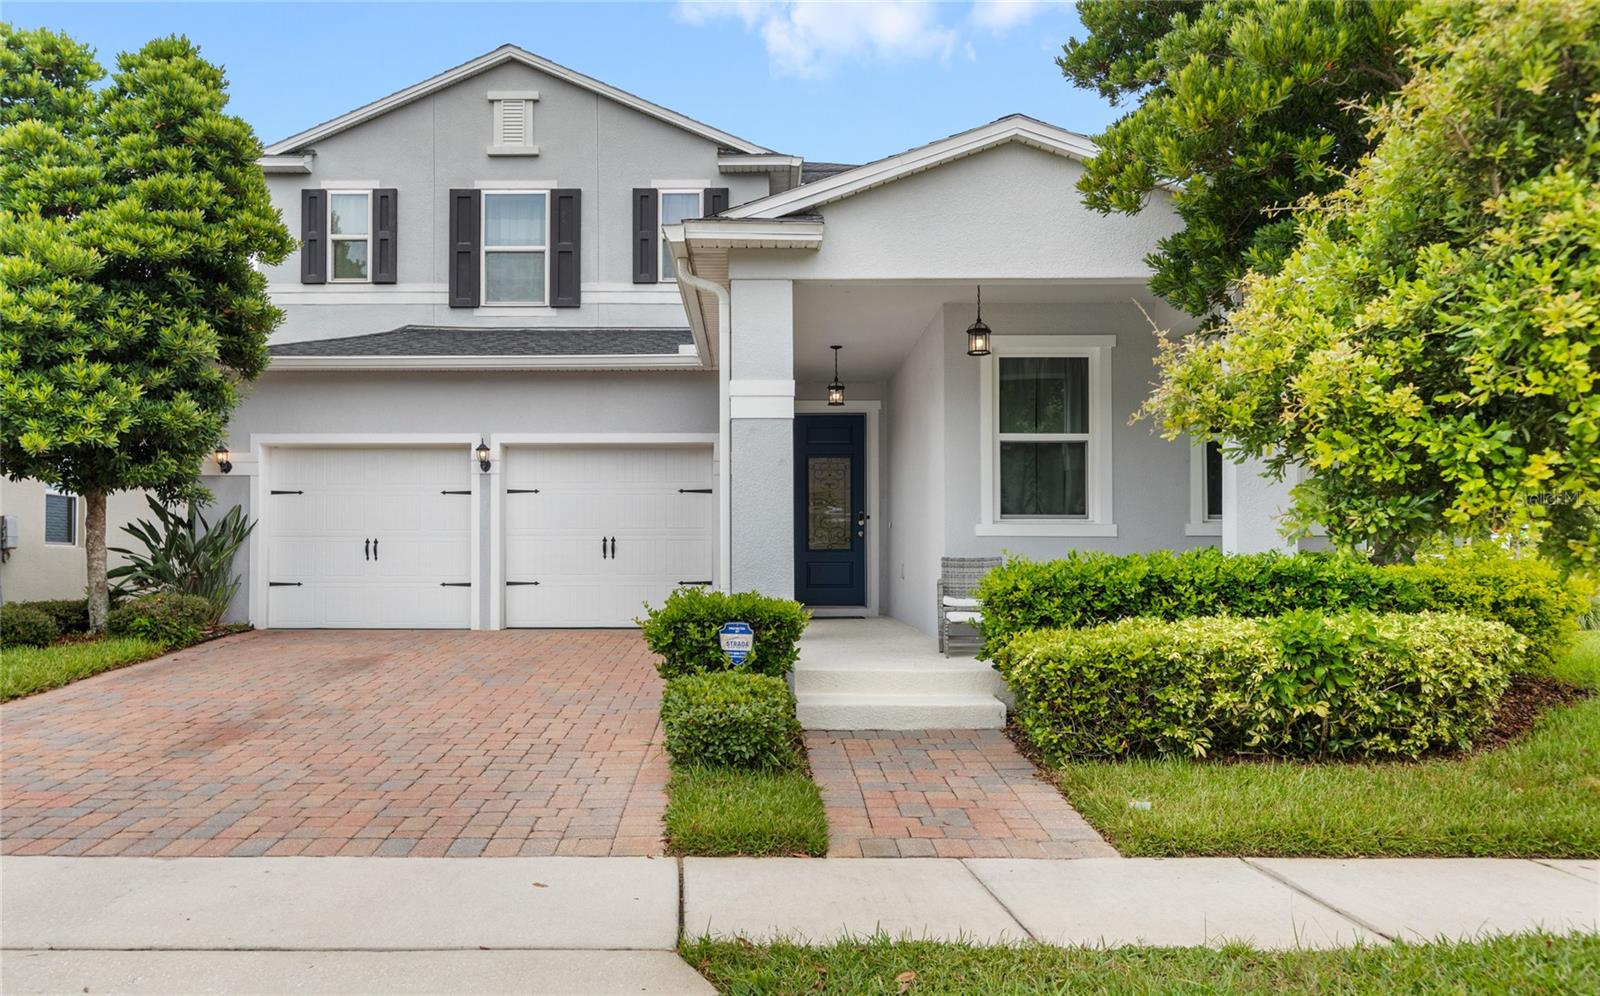
$699,900
8018 Bowery Dr
Winter Garden, FL 34787
5 bd · 3 ba · 3,075 sqft
Lake Hancock Preserve
MLS# O6325853
$730,000
15591 Gentle Rain Dr
Winter Garden, FL 34787
5 bd · 4 ba · 2,896 sqft
Osprey Ranch Ph 1
MLS# O6411803
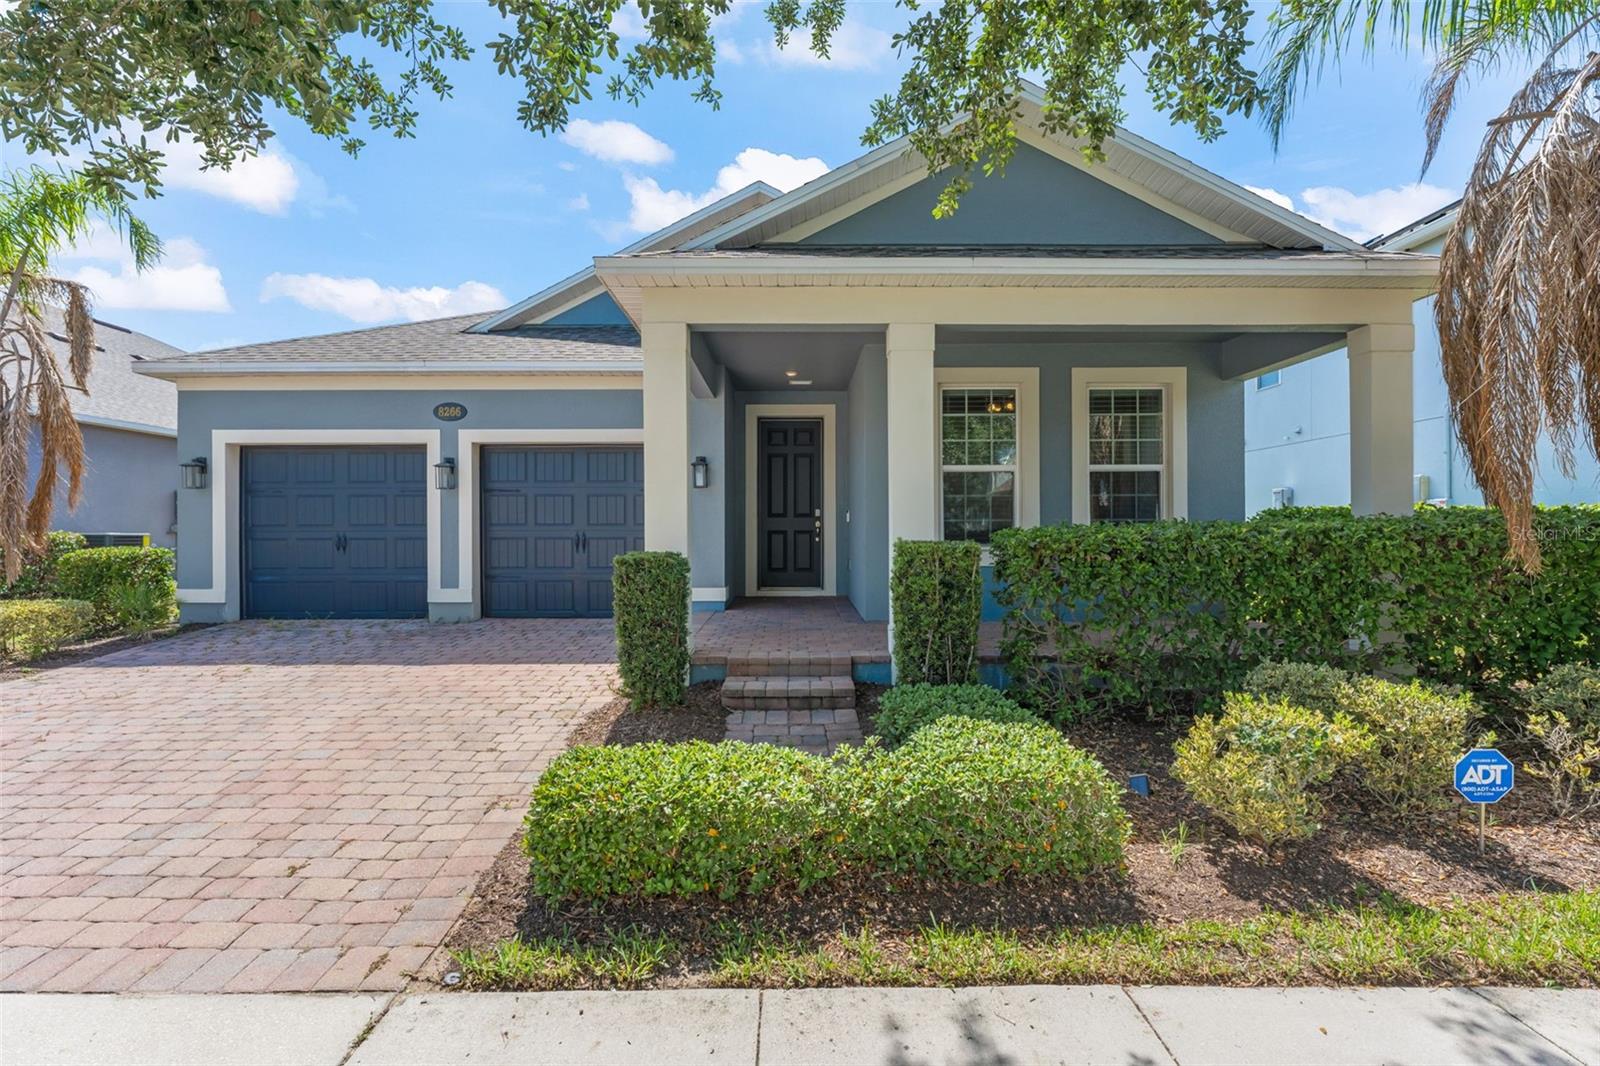
$639,000
8266 Purple Sandpiper Ave
Winter Garden, FL 34787
4 bd · 3 ba · 2,274 sqft
Summerlake Pd Ph 4b
MLS# O6411387

Listings courtesy of Stellar MLS as distributed by MLS GRID
IDX information is provided exclusively for consumers’ personal, non-commercial use and may not be used for any purpose other than to identify prospective properties consumers may be interested in purchasing.
Based on information submitted to the MLS GRID as of May 26, 2026 at 5:10 PM ET. All data is obtained from various sources and may not have been verified by broker or MLS GRID. Supplied Open House Information is subject to change without notice. All information should be independently reviewed and verified for accuracy. Properties may or may not be listed by the office/agent presenting the information.
Ryan Solberg, Broker · MaxLife Realty LLC · FL License #BK3354351 · Equal Housing Opportunity · Full disclaimer · DMCA