$1,650
192 Julie Lane
Auburndale, FL 33823
Property type
Year built
Lot size
Price / sq ft
HOA dues
Day on market
About this home
Available Now ! Brand-New Construction in Auburndale Be the First to Live Here! Welcome to 192 Julie Ln a sparkling newly built duplex that blends modern comfort with stylish design! This never-before-lived-in home features 3 spacious bedrooms, 2 full bathrooms, and an airy open-concept layout across 1,100 square feet of thoughtfully designed living space. Nestled in a quiet and friendly neighborhood, this home boasts quality finishes throughout, generously sized rooms, and a layout perfect for families or anyone looking for a fresh start. Brand-new appliances will be installed next week, adding the finishing touch to your future home! Conveniently located near schools, shopping, and major roadways for an easy commute and everyday convenience. Completed applications are processed on a first-come, first-serve basis. Applicants are welcome to apply prior to viewing the unit. The security deposit may vary from 1.5 to 2 months' NOTE: All PROPERTY MANAGER residents are enrolled in the Resident Benefits Package (RBP) for $60.00/month, which includes renters insurance, pest control treatment, HVAC air filter delivery (for applicable properties), credit building to help boost your credit score with timely rent payments, $1M Identity Protection, move-in concierge service making utility connection and home service setup a breeze during your move-in, our best-in-class resident rewards program, and much more!
Estimated monthly payment
Estimate only. Taxes use the listing's reported amount where available; insurance is a Florida-average estimate. Your actual payment will vary — run a full calculation or talk to a lender.
Price & listing history1 days on market
- Status: ActiveMay 18, 2026
- Listed$1,650May 18, 2026
- Price increased$1,650
Virtual Tour
Facts & features
- Property type
- Residential Lease
- Sub type
- Half Duplex
- Status
- Active
- Days on market
- 1
- Subdivision
- Lakeside Hill Pb 69 Pg 31
- County
- Polk
- Year built
- 2025
- Living area
- 1,125 sq ft
- Price/sq ft
- $1
- Building area
- 1,300 sq ft (Appraiser)
- Lot size
- 10,306 sq ft
- Parcel #
- 25-28-02-311530-002509
- MLS #
- S5150132
Interior Details
- Bedrooms
- 3
- Full bathrooms
- 2
- Appliances
- Convection Oven, Dishwasher, Exhaust Fan, Microwave, Range, Refrigerator
- Interior features
- Ceiling Fans(s), Vaulted Ceiling(s), Walk-In Closet(s)
- Laundry
- Inside
- Stories / Levels
- One
- New construction
- Yes
Heating & Cooling
- Heating
- Central, Electric
- Cooling
- Central Air
HOA & Financial
- Total monthly fees
- $0/mo
- Total annual fees
- $0
- Min lease term
- 7 Months
Exterior & Construction
- Road surface
- Asphalt
Utilities
- Sewer
- Public Sewer
- Water source
- Public
- Utilities
- Electricity Available
Community
- Pets allowed
- Cats OK, Dogs OK, Yes
Schools
Letter grades: Florida DOE 2024–25 school grades (Orange, Seminole, Lake, Osceola, Brevard). Assigned schools from the listing agent — verify enrollment with the district.
Room Details
| Room | Level | Dimensions |
|---|---|---|
| Bedroom 1 | First | 14x10 |
| Bedroom 2 | First | 12x12 |
| Bathroom 1 | First | 8x10 |
| Kitchen | First | 12x15 |
| Family Room | First | 15x15 |
Listing Details
- Listing date
- 2026-05-18
- On market date
- 2026-05-18
- Original list price
- $1,650
- Occupant type
- Tenant
- MLS area
- 33823 - Auburndale
- Listing AOR
- Osceola
- Status changed
- 2026-05-18
Location
Directions
Head north on S Main St toward N Bartow Ave. Turn right onto N Bartow Ave/Lake Stella Dr. Turn right onto N Bartow Ave/Main St. Continue to follow Main St. Continue onto Lake Ariana Blvd. Turn right onto Century Blvd. Turn right onto Julie Ln. Destination will be on the left.
More homes like this
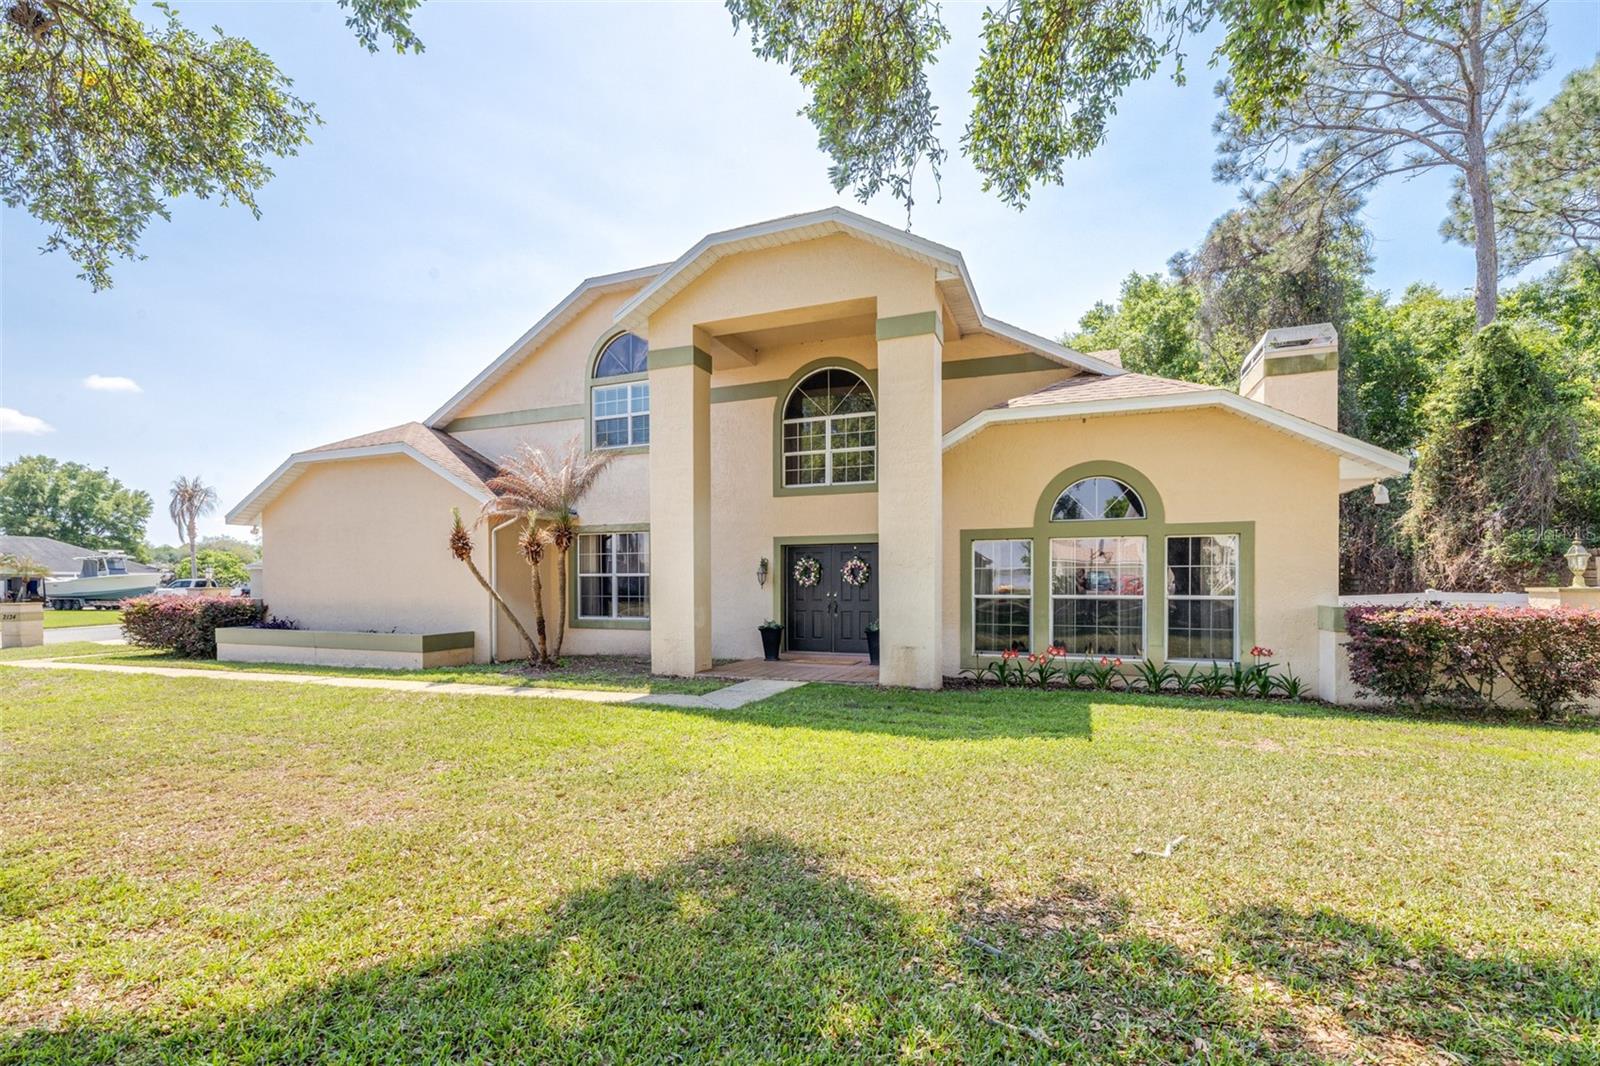
$514,900
2134 Kirkland Lake Dr
Auburndale, FL 33823
3 bd · 3 ba · 2,755 sqft
Arietta Point
MLS# L4960617
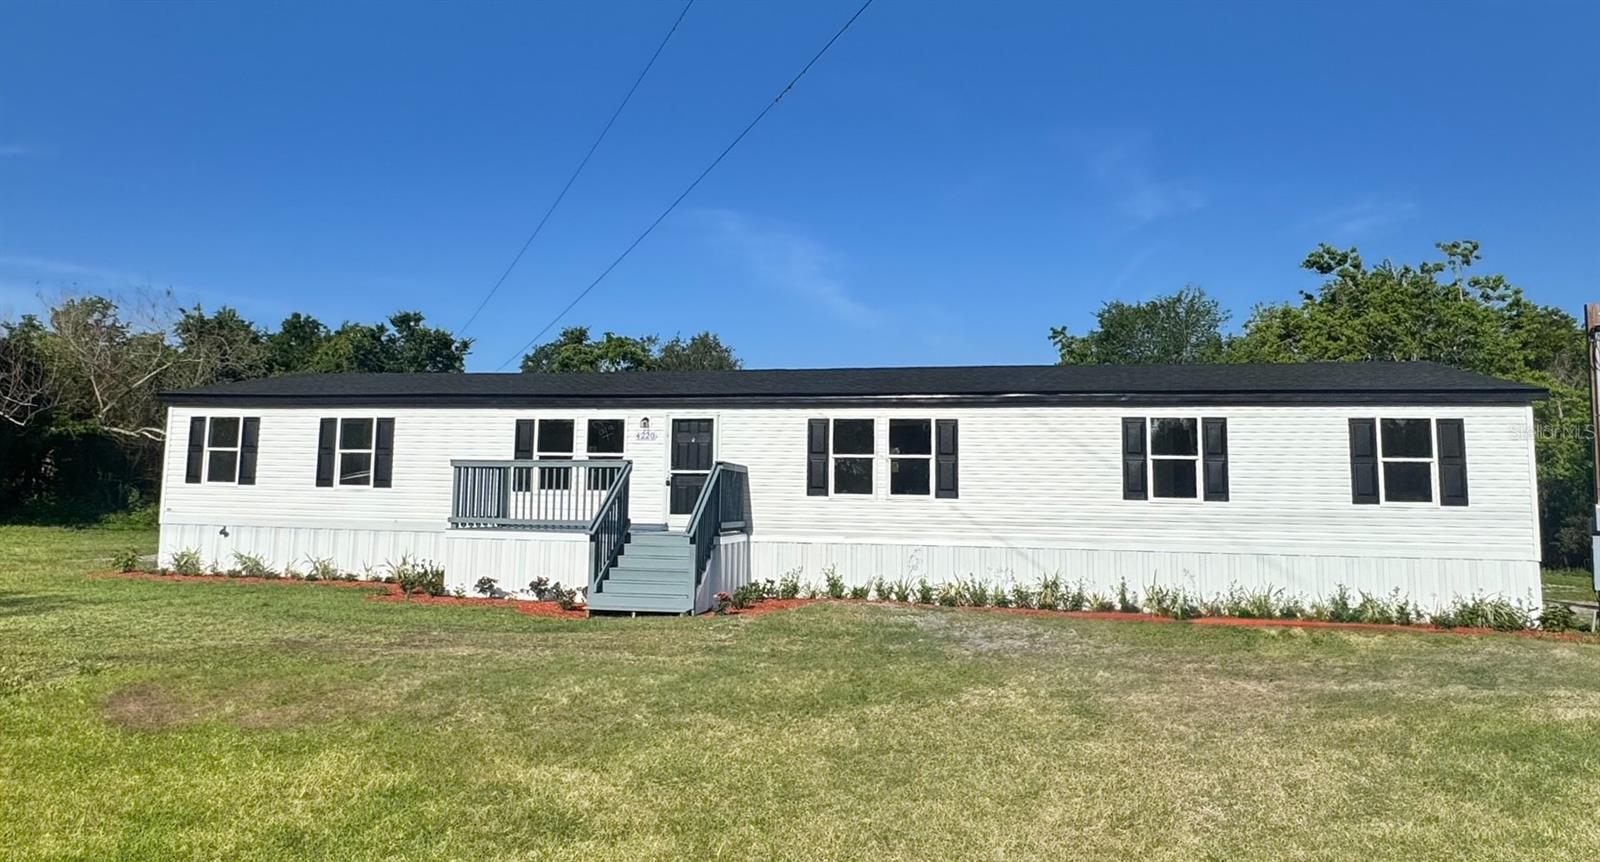
$289,950
4220 Old Dixie Hwy
Auburndale, FL 33823
5 bd · 2 ba · 2,052 sqft
Paula Heights
MLS# B4902240

$477,000
1316 Lake Ariana Blvd
Auburndale, FL 33823
3 bd · 3 ba · 2,804 sqft
Ariana Hills
MLS# W7885605
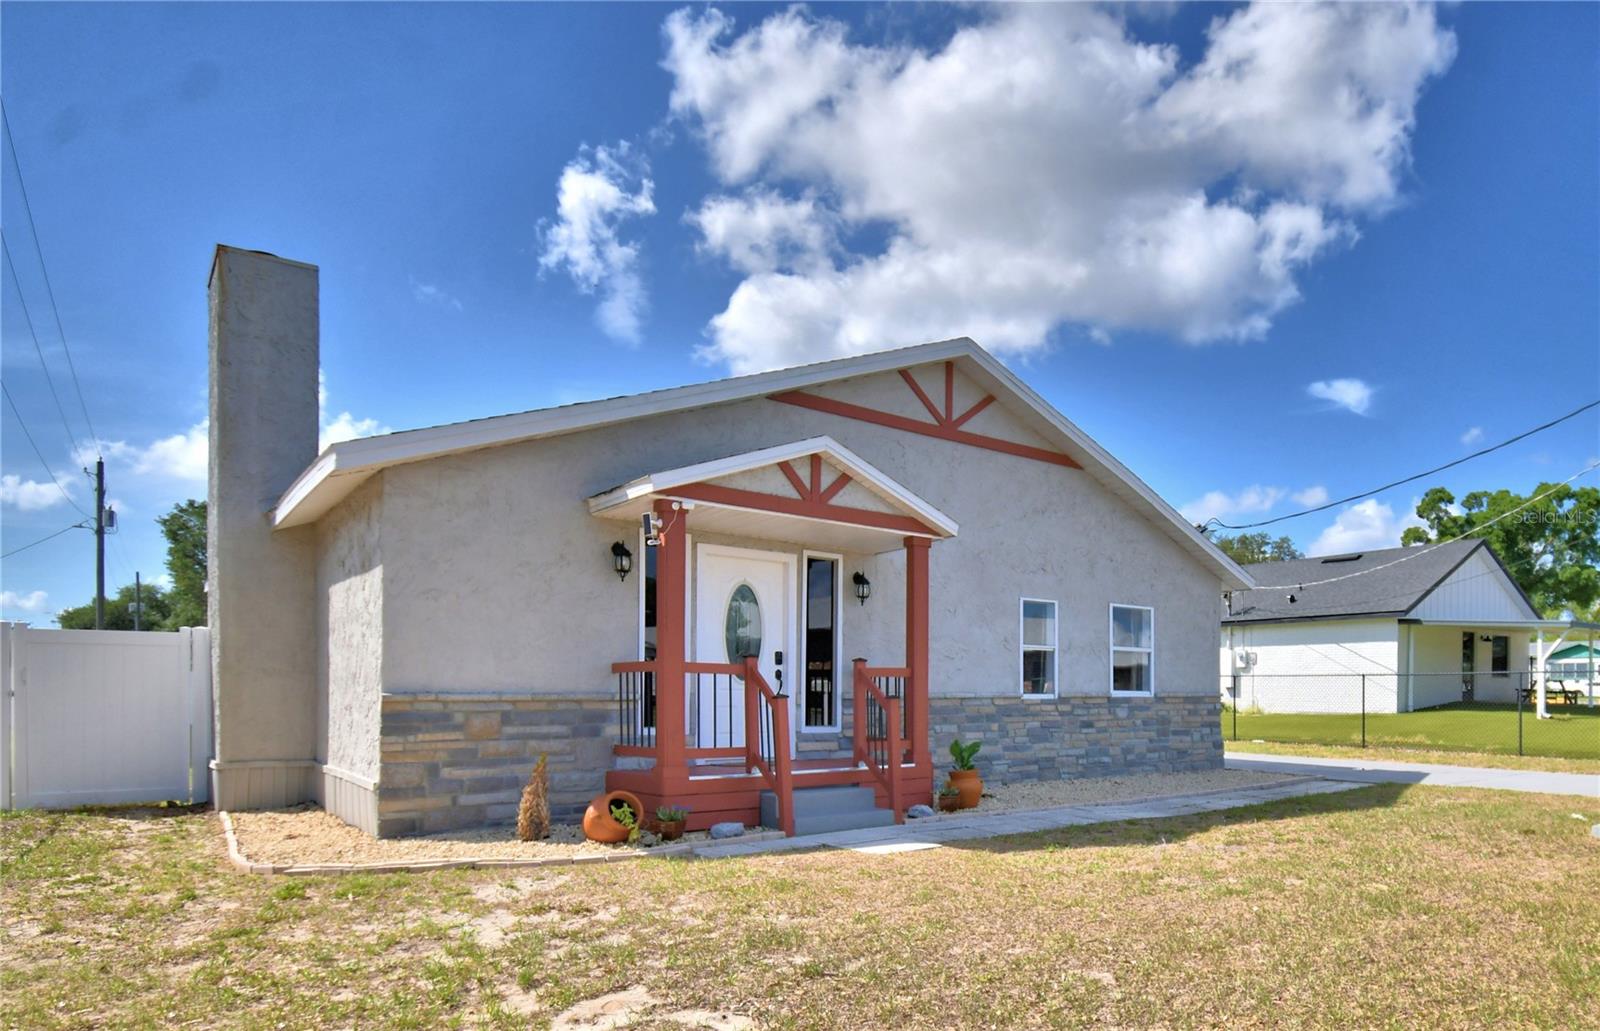
$275,000
208 Center St
Auburndale, FL 33823
3 bd · 2 ba · 1,476 sqft
Weeks D P Resub
MLS# S5150658

Listings courtesy of Stellar MLS as distributed by MLS GRID
IDX information is provided exclusively for consumers’ personal, non-commercial use and may not be used for any purpose other than to identify prospective properties consumers may be interested in purchasing.
Based on information submitted to the MLS GRID as of May 19, 2026 at 6:58 PM ET. All data is obtained from various sources and may not have been verified by broker or MLS GRID. Supplied Open House Information is subject to change without notice. All information should be independently reviewed and verified for accuracy. Properties may or may not be listed by the office/agent presenting the information.
Ryan Solberg, Broker · MaxLife Realty LLC · FL License #BK3354351 · Equal Housing Opportunity · Full disclaimer · DMCA